
Views - Adult 55+
















Address
34 Palisades Way Ne, Medicine Hat, AB
Price
$ 814,900
Property Attributes
- ID#A2281039
- TypeSingle Family
- Listing Status Active
- CityMedicine Hat
- NeighbourhoodTerrace
- Postal CodeT1C 2B4
- StyleAttached-Side by Side,Bungalow
- Year Built2022
- Price$ 814,900
- Bedrooms2
- Full Bathrooms2
- Half Bathrooms0
- Sqr Footage1154
- Lot Size0.09635 Acres
Data Source:
Pillar 9 Technologies
Property Description
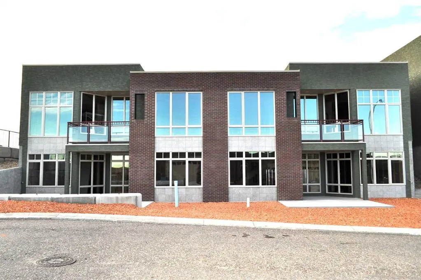
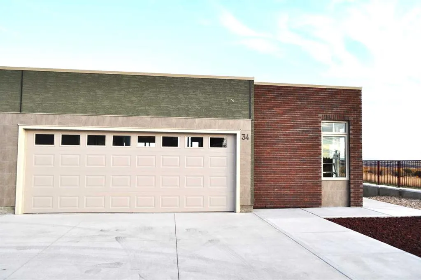
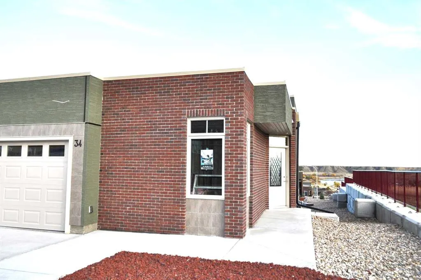
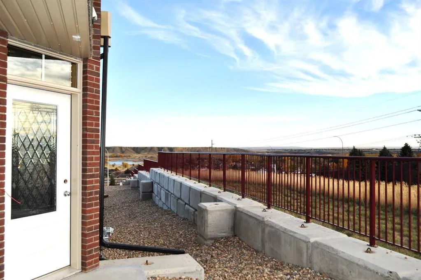
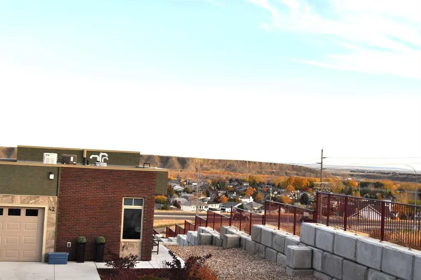
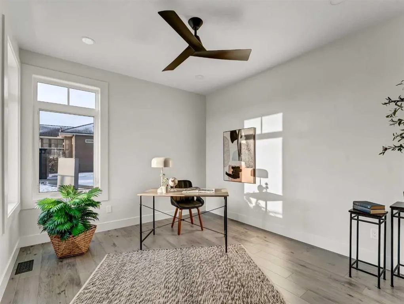
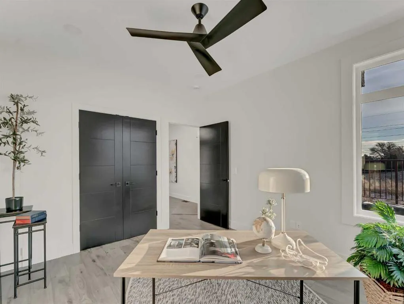
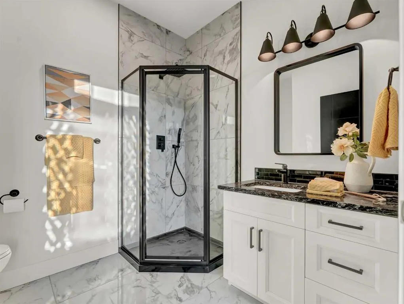
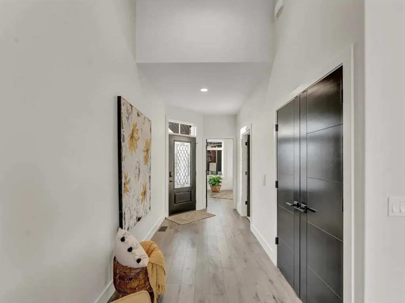
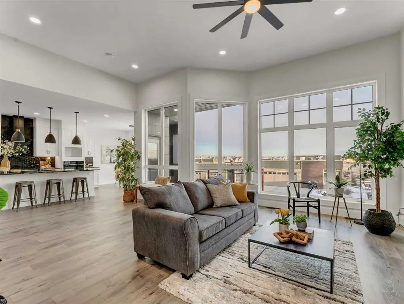
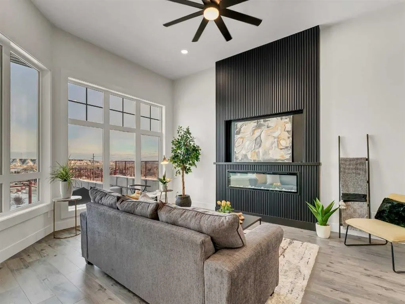
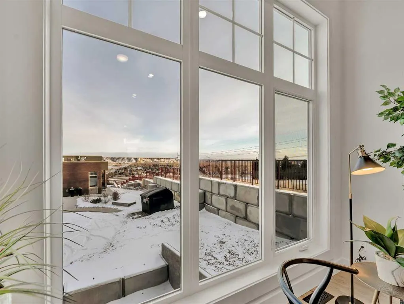
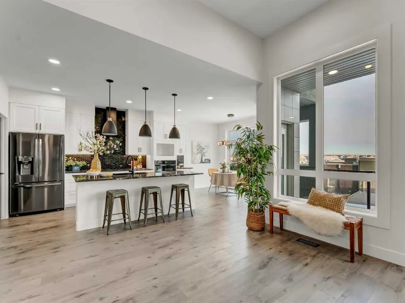
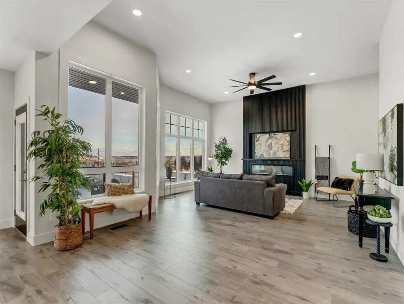
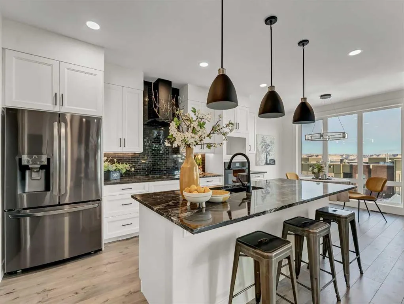
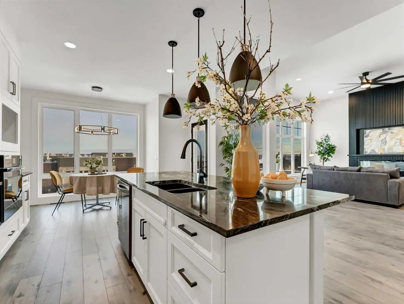
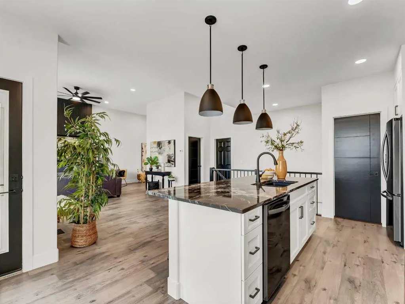
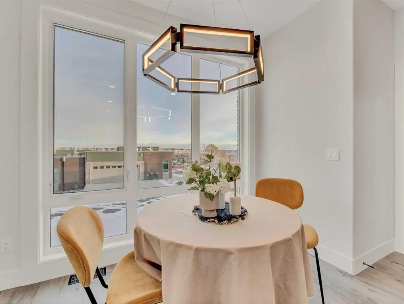
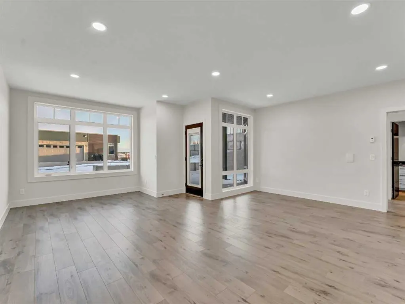
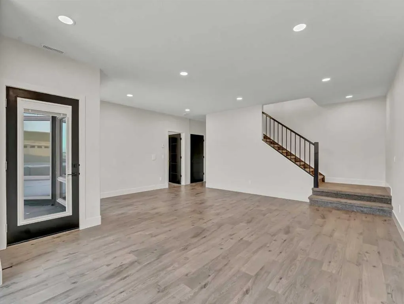
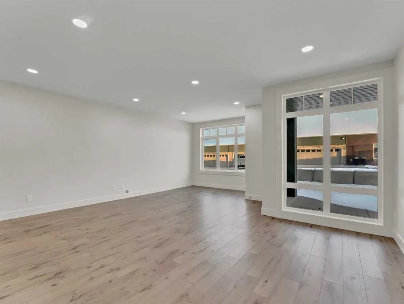
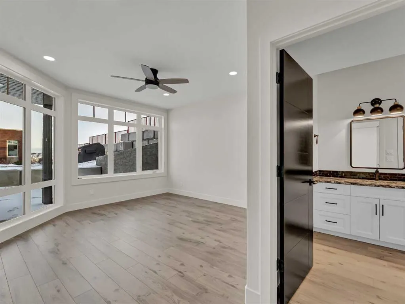
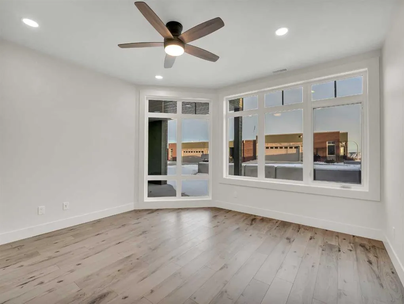
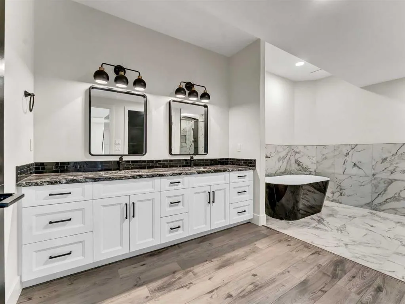
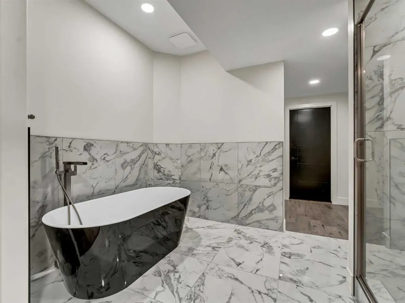
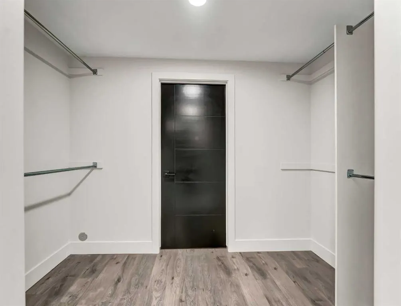
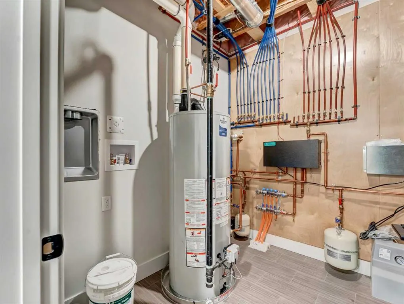
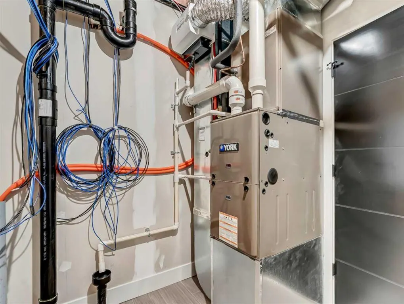
The Palisades welcomes you to this exquisite executive condominium, a stunning 2-storey walkout that perfectly combines luxury and comfort. Nestled alongside the river valley, this home offers unparalleled views and features an rough-in for a future elevator for your convenience. Upon entering, you’ll be captivated by the expansive windows that frame the spectacular river valley, creating a bright and airy ambiance throughout. The main floor boasts a spacious open-concept design, seamlessly blending the living room and kitchen areas. The gourmet kitchen, with ample counter space, is perfect for entertaining or enjoying quiet meals. An adjacent bedroom provides a serene sleeping area for guests, while a 3-piece bathroom adds to the main floor's functionality. Ascend to the lower level, where the primary bedroom serves as a private retreat. Here, you’ll find large windows that radiates the natral light, a private patio for relaxing outdoors, and a huge 5-piece ensuite with luxurious finishes. The walk-in closet provides ample storage, completing this perfect sanctuary. The lower level is designed for comfort and leisure, featuring a large family room with more of those impressive windows that flood the space with natural light. A laundry room/furnace room, ensuring all your needs are met. Every detail of this home has been thoughtfully designed to maximize the stunning natural surroundings while providing all the modern amenities close by. Experience the best of luxury living with this exceptional river valley condominium. The Palisades is in the final phase with only ( 5 sold one now only 4) units left to choose from, these last units have some impressive layouts. So don't be disappointed at this stage, you have time to choose your own finishings to your tastes. Come on out and take a look at the Show Home on site. The Price on this unit includes the GST.
| Price History | |
|---|---|
| 1/22/2026 | Listed $814,900 |
General Features
| Heating | High Efficiency,In Floor,Natural Gas |
|---|---|
| Cooling | Central Air |
| Roof | Vinyl,Membrane,Mixed,Rubber |
| Appliances | Central Air Conditioner,Garage Control(s),Garburator |
| Pets Allowed | Restrictions,Yes |
| Zoning | R-MD |
| HOA Fee | 426.00 |
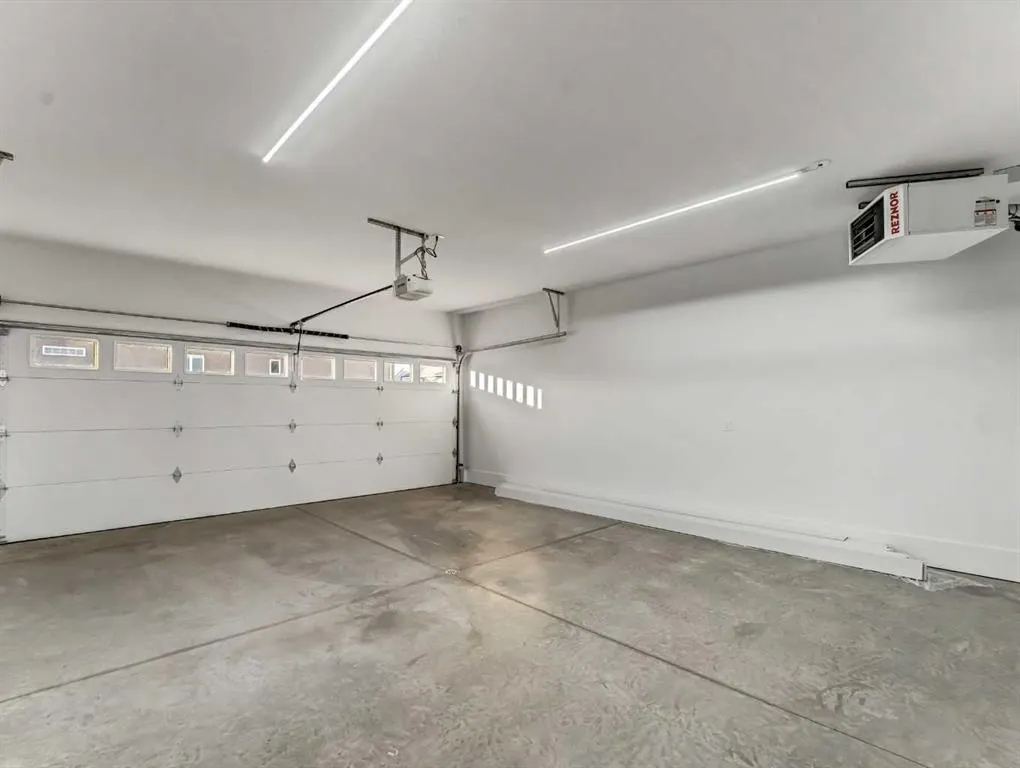
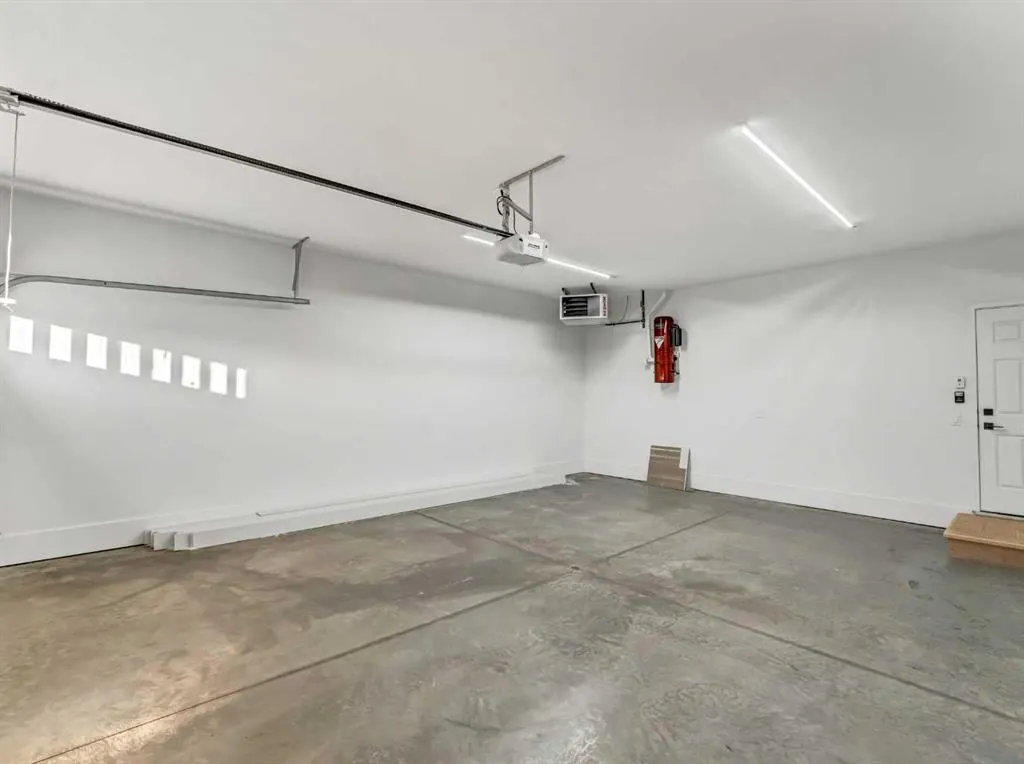
| Number of Garage Spaces | 2 |
| Restrictions | Adult Living,Pets Allowed |
| HOA Fee Includes | Common Area Maintenance,Insurance,Maintenance Grounds,Reserve Fund Contributions,Sewer,Snow Removal,Trash |
| Year Built | 2022 |
| Architectural Style | Attached-Side by Side,Bungalow |
| Community Features | Schools Nearby,Shopping Nearby,Sidewalks,Street Lights,Walking/Bike Paths |
| Levels | Two |
| Condo Name | The Palisades |
| Property Subtype | Semi Detached (Half Duplex) |
| Transaction Type | For Sale |
| County | Medicine Hat |
| Property Type | Residential |
| Subdivision Name | Terrace |
| Parking Total | 4 |
| Construction Materials | Brick,Concrete,ICFs (Insulated Concrete Forms),Mixed,Stucco,Wood Frame |
| Association Fee Frequency | Monthly |
| Full Baths | 2 |
| Status | Active |
| City | Medicine Hat |
| Basement Development | Finished |
| Association Amenities | None |
| New Construction Y/N | Yes |
| Association? | Yes |
| Structure Type | Duplex |
| Standard Status | Active |
| Condo Type | Bare Land Condo |
| Suite | No |
| Parking Plan Type | Attached Garage |
Interior Features
| Interior Features | Ceiling Fan(s),Central Vacuum,Open Floorplan,Separate Entrance,Vinyl Windows,Walk-In Closet(s) |
|---|---|
| Basement | Full |
| Flooring | Carpet,Tile,Vinyl Plank |
| Entry Level | 1 |
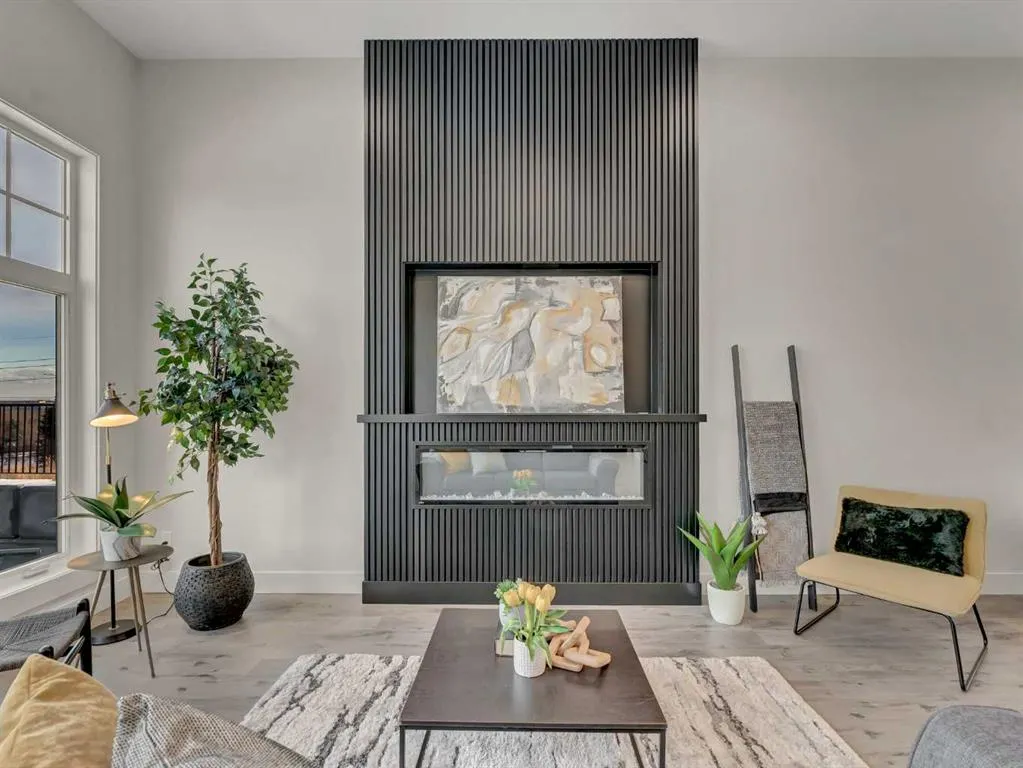
| Fireplace Features | Electric |
| Fireplaces Total | 1 |
| Basement Features | Separate/Exterior Entry,Walk Out |
| Bedrooms Above Grade | 1 |
| Rooms Above Grade | 4 |
| Ensuite | Yes |
| Total Bedrooms | 2 |
| Below Grade Finished Area | 1007.00 |
| Below Grade Finished Area Unit Type | SquareFeet |
| Common Walls | 1 Common Wall |
| Total Baths | 2 |
| Laundry Features | Laundry Room,Lower Level |
| Five Piece Ensuite Bath | 1 |
| Main Level Finished Area | 1154.00 |
| Main Level Finished Area Metres | 107.21 |
| Main Level Finished Area SF | 1154.00 |
| Main Level Finished Area Srch Sq | 1154.00 |
| Main Level Areas | SquareFeet |
Exterior Features
| Exterior Features | Balcony,Private Entrance |
|---|---|
| Lot Features | Landscaped,Low Maintenance Landscape,Street Lighting,Underground Sprinklers,Views |
| Fencing | Fenced |
| Inclusions | N/A |
| Parking Features | Double Garage Attached,Off Street |
| Frontage Length | 14.18M 46`6 |
| Foundation | Poured Concrete |
| Lot Size Acres | 0.10 |
| Garage Y/N | Yes |
| Lot Size Square Feet | 4197 |
| Frontage Ft | 46.52 |
| Patio And Porch Features | Deck,Patio |
Amenities
- Foreclosure
- Views
- Short Sale
- New Construction
- Adult 55+
- Lease To Own
- No Strata Fees
- Furnished
- Primary On Main
- Air Conditioning
- Seller Finance
- Green
- Fixer Upper
- Horse
- Golf
- Fireplace
- Deck
- Garage
- Basement
- Pool
Property vs Single Family Average in T1C 2B4
Price
Year Built
Visits
In The Neighbourhood
Just Listed
Medicine Hat
$ 780,000
- Type
- Single Family
- Size
- 1,284 SqFt
- Rooms
- 2 Beds + 3 Baths
REAL BROKER
Views
Medicine Hat
$ 599,900
- Type
- Single Family
- Size
- 1,339 SqFt
- Rooms
- 3 Beds + 2.5 Baths
ROYAL LEPAGE COMMUNITY REALTY
 Data is supplied by Pillar 9™ MLS® System. Pillar 9™ is the owner of the copyright in its MLS® System. Data is deemed reliable but is not guaranteed accurate by Pillar 9™. The trademarks MLS®, Multiple Listing Service® and the associated logos are owned by The Canadian Real Estate Association (CREA) and identify the quality of services provided by real estate professionals who are members of CREA. Used under license.

 Data is supplied by Pillar 9™ MLS® System. Pillar 9™ is the owner of the copyright in its MLS® System. Data is deemed reliable but is not guaranteed accurate by Pillar 9™. The trademarks MLS®, Multiple Listing Service® and the associated logos are owned by The Canadian Real Estate Association (CREA) and identify the quality of services provided by real estate professionals who are members of CREA. Used under license.
Last Update: September 24, 2026 6:15 PM UT
Data is supplied by Pillar 9™ MLS® System. Pillar 9™ is the owner of the copyright in its MLS® System. Data is deemed reliable but is not guaranteed accurate by Pillar 9™. The trademarks MLS®, Multiple Listing Service® and the associated logos are owned by The Canadian Real Estate Association (CREA) and identify the quality of services provided by real estate professionals who are members of CREA. Used under license.
Last Update: September 24, 2026 6:15 PM UT
 Information should be deemed reliable but not guaranteed, all representations are approximate, and individual verification is recommended. Copyright ©2026 All rights reserved.
The trademarks REALTOR®, REALTORS® and the REALTOR® logo are controlled by The Canadian Real Estate Association (CREA) and identify real estate professionals who are members of CREA. The trademarks MLS®, Multiple Listing Service® and the associated logos are owned by CREA and identify the quality of
Information should be deemed reliable but not guaranteed, all representations are approximate, and individual verification is recommended. Copyright ©2026 All rights reserved.
The trademarks REALTOR®, REALTORS® and the REALTOR® logo are controlled by The Canadian Real Estate Association (CREA) and identify real estate professionals who are members of CREA. The trademarks MLS®, Multiple Listing Service® and the associated logos are owned by CREA and identify the quality of
 Data is supplied by Pillar 9™ MLS® System. Pillar 9™ is the owner of the copyright in its MLS® System. Data is deemed reliable but is not guaranteed accurate by Pillar 9™. The trademarks MLS®, Multiple Listing Service® and the associated logos are owned by The Canadian Real Estate Association (CREA) and identify the quality of services provided by real estate professionals who are members of CREA. Used under license.