
Views - Golf Course
Address
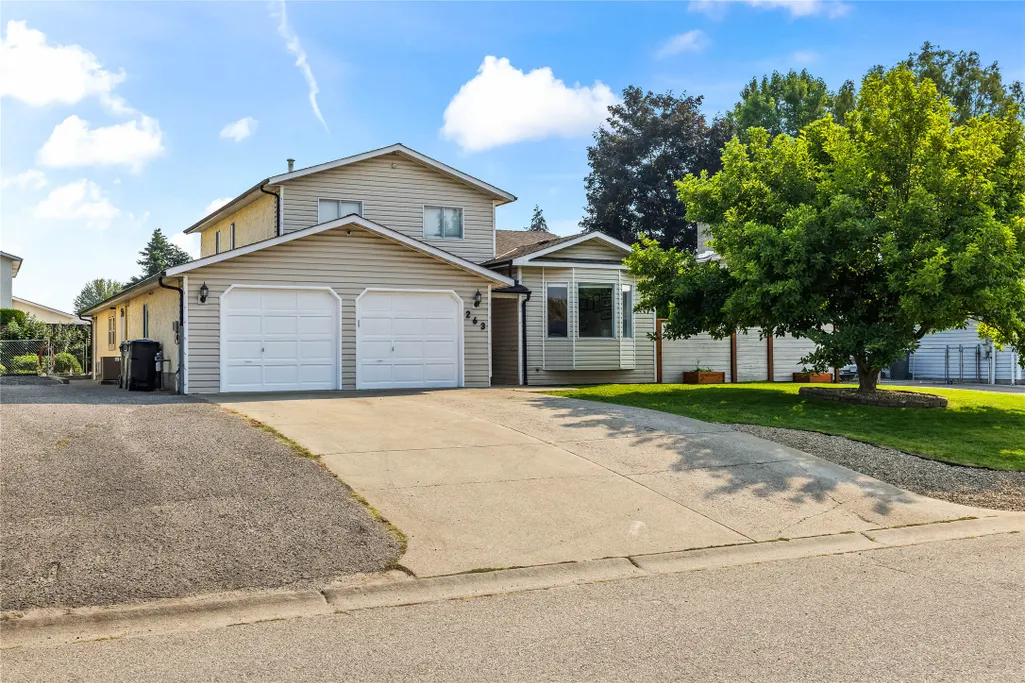
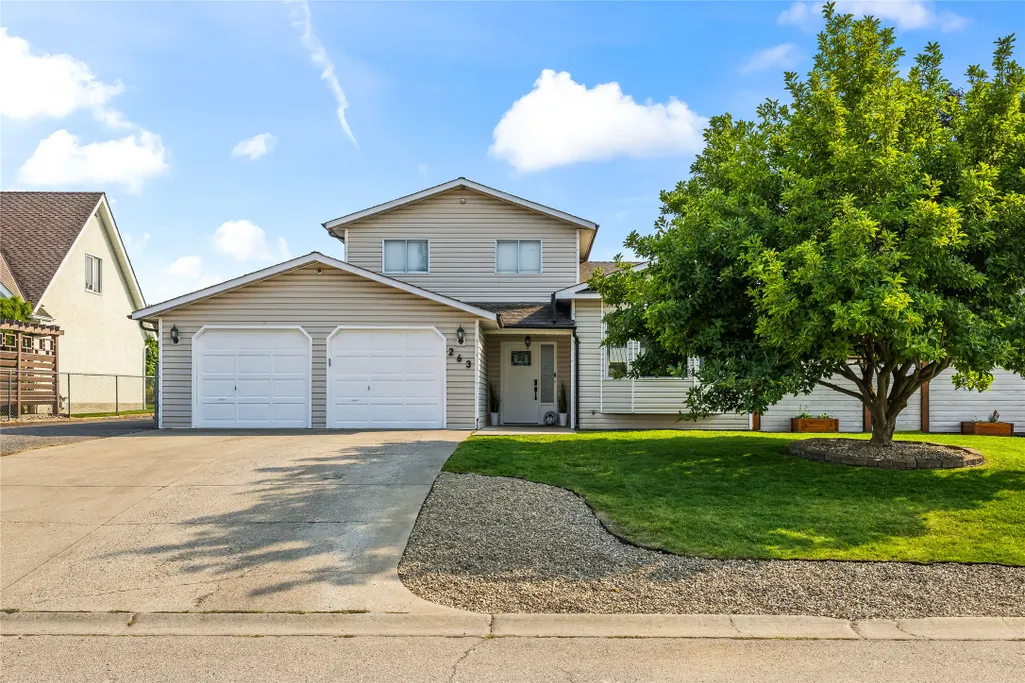
263 Dalgleish Court, Kelowna, BC
Price
$ 869,000
Property Attributes
- ID#10398277
- TypeSingle Family
- Listing Status Active
- CityKelowna
- AreaCentral Okanagan
- NeighbourhoodRN - Rutland North
- Postal CodeV1X 7A4
- StyleDetached,SingleFamilyResidence
- Year Built1989
- Taxes$ 4691
- Price$ 869,000
- Bedrooms3
- Full Bathrooms2
- Half Bathrooms2
- Sqr Footage2478
- Lot Size0.21 Acres
Data Source:
Association of Interior REALTORS®
Property Description
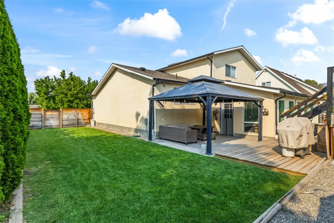
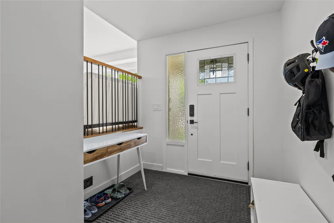
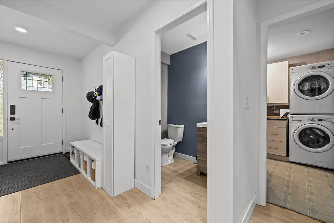
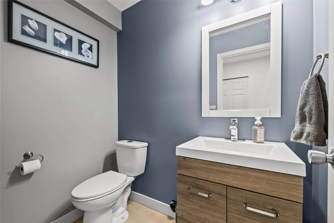
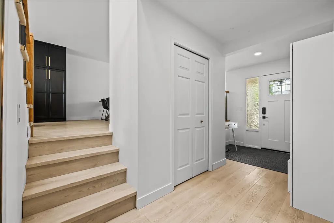
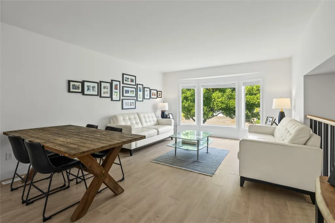
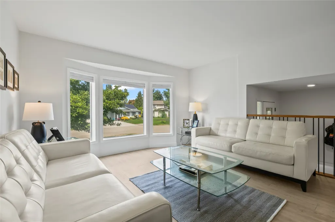
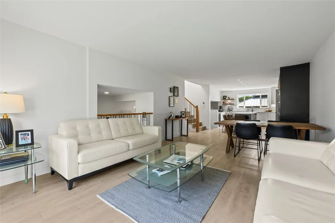
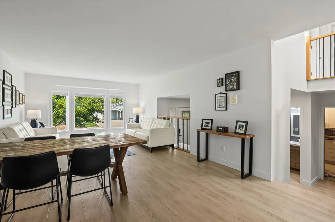
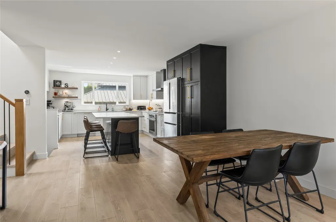
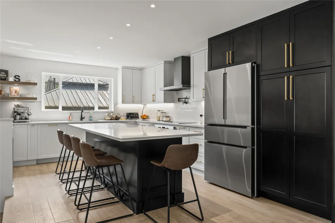
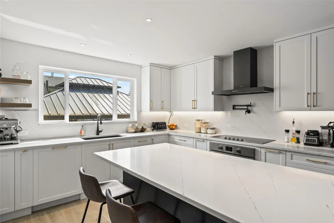
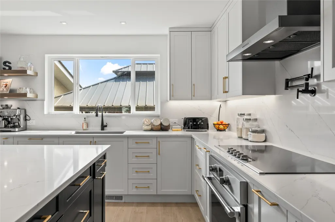
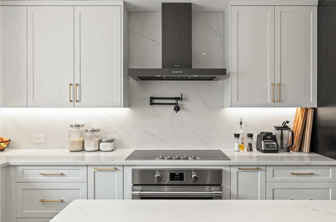
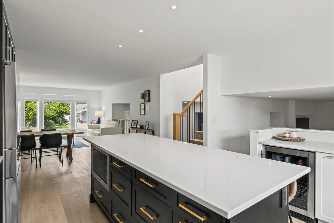
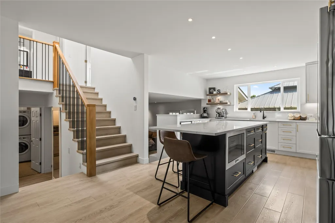
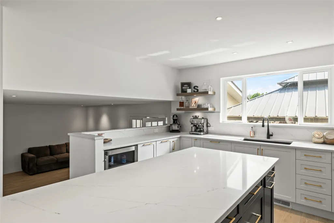
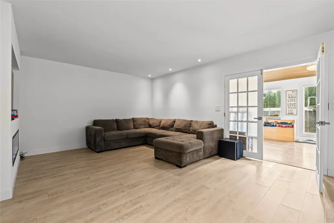
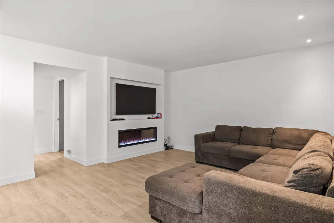
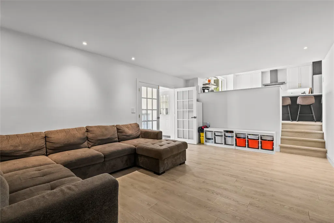
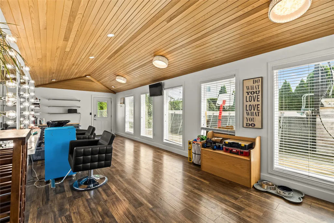
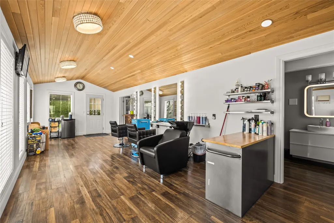
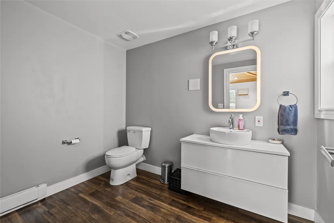
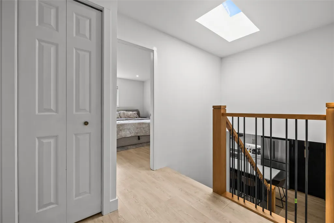
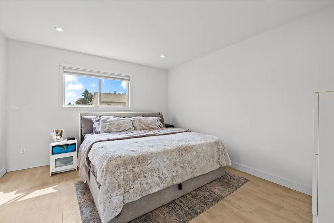
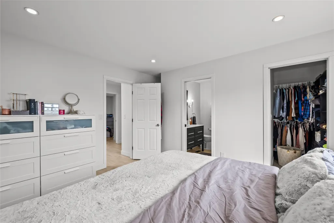
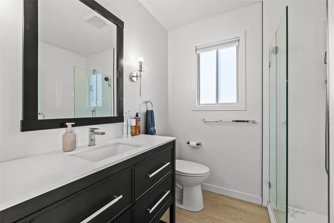
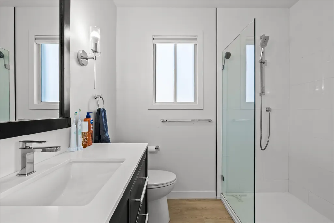
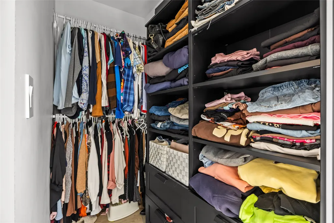
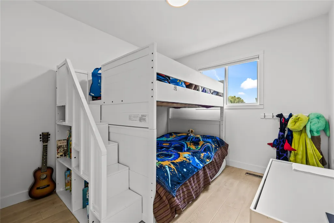
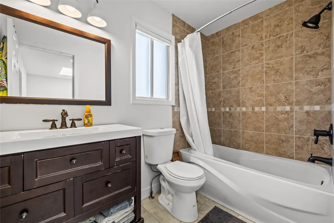
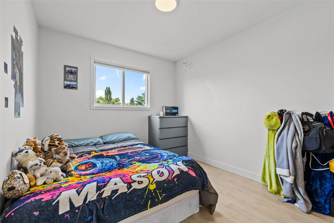
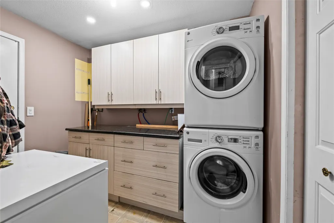
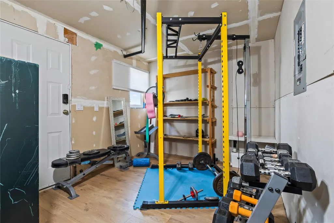
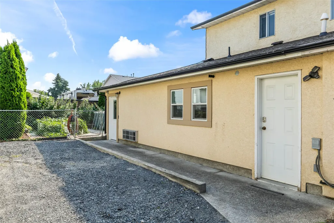
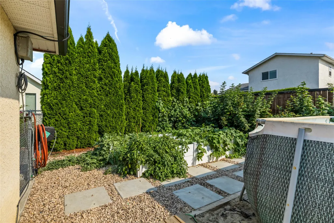
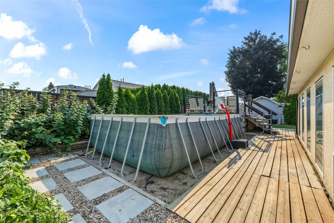
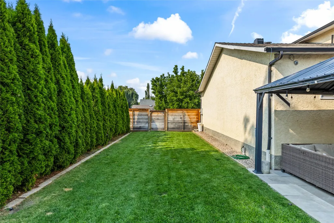
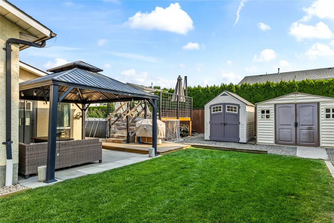
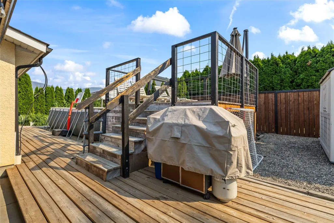
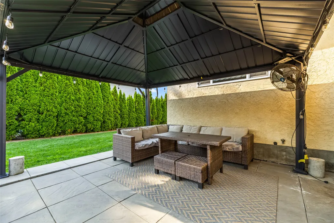
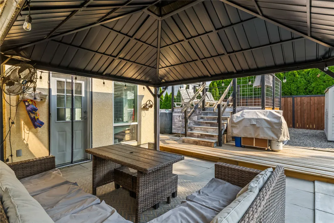
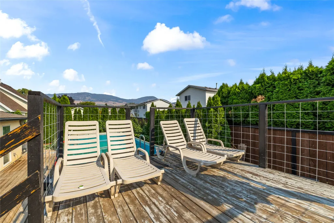
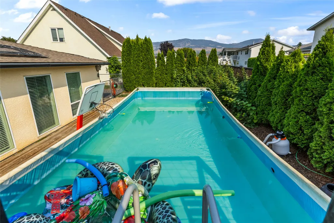
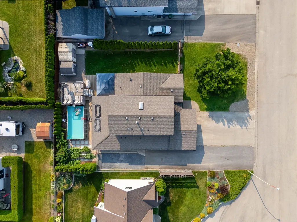
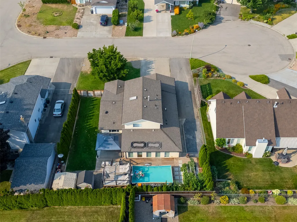
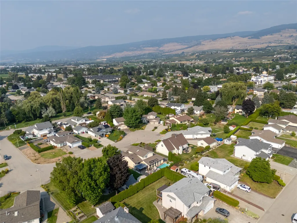
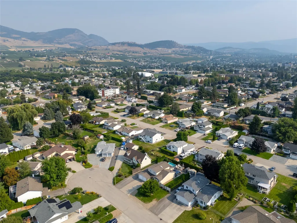
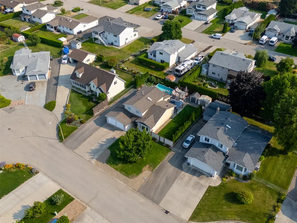
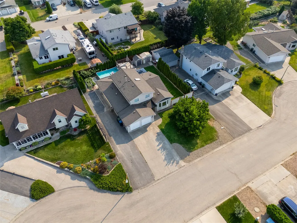
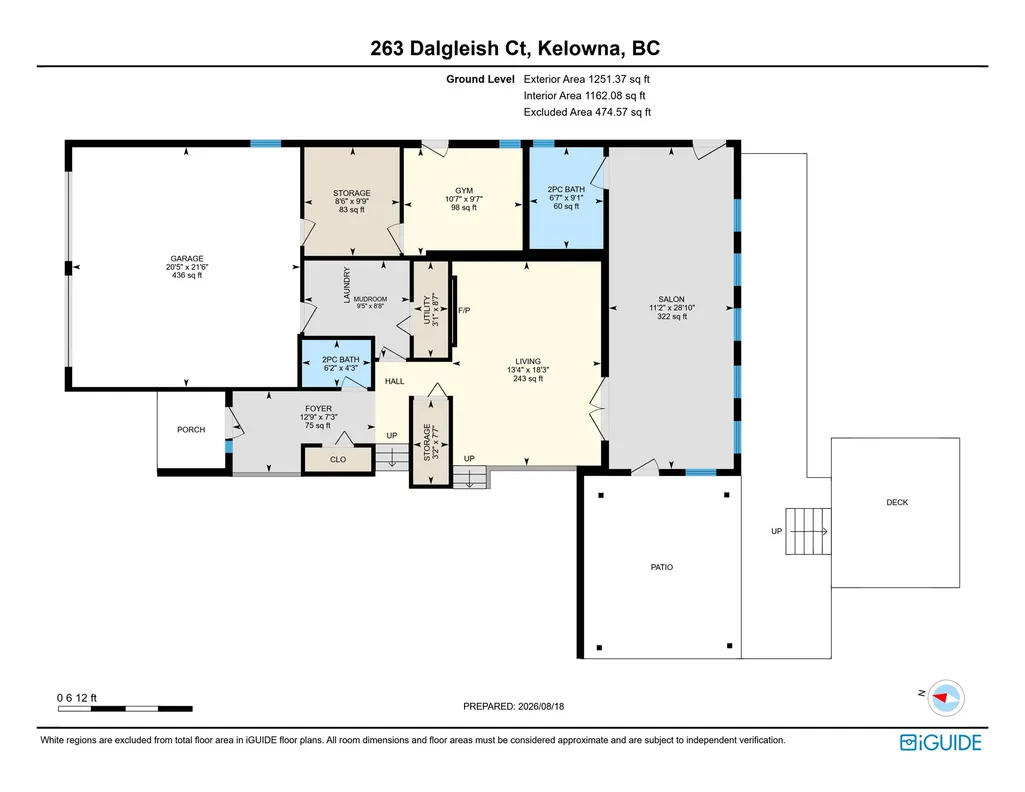
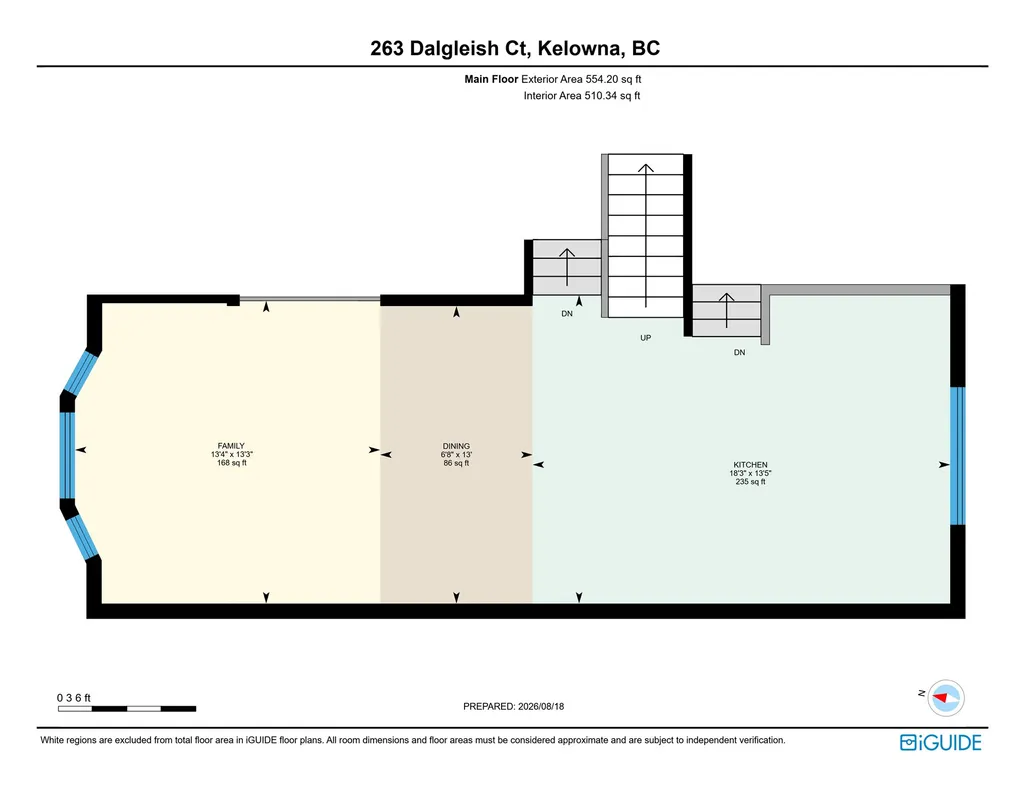
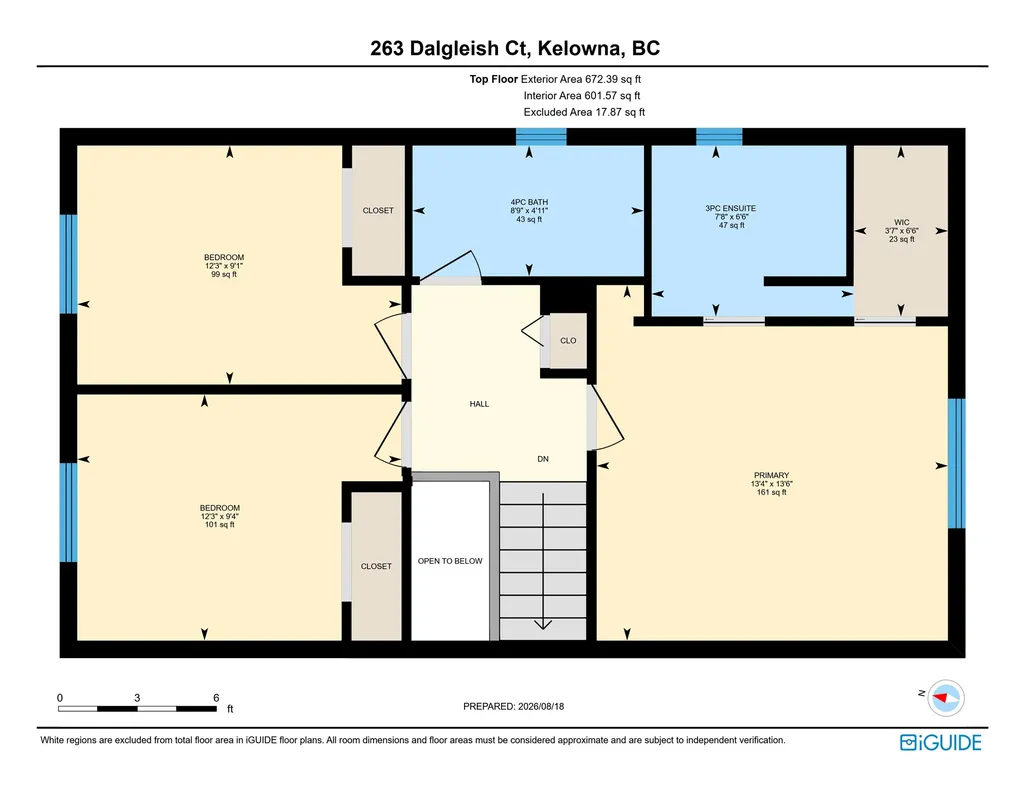
Welcome to 263 Dalgleish Court, a spacious family home tucked away on a quiet cul-de-sac in Rutland North. Set in a convenient central location, you're close to schools, parks, shopping, recreation and transit, with Chichester Wetland Park just steps away. Offering 2,257 sq. ft. of living space, this 3-bedroom, 3-bathroom home provides plenty of room to live, work and unwind. The kitchen features maple cabinetry, quartz countertops and an eating bar overlooking the family room, creating an easy connection between everyday living spaces. Upstairs, all three bedrooms are together, including the primary suite with a full ensuite and walk-in closet. A generous heated flex space offers room for a home office, gym, games room or additional family space, while the heated workshop provides even more versatility. Outside, enjoy a fully fenced private yard with a pool, garden space and underground irrigation. An attached double garage, ample driveway parking and dedicated RV parking complete this well-rounded property in an established Kelowna neighbourhood.
General Features
| Living Area | 2478.0 |
|---|---|
| Sewer | PublicSewer |
| Heating | ForcedAir,NaturalGas |
| Cooling | CentralAir |
| Possession | Negotiable |
| Roof | Asphalt,Shingle |
| Zoning | SFD |
| Garage Spaces | 2.0 |
| Patio/Porch Features | Patio |
| Pool Features | AboveGround,OutdoorPool,Pool |
| Security Features | SmokeDetectors |
| Construction Materials | Stucco,VinylSiding,WoodFrame |
| Pets Allowed | Yes |
| Year Built | 1989 |
| View | Mountains |
| Stories Count | 3 |
| Levels | ThreeOrMore,MultiSplit |
| Property Subtype | Detached |
| Tax Year | 2026 |
| Ownership | Freehold,Fee Simple |
| Waterfront Features | Pond |
| Community Features | NearSchools,Park,RecreationArea,AirportRunway,Shopping |
| New Construction | No |
| Property Type | Residential |
| HOA | No |
| Attached Garage | Yes |
| Garage Y/N | Yes |
| Other Structures | Outbuilding,Sheds |
| Total Rooms | 18 |
| Full Baths | 2 |
| Status | Active |
| Directions | McCurdy Road to Aldon,left on Sumac,left on Dalgleish |
| City | Kelowna |
| Senior Community Y/N | No |
| Open Parking Spaces | 6.0 |
| MLS Area | Central Okanagan |
| Lot Size Units | Acres |
| Lot Size Square Feet | 9147.6 |
| Carport Y/N | No |
| Property Attached Y/N | No |
| Land Lease Y/N | No |
| Tax Annual Amount | 4691.64 |
| Home Warranty Y/N | No |
| Lease Renewal Y/N | No |
| MLS Area Minor | RN - Rutland North |
| Additional Parcels Y/N | No |
| Lease Considered Y/N | No |
| Rent Control Y/N | No |
| Standard Status | Active |
| Occupancy Type | Owner |
| Virtual Tour | https://unbranded.youriguide.com/263_dalgleish_ct_kelowna_bc/ |
| Property Sub Type Additional | Detached,SingleFamilyResidence |
| Expected Active Date | 2026-08-21 |
| MobileHomeRemainsYN | No |
| Legal Description | Lot 8 Plan KAP38399 Sec 26 TWP 26 ODYD |
Interior Features
| Interior Amenities | CentralVacuum |
|---|---|
| Basement | CrawlSpace |
| Flooring | Laminate,Vinyl |
| Total Fireplaces | 1 |
| Fireplace Features | Decorative,Electric |
| Basement (Y/N) | No |
| Air Conditioning Y/N | Yes |
| Heating Y/N | Yes |
| Fireplace Y/N | Yes |
| Above Grade Finished Area | 1226.59 |
| Half Baths | 2 |
| Total Bedrooms | 3 |
| Below Grade Finished Area | 1251.0 |
| LivingAreaSource | Plans |
| Below Grade Finished Area Source | Plans |
| Above Grade Finished Area Source | Plans |
| Total Baths | 4 |
Exterior Features
| Exterior Amenities | Garden,SprinklerIrrigation,PrivateYard |
|---|---|
| Fencing | Fenced |
| Parking Features | Attached,Garage,WorkshopInGarage |
| Lot Features | CentralBusinessDistrict,CulDeSac,EasyAccess,NearGolfCourse,Landscaped,Level,NearPark,NearSkiArea,NearPublicTransit,SprinklersInGround |
| Water Source | Public |
| Lot Size Area | 0.21 |
| Foundation Details | ConcretePerimeter |
| Spa | No |
| Lot Dimensions | 82.00 X 110.00 |
| Lot Size Acres | 0.21 |
| Waterfront Y/N | No |
| Covered Spaces | 2.0 |
| Crops Included Y/N | No |
| Horse Y/N | No |
| Irrigation Water Rights Y/N | No |
Amenities
- Views
- New Construction
- Adult 55+
- Lease To Own
- No Strata Fees
- Furnished
- Primary On Main
- Air Conditioning
- Seller Finance
- Green
- Fixer Upper
- Horse
- Golf
- Fireplace
- Deck
- Garage
- Basement
- Pool
Property vs Single Family Average in V1X 7A4
Price
Year Built
Visits
 Data is supplied by Pillar 9™ MLS® System. Pillar 9™ is the owner of the copyright in its MLS® System. Data is deemed reliable but is not guaranteed accurate by Pillar 9™. The trademarks MLS®, Multiple Listing Service® and the associated logos are owned by The Canadian Real Estate Association (CREA) and identify the quality of services provided by real estate professionals who are members of CREA. Used under license.

 Data is supplied by Pillar 9™ MLS® System. Pillar 9™ is the owner of the copyright in its MLS® System. Data is deemed reliable but is not guaranteed accurate by Pillar 9™. The trademarks MLS®, Multiple Listing Service® and the associated logos are owned by The Canadian Real Estate Association (CREA) and identify the quality of services provided by real estate professionals who are members of CREA. Used under license.
Last Update: September 23, 2026 6:00 PM UT
Data is supplied by Pillar 9™ MLS® System. Pillar 9™ is the owner of the copyright in its MLS® System. Data is deemed reliable but is not guaranteed accurate by Pillar 9™. The trademarks MLS®, Multiple Listing Service® and the associated logos are owned by The Canadian Real Estate Association (CREA) and identify the quality of services provided by real estate professionals who are members of CREA. Used under license.
Last Update: September 23, 2026 6:00 PM UT
 Information should be deemed reliable but not guaranteed, all representations are approximate, and individual verification is recommended. Copyright ©2026 All rights reserved.
The trademarks REALTOR®, REALTORS® and the REALTOR® logo are controlled by The Canadian Real Estate Association (CREA) and identify real estate professionals who are members of CREA. The trademarks MLS®, Multiple Listing Service® and the associated logos are owned by CREA and identify the quality of
Information should be deemed reliable but not guaranteed, all representations are approximate, and individual verification is recommended. Copyright ©2026 All rights reserved.
The trademarks REALTOR®, REALTORS® and the REALTOR® logo are controlled by The Canadian Real Estate Association (CREA) and identify real estate professionals who are members of CREA. The trademarks MLS®, Multiple Listing Service® and the associated logos are owned by CREA and identify the quality of
 Data is supplied by Pillar 9™ MLS® System. Pillar 9™ is the owner of the copyright in its MLS® System. Data is deemed reliable but is not guaranteed accurate by Pillar 9™. The trademarks MLS®, Multiple Listing Service® and the associated logos are owned by The Canadian Real Estate Association (CREA) and identify the quality of services provided by real estate professionals who are members of CREA. Used under license.