






Address
3237 55 Avenue, Red Deer, AB
Price
$ 500,000
Property Attributes
- ID#A2348272
- TypeSingle Family
- Listing Status Active
- CityRed Deer
- NeighbourhoodWest Park
- Postal CodeT4N 5L3
- StyleBungalow
- Year Built1973
- Price$ 500,000
- Bedrooms4
- Full Bathrooms3
- Half Bathrooms0
- Sqr Footage1259
- Lot Size0.196051 Acres
Data Source:
Pillar 9 Technologies
Property Description
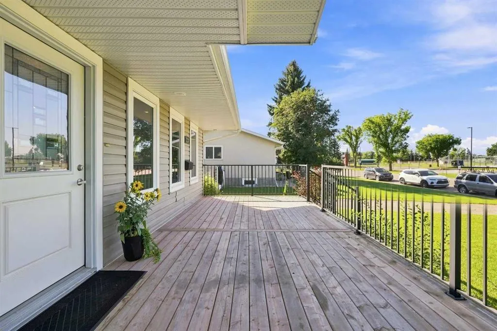
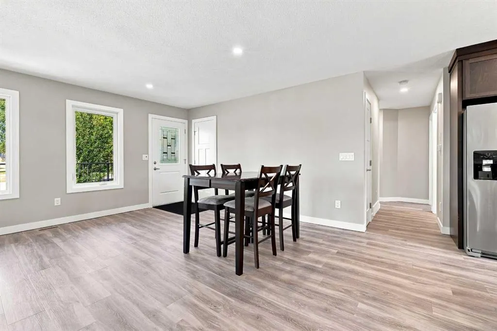
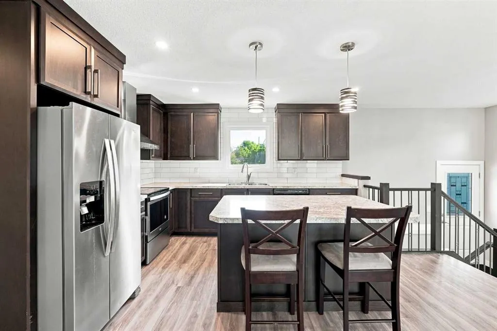
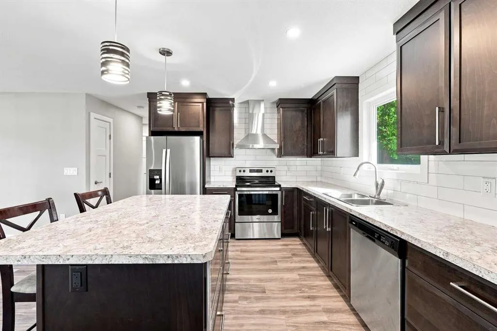
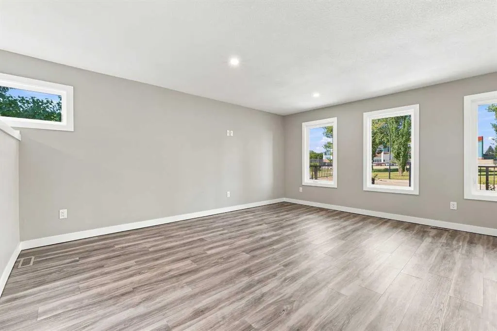
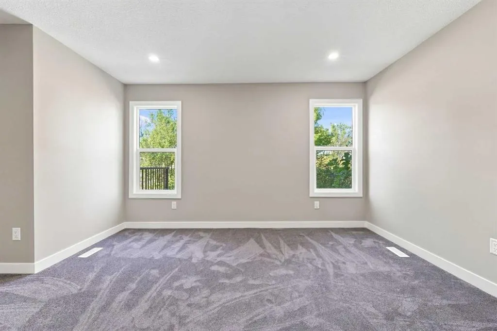
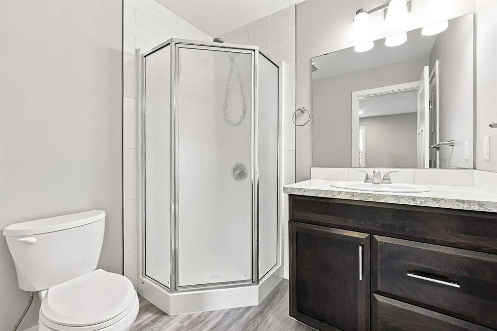
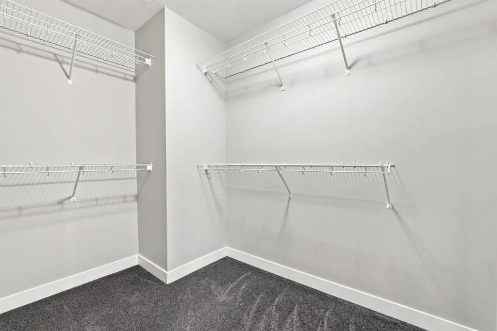
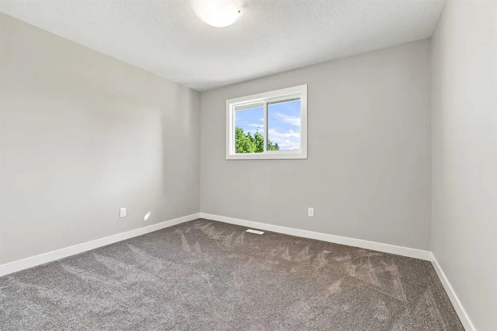
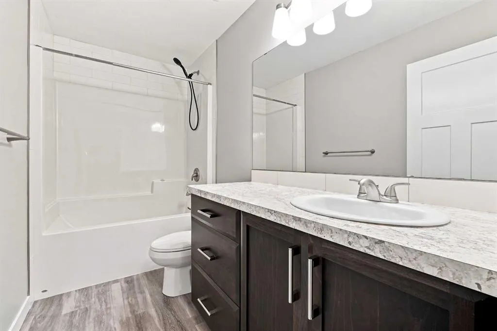
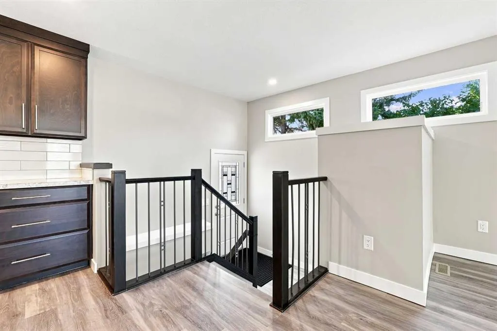
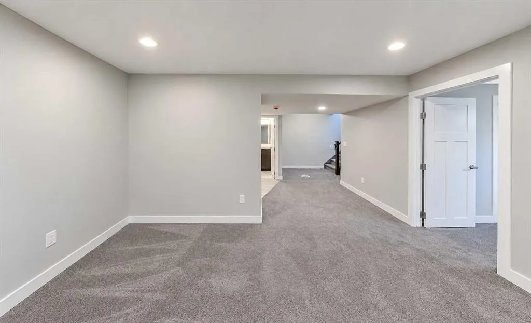
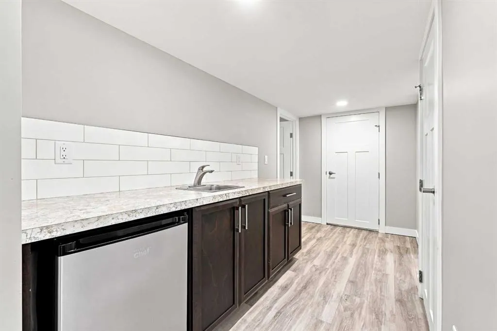
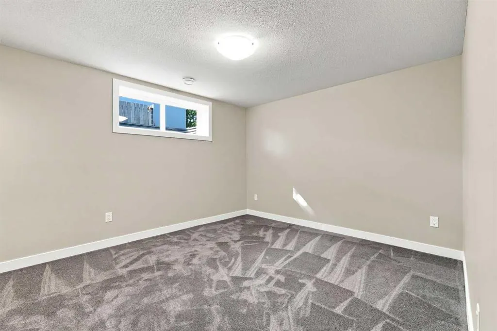
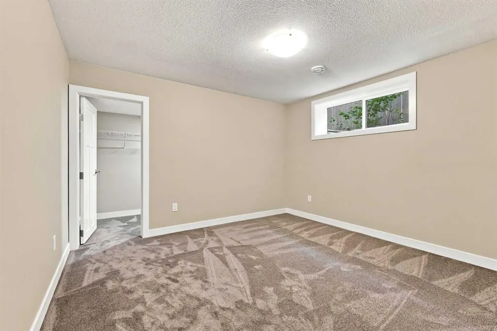
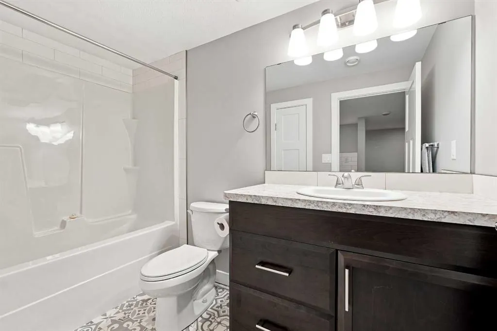
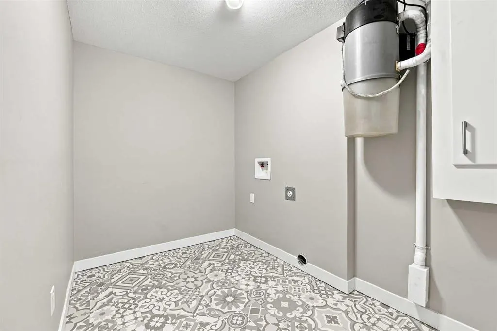
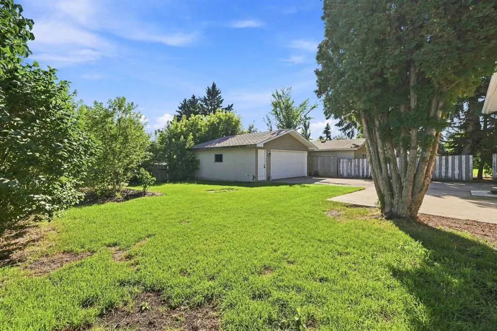
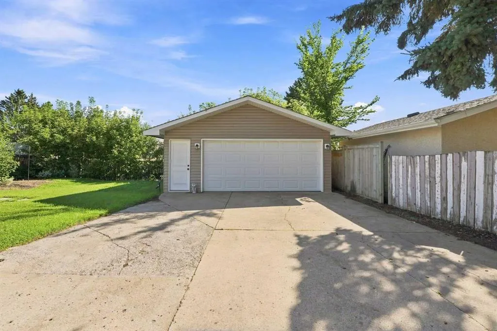
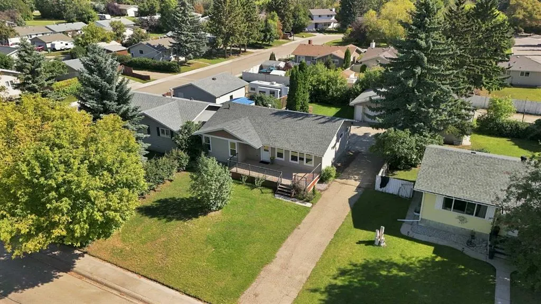
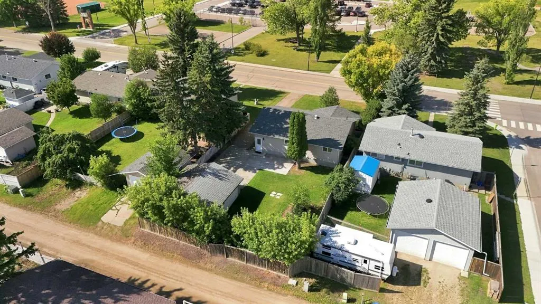
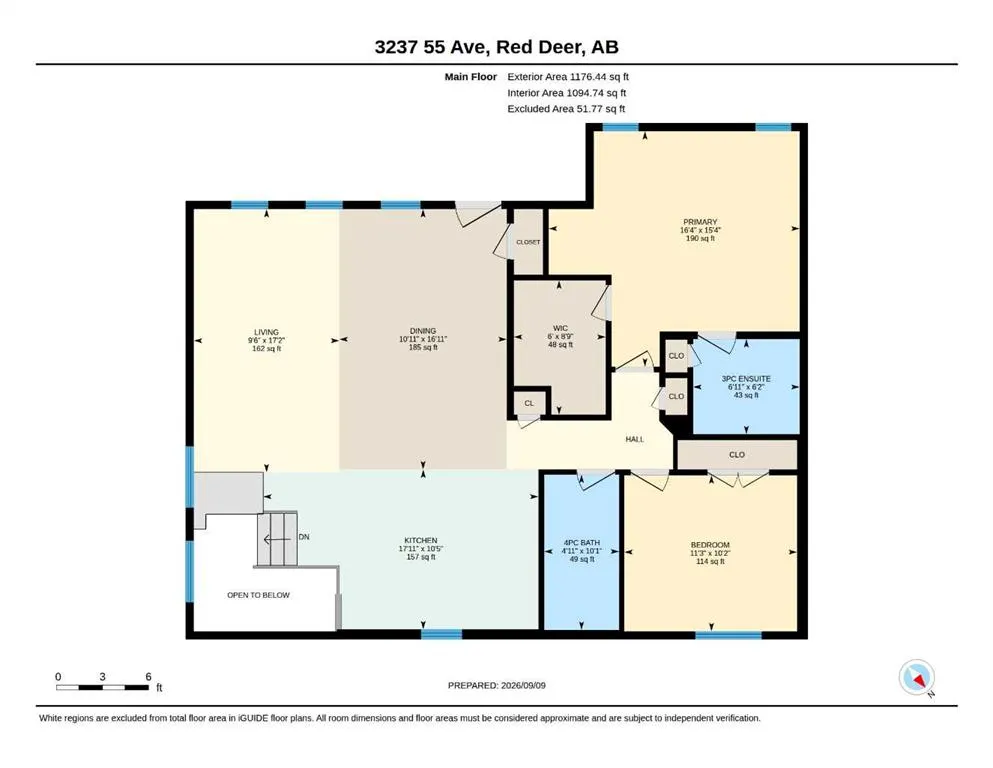
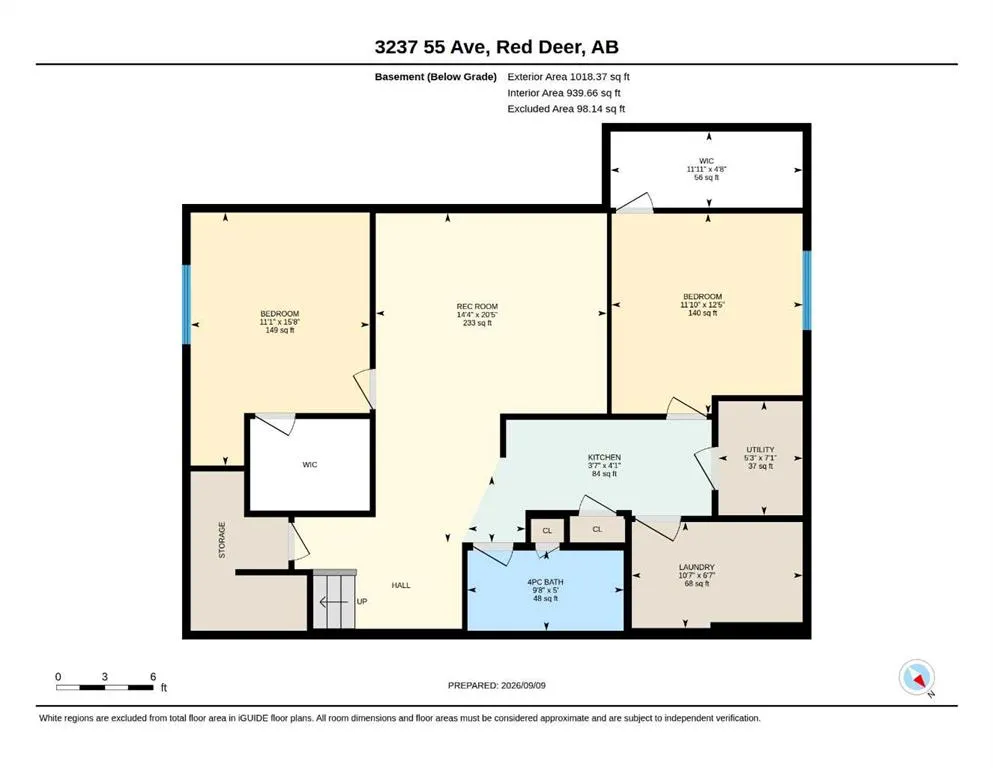
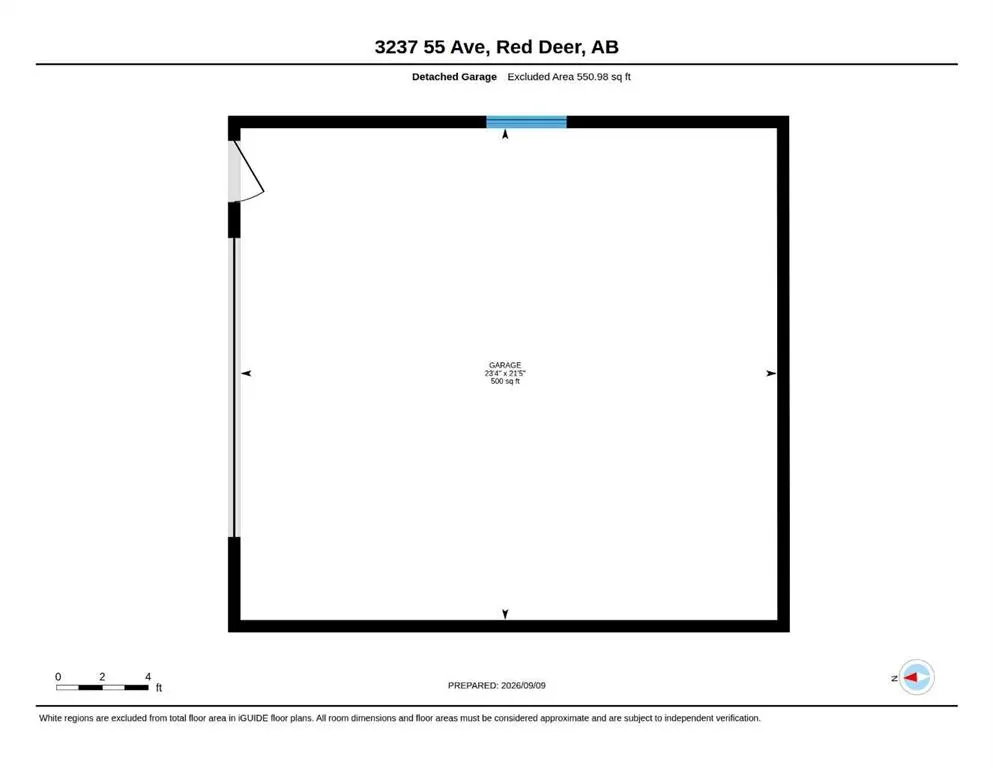
A renovated bungalow with a detached double car garage! The curb appeal is accented by the updated siding & front porch. The front entryway greets you to the open style floor plan with luxury vinyl plank flooring. The living room is flooded with natural light through the vinyl windows. Ceiling height maple kitchen cabinets are complemented by crown moldings, full tile backsplash, stainless steel appliances (with water to the fridge), pot/pan drawers and an eating bar island that adjoins to the eating area. The king sized primary bedroom has a large walk in closet & a 3 piece ensuite with a corner shower. There's an additional bedroom and a 4 piece bathroom on the main floor. Follow the wrought iron and maple railings to the back entryway, which leads down to the fully developed basement with 2 additional bedrooms (with walk-in closets), a family room with a wet bar, and a 4-piece bathroom with decorative lino flooring. The mature yard is fenced (some has been replaced) and has a double detached garage that is insulated and drywalled. Upgrades include: paint, flooring (except for spare bedroom upstairs), white baseboards and casings, windows, shingles, electrical panel (roughly 2018), furnace, hw tank, pex plumbing, cabinets, light fixtures and much more! Conveniently located across the street from West Park Middle School and walking distance to Red Deer Polytechnic. Furnace & ducts were just cleaned in September.
| Price History | |
|---|---|
| 9/25/2026 | Listed $500,000 |
General Features
| Heating | Forced Air,Natural Gas |
|---|---|
| Cooling | None |
| Roof | Fiberglass,Shingle |
| Appliances | Dishwasher,Microwave,Refrigerator,Stove(s) |
| Zoning | R-L |
| Number of Garage Spaces | 2 |
| Restrictions | Utility Right Of Way |
| Year Built | 1973 |
| Architectural Style | Bungalow |
| Community Features | Park,Playground,Schools Nearby,Shopping Nearby,Walking/Bike Paths |
| Levels | One |
| Property Subtype | Detached |
| Transaction Type | For Sale |
| County | Red Deer |
| Property Type | Residential |
| Subdivision Name | West Park |
| Parking Total | 2 |
| Construction Materials | Vinyl Siding,Wood Frame |
| Full Baths | 3 |
| Status | Active |
| City | Red Deer |
| Basement Development | Finished |
| Virtual Tour URL Unbranded | https://unbranded.youriguide.com/3237_55_ave_red_deer_ab/ |
| Structure Type | House |
| Standard Status | Active |
| Condo Type | Not a Condo |
| Suite | No |
Interior Features
| Interior Features | Breakfast Bar,Kitchen Island,Open Floorplan,Recessed Lighting,Walk-In Closet(s),Wet Bar |
|---|---|
| Basement | Full |
| Flooring | Carpet,Linoleum,Vinyl Plank |
| Basement Features | None |
| Bedrooms Above Grade | 2 |
| Rooms Above Grade | 5 |
| Ensuite | Yes |
| Total Bedrooms | 4 |
| Below Grade Finished Area | 1018.00 |
| Below Grade Finished Area Unit Type | SquareFeet |
| Total Baths | 3 |
| Laundry Features | In Basement |
| Main Level Finished Area | 1259.00 |
| Main Level Finished Area Metres | 116.96 |
| Main Level Finished Area SF | 1259.00 |
| Main Level Finished Area Srch Sq | 1259.00 |
| Main Level Areas | SquareFeet |
Exterior Features
| Exterior Features | Private Yard |
|---|---|
| Lot Features | Back Lane,Landscaped |
| Fencing | Fenced |
| Inclusions | Fridge,stove,dishwasher,microwave. |
| Parking Features | Double Garage Detached,Front Drive,Garage Door Opener,Garage Faces Front,Insulated,Off Street |
| Frontage Length | 18.59M 61`0 |
| Foundation | Poured Concrete |
| Lot Size Acres | 0.20 |
| Garage Y/N | Yes |
| Lot Size Square Feet | 8540 |
| Frontage Ft | 61.00 |
| Patio And Porch Features | Front Porch,Patio |
Amenities
- Foreclosure
- Views
- Short Sale
- New Construction
- Adult 55+
- Lease To Own
- No Strata Fees
- Furnished
- Primary On Main
- Air Conditioning
- Seller Finance
- Green
- Fixer Upper
- Horse
- Golf
- Fireplace
- Deck
- Garage
- Basement
- Pool
Property vs Single Family Average in T4N 5L3
Price
Year Built
Visits
In The Neighbourhood
Open House
Red Deer
$ 750,000
- Type
- Single Family
- Size
- 2,371 SqFt
- Rooms
- 3 Beds + 3.5 Baths
 Listed by: RE/MAX real estate central alberta
Open House
Red Deer
$ 389,900
- Type
- Single Family
- Size
- 1,106 SqFt
- Rooms
- 4 Beds + 2.5 Baths
Listed by: Realty Executives Alberta Elite
Open House
Red Deer
$ 389,900
- Type
- Single Family
- Size
- 1,106 SqFt
- Rooms
- 4 Beds + 2.5 Baths
Realty Executives Alberta Elite
Open House
Red Deer
$ 750,000
- Type
- Single Family
- Size
- 2,371 SqFt
- Rooms
- 3 Beds + 3.5 Baths
RE/MAX real estate central alberta
Camrose
$ 385,000
- Type
- Single Family
- Size
- 1,350 SqFt
- Rooms
- 4 Beds + 2.5 Baths
RE/MAX Real Estate (Edmonton) Ltd.
Reduced
Camrose
$ 319,990
- Type
- Single Family
- Size
- 1,219 SqFt
- Rooms
- 2 Beds + 2.5 Baths
Listed by: RE/MAX Real Estate (Edmonton) Ltd.
Reduced
Red Deer
$ 354,999
- Type
- Single Family
- Size
- 1,102 SqFt
- Rooms
- 4 Beds + 1.5 Baths
Listed by: eXp Realty - Sylvan Lake
Reduced
Red Deer
$ 354,999
- Type
- Single Family
- Size
- 1,103 SqFt
- Rooms
- 4 Beds + 1.5 Baths
eXp Realty - Sylvan Lake
Red Deer
$ 320,000
- Type
- Single Family
- Size
- 961 SqFt
- Rooms
- 3 Beds + 1 Baths
Listed by: Coldwell Banker OnTrack Realty
Primary On Main
Red Deer
$ 320,000
- Type
- Single Family
- Size
- 961 SqFt
- Rooms
- 3 Beds + 1 Baths
Coldwell Banker OnTrack Realty
Reduced
Red Deer
$ 429,900
- Type
- Single Family
- Size
- 1,515 SqFt
- Rooms
- 5 Beds + 3 Baths
Listed by: RE/MAX real estate central alberta
 Data is supplied by Pillar 9™ MLS® System. Pillar 9™ is the owner of the copyright in its MLS® System. Data is deemed reliable but is not guaranteed accurate by Pillar 9™. The trademarks MLS®, Multiple Listing Service® and the associated logos are owned by The Canadian Real Estate Association (CREA) and identify the quality of services provided by real estate professionals who are members of CREA. Used under license.

 Information should be deemed reliable but not guaranteed, all representations are approximate, and individual verification is recommended. Copyright ©2026 All rights reserved.
The trademarks REALTOR®, REALTORS® and the REALTOR® logo are controlled by The Canadian Real Estate Association (CREA) and identify real estate professionals who are members of CREA. The trademarks MLS®, Multiple Listing Service® and the associated logos are owned by CREA and identify the quality of
Information should be deemed reliable but not guaranteed, all representations are approximate, and individual verification is recommended. Copyright ©2026 All rights reserved.
The trademarks REALTOR®, REALTORS® and the REALTOR® logo are controlled by The Canadian Real Estate Association (CREA) and identify real estate professionals who are members of CREA. The trademarks MLS®, Multiple Listing Service® and the associated logos are owned by CREA and identify the quality of
 Data is supplied by Pillar 9™ MLS® System. Pillar 9™ is the owner of the copyright in its MLS® System. Data is deemed reliable but is not guaranteed accurate by Pillar 9™. The trademarks MLS®, Multiple Listing Service® and the associated logos are owned by The Canadian Real Estate Association (CREA) and identify the quality of services provided by real estate professionals who are members of CREA. Used under license.