







Address
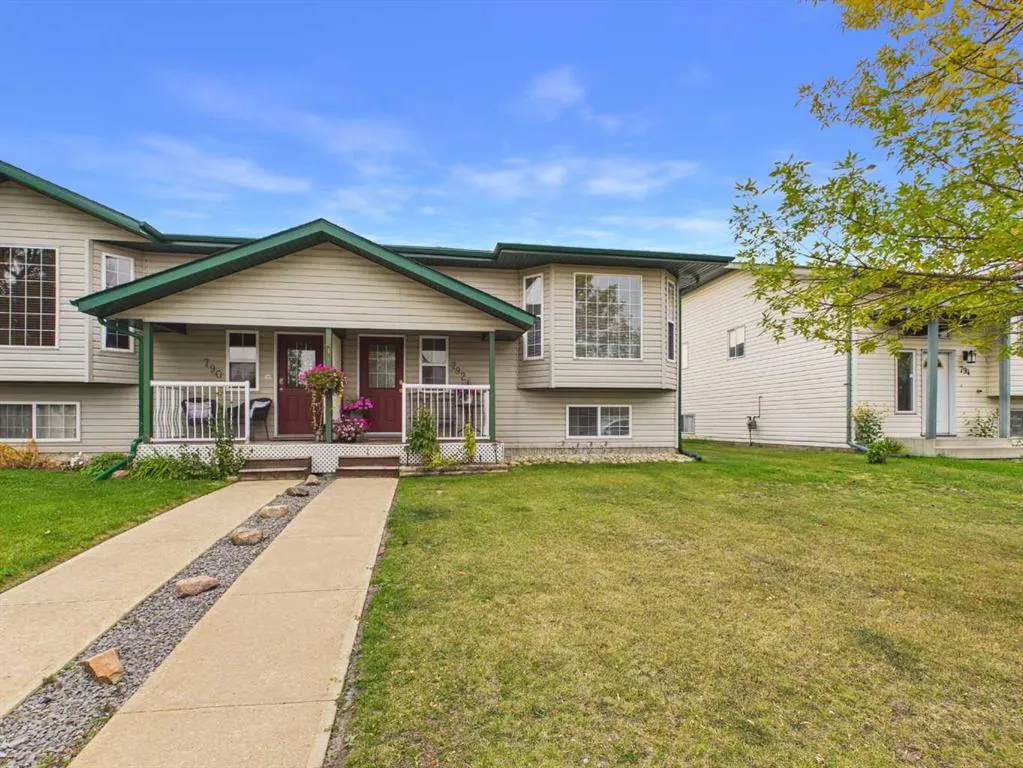
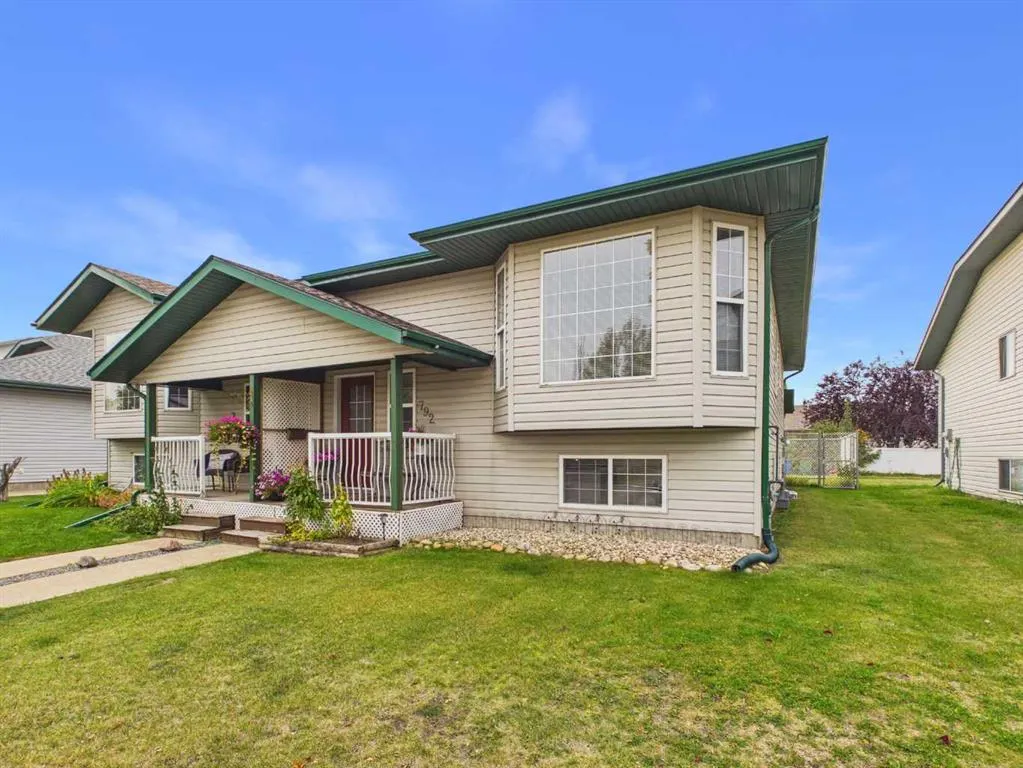
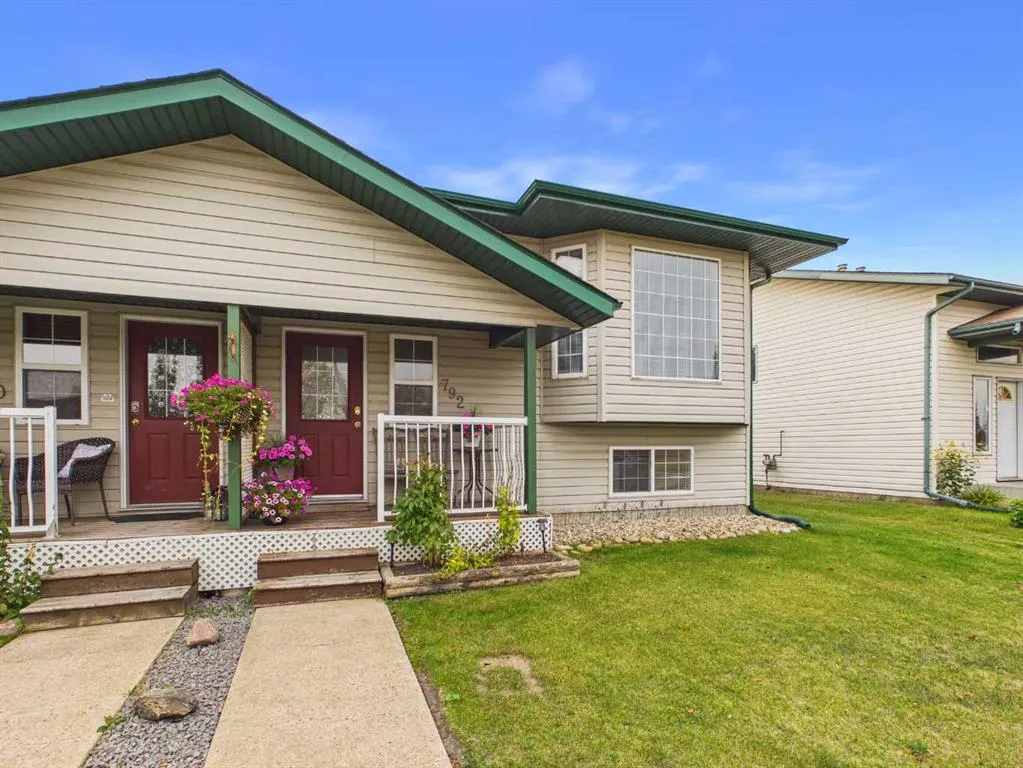
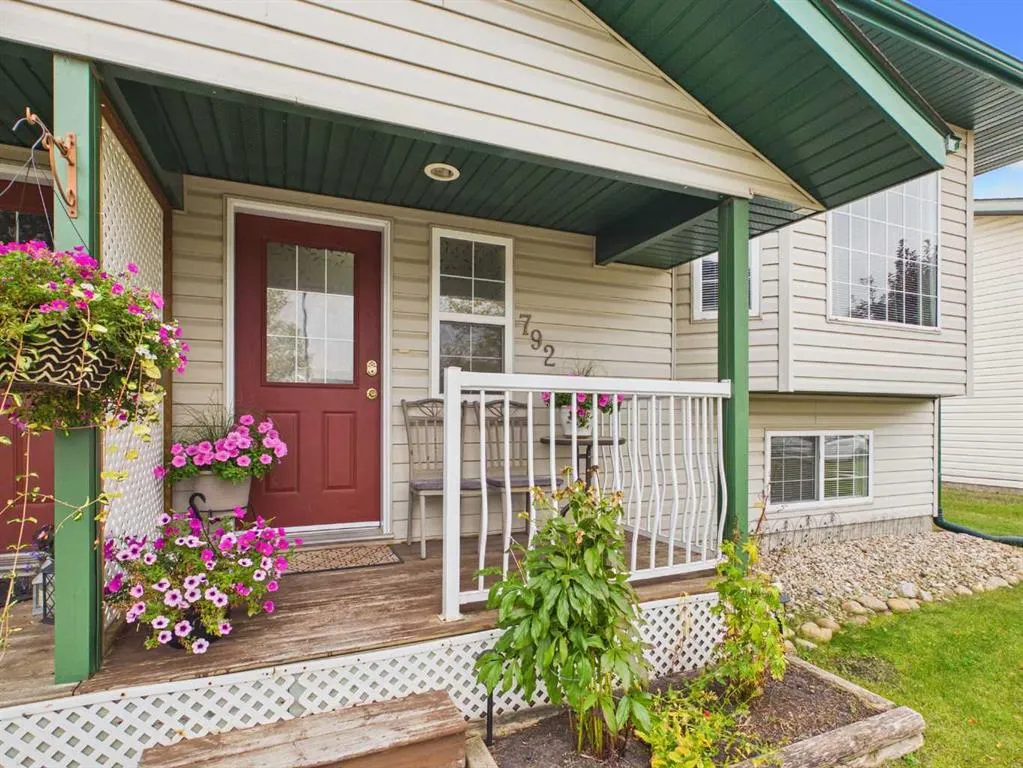
792 Lancaster Drive, Red Deer, AB
Price
$ 329,900
Property Attributes
- ID#A2347835
- TypeSingle Family
- Listing Status Active
- CityRed Deer
- NeighbourhoodLancaster Meadows
- Postal CodeT4R 2S9
- StyleAttached-Side by Side,Bi-Level
- Year Built1999
- Price$ 329,900
- Bedrooms4
- Full Bathrooms3
- Half Bathrooms0
- Sqr Footage1072
- Lot Size0.081267 Acres
Data Source:
Pillar 9 Technologies
Property Description
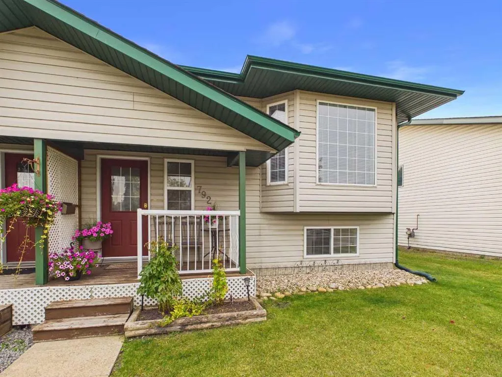
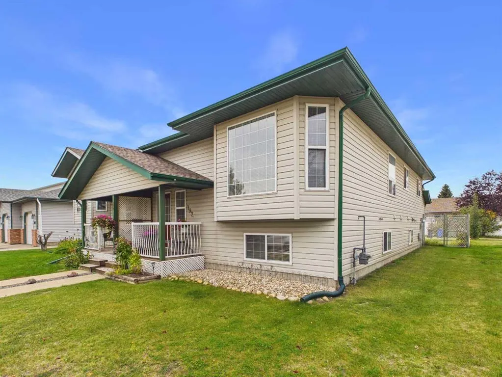
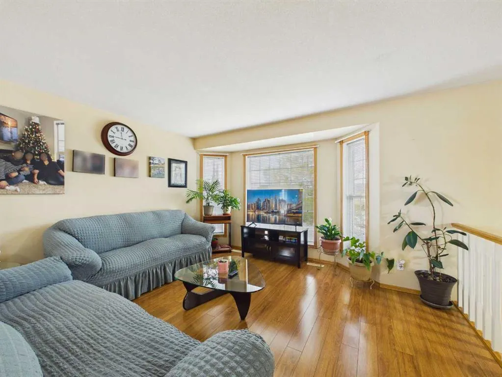
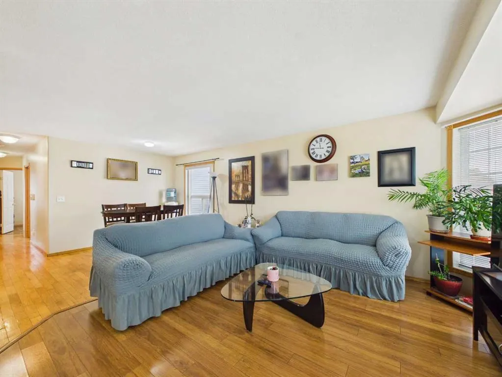
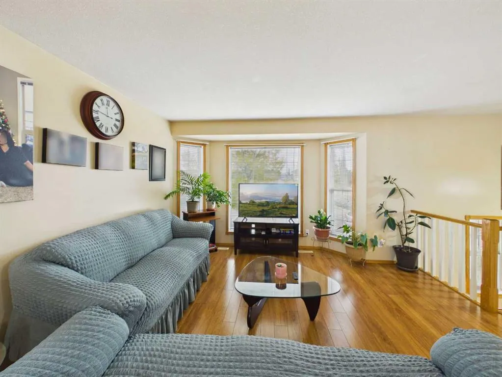
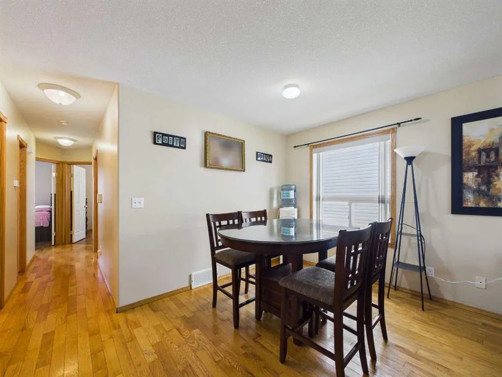
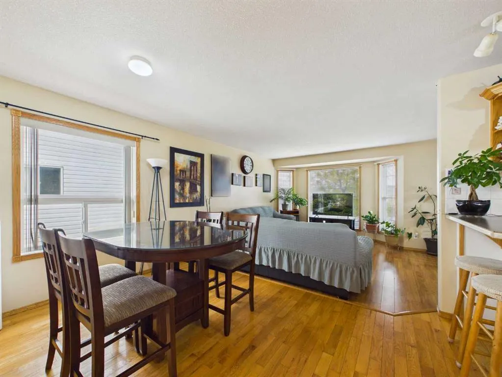
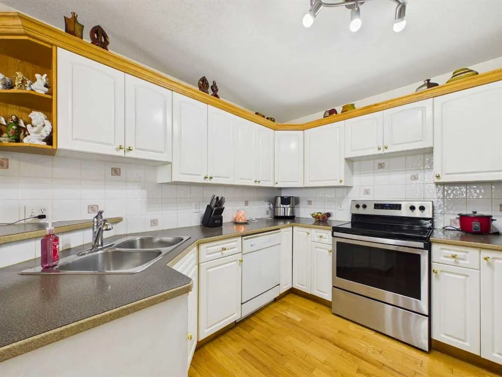
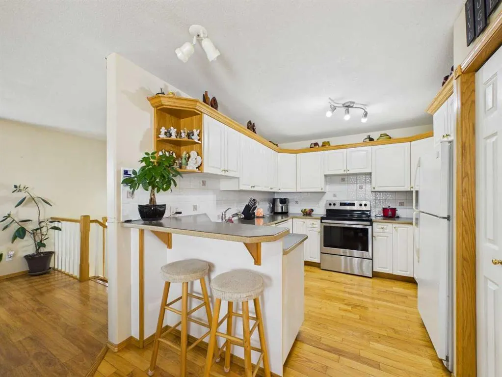
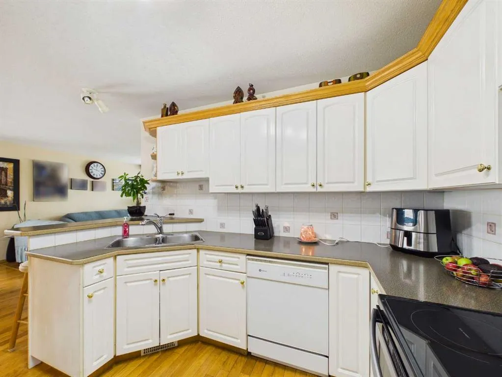
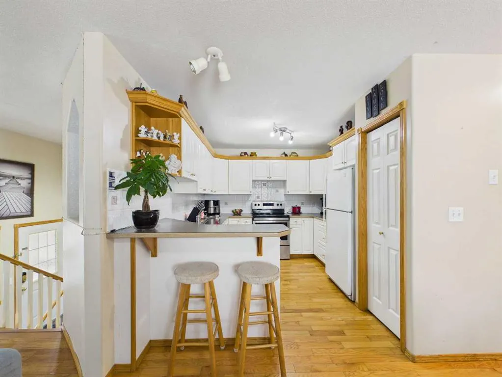
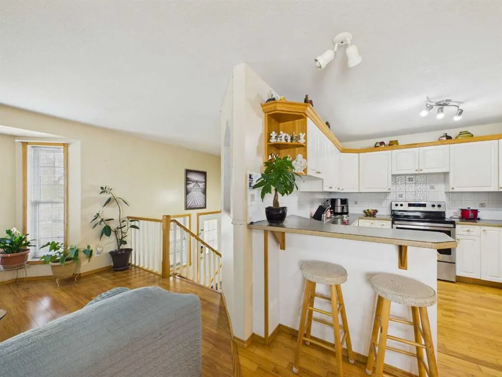
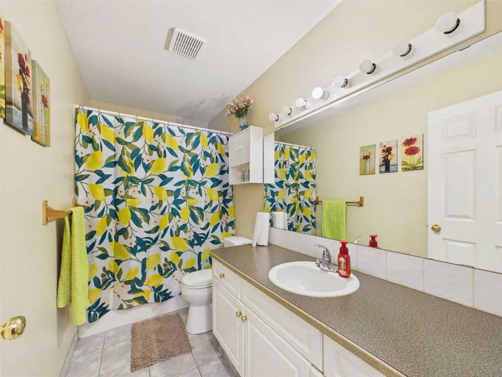
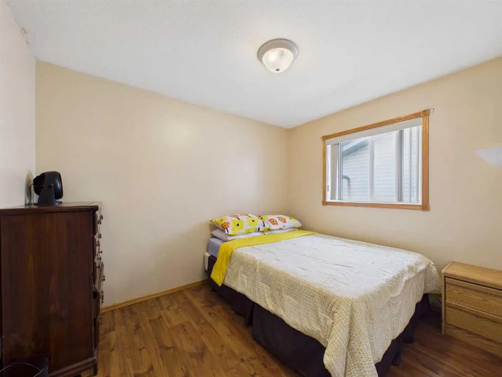
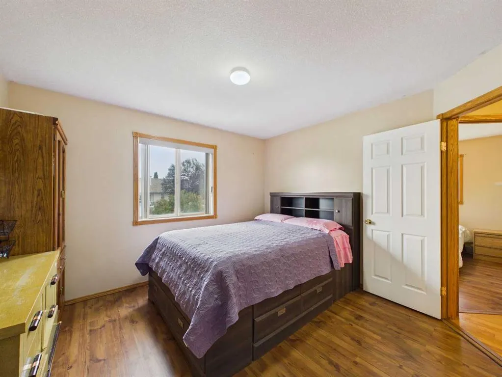
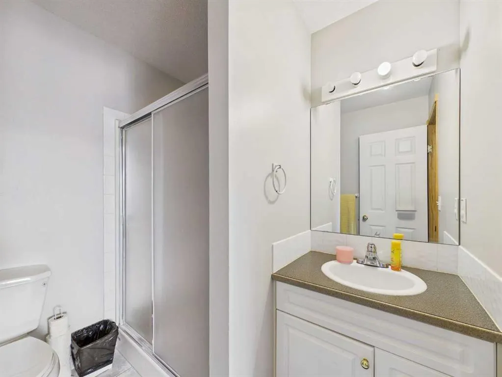
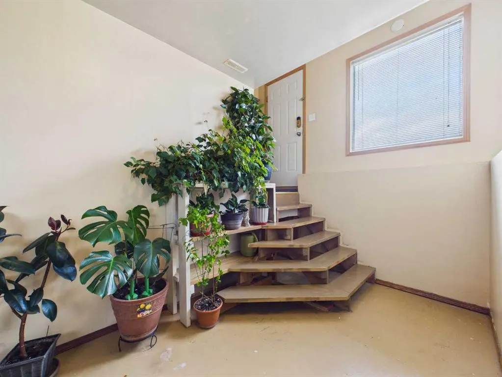
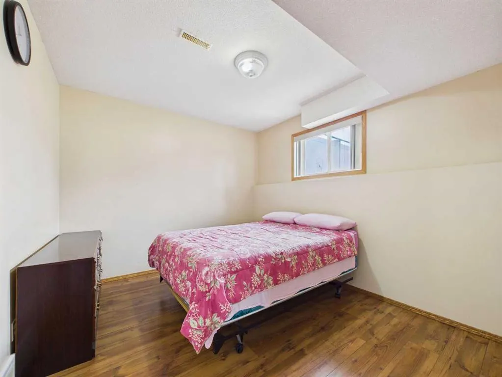
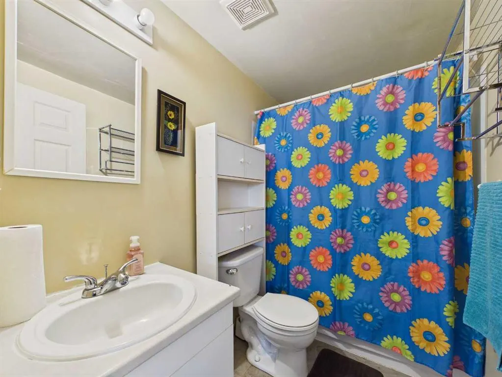
This well-located 4-bedroom, 3-bathroom home offers plenty of space for the whole family and is conveniently situated close to schools, the Collicutt Centre, shopping and everyday amenities. The main floor features three bedrooms, including a spacious primary bedroom complete with a walk-in closet and private 3-piece ensuite. Downstairs, you’ll find an expansive family room stretching the length of the home, along with a fourth bedroom, 4-piece bathroom, sink, separate basement entrance and roughed-in underfloor heat—offering plenty of flexibility for your family’s needs. Outside, enjoy a fully fenced backyard providing privacy and space to relax or play. Important updates include newer shingles, completed approximately in 2021, and a brand-new hot water tank in 2026. With approximately 1,100 sq. ft. above grade plus a fully developed lower level, this home offers a functional layout, great location and plenty of room to make it your own.
| Price History | |
|---|---|
| 9/24/2026 | Listed $329,900 |
General Features
| Heating | Forced Air |
|---|---|
| Cooling | None |
| Roof | Asphalt Shingle |
| Appliances | Dishwasher,Dryer,Refrigerator,Stove(s),Washer |
| Zoning | R-D |
| Restrictions | None Known |
| Year Built | 1999 |
| Architectural Style | Attached-Side by Side,Bi-Level |
| Community Features | Schools Nearby,Shopping Nearby |
| Levels | One |
| Property Subtype | Semi Detached (Half Duplex) |
| Transaction Type | For Sale |
| County | Red Deer |
| Property Type | Residential |
| Subdivision Name | Lancaster Meadows |
| Parking Total | 2 |
| Construction Materials | Vinyl Siding |
| Full Baths | 3 |
| Status | Active |
| City | Red Deer |
| Basement Development | Finished |
| Structure Type | Duplex |
| Standard Status | Active |
| Condo Type | Not a Condo |
| Suite | No |
Interior Features
| Interior Features | Laminate Counters |
|---|---|
| Basement | Full |
| Flooring | Hardwood,Laminate,Linoleum |
| Entry Level | 1 |
| Basement Features | Separate/Exterior Entry |
| Bedrooms Above Grade | 3 |
| Rooms Above Grade | 6 |
| Ensuite | Yes |
| Total Bedrooms | 4 |
| Below Grade Finished Area Unit Type | SquareFeet |
| Common Walls | 1 Common Wall |
| Total Baths | 3 |
| Laundry Features | In Basement |
| Main Level Areas | SquareFeet |
Exterior Features
| Exterior Features | None |
|---|---|
| Lot Features | Back Lane,Back Yard,Rectangular Lot |
| Fencing | Fenced |
| Inclusions | Home can be sold fully furnished. |
| Parking Features | Off Street |
| Frontage Length | 9.14M 30`0 |
| Foundation | Poured Concrete |
| Lot Size Acres | 0.08 |
| Lot Size Square Feet | 3540 |
| Frontage Ft | 30.00 |
| Patio And Porch Features | None |
Amenities
- Foreclosure
- Views
- Short Sale
- New Construction
- Adult 55+
- Lease To Own
- No Strata Fees
- Furnished
- Primary On Main
- Air Conditioning
- Seller Finance
- Green
- Fixer Upper
- Horse
- Golf
- Fireplace
- Deck
- Garage
- Basement
- Pool
Property vs Single Family Average in T4R 2S9
Price
Year Built
Visits
In The Neighbourhood
Red Deer
$ 450,000
- Type
- Single Family
- Size
- 1,137 SqFt
- Rooms
- 4 Beds + 2 Baths
 Listed by: RE/MAX real estate central alberta
Primary On Main
Red Deer
$ 450,000
- Type
- Single Family
- Size
- 1,137 SqFt
- Rooms
- 4 Beds + 2 Baths
RE/MAX real estate central alberta
Open House
Red Deer
$ 579,900
- Type
- Single Family
- Size
- 2,640 SqFt
- Rooms
- 6 Beds + 3 Baths
Listed by: RE/MAX real estate central alberta
Open House
Red Deer
$ 579,900
- Type
- Single Family
- Size
- 2,640 SqFt
- Rooms
- 6 Beds + 3 Baths
RE/MAX real estate central alberta
Reduced
Red Deer
$ 511,900
- Type
- Single Family
- Size
- 1,665 SqFt
- Rooms
- 4 Beds + 2.5 Baths
Listed by: Royal LePage Network Realty Corp.
 Data is supplied by Pillar 9™ MLS® System. Pillar 9™ is the owner of the copyright in its MLS® System. Data is deemed reliable but is not guaranteed accurate by Pillar 9™. The trademarks MLS®, Multiple Listing Service® and the associated logos are owned by The Canadian Real Estate Association (CREA) and identify the quality of services provided by real estate professionals who are members of CREA. Used under license.

 Information should be deemed reliable but not guaranteed, all representations are approximate, and individual verification is recommended. Copyright ©2026 All rights reserved.
The trademarks REALTOR®, REALTORS® and the REALTOR® logo are controlled by The Canadian Real Estate Association (CREA) and identify real estate professionals who are members of CREA. The trademarks MLS®, Multiple Listing Service® and the associated logos are owned by CREA and identify the quality of
Information should be deemed reliable but not guaranteed, all representations are approximate, and individual verification is recommended. Copyright ©2026 All rights reserved.
The trademarks REALTOR®, REALTORS® and the REALTOR® logo are controlled by The Canadian Real Estate Association (CREA) and identify real estate professionals who are members of CREA. The trademarks MLS®, Multiple Listing Service® and the associated logos are owned by CREA and identify the quality of
 Data is supplied by Pillar 9™ MLS® System. Pillar 9™ is the owner of the copyright in its MLS® System. Data is deemed reliable but is not guaranteed accurate by Pillar 9™. The trademarks MLS®, Multiple Listing Service® and the associated logos are owned by The Canadian Real Estate Association (CREA) and identify the quality of services provided by real estate professionals who are members of CREA. Used under license.