
Views







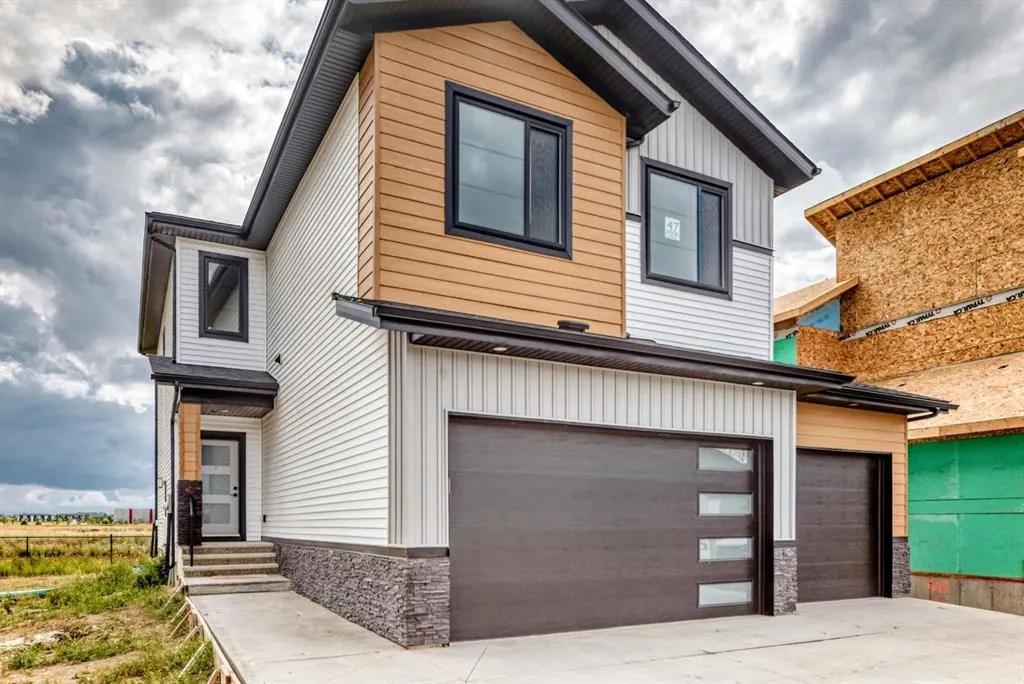
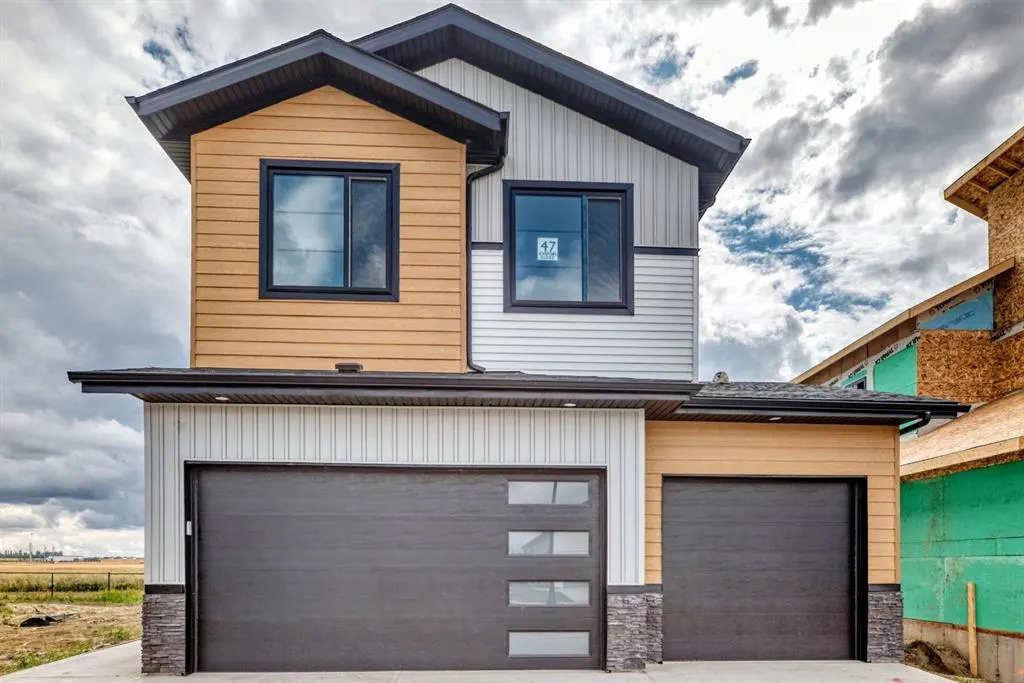
Address
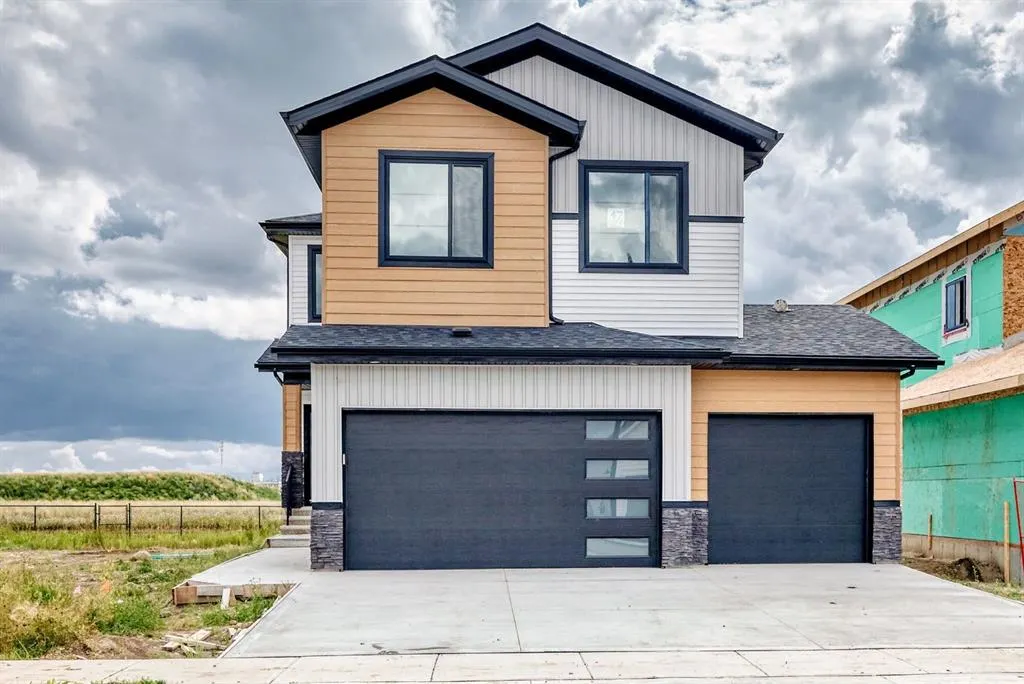
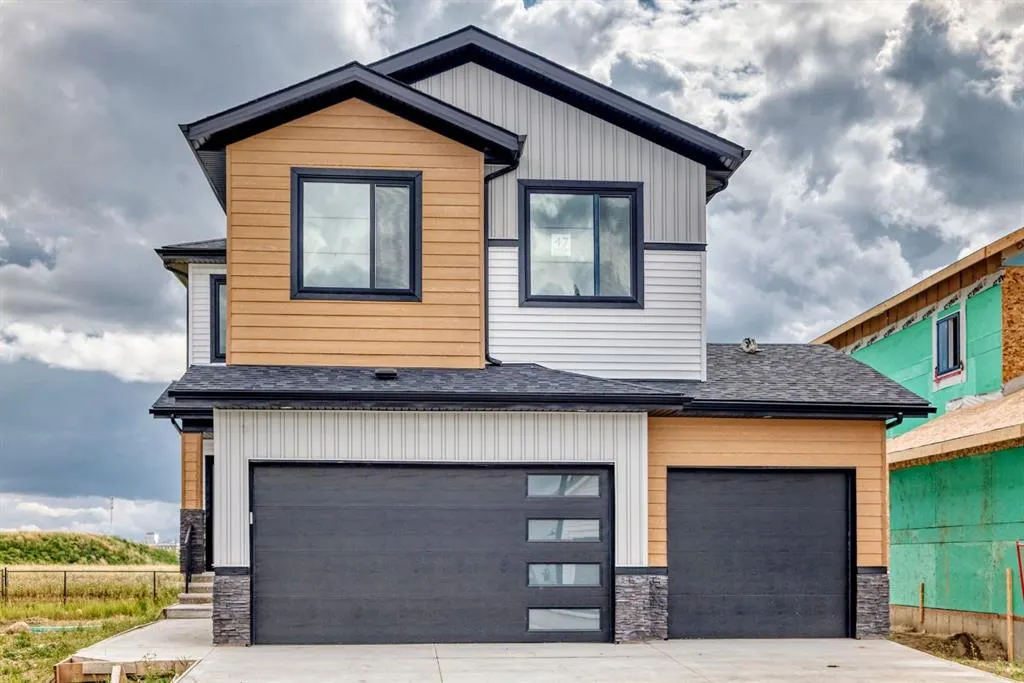
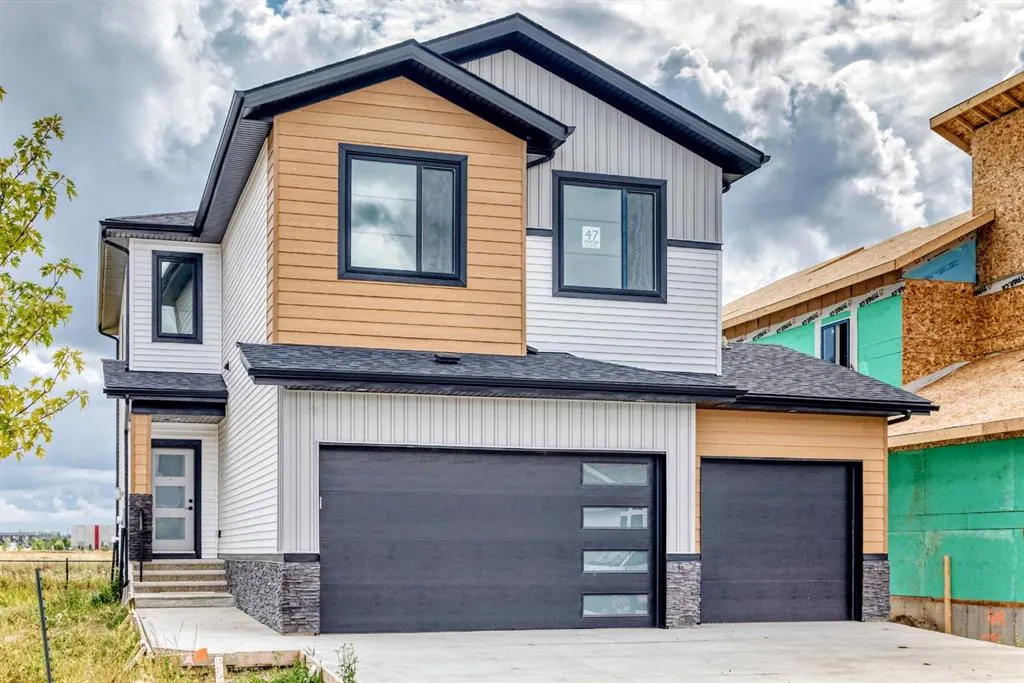
47 Everson Close, Red Deer, AB
Price
$ 749,000
Property Attributes
- ID#A2347816
- TypeSingle Family
- Listing Status Active
- CityRed Deer
- NeighbourhoodEvergreen
- Postal CodeT4P 3H8
- Style2 Storey
- Year Built2025
- Price$ 749,000
- Bedrooms4
- Full Bathrooms3
- Half Bathrooms0
- Sqr Footage2558
- Lot Size0.130142 Acres
Data Source:
Pillar 9 Technologies
Property Description
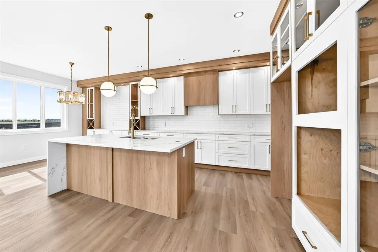
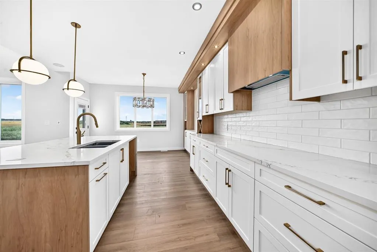
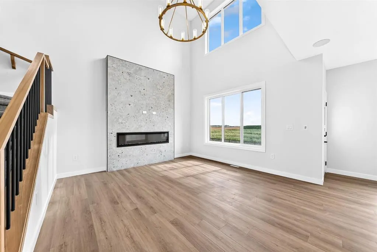
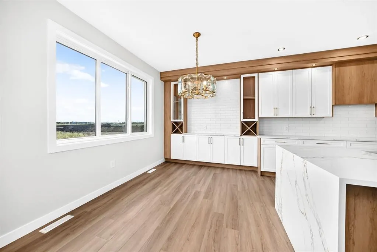
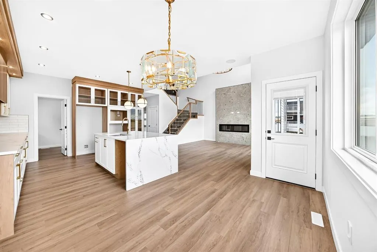
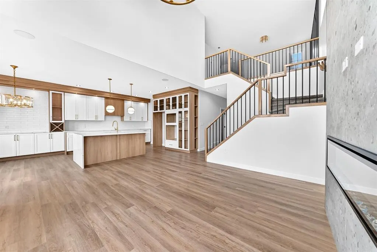
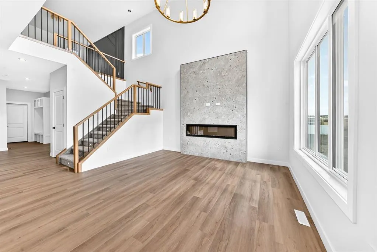
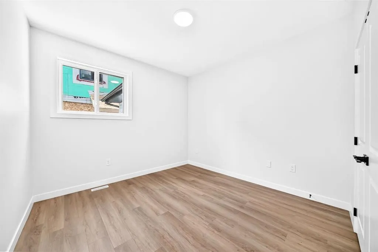
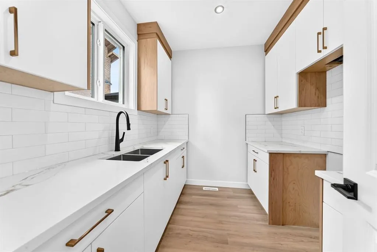
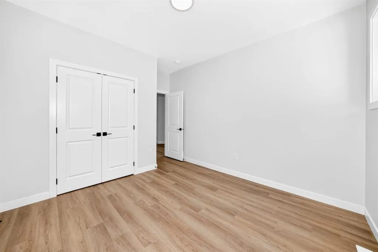
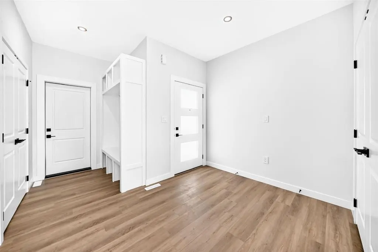
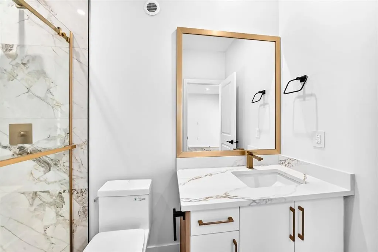
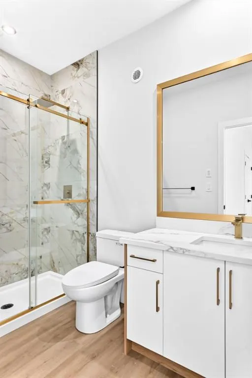
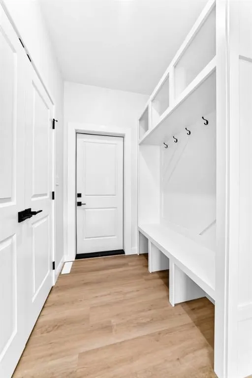
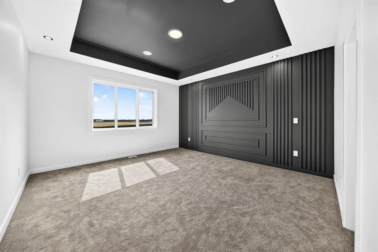
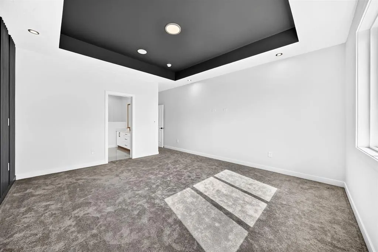
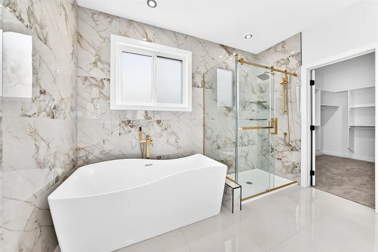
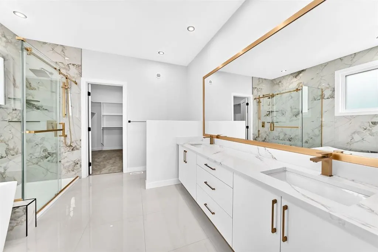
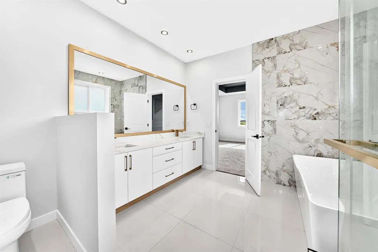
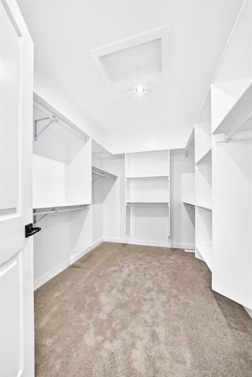
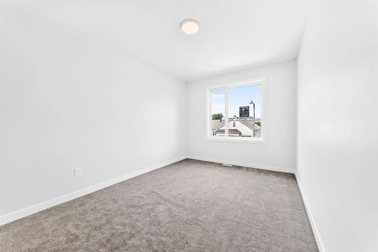
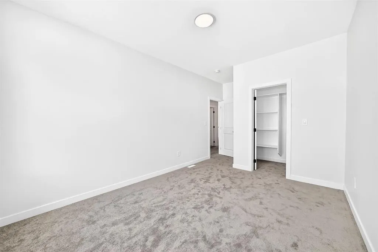
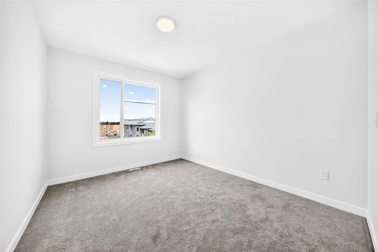
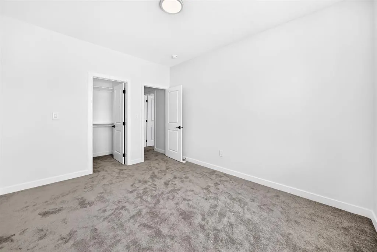
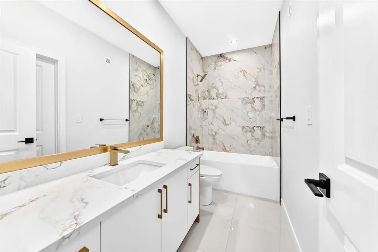
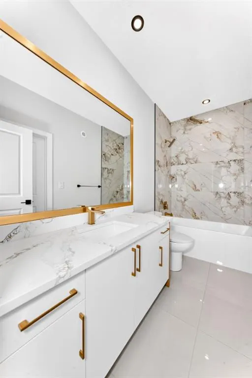
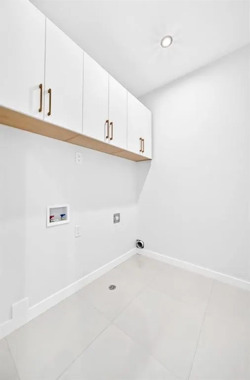
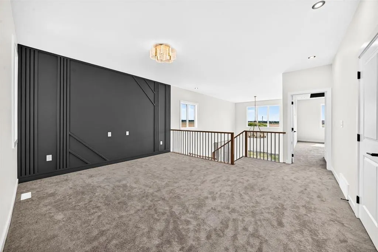
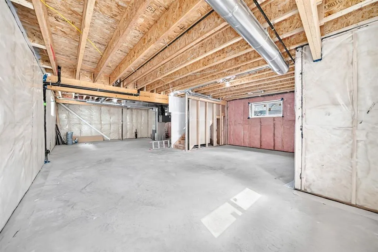
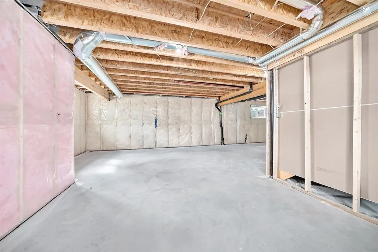
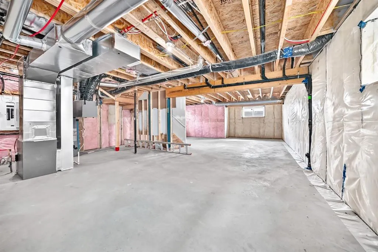
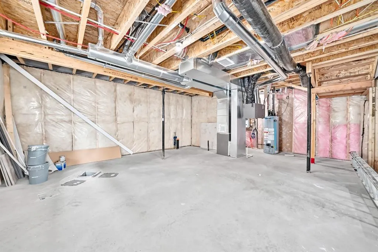
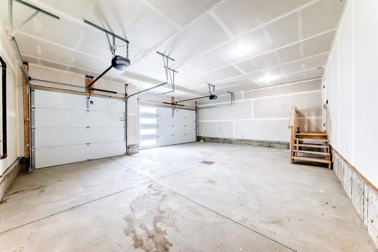
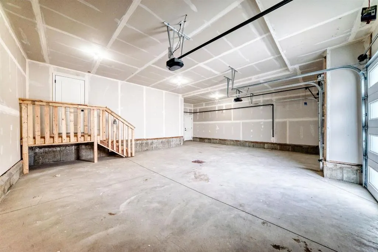
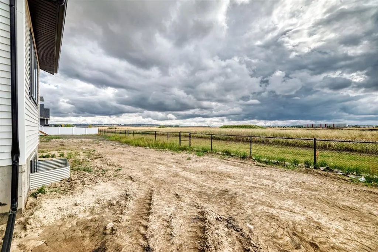
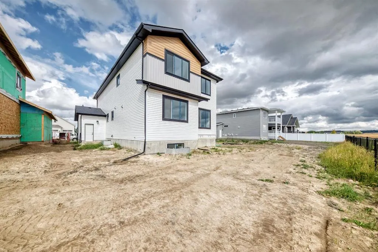
TRIPLE ATTACHED GARAGE | 4 BEDROOMS | 3 FULL BATHS | MAIN FLOOR BEDROOM & FULL BATH | SPICE/BUTLER’S KITCHEN | OPEN-TO-ABOVE | SEPARATE ENTRANCE | BONUS ROOM | UPPER LAUNDRY Welcome to 47 Everson Close in Evergreen, Red Deer! This beautifully designed 2-storey home delivers the space, layout and upgrades today’s families are looking for. Step inside to a bright OPEN-TO-ABOVE design with soaring ceilings and a spacious living room anchored by an ELECTRIC FIREPLACE. The modern kitchen features QUARTZ COUNTERTOPS, ample cabinetry and a separate SPICE KITCHEN—perfect for everyday cooking and entertaining. The main floor also offers a generous dining area plus a highly desirable BEDROOM & FULL BATH, ideal for parents, guests or extended family. A functional mudroom connects directly to the impressive TRIPLE ATTACHED GARAGE. Upstairs, enjoy a spacious BONUS ROOM, convenient UPPER FLOOR LAUNDRY, two additional bedrooms and a private primary retreat featuring a WALK-IN CLOSET and spa-inspired 5-PIECE ENSUITE with dual sinks, freestanding tub and separate shower. The thoughtful layout provides excellent separation between entertaining spaces and private family areas. A SEPARATE SIDE ENTRANCE adds flexibility for future basement development- Additional highlights include high ceilings, recessed lighting, contemporary finishes, modern exterior detailing and a concrete driveway. Located in the growing community of EVERGREEN, the home is surrounded by parks, green spaces, walking and multi-use trails with convenient access to shopping, restaurants and everyday services at clear view market services. Enjoy easy access to outdoor recreation including River Bend Recreation Area and Discovery Canyon, along with Red Deer’s extensive trail system. ADDITIONAL UPGRADES INCLUDE TRIPLE PANE WINDOWS, BUILT-IN BLUETOOTH SPEAKERS & FEATURE WALLS IN THE BONUS ROOM AND PRIMARY BEDROOM—A PERFECT BLEND OF SPACE, STYLE & MODERN FINISHES!
| Price History | |
|---|---|
| 9/24/2026 | Listed $749,000 |
General Features
| Heating | Forced Air,Natural Gas |
|---|---|
| Cooling | None |
| Roof | Asphalt |
| Appliances | See Remarks |
| Zoning | R-L |
| Number of Garage Spaces | 3 |
| Restrictions | None Known |
| Year Built | 2025 |
| Architectural Style | 2 Storey |
| Community Features | Other |
| Builder | SEHJAS HOMES(1998) LTD |
| Levels | Two |
| Property Subtype | Detached |
| Transaction Type | For Sale |
| HOA Fee 2 | 136.50 |
| County | Red Deer |
| Property Type | Residential |
| Subdivision Name | Evergreen |
| Parking Total | 3 |
| Construction Materials | Wood Frame |
| Full Baths | 3 |
| Status | Active |
| City | Red Deer |
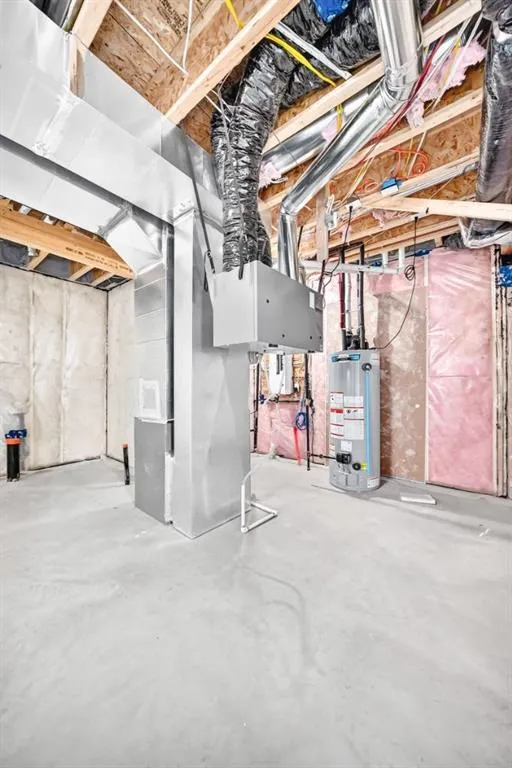
| Basement Development | Unfinished |
| Association Amenities | None |
| New Construction Y/N | Yes |
| Structure Type | House |
| Standard Status | Active |
| Condo Type | Not a Condo |
| Association Fee 2 Frequency | Annually |
| Association 2 YN | Yes |
| Suite | No |
Interior Features
| Interior Features | Chandelier,Closet Organizers,High Ceilings,No Animal Home,No Smoking Home,Separate Entrance |
|---|---|
| Basement | Full |
| Flooring | Carpet,Ceramic Tile,Vinyl |
| Fireplace Features | Electric |
| Fireplaces Total | 1 |
| Basement Features | Separate/Exterior Entry |
| Bedrooms Above Grade | 4 |
| Rooms Above Grade | 8 |
| Ensuite | Yes |
| Total Bedrooms | 4 |
| Below Grade Finished Area Unit Type | SquareFeet |
| Total Baths | 3 |
| Laundry Features | Upper Level |
| Five Piece Ensuite Bath | 1 |
| Main Level Areas | SquareFeet |
Exterior Features
| Exterior Features | Other |
|---|---|
| Lot Features | Other |
| Fencing | None |
| Inclusions | NA |
| Parking Features | Triple Garage Attached |
| Frontage Length | 14.02M 46`0 |
| Foundation | Poured Concrete |
| Lot Size Acres | 0.13 |
| Garage Y/N | Yes |
| Lot Size Square Feet | 5669 |
| Frontage Ft | 46.00 |
| Patio And Porch Features | None |
Amenities
- Foreclosure
- Views
- Short Sale
- New Construction
- Adult 55+
- Lease To Own
- No Strata Fees
- Furnished
- Primary On Main
- Air Conditioning
- Seller Finance
- Green
- Fixer Upper
- Horse
- Golf
- Fireplace
- Deck
- Garage
- Basement
- Pool
Property vs Single Family Average in T4P 3H8
Price
Year Built

In The Neighbourhood
Just Listed
Calgary
$ 700,000
- Type
- Single Family
- Size
- 2,178 SqFt
- Rooms
- 3 Beds + 2.5 Baths
TREC The Real Estate Company
Just Listed
Calgary
$ 500,000
- Type
- Single Family
- Size
- 1,311 SqFt
- Rooms
- 3 Beds + 2.5 Baths
eXp Realty
Just Listed
Calgary
$ 500,000
- Type
- Single Family
- Size
- 1,311 SqFt
- Rooms
- 3 Beds + 2.5 Baths
eXp Realty
Open House
Calgary
$ 950,000
- Type
- Single Family
- Size
- 2,091 SqFt
- Rooms
- 4 Beds + 3.5 Baths
RE/MAX Realty Professionals
Open House
Calgary
$ 769,900
- Type
- Single Family
- Size
- 2,400 SqFt
- Rooms
- 5 Beds + 4 Baths
Royal LePage METRO
Open House
Saskatoon
$ 729,000
- Type
- Single Family
- Size
- 1,863 SqFt
- Rooms
- 4 Beds + 4 Baths
L&T Realty Ltd.
Open House
Calgary
$ 769,900
- Type
- Single Family
- Size
- 2,400 SqFt
- Rooms
- 5 Beds + 4 Baths
Royal LePage METRO
Open House
Calgary
$ 950,000
- Type
- Single Family
- Size
- 2,091 SqFt
- Rooms
- 4 Beds + 3.5 Baths
RE/MAX Realty Professionals
Just Listed
Saskatoon
$ 629,900
- Type
- Single Family
- Size
- 1,565 SqFt
- Rooms
- 3 Beds + 3 Baths
Derrick Stretch Realty Inc.
Just Listed
Calgary
$ 1,799,900
- Type
- Single Family
- Size
- 2,565 SqFt
- Rooms
- 3 Beds + 2.5 Baths
RE/MAX Realty Professionals
 Data is supplied by Pillar 9™ MLS® System. Pillar 9™ is the owner of the copyright in its MLS® System. Data is deemed reliable but is not guaranteed accurate by Pillar 9™. The trademarks MLS®, Multiple Listing Service® and the associated logos are owned by The Canadian Real Estate Association (CREA) and identify the quality of services provided by real estate professionals who are members of CREA. Used under license.

 Information should be deemed reliable but not guaranteed, all representations are approximate, and individual verification is recommended. Copyright ©2026 All rights reserved.
The trademarks REALTOR®, REALTORS® and the REALTOR® logo are controlled by The Canadian Real Estate Association (CREA) and identify real estate professionals who are members of CREA. The trademarks MLS®, Multiple Listing Service® and the associated logos are owned by CREA and identify the quality of
Information should be deemed reliable but not guaranteed, all representations are approximate, and individual verification is recommended. Copyright ©2026 All rights reserved.
The trademarks REALTOR®, REALTORS® and the REALTOR® logo are controlled by The Canadian Real Estate Association (CREA) and identify real estate professionals who are members of CREA. The trademarks MLS®, Multiple Listing Service® and the associated logos are owned by CREA and identify the quality of
 Data is supplied by Pillar 9™ MLS® System. Pillar 9™ is the owner of the copyright in its MLS® System. Data is deemed reliable but is not guaranteed accurate by Pillar 9™. The trademarks MLS®, Multiple Listing Service® and the associated logos are owned by The Canadian Real Estate Association (CREA) and identify the quality of services provided by real estate professionals who are members of CREA. Used under license.