




Address
21 Parkland Drive, Sylvan Lake, AB
Price
$ 410,000
Property Attributes
- ID#A2347709
- TypeSingle Family
- Listing Status Active
- CitySylvan Lake
- NeighbourhoodLakeview Heights
- Postal CodeT4S 1J5
- StyleBi-Level
- Year Built1976
- Price$ 410,000
- Bedrooms3
- Full Bathrooms2
- Half Bathrooms0
- Sqr Footage899
- Lot Size0.137741 Acres
Data Source:
Pillar 9 Technologies
Property Description
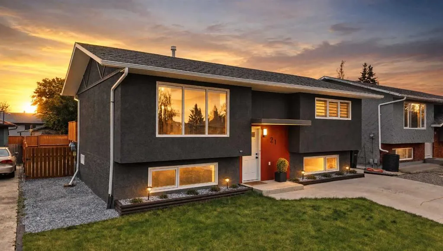
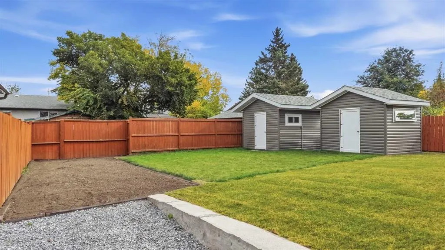
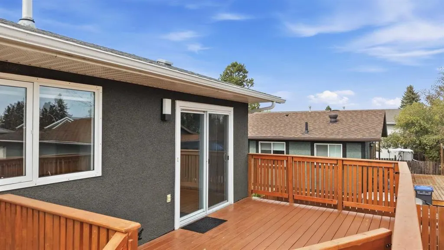
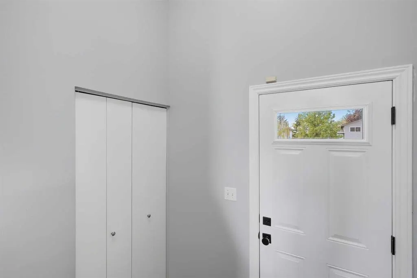
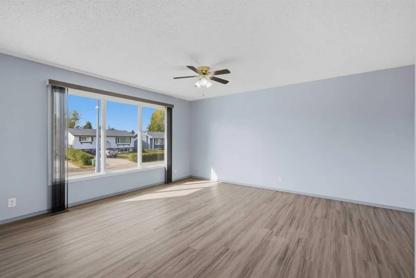
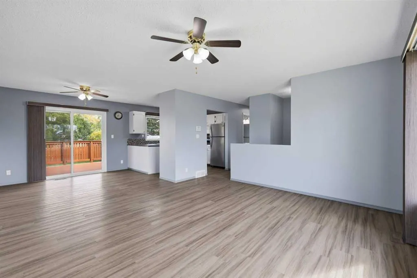
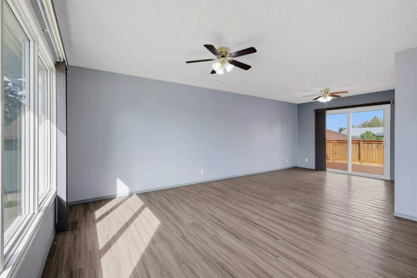
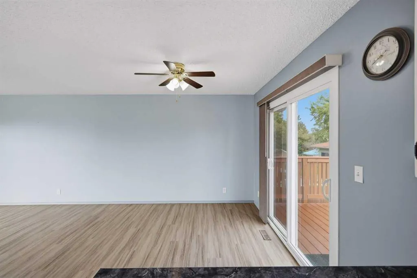
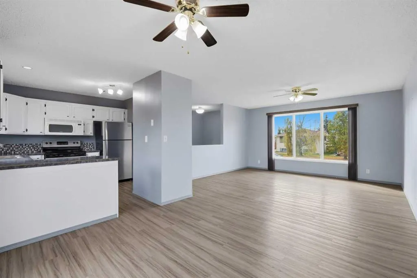
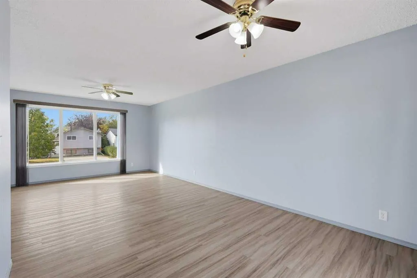
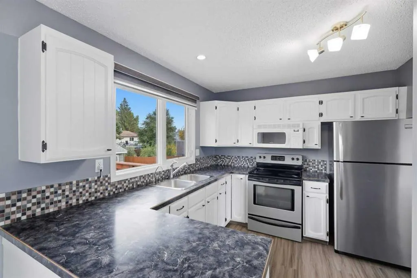
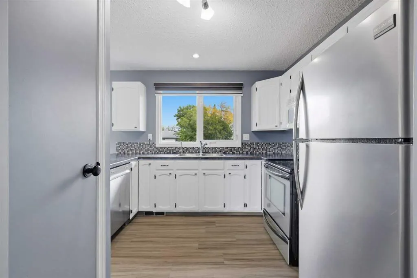
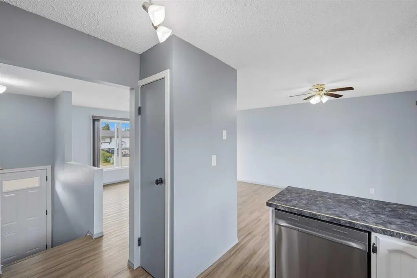
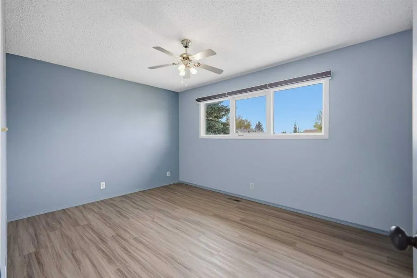
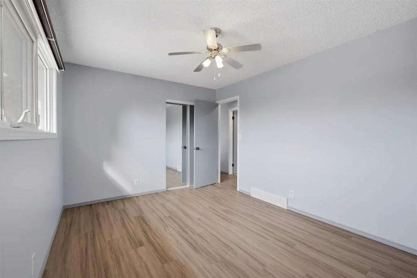
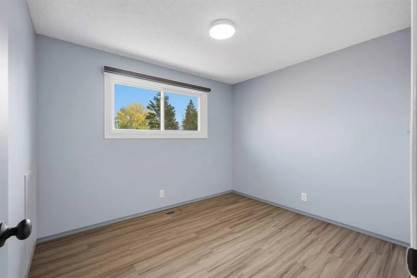
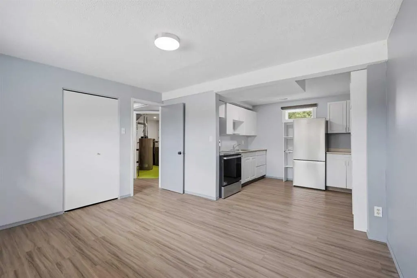
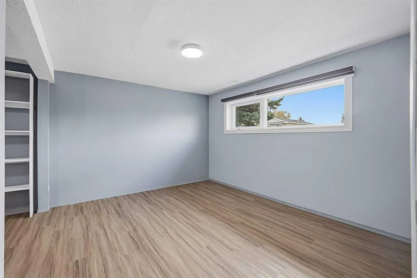
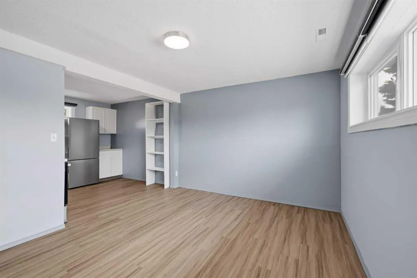
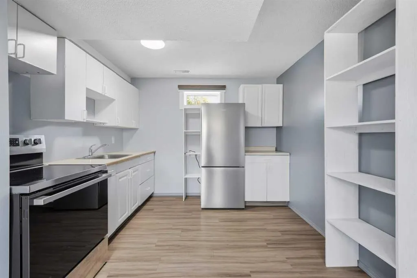
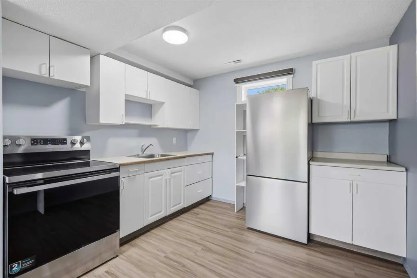
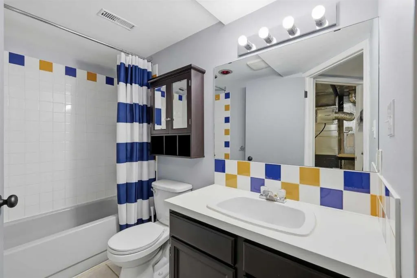
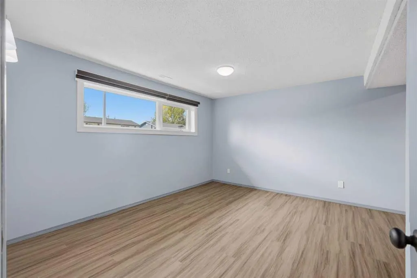
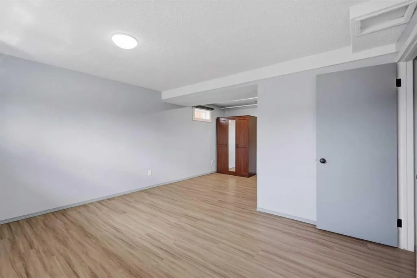
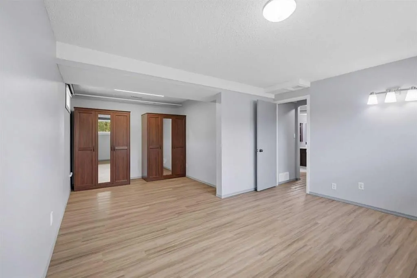
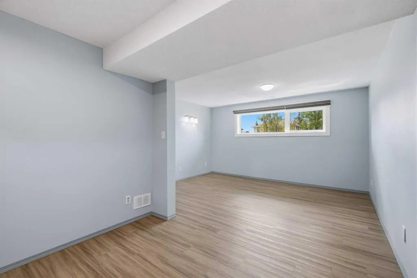
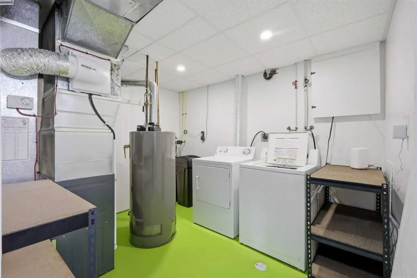
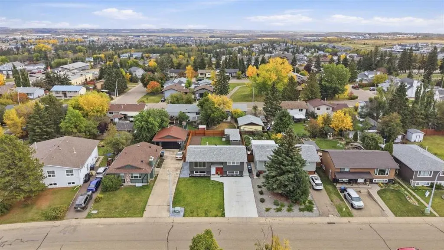
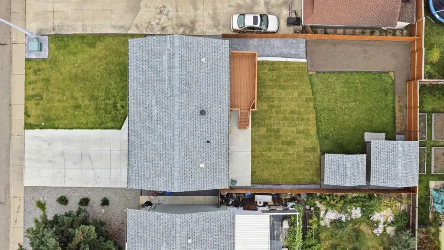
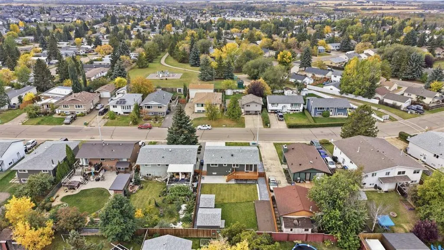
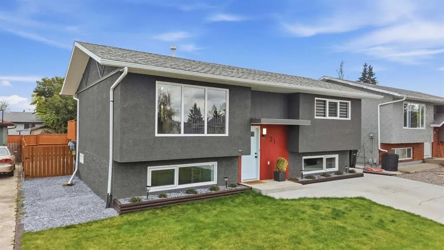
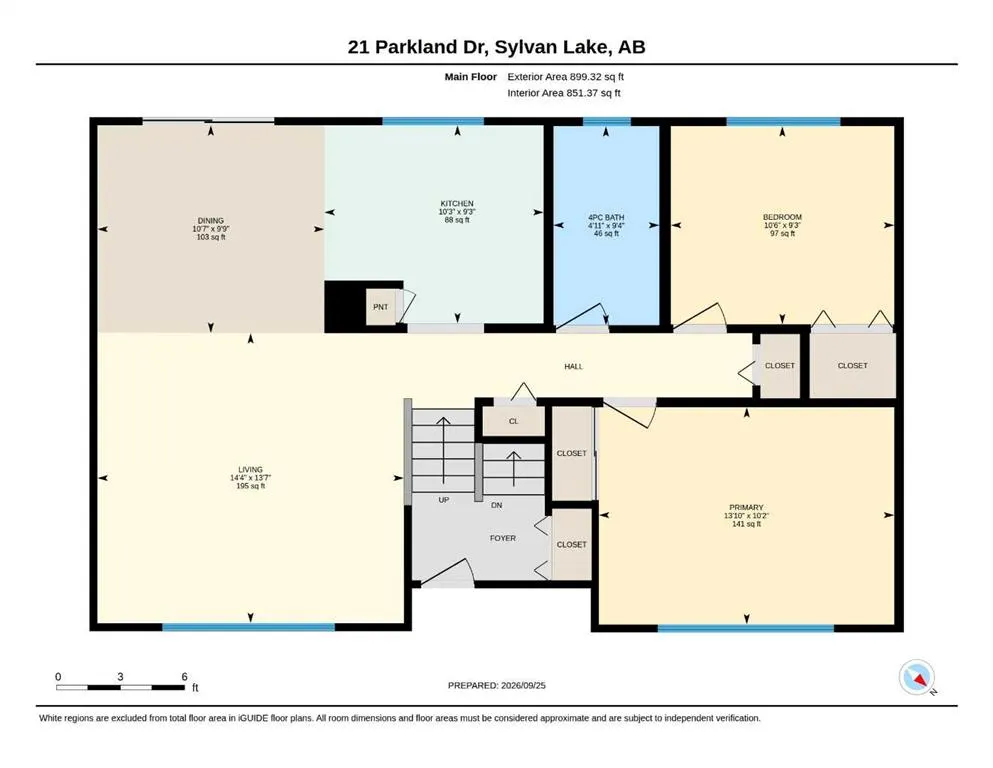
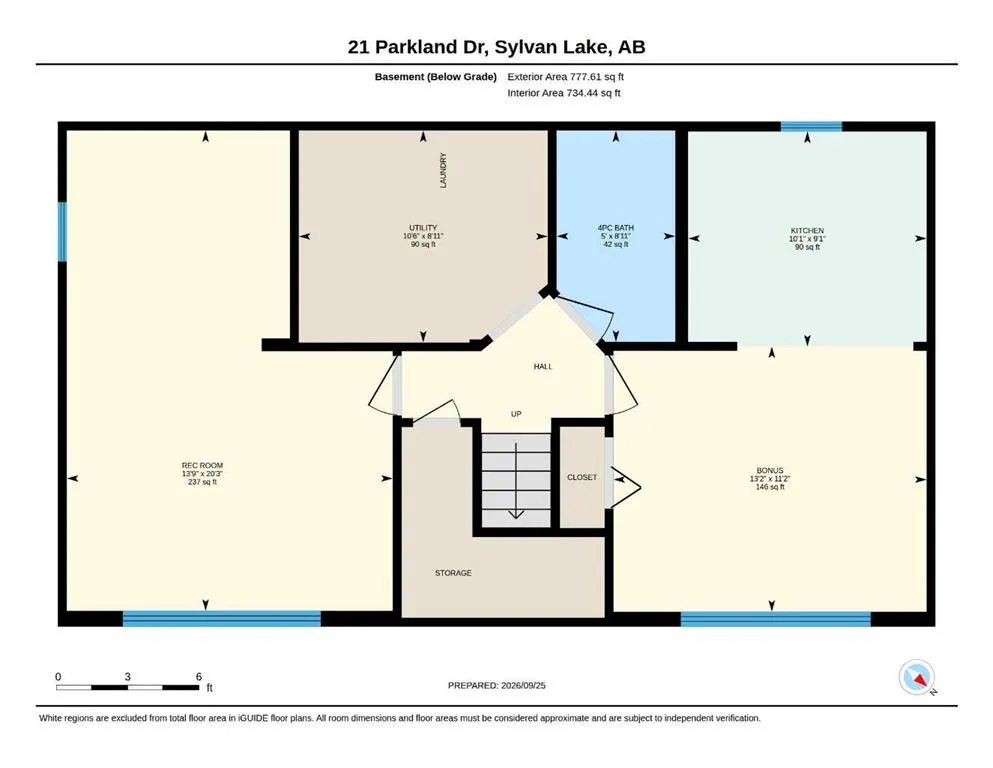
Fresh, inviting, and extensively updated—21 Parkland Drive is a home that offers both style and flexibility in a great Sylvan Lake location. From the moment you arrive, it’s clear this property has been thoughtfully refreshed from the outside in. The exterior has been completely repainted, with new windows and doors adding to the updated look and feel. A brand-new concrete driveway and sidewalks lead you through beautifully refreshed front gardens and create a welcoming first impression. Step inside and you’ll immediately appreciate the bright, comfortable atmosphere. New flooring flows throughout the home, complemented by fresh paint and new blinds. The main level features large windows that fill the living and dining areas with natural light, while the functional kitchen offers white cabinetry, a stylish tile backsplash, and stainless steel appliances. The open connection between the kitchen and dining area makes everyday living easy and provides a great space to gather with family and friends. The main floor is complete with a spacious primary bedroom, a second bedroom, and a 4-piece bathroom. Downstairs, you’ll find an impressive amount of additional living space, including a full kitchen, dinning area, third bedroom, and another 4-piece bathroom. This level provides excellent flexibility for a variety of needs—whether it’s space for extended family, guests, hobbies, a home office, or simply room to spread out. Outside is where this property really shines. The backyard has been beautifully transformed with new sod, gardens, a new fence, and a new concrete patio that creates the perfect spot for outdoor entertaining or relaxing in the sunshine. The deck extends the living space even further, while two new sheds provide plenty of storage, with power to both and one insulated for added versatility. The updates continue behind the scenes with a new furnace, hot water tank, water softener, and reverse osmosis system, giving you peace of mind in the years ahead. Located on a quiet street just minutes from Sylvan Lake’s shopping, restaurants, recreation, schools, lake access, and highway connections, this is a home where so much of the work has already been done for you. Beautifully refreshed, incredibly functional, and ready for its next chapter—come see everything 21 Parkland Drive has to offer.
| Price History | |
|---|---|
| 9/26/2026 | Listed $410,000 |
General Features
| Heating | Forced Air,Natural Gas |
|---|---|
| Cooling | None |
| Roof | Asphalt Shingle |
| Appliances | Dishwasher,Dryer,Electric Stove,Microwave,Refrigerator,Washer,Water Softener,Window Coverings |
| Zoning | R2 |
| Restrictions | None Known |
| Year Built | 1976 |
| Architectural Style | Bi-Level |
| Community Features | Fishing,Lake,Park,Schools Nearby,Shopping Nearby,Sidewalks,Street Lights,Walking/Bike Paths |
| Levels | Bi-Level |
| Property Subtype | Detached |
| Transaction Type | For Sale |
| County | Red Deer County |
| Property Type | Residential |
| Subdivision Name | Lakeview Heights |
| Parking Total | 2 |
| Construction Materials | Stucco,Wood Frame,Wood Siding |
| Full Baths | 2 |
| Status | Active |
| City | Sylvan Lake |
| Basement Development | Finished |
| Virtual Tour URL Unbranded | https://unbranded.youriguide.com/21_parkland_dr_sylvan_lake_ab/ |
| Structure Type | House |
| Virtual Tour URL Branded | https://youriguide.com/21_parkland_dr_sylvan_lake_ab/ |
| Standard Status | Active |
| Condo Type | Not a Condo |
| Suite | Yes |
Interior Features
| Interior Features | Ceiling Fan(s),Open Floorplan,Vinyl Windows |
|---|---|
| Basement | Full |
| Flooring | Ceramic Tile,Vinyl Plank |
| Basement Features | None |
| Bedrooms Above Grade | 2 |
| Rooms Above Grade | 5 |
| Total Bedrooms | 3 |
| Below Grade Finished Area | 734.44 |
| Below Grade Finished Area Unit Type | SquareFeet |
| Total Baths | 2 |
| Laundry Features | In Basement |
| Main Level Finished Area | 899.32 |
| Main Level Finished Area Metres | 83.55 |
| Main Level Finished Area SF | 899.32 |
| Main Level Finished Area Srch Sq | 899.32 |
| Main Level Areas | SquareFeet |
Exterior Features
| Exterior Features | Garden,Private Yard,Storage |
|---|---|
| Lot Features | Lawn,Rectangular Lot |
| Fencing | Fenced |
| Inclusions | 1 Refrigerator (Basement) 1 Electric Stove (Basement),RO System,2 Sheds |
| Parking Features | Concrete Driveway,Driveway,Off Street,Parking Pad |
| Frontage Length | 15.24M 50`0 |
| Foundation | Poured Concrete |
| Lot Size Acres | 0.14 |
| Lot Size Square Feet | 6000 |
| Frontage Ft | 50.00 |
| Patio And Porch Features | Deck |
Amenities
- Foreclosure
- Views
- Short Sale
- New Construction
- Adult 55+
- Lease To Own
- No Strata Fees
- Furnished
- Primary On Main
- Air Conditioning
- Seller Finance
- Green
- Fixer Upper
- Horse
- Golf
- Fireplace
- Deck
- Garage
- Basement
- Pool
Property vs Single Family Average in T4S 1J5
Price
Year Built
In The Neighbourhood
Just Listed
West Kelowna
$ 2,999,000
- Type
- Single Family
- Size
- 6,855 SqFt
- Rooms
- 6 Beds + 5.5 Baths
Royal LePage Kelowna
Just Listed
Sylvan Lake
$ 495,000
- Type
- Single Family
- Size
- 1,588 SqFt
- Rooms
- 3 Beds + 2 Baths
 Listed by: Realty Executives Alberta Elite
Just Listed
Sylvan Lake
$ 495,000
- Type
- Single Family
- Size
- 1,588 SqFt
- Rooms
- 3 Beds + 2 Baths
Realty Executives Alberta Elite
Just Listed
Sylvan Lake
$ 420,000
- Type
- Single Family
- Size
- 1,055 SqFt
- Rooms
- 3 Beds + 1.5 Baths
Listed by: Red Key Realty & Property Management
Water Views
West Kelowna
$ 1,898,000
- Type
- Single Family
- Size
- 3,483 SqFt
- Rooms
- 4 Beds + 4 Baths
REMAX Kelowna
Views
Sylvan Lake
$ 455,000
- Type
- Single Family
- Size
- 1,235 SqFt
- Rooms
- 5 Beds + 3 Baths
Listed by: Royal LePage Network Realty Corp.
Views
Sylvan Lake
$ 455,000
- Type
- Single Family
- Size
- 1,235 SqFt
- Rooms
- 5 Beds + 3 Baths
Royal LePage Network Realty Corp.
Water Views
West Kelowna
$ 2,499,000
- Type
- Single Family
- Size
- 3,532 SqFt
- Rooms
- 3 Beds + 3 Baths
Royal LePage Kelowna
Views
West Kelowna
$ 919,000
- Type
- Single Family
- Size
- 3,174 SqFt
- Rooms
- 8 Beds + 5 Baths
Oakwyn Realty Okanagan-Letnick Estates
Primary On Main
West Kelowna
$ 829,000
- Type
- Single Family
- Size
- 2,460 SqFt
- Rooms
- 4 Beds + 3 Baths
Royal LePage Kelowna
Water Views
West Kelowna
$ 1,890,000
- Type
- Single Family
- Size
- 2,355 SqFt
- Rooms
- 4 Beds + 3 Baths
Royal LePage Kelowna
Water Views
West Kelowna
$ 997,000
- Type
- Single Family
- Size
- 2,938 SqFt
- Rooms
- 3 Beds + 4 Baths
2 Percent Realty Interior Inc.
 Data is supplied by Pillar 9™ MLS® System. Pillar 9™ is the owner of the copyright in its MLS® System. Data is deemed reliable but is not guaranteed accurate by Pillar 9™. The trademarks MLS®, Multiple Listing Service® and the associated logos are owned by The Canadian Real Estate Association (CREA) and identify the quality of services provided by real estate professionals who are members of CREA. Used under license.

 Information should be deemed reliable but not guaranteed, all representations are approximate, and individual verification is recommended. Copyright ©2026 All rights reserved.
The trademarks REALTOR®, REALTORS® and the REALTOR® logo are controlled by The Canadian Real Estate Association (CREA) and identify real estate professionals who are members of CREA. The trademarks MLS®, Multiple Listing Service® and the associated logos are owned by CREA and identify the quality of
Information should be deemed reliable but not guaranteed, all representations are approximate, and individual verification is recommended. Copyright ©2026 All rights reserved.
The trademarks REALTOR®, REALTORS® and the REALTOR® logo are controlled by The Canadian Real Estate Association (CREA) and identify real estate professionals who are members of CREA. The trademarks MLS®, Multiple Listing Service® and the associated logos are owned by CREA and identify the quality of
 Data is supplied by Pillar 9™ MLS® System. Pillar 9™ is the owner of the copyright in its MLS® System. Data is deemed reliable but is not guaranteed accurate by Pillar 9™. The trademarks MLS®, Multiple Listing Service® and the associated logos are owned by The Canadian Real Estate Association (CREA) and identify the quality of services provided by real estate professionals who are members of CREA. Used under license.