







Address
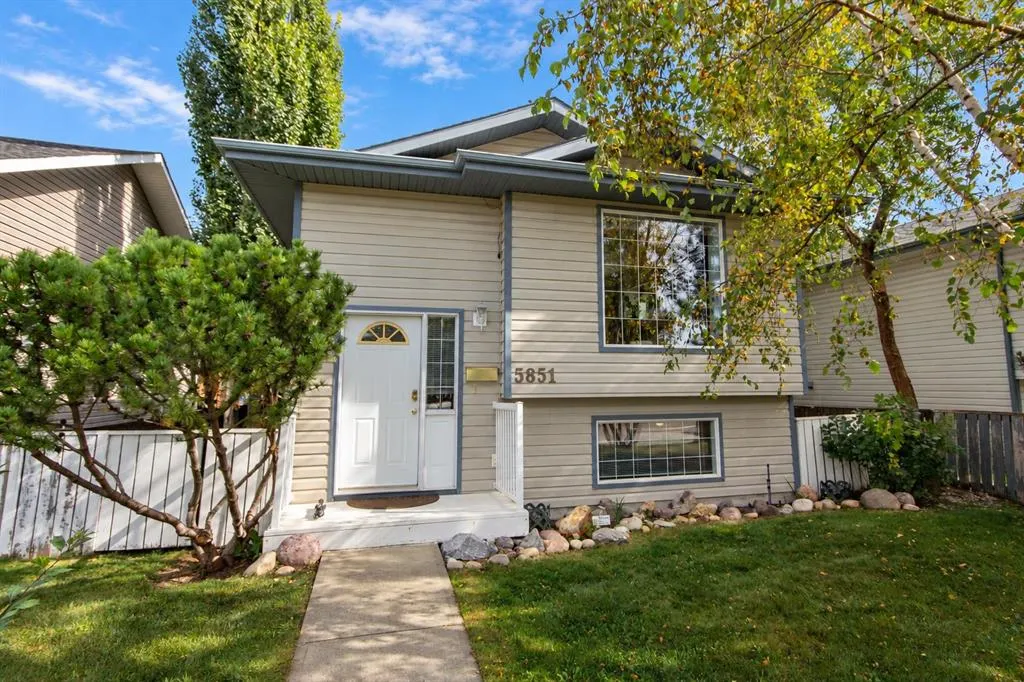
5851 58 Avenue, Red Deer, AB
Price
$ 409,900
Property Attributes
- ID#A2347084
- TypeSingle Family
- Listing Status Active
- CityRed Deer
- NeighbourhoodRiverside Meadows
- Postal CodeT4N 4T9
- StyleBi-Level
- Year Built2000
- Price$ 409,900
- Bedrooms6
- Full Bathrooms2
- Half Bathrooms0
- Sqr Footage1066
- Lot Size0.130556 Acres
Data Source:
Pillar 9 Technologies
Property Description
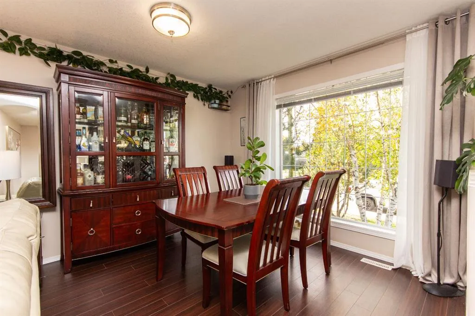
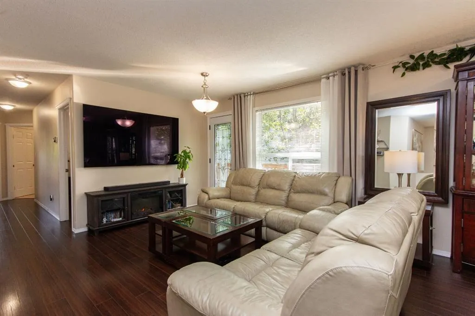
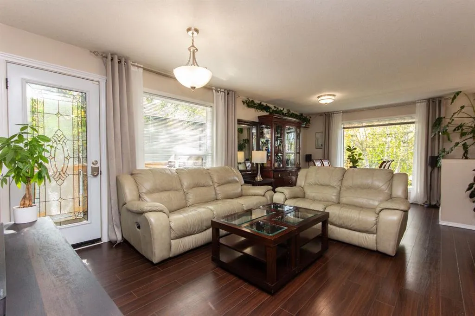
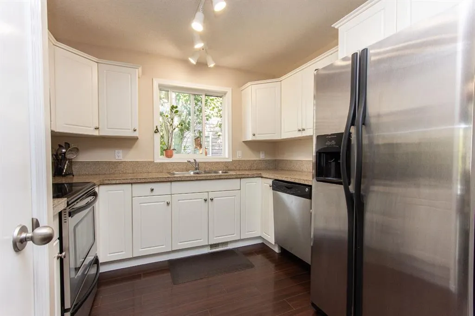
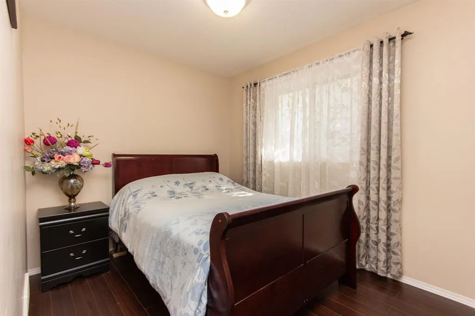
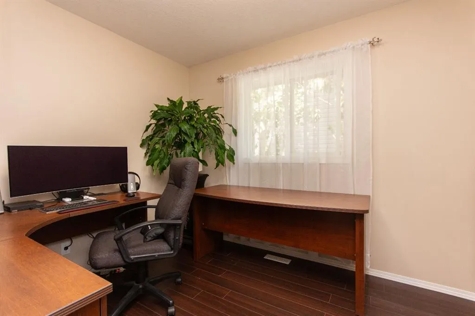
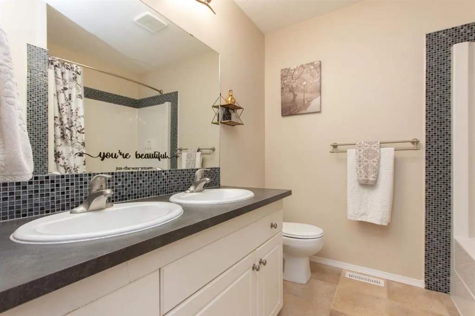
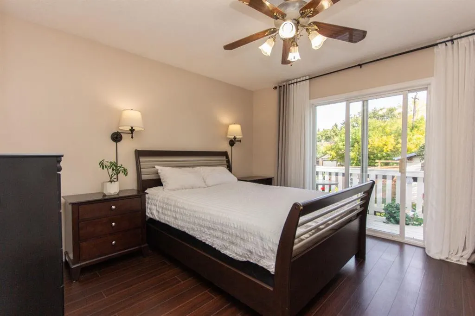
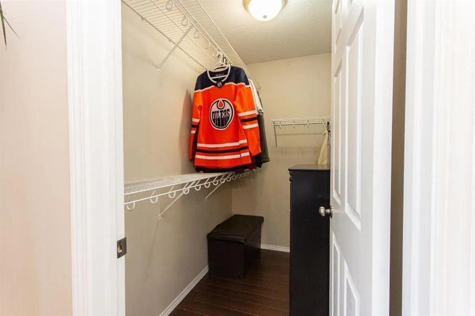
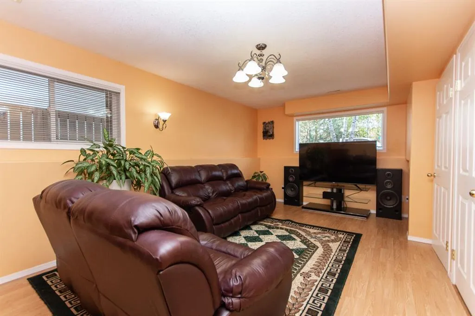
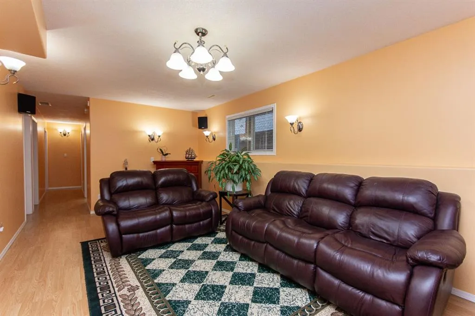
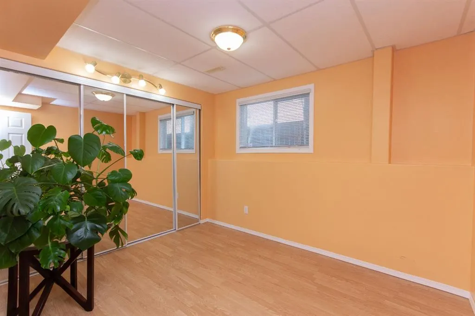
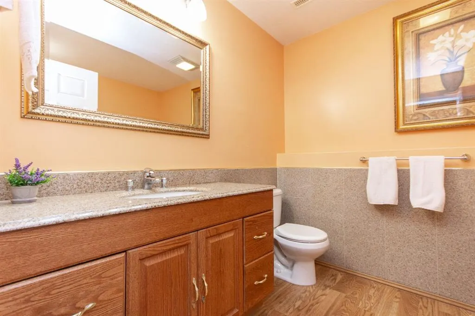
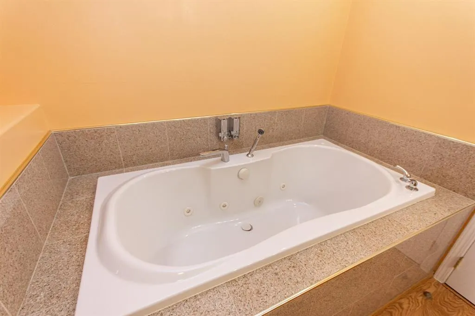
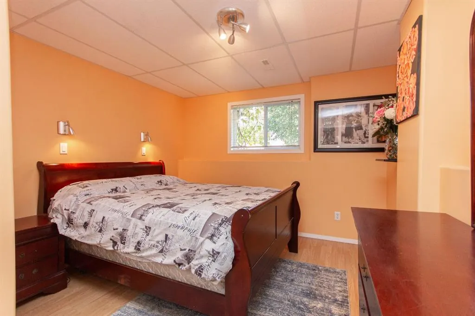
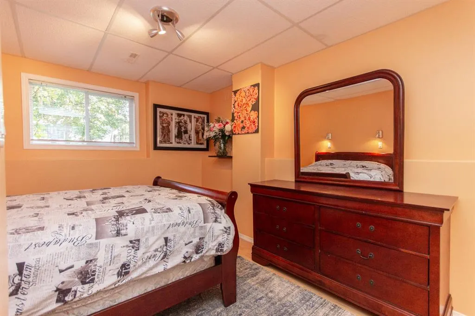
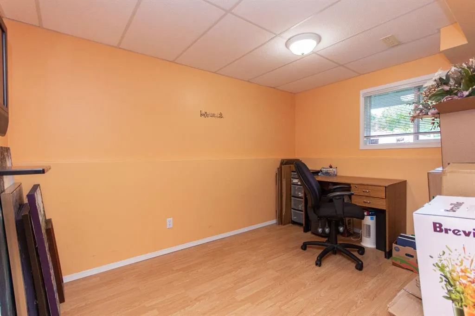
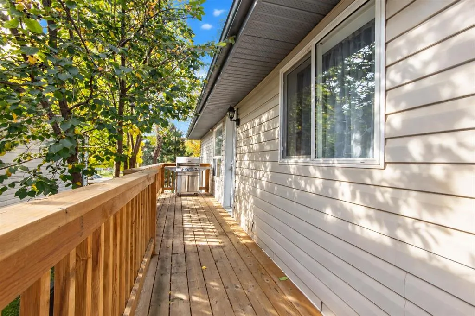
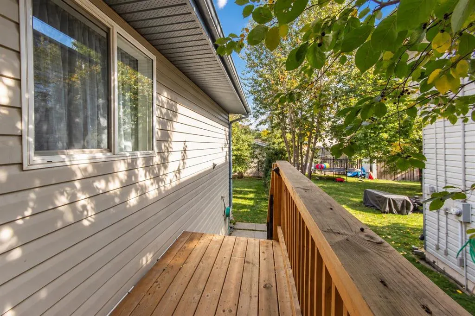
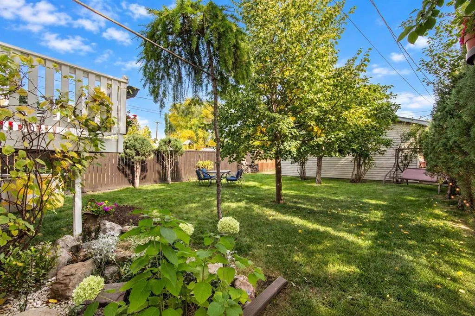
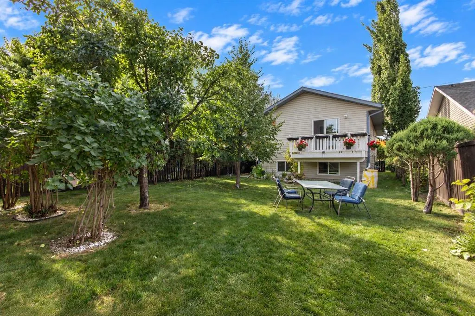
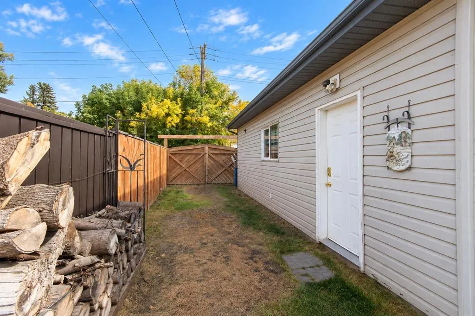
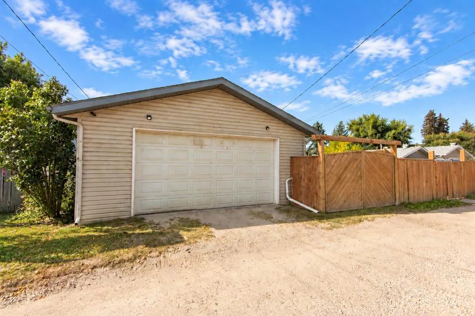
Situated just steps from schools, parks, playgrounds, walking trails, and public transit, this fully finished bi-level is a great starter home with plenty of space inside and out. The main floor features maintenance laminate flooring throughout, and large windows flood the living areas with plenty of natural light. The kitchen offers plenty of modern white cabinetry, generous countertop space, and matching stainless steel appliances. Three bedrooms are located down the hall, including a large primary suite with a spacious walk in closet, cheater access to the main 5 pce bathroom, and its own private deck overlooking the backyard. Downstairs, the fully finished basement offers a large rec room that provides plenty of space for relaxing, working out, or as a theatre space for family movie nights. Two additional bedrooms, a den, a 3 pce bathroom with a jetted soaker tub, and a spacious laundry room add flexibility to the lower level, and there’s also additional storage spaces. Outside, the fully fenced and landscaped backyard offers tons of space for kids to play, pets to roam, or simply to spread out and enjoy the yard. A large rear gate provides alley access to an extra parking or storage area beside the 24x26' detached garage, giving you a handy spot for an additional vehicle or recreational toy. With a fully finished interior, five bedrooms, a spacious private yard, extra parking, and a large detached garage, this is a great starter home with plenty of room to grow into and enjoy for years to come.
| Price History | |
|---|---|
| 9/24/2026 | Listed $409,900 |
General Features
| Heating | Forced Air,Natural Gas |
|---|---|
| Cooling | None |
| Roof | Asphalt Shingle |
| Appliances | Dishwasher,Garage Control(s),Microwave,Refrigerator,Stove(s),Washer/Dryer,Window Coverings |
| Zoning | R-L |
| Number of Garage Spaces | 2 |
| Restrictions | None Known |
| Year Built | 2000 |
| Architectural Style | Bi-Level |
| Community Features | Park,Playground,Schools Nearby,Shopping Nearby,Sidewalks,Street Lights,Walking/Bike Paths |
| Levels | Bi-Level |
| Property Subtype | Detached |
| Transaction Type | For Sale |
| County | Red Deer |
| Property Type | Residential |
| Subdivision Name | Riverside Meadows |
| Parking Total | 2 |
| Construction Materials | Concrete,Vinyl Siding,Wood Frame |
| Full Baths | 2 |
| Status | Active |
| City | Red Deer |
| Basement Development | Finished |
| Virtual Tour URL Unbranded | https://unbranded.youriguide.com/ccw3k_5851_58_ave_red_deer_ab/ |
| Structure Type | House |
| Virtual Tour URL Branded | https://youriguide.com/ccw3k_5851_58_ave_red_deer_ab/ |
| Standard Status | Active |
| Condo Type | Not a Condo |
| Suite | No |
Interior Features
| Interior Features | Ceiling Fan(s),Closet Organizers,Open Floorplan,Pantry,Separate Entrance,Soaking Tub,Storage,Vinyl Windows,Walk-In Closet(s) |
|---|---|
| Basement | Full |
| Flooring | Laminate,Linoleum |
| Basement Features | None |
| Bedrooms Above Grade | 3 |
| Rooms Above Grade | 6 |
| Total Bedrooms | 6 |
| Below Grade Finished Area | 985.00 |
| Below Grade Finished Area Unit Type | SquareFeet |
| Total Baths | 2 |
| Laundry Features | In Basement |
| Five Piece Bath | 1 |
| Main Level Finished Area | 1066.00 |
| Main Level Finished Area Metres | 99.03 |
| Main Level Finished Area SF | 1066.00 |
| Main Level Finished Area Srch Sq | 1066.00 |
| Main Level Areas | SquareFeet |
Exterior Features
| Exterior Features | Garden,Private Entrance,Private Yard |
|---|---|
| Lot Features | Back Lane,Back Yard,Front Yard,Interior Lot,Low Maintenance Landscape,Rectangular Lot |
| Fencing | Fenced |
| Inclusions | N/A |
| Parking Features | Alley Access,Double Garage Detached,Off Street |
| Frontage Length | 11.50M 37`9 |
| Foundation | Poured Concrete |
| Lot Size Acres | 0.13 |
| Garage Y/N | Yes |
| Lot Size Square Feet | 5687 |
| Frontage Ft | 37.73 |
| Patio And Porch Features | Deck |
Amenities
- Foreclosure
- Views
- Short Sale
- New Construction
- Adult 55+
- Lease To Own
- No Strata Fees
- Furnished
- Primary On Main
- Air Conditioning
- Seller Finance
- Green
- Fixer Upper
- Horse
- Golf
- Fireplace
- Deck
- Garage
- Basement
- Pool
Property vs Single Family Average in T4N 4T9
Price
Year Built
Visits

 Data is supplied by Pillar 9™ MLS® System. Pillar 9™ is the owner of the copyright in its MLS® System. Data is deemed reliable but is not guaranteed accurate by Pillar 9™. The trademarks MLS®, Multiple Listing Service® and the associated logos are owned by The Canadian Real Estate Association (CREA) and identify the quality of services provided by real estate professionals who are members of CREA. Used under license.

 Information should be deemed reliable but not guaranteed, all representations are approximate, and individual verification is recommended. Copyright ©2026 All rights reserved.
The trademarks REALTOR®, REALTORS® and the REALTOR® logo are controlled by The Canadian Real Estate Association (CREA) and identify real estate professionals who are members of CREA. The trademarks MLS®, Multiple Listing Service® and the associated logos are owned by CREA and identify the quality of
Information should be deemed reliable but not guaranteed, all representations are approximate, and individual verification is recommended. Copyright ©2026 All rights reserved.
The trademarks REALTOR®, REALTORS® and the REALTOR® logo are controlled by The Canadian Real Estate Association (CREA) and identify real estate professionals who are members of CREA. The trademarks MLS®, Multiple Listing Service® and the associated logos are owned by CREA and identify the quality of
 Data is supplied by Pillar 9™ MLS® System. Pillar 9™ is the owner of the copyright in its MLS® System. Data is deemed reliable but is not guaranteed accurate by Pillar 9™. The trademarks MLS®, Multiple Listing Service® and the associated logos are owned by The Canadian Real Estate Association (CREA) and identify the quality of services provided by real estate professionals who are members of CREA. Used under license.