
Open House Sun, Sep 27th 01:00 PM - 03:00 PM - Views











Address
37470 Range Road 265 # 6, Rural Red Deer County, AB
Price
$ 1,200,000
Property Attributes
- ID#A2343087
- TypeSingle Family
- Listing Status Active
- CityRural Red Deer County
- NeighbourhoodCountry Lane Estates
- Postal CodeT4E 1B8
- Style2 Storey,Acreage with Residence
- Year Built2005
- Price$ 1,200,000
- Bedrooms6
- Full Bathrooms4
- Half Bathrooms0
- Sqr Footage2833
- Lot Size2.02 Acres
Data Source:
Pillar 9 Technologies
Property Description
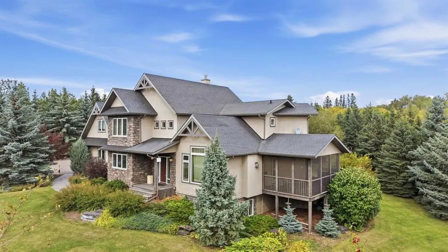
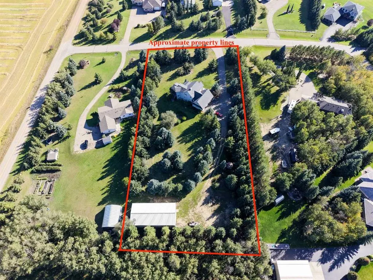
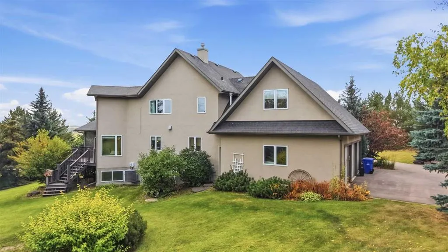
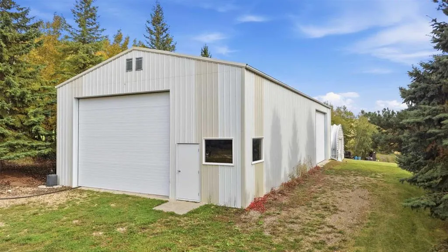
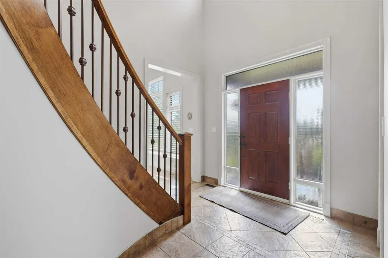
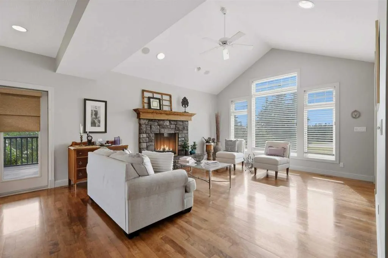
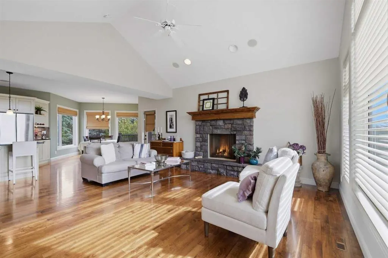
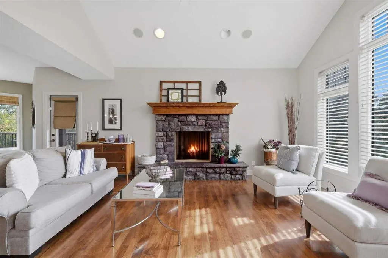
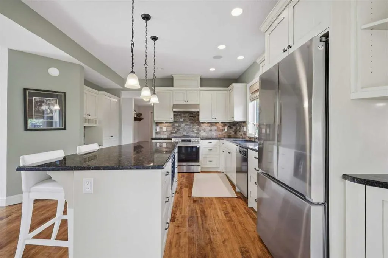
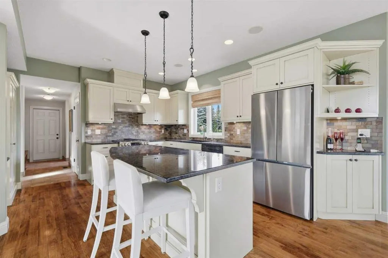
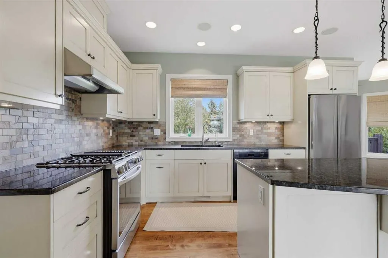
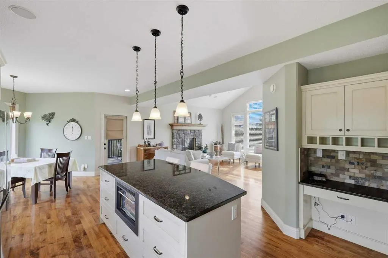
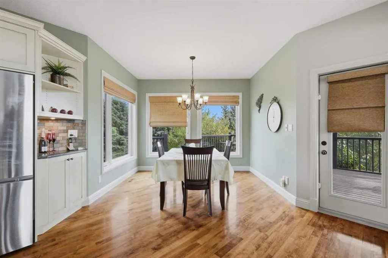
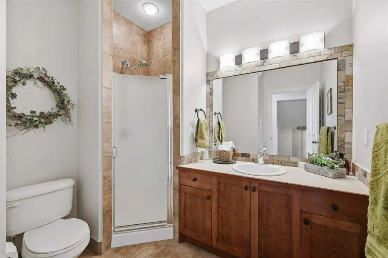
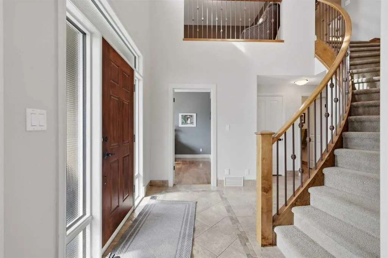
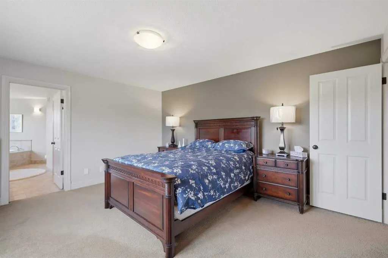
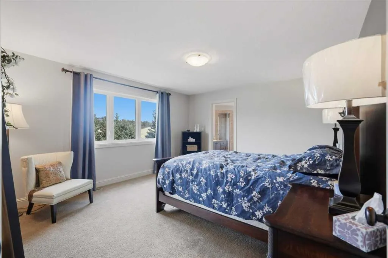
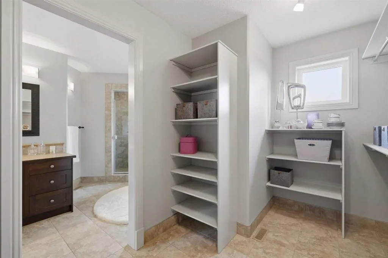
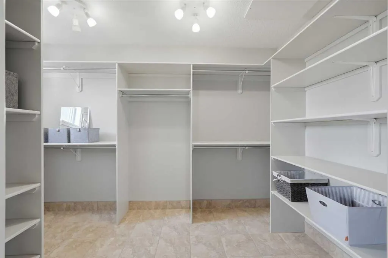
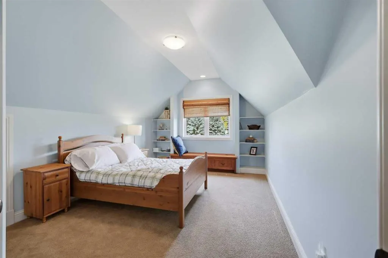
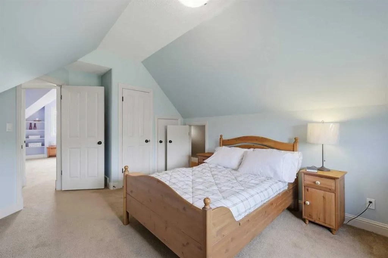
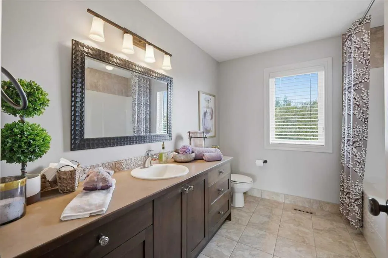
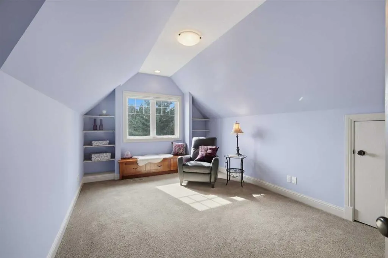
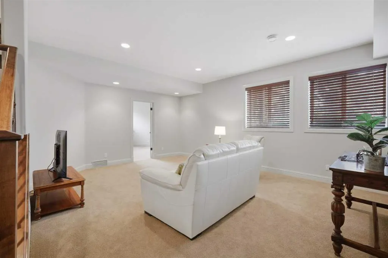
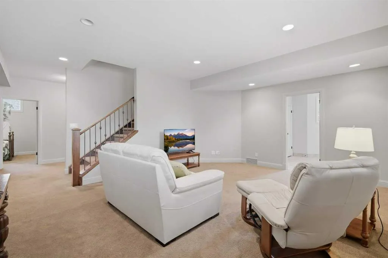
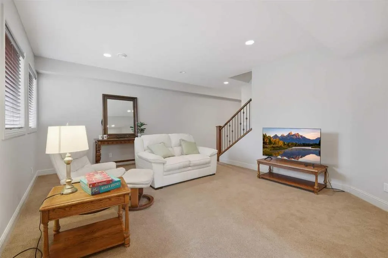
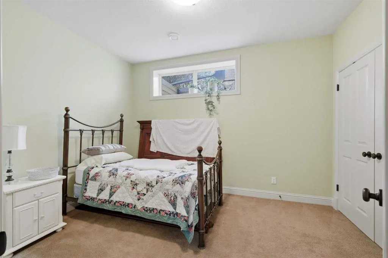
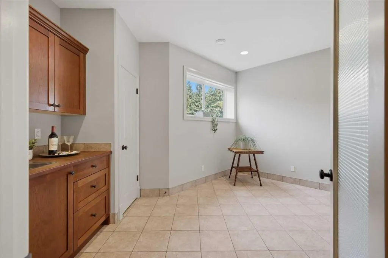
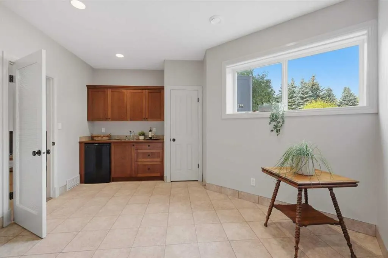
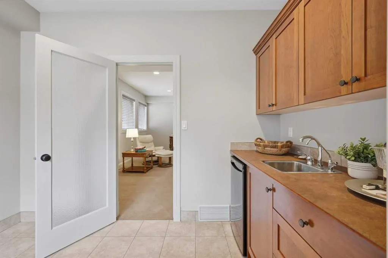
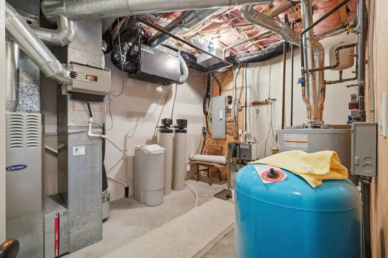
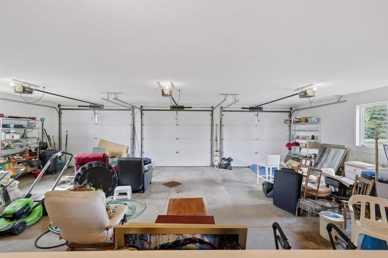
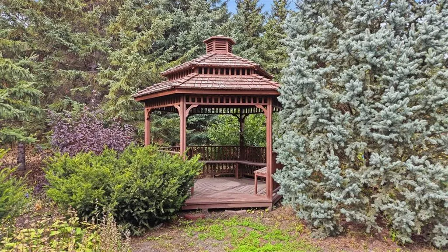
Have you been looking and waiting for the perfect acreage to hit the market? A sweeping staircase, a beautifully private landscaped setting and a large 32' × 66' shop with double overhead doors, all set the tone for this original-owner acreage in Country Lane Estates. Custom built by Bowood Homes in 2005 and just five minutes southeast of Red Deer on pavement, the home offers 2,833 sq. ft. above grade, five bedrooms, four bathrooms and the kind of space that makes country living feel effortless. Will you be able to find the secret passage? The tiled foyer that greets you the moment you open the front door opens to a living room rich with maple hardwood and a stone-faced gas fireplace along with vaulted ceilings. Designed for both quiet evenings and a house full of guests, the main floor flows into a generous dining area and a chef's kitchen with granite countertops, antique-finished cabinets, a gas range, stainless steel appliances and two pantries. Fridge, stove, washer and dryer are less than 2 years old. An executive office with built-in shelving finish off the main area. Spacious main floor laundry room, mudroom by entrance from triple car garage, and three-piece bathroom complete this level. Upstairs, a second family room overlooking the main area, offers another place to gather or unwind. Three bedrooms, (with a private space adjoining the two bedrooms, plus a spacious primary retreat with an oversized walk-in closet and huge ensuite featuring a soaker tub and tiled shower. Built-in window seats add character to the additional bedrooms. The fully finished lower level extends the living space with two more bedrooms, a three-piece bathroom and a large games and recreation area with a wet bar. Outside, the 2.02-acre property has been thoughtfully maintained, from its manicured grounds, trees and paved driveway (2023), to the screened-in deck with a gas line, gazebo and fire pit. The heated triple attached garage provides everyday convenience, while the 32' × 66' shop with two overhead doors offers exceptional room for vehicles, equipment and hobbies. Triple-pane windows, Hunter Douglas blinds, central air conditioning, in-floor heating, indoor and outdoor surround sound, an RO unit and softener system, and two water wells round out this impressive property. Beautifully cared for by its original owners, this is an acreage with room to live, gather and pursue what you love—only minutes from Red Deer. True pride of ownership show throughout this amazing property which can now be yours.
| Price History | |
|---|---|
| 9/24/2026 | Listed $1,200,000 |
General Features
| Sewer | Septic System |
|---|---|
| Heating | In Floor,Fireplace(s),Forced Air,Natural Gas |
| Cooling | Central Air |
| Roof | Asphalt Shingle |
| Appliances | Central Air Conditioner,Dishwasher,Garage Control(s),Gas Stove,Range Hood,Refrigerator,Washer/Dryer,Water Purifier,Water Softener,Window Coverings |
| Zoning | R-1 |
| Number of Garage Spaces | 3 |
| Restrictions | None Known |
| Year Built | 2005 |
| Architectural Style | 2 Storey,Acreage with Residence |
| Community Features | None |
| Township | 37 |
| Builder | Bowood Homes |
| Levels | Two |
| Unit Number | 6 |
| Property Subtype | Detached |
| Transaction Type | For Sale |
| Section | 30 |
| County | Red Deer County |
| Property Type | Residential |
| Subdivision Name | Country Lane Estates |
| Parking Total | 7 |
| Construction Materials | Stucco,Wood Frame |
| Full Baths | 4 |
| Status | Active |
| City | Rural Red Deer County |
| Quarter | NE |
| Basement Development | Finished |
| Nearest Town | Red Deer |
| Virtual Tour URL Unbranded | https://unbranded.youriguide.com/6_37470_range_rd_265_red_deer_county_ab/ |
| Structure Type | House |
| Standard Status | Active |
| Condo Type | Not a Condo |
| Suite | No |
Interior Features
| Interior Features | Bookcases,Breakfast Bar,Ceiling Fan(s),Closet Organizers,Granite Counters,High Ceilings,Kitchen Island,Open Floorplan,Pantry,Recessed Lighting,Soaking Tub,Storage,Vinyl Windows,Walk-In Closet(s),Wet |
|---|---|
| Basement | Full |
| Flooring | Carpet,Ceramic Tile,Hardwood |
| Range | 26 |
| Fireplace Features | Gas,Living Room,Mantle,Stone |
| Fireplaces Total | 1 |
| Basement Features | None |
| Bedrooms Above Grade | 3 |
| Rooms Above Grade | 9 |
| Ensuite | Yes |
| Total Bedrooms | 6 |
| Below Grade Finished Area | 1211.00 |
| Below Grade Finished Area Unit Type | SquareFeet |
| Total Baths | 4 |
| Laundry Features | Laundry Room,Main Level |
| Four Piece Ensuite Bath | 1 |
| Main Level Finished Area | 1298.00 |
| Main Level Finished Area Metres | 120.59 |
| Main Level Finished Area SF | 1298.00 |
| Main Level Finished Area Srch Sq | 1298.00 |
| Main Level Areas | SquareFeet |
Exterior Features
| Exterior Features | BBQ gas line,Fire Pit,Garden,Private Yard,Storage |
|---|---|
| Lot Features | Garden,Gazebo,Landscaped,Many Trees,Views |
| Fencing | None |
| Inclusions | N/A |
| Outbuildings | Shop |
| Water Source | Private |
| Parking Features | Additional Parking,Heated Garage,Insulated,Paved,Quad or More Detached,RV Access/Parking,Triple Garage Attached |
| Foundation | Poured Concrete |
| Lot Size Acres | 2.02 |
| West Meridian | 4 |
| Garage Y/N | Yes |
| Lot Size Square Feet | 87991 |
| Patio And Porch Features | Deck,Enclosed,Screened |
Amenities
- Foreclosure
- Views
- Short Sale
- New Construction
- Adult 55+
- Lease To Own
- No Strata Fees
- Furnished
- Primary On Main
- Air Conditioning
- Seller Finance
- Green
- Fixer Upper
- Horse
- Golf
- Fireplace
- Deck
- Garage
- Basement
- Pool
Property vs Single Family Average in T4E 1B8
Price
Year Built

In The Neighbourhood
Just Listed
Rural Rocky View County
$ 1,950,000
- Type
- Single Family
- Size
- 4,567 SqFt
- Rooms
- 6 Beds + 4.5 Baths
eXp Realty
 Data is supplied by Pillar 9™ MLS® System. Pillar 9™ is the owner of the copyright in its MLS® System. Data is deemed reliable but is not guaranteed accurate by Pillar 9™. The trademarks MLS®, Multiple Listing Service® and the associated logos are owned by The Canadian Real Estate Association (CREA) and identify the quality of services provided by real estate professionals who are members of CREA. Used under license.

 Information should be deemed reliable but not guaranteed, all representations are approximate, and individual verification is recommended. Copyright ©2026 All rights reserved.
The trademarks REALTOR®, REALTORS® and the REALTOR® logo are controlled by The Canadian Real Estate Association (CREA) and identify real estate professionals who are members of CREA. The trademarks MLS®, Multiple Listing Service® and the associated logos are owned by CREA and identify the quality of
Information should be deemed reliable but not guaranteed, all representations are approximate, and individual verification is recommended. Copyright ©2026 All rights reserved.
The trademarks REALTOR®, REALTORS® and the REALTOR® logo are controlled by The Canadian Real Estate Association (CREA) and identify real estate professionals who are members of CREA. The trademarks MLS®, Multiple Listing Service® and the associated logos are owned by CREA and identify the quality of
 Data is supplied by Pillar 9™ MLS® System. Pillar 9™ is the owner of the copyright in its MLS® System. Data is deemed reliable but is not guaranteed accurate by Pillar 9™. The trademarks MLS®, Multiple Listing Service® and the associated logos are owned by The Canadian Real Estate Association (CREA) and identify the quality of services provided by real estate professionals who are members of CREA. Used under license.