
Golf Course


Address
5323 Margodt Close, Innisfail, AB
Price
$ 474,900
Property Attributes
- ID#A2340284
- TypeSingle Family
- Listing Status Active
- CityInnisfail
- NeighbourhoodMargodt
- Postal CodeT4G 1E6
- Style2 Storey
- Year Built1984
- Price$ 474,900
- Bedrooms5
- Full Bathrooms3
- Half Bathrooms1
- Sqr Footage1807
- Lot Size0.234527 Acres
Data Source:
Pillar 9 Technologies
Property Description
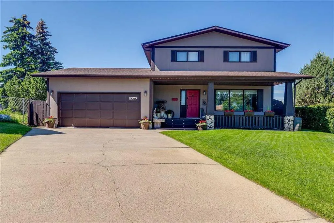
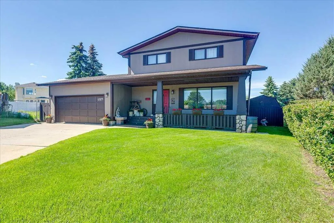
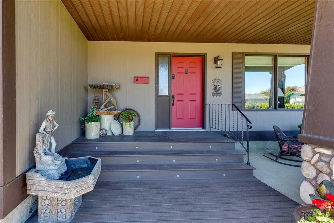
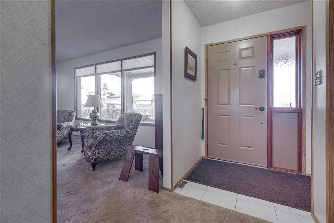
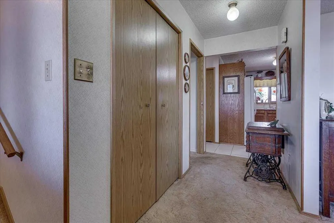
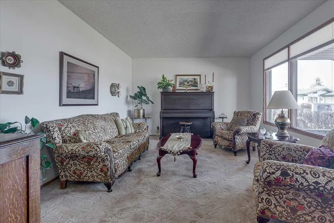
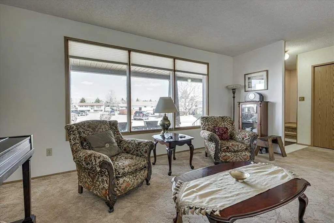
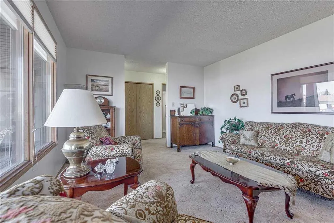
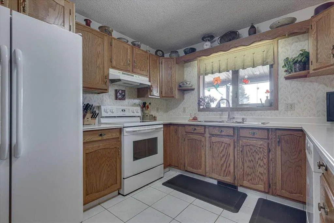
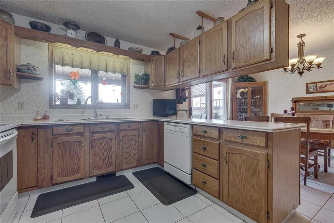
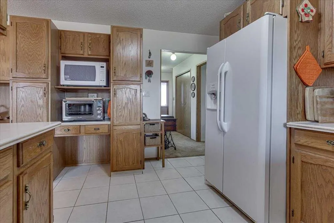
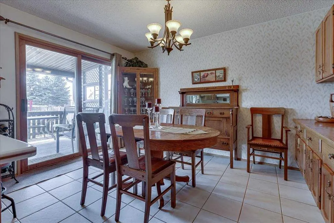
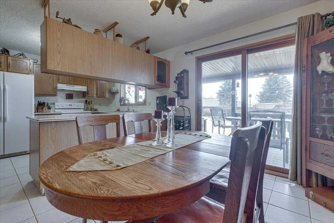
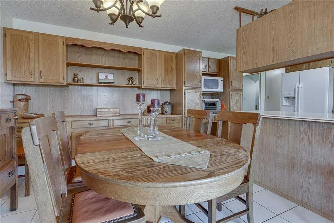
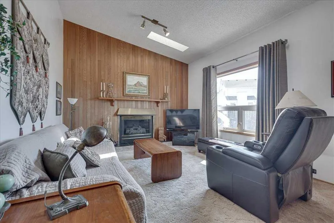
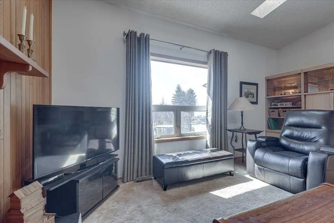
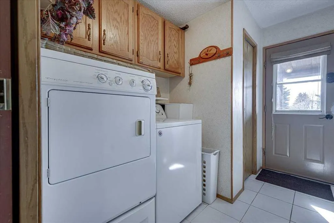
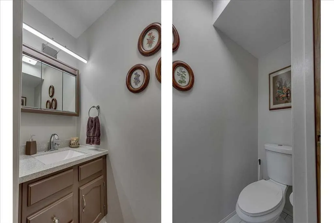
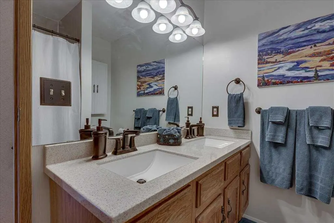
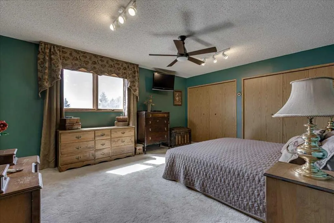
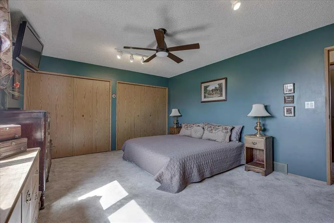
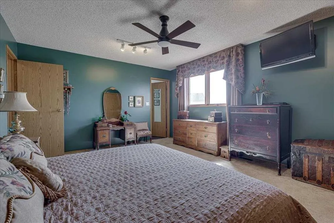
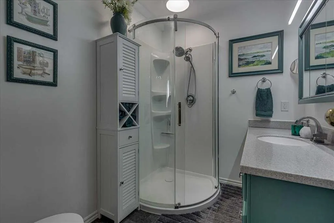
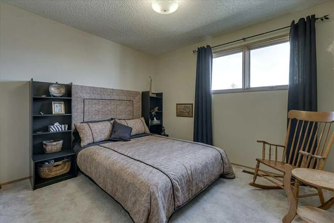
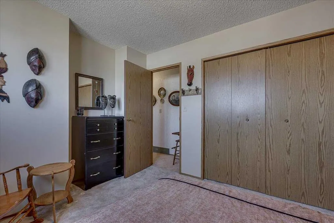
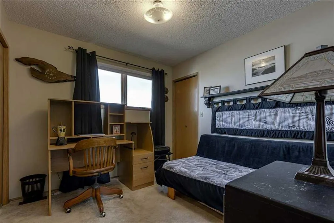
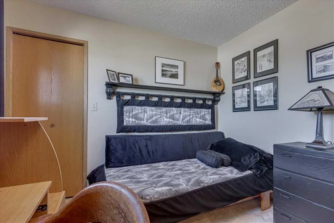
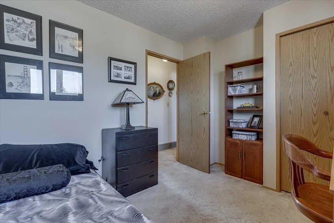
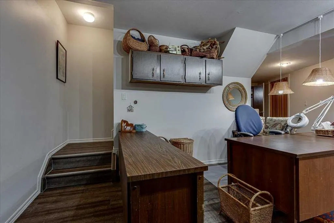
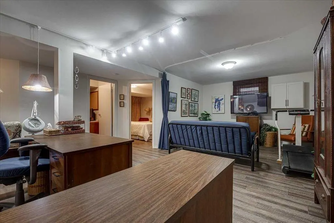
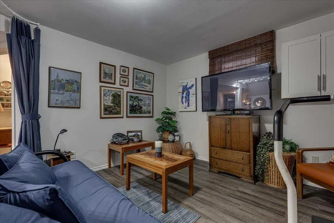
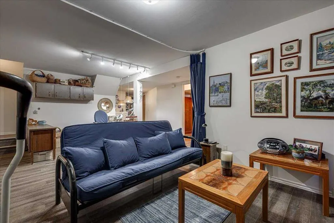
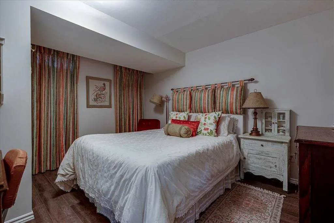
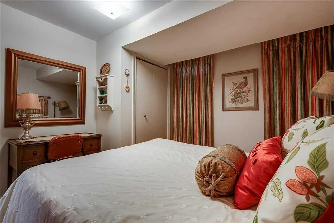
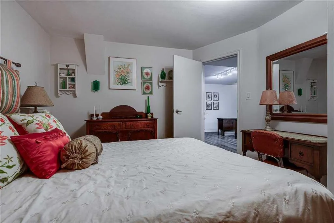
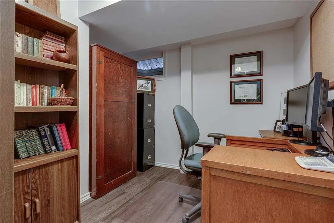
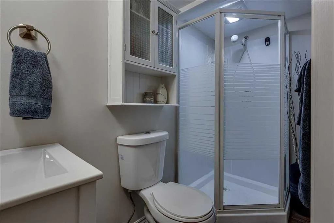
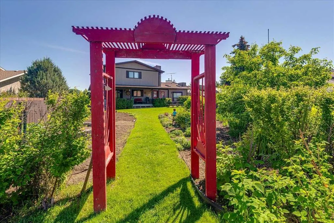
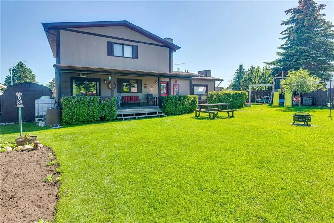
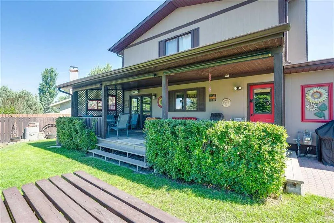
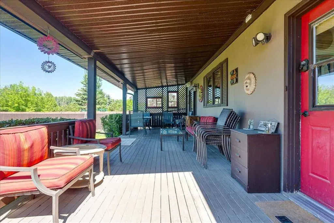
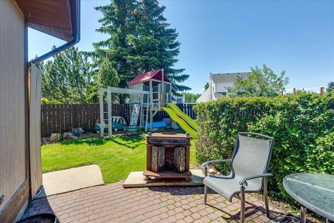
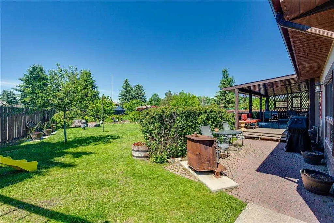
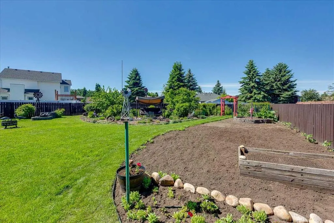
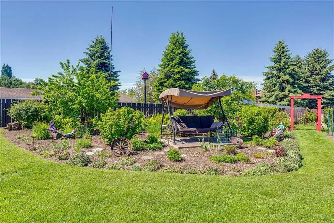
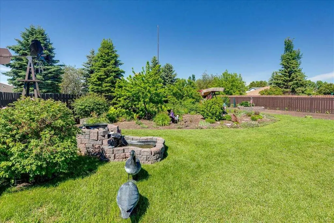
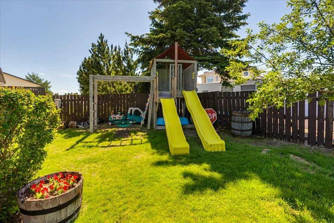
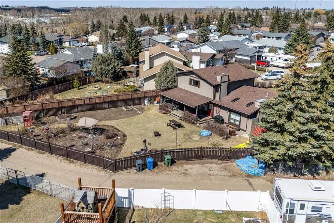
Tucked into a quiet close on a MASSIVE, uniquely shaped lot with back lane access, this home offers space, functionality, and outdoor living in a league of its own! From the moment you arrive, you’ll notice the long, wide driveway for plenty of off street parking, a double attached heated garage, back alley access, and an inviting covered front veranda. Inside, the layout is both practical and welcoming featuring a bright front living room that’s perfect for growing plants. The kitchen is spacious with solid wood cabinetry, a triple sink w/ a garburator, tons of custom wood drawers, cupboards, built-in cabinet space and a dining area that flows directly out to the covered back deck. You will appreciate the convenience of main floor laundry and a 2-piece bathroom right off the entrance to the backyard exactly where you need it when entertaining guests. A few steps down, the sunken family room creates a cozy gathering space anchored by a gas fireplace-perfect for relaxing winter evenings. Upstairs, the primary bedroom is impressively sized with room for a full furniture set and multiple large closets-complete with its own private 3 piece ensuite. Two additional bedrooms and a full 5 piece bathroom complete the upper level. The fully developed basement expands your options even further with a large rec room, an additional bedroom, a bedroom/office, a full bathroom, and plenty of storage-ideal for guests, teens, or someone working from home. Step outside and you’ll understand what truly sets this property apart! The fully fenced yard offers exceptional privacy and space, with mature trees, garden beds, a firepit area, a pond, a play structure, a shed, and multiple seating zones including a stone patio. Whether you’re entertaining, gardening, or simply enjoying the outdoors, this yard delivers! Crab-apple, Nan King Cherry trees, raspberry, honey berry and red currant bushes- the list goes on and on! The property has underground sprinklers for both the front and backyard and the ability to collect 550 gallons of rain water for watering everything. The covered back deck extends your living space and allows you to enjoy it in any weather. Updates to the property include a brand new hot water on demand tank in 2025, central AIR CONDITIONING, all new toilets and sinks and new vinyl plank flooring in the basement. Other nice features include hardy board siding and composite front steps with lights inset into the risers, which enhances the property's curb appeal. An added bonus is the 37' RV parking pad in the back! This is a solid, well-maintained home with an incredible lot, a flexible layout, and room to grow. Immediate comfort with long-term potential!
| Price History | |
|---|---|
| 8/26/2026 | Listed $474,900 |
General Features
| Heating | Forced Air,Natural Gas |
|---|---|
| Cooling | Central Air |
| Roof | Asphalt Shingle |
| Appliances | Central Air Conditioner,Dishwasher,Electric Stove,Refrigerator,Washer/Dryer |
| Zoning | R-1B |
| Number of Garage Spaces | 2 |
| Restrictions | None Known |
| Year Built | 1984 |
| Architectural Style | 2 Storey |
| Community Features | Golf,Park,Playground,Pool,Schools Nearby,Shopping Nearby,Sidewalks,Street Lights,Walking/Bike Paths |
| Levels | Two |
| Property Subtype | Detached |
| Transaction Type | For Sale |
| County | Red Deer County |
| Property Type | Residential |
| Subdivision Name | Margodt |
| Parking Total | 2 |
| Construction Materials | Stone,Wood Frame,Wood Siding |
| Full Baths | 3 |
| Status | Active |
| City | Innisfail |
| Basement Development | Finished |
| Virtual Tour URL Unbranded | https://unbranded.youriguide.com/5323_margodt_close_innisfail_ab/ |
| Structure Type | House |
| Standard Status | Active |
| Condo Type | Not a Condo |
| Suite | No |
Interior Features
| Interior Features | Ceiling Fan(s),Central Vacuum,Laminate Counters |
|---|---|
| Basement | Full |
| Flooring | Carpet,Ceramic Tile,Vinyl Plank |
| Fireplace Features | Gas |
| Fireplaces Total | 1 |
| Basement Features | None |
| Half Baths | 1 |
| Bedrooms Above Grade | 3 |
| Rooms Above Grade | 8 |
| Ensuite | Yes |
| Total Bedrooms | 5 |
| Below Grade Finished Area | 1079.58 |
| Below Grade Finished Area Unit Type | SquareFeet |
| Total Baths | 4 |
| Laundry Features | Main Level |
| Five Piece Bath | 1 |
| Main Level Finished Area | 1023.10 |
| Main Level Finished Area Metres | 95.05 |
| Main Level Finished Area SF | 1023.10 |
| Main Level Finished Area Srch Sq | 1023.10 |
| Main Level Areas | SquareFeet |
Exterior Features
| Exterior Features | BBQ gas line |
|---|---|
| Lot Features | Irregular Lot,Landscaped,Street Lighting,Underground Sprinklers |
| Fencing | Fenced |
| Inclusions | Mirror on Primary suite bathroom door and Mirrors in upstairs hallway,Dishwasher,Electric Stove,Refrigerator,Washer/Dryer,Central Vacuum (no attachments),Curtain Rods |
| Parking Features | Double Garage Attached |
| Frontage Length | 8.02M 26`4 |
| Foundation | Wood |
| Lot Size Acres | 0.23 |
| Garage Y/N | Yes |
| Lot Size Square Feet | 10216 |
| Frontage Ft | 26.30 |
| Patio And Porch Features | Front Porch |
Amenities
- Foreclosure
- Views
- Short Sale
- New Construction
- Adult 55+
- Lease To Own
- No Strata Fees
- Furnished
- Primary On Main
- Air Conditioning
- Seller Finance
- Green
- Fixer Upper
- Horse
- Golf
- Fireplace
- Deck
- Garage
- Basement
- Pool
Property vs Single Family Average in T4G 1E6
Price
Year Built
Visits

 Data is supplied by Pillar 9™ MLS® System. Pillar 9™ is the owner of the copyright in its MLS® System. Data is deemed reliable but is not guaranteed accurate by Pillar 9™. The trademarks MLS®, Multiple Listing Service® and the associated logos are owned by The Canadian Real Estate Association (CREA) and identify the quality of services provided by real estate professionals who are members of CREA. Used under license.

 Information should be deemed reliable but not guaranteed, all representations are approximate, and individual verification is recommended. Copyright ©2026 All rights reserved.
The trademarks REALTOR®, REALTORS® and the REALTOR® logo are controlled by The Canadian Real Estate Association (CREA) and identify real estate professionals who are members of CREA. The trademarks MLS®, Multiple Listing Service® and the associated logos are owned by CREA and identify the quality of
Information should be deemed reliable but not guaranteed, all representations are approximate, and individual verification is recommended. Copyright ©2026 All rights reserved.
The trademarks REALTOR®, REALTORS® and the REALTOR® logo are controlled by The Canadian Real Estate Association (CREA) and identify real estate professionals who are members of CREA. The trademarks MLS®, Multiple Listing Service® and the associated logos are owned by CREA and identify the quality of
 Data is supplied by Pillar 9™ MLS® System. Pillar 9™ is the owner of the copyright in its MLS® System. Data is deemed reliable but is not guaranteed accurate by Pillar 9™. The trademarks MLS®, Multiple Listing Service® and the associated logos are owned by The Canadian Real Estate Association (CREA) and identify the quality of services provided by real estate professionals who are members of CREA. Used under license.