
Views
Address
5209 57a Street, Stettler, AB
Price
$ 579,800
Property Attributes
- ID#A2338821
- TypeSingle Family
- Listing Status Active
- CityStettler
- NeighbourhoodEmmerson
- Postal CodeT0C 2L1
- StyleBungalow
- Year Built1999
- Price$ 579,800
- Bedrooms5
- Full Bathrooms3
- Half Bathrooms0
- Sqr Footage1643
- Lot Size0.489991 Acres
Data Source:
Pillar 9 Technologies
Property Description
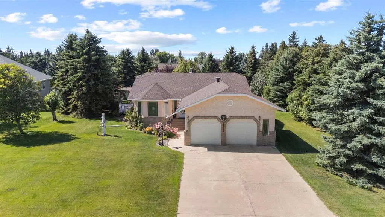
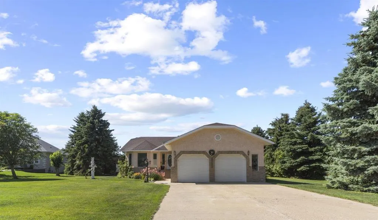
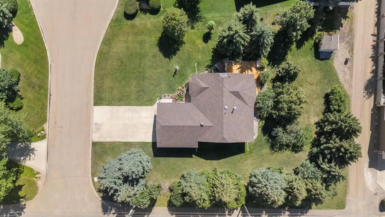
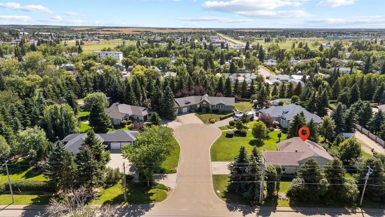
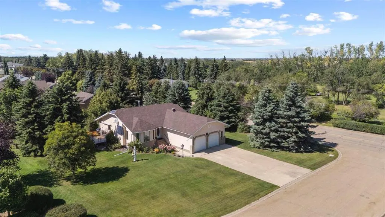
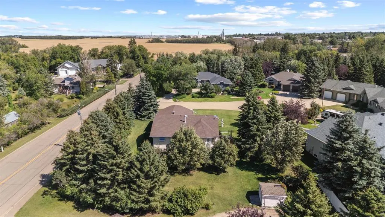
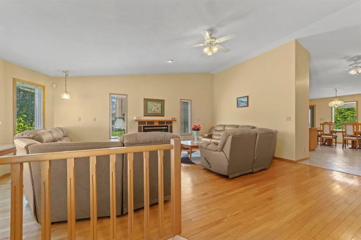
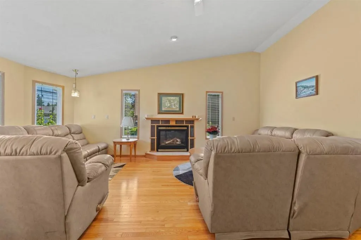
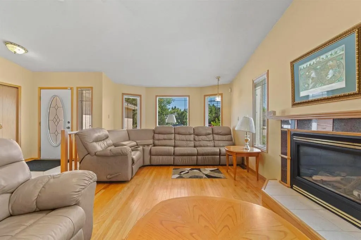
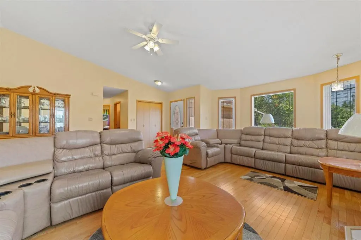
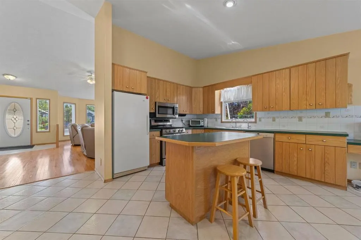
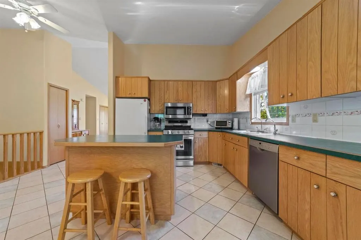
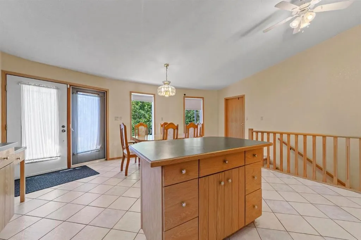
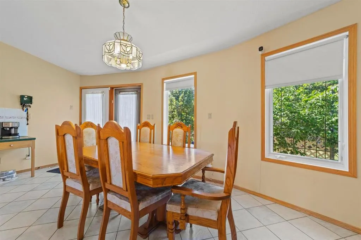
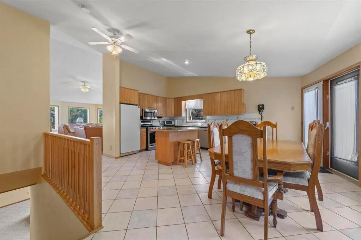
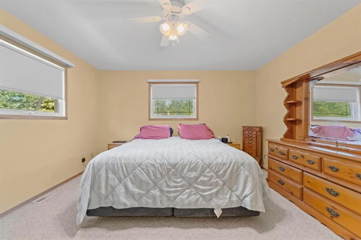
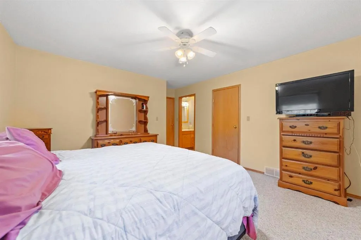
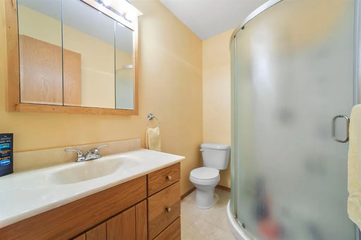
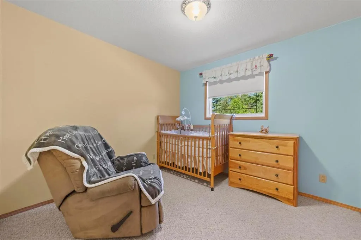
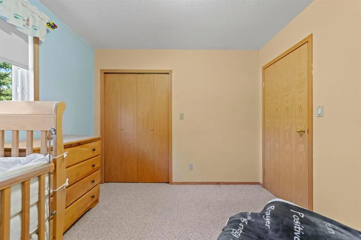
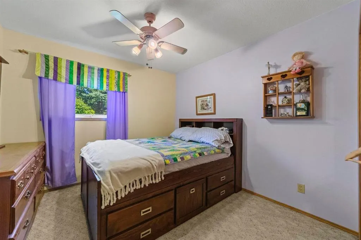
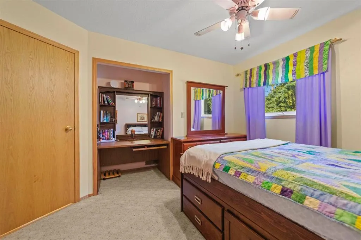
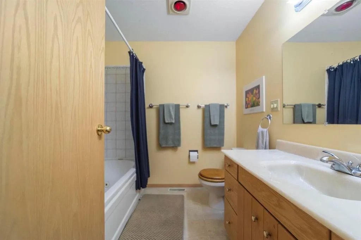
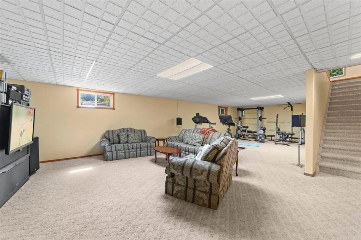
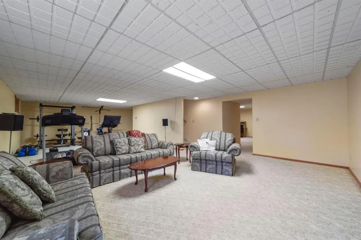
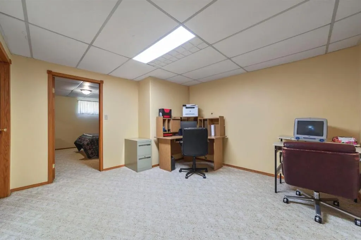
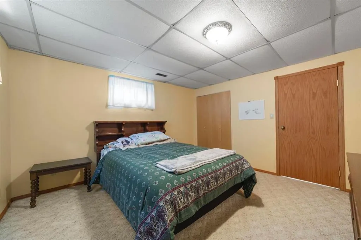
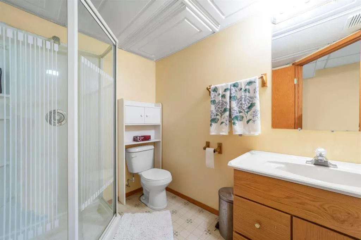
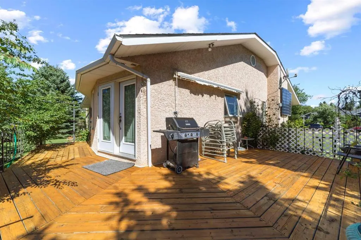
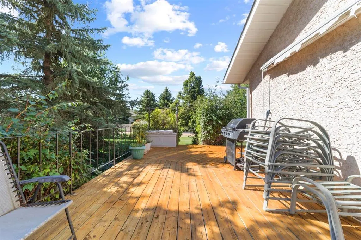
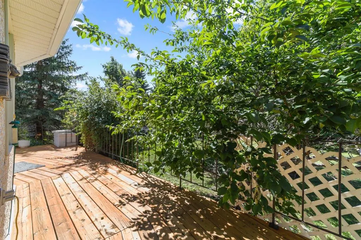
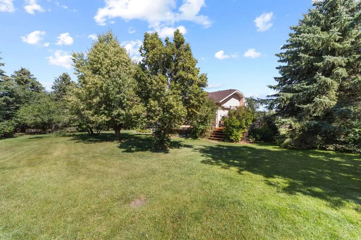
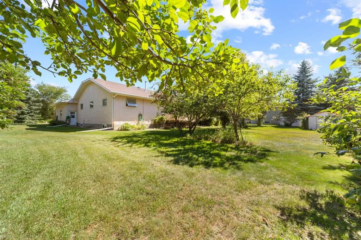
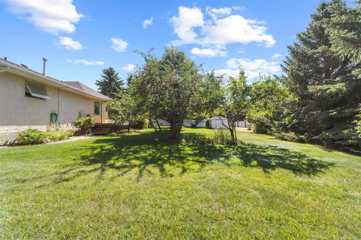
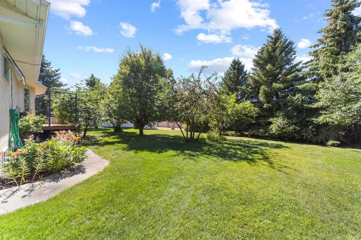
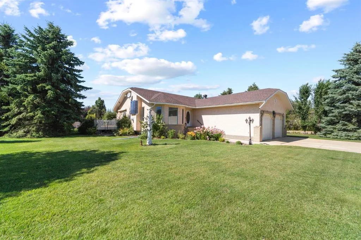
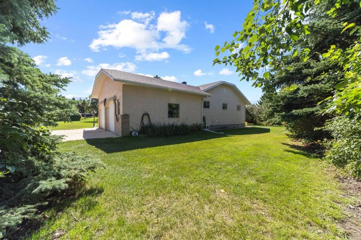
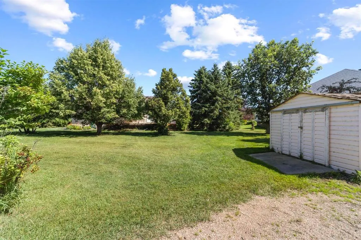
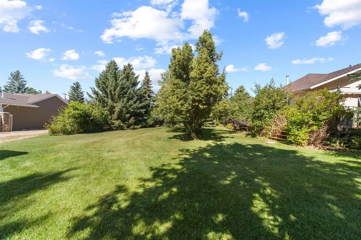
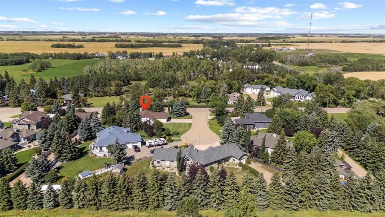
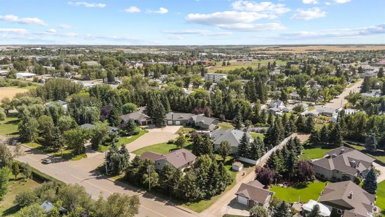
Set in one of Stettler’s most established and sought-after areas, surrounded by beautiful homes, mature landscaping, and within easy reach of downtown, schools, parks, and everyday amenities, this is the kind of property that offers both an incredible place to live today and exciting potential for the years ahead. With a classic stucco exterior and an impressive 1,600 sq. ft. main floor, the home has the size, layout, and location that are increasingly hard to replicate. Step inside to a welcoming main living room where a gas fireplace anchors a comfortable family-style space. The kitchen is open and connected without being completely exposed to the living room, creating an easy everyday layout with a centre island, generous cabinetry, a large pantry, and a casual dining area that simply feels made for family life. Large windows bring the mature surroundings into view, while direct deck access makes outdoor living an easy extension of the home. All three main-floor bedrooms are thoughtfully located together, along with a 4-piece bathroom. The spacious primary bedroom offers room for substantial furniture, a large walk-in closet, and its own 3-piece ensuite. Downstairs, the fully finished basement adds another level of comfortable living with cozy in-floor heat, an oversized family and recreation room, two additional bedrooms, a 3-piece bathroom, excellent storage, and a dedicated computer or hobby area. Outside, the home sits on one of the most spacious lots in town—a beautifully established corner property with mature landscaping, fruit trees, underground sprinklers, RV parking, and a private back deck. Lots with this kind of space simply aren’t developed like they used to be, giving you a setting that would be incredibly difficult to recreate today. Kids or grandkids can walk to school, while downtown and so much of Stettler are close at hand. Enjoy this home exactly as it is, update it over time, or imagine a stunning reinvention—the footprint, lot, setting, and neighbourhood give you an exceptional foundation to work with. These are the homes buyers wait for: substantial, established, wonderfully located, and designed for you to put down roots, settle in, and quite possibly never need to leave.
| Price History | |
|---|---|
| 8/21/2026 | Listed $579,800 |
General Features
| Heating | Forced Air,Natural Gas |
|---|---|
| Cooling | None |
| Roof | Asphalt Shingle |
| Appliances | Dishwasher,Freezer,Gas Dryer,Gas Stove,Refrigerator,Washer |
| Zoning | R2 |
| Number of Garage Spaces | 2 |
| Restrictions | None Known |
| Year Built | 1999 |
| Architectural Style | Bungalow |
| Community Features | Schools Nearby,Shopping Nearby |
| Levels | One |
| Property Subtype | Detached |
| Transaction Type | For Sale |
| County | Stettler No. 6,County of |
| Property Type | Residential |
| Subdivision Name | Emmerson |
| Parking Total | 2 |
| Construction Materials | Stucco,Wood Frame |
| Full Baths | 3 |
| Status | Active |
| City | Stettler |
| Basement Development | Finished |
| Structure Type | House |
| Standard Status | Active |
| Condo Type | Not a Condo |
| Suite | No |
Interior Features
| Interior Features | Kitchen Island,No Animal Home,No Smoking Home,Pantry,See Remarks,Walk-In Closet(s) |
|---|---|
| Basement | Full |
| Flooring | Carpet,Hardwood,Tile |
| Fireplace Features | Gas,Living Room |
| Fireplaces Total | 1 |
| Basement Features | Other |
| Bedrooms Above Grade | 3 |
| Rooms Above Grade | 5 |
| Ensuite | Yes |
| Total Bedrooms | 5 |
| Below Grade Finished Area Unit Type | SquareFeet |
| Total Baths | 3 |
| Laundry Features | Main Level |
| Main Level Areas | SquareFeet |
Exterior Features
| Exterior Features | Other |
|---|---|
| Lot Features | Back Lane,Back Yard,Corner Lot,Fruit Trees/Shrub(s),Lawn,Level,Many Trees |
| Fencing | None |
| Inclusions | Fridge,Stove,Dishwasher,Washer,Dryer,Window Coverings,Garage Door Opener with Control,Shed,R O System as-is,Chest Freezer |
| Parking Features | Double Garage Attached |
| Frontage Length | 35.05M 115`0 |
| Foundation | Preserved Wood |
| Lot Size Acres | 0.49 |
| Garage Y/N | Yes |
| Lot Size Square Feet | 21344 |
| Frontage Ft | 115.00 |
| Patio And Porch Features | Deck |
Amenities
- Foreclosure
- Views
- Short Sale
- New Construction
- Adult 55+
- Lease To Own
- No Strata Fees
- Furnished
- Primary On Main
- Air Conditioning
- Seller Finance
- Green
- Fixer Upper
- Horse
- Golf
- Fireplace
- Deck
- Garage
- Basement
- Pool
Property vs Single Family Average in T0C 2L1
Price
Year Built
Visits

 Data is supplied by Pillar 9™ MLS® System. Pillar 9™ is the owner of the copyright in its MLS® System. Data is deemed reliable but is not guaranteed accurate by Pillar 9™. The trademarks MLS®, Multiple Listing Service® and the associated logos are owned by The Canadian Real Estate Association (CREA) and identify the quality of services provided by real estate professionals who are members of CREA. Used under license.

 Information should be deemed reliable but not guaranteed, all representations are approximate, and individual verification is recommended. Copyright ©2026 All rights reserved.
The trademarks REALTOR®, REALTORS® and the REALTOR® logo are controlled by The Canadian Real Estate Association (CREA) and identify real estate professionals who are members of CREA. The trademarks MLS®, Multiple Listing Service® and the associated logos are owned by CREA and identify the quality of
Information should be deemed reliable but not guaranteed, all representations are approximate, and individual verification is recommended. Copyright ©2026 All rights reserved.
The trademarks REALTOR®, REALTORS® and the REALTOR® logo are controlled by The Canadian Real Estate Association (CREA) and identify real estate professionals who are members of CREA. The trademarks MLS®, Multiple Listing Service® and the associated logos are owned by CREA and identify the quality of
 Data is supplied by Pillar 9™ MLS® System. Pillar 9™ is the owner of the copyright in its MLS® System. Data is deemed reliable but is not guaranteed accurate by Pillar 9™. The trademarks MLS®, Multiple Listing Service® and the associated logos are owned by The Canadian Real Estate Association (CREA) and identify the quality of services provided by real estate professionals who are members of CREA. Used under license.