
Waterfront
Address
41251 Range Road 210 # 121, Rural Camrose County, AB
Price
$ 719,000
Property Attributes
- ID#A2337889
- TypeSingle Family
- Listing Status Active
- CityRural Camrose County
- NeighbourhoodBraseth Beach
- Postal CodeT0B 0H0
- Style1 and Half Storey,Acreage with Residence
- Year Built2005
- Price$ 719,000
- Bedrooms3
- Full Bathrooms2
- Half Bathrooms0
- Sqr Footage1764
- Lot Size0.459986 Acres
Data Source:
Pillar 9 Technologies
Property Description
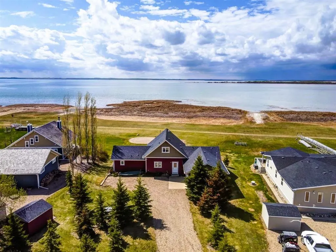
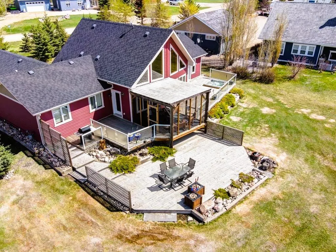
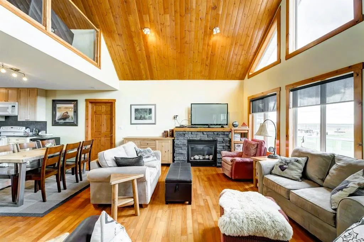
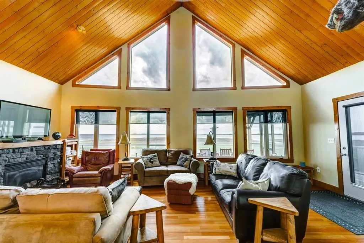
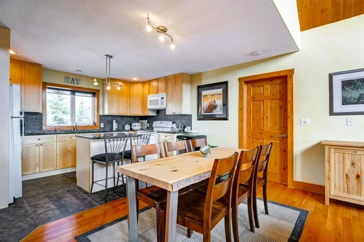
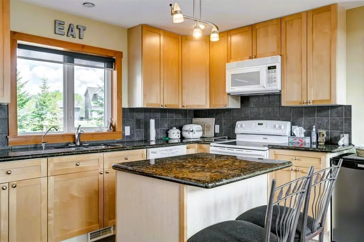
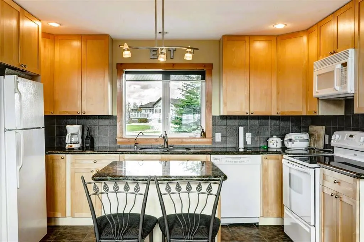
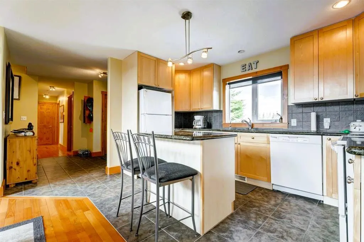
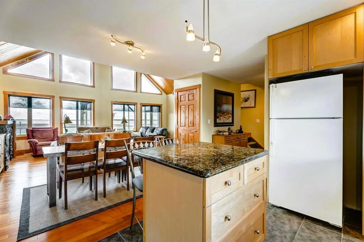
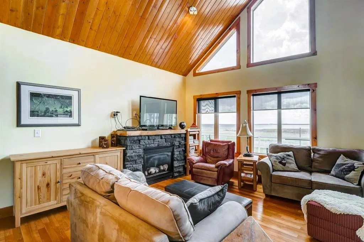
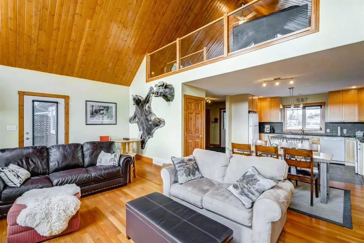
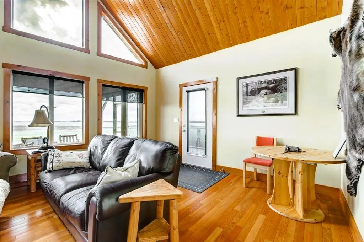
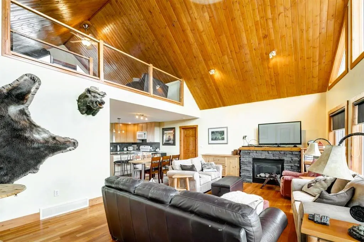
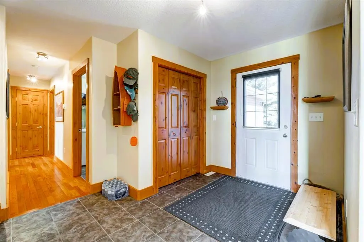
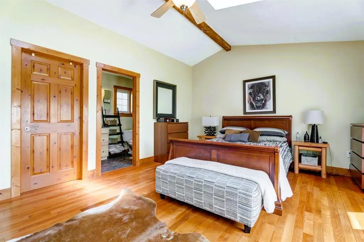
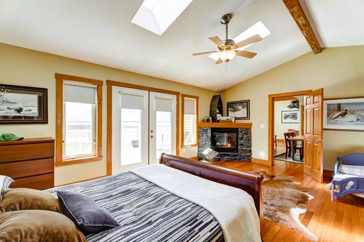
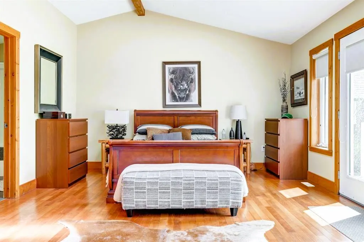
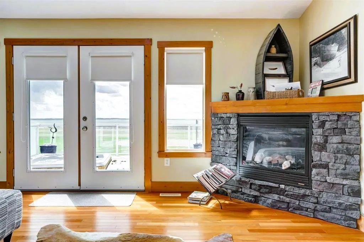
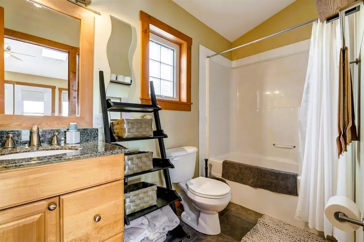
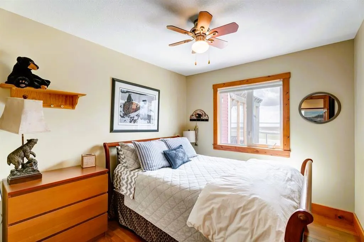
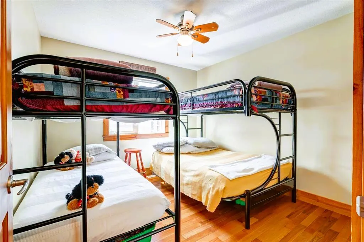
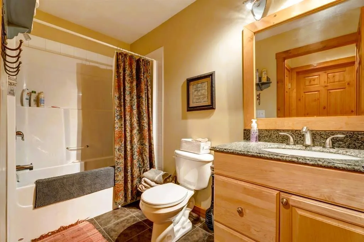
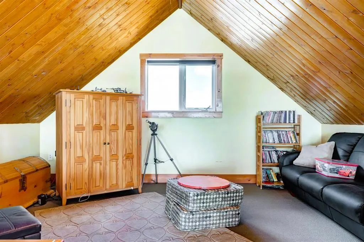
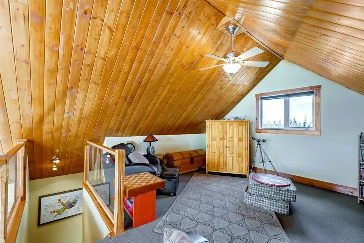
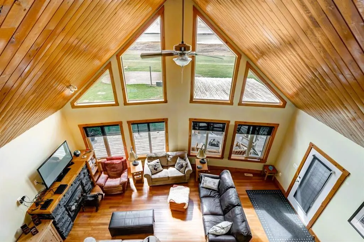
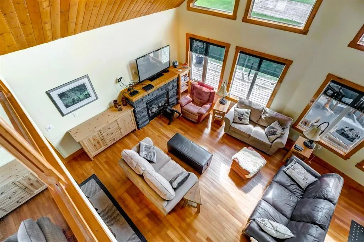
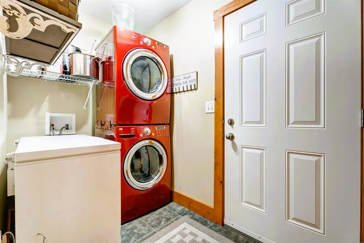
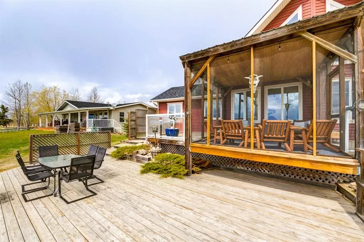
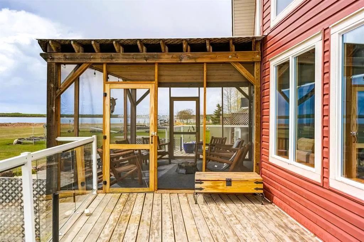
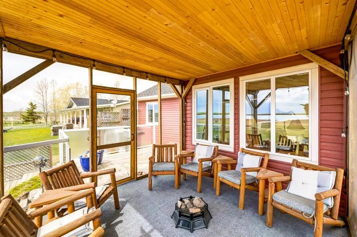
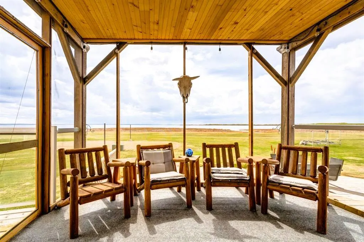
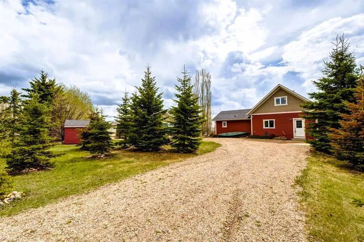
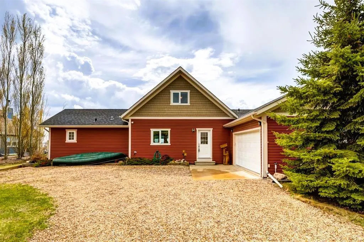
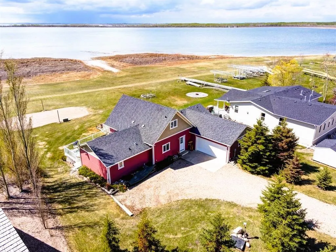
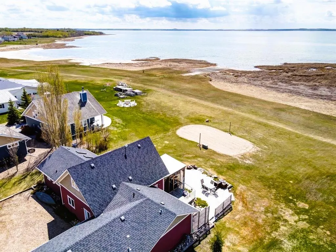
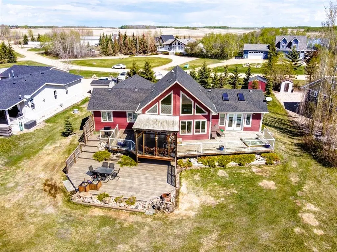
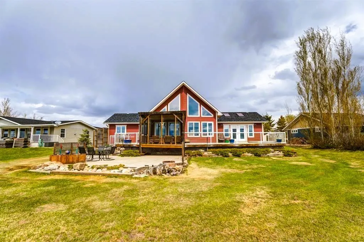
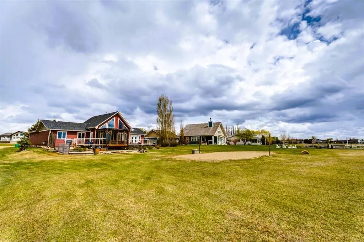
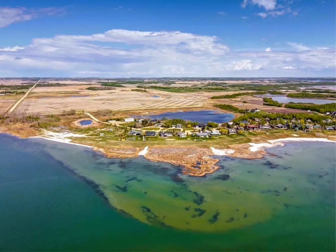
Sunset Heaven! This lake front property in the Gated Community of Braseth Beach, on the North shore of Buffalo Lake, sits on a large .46 acre Lot. Front of the House sits facing SW, Optimal Direction when you want to enjoy the lake and the Sun! With over 1750 sq ft of living space, this place would be a GREAT RETREAT Home or your DREAM Home. Kitchen features an island and granite countertops. Living Room is massive and features a Fireplace and HAS AN ABUNDANCE OF WINDOWS that overlook the Lake. Upstairs you have a Loft which could be used as another bedroom, a den, workout room, games area, office, or retreat area. Off one end of the house you have Your SPACIOUS MASTER bedroom with its own CORNER GAS FIREPLACE, 4 pce Ensuite, and walk in closet. On the other end of the house you have 2 extra Bedrooms, another 4 pce bathroom, and laundry room. Attached to the house is your 2 car Garage. PERFECT! Outside is your playground, with a large wrap around deck with a portion covered and screened in, a firepit area, and your own private SAND VOLLEYBALL COURT. Just what you would expect at a Lake Property, this place has it. If you are looking for a lake property, this is it. Lake front, private, secure, and lots of room. You have your own drilled water well here, and there is an abundance of it. Buffalo Lake is within 1.5 hours South of Edmonton, and 1 hour East of Red Deer.
| Price History | |
|---|---|
| 8/17/2026 | Listed $719,000 |
General Features
| Sewer | Public Sewer |
|---|---|
| Heating | Fireplace(s),Forced Air,Natural Gas |
| Cooling | Central Air |
| Roof | Asphalt Shingle |
| Appliances | Central Air Conditioner,Dishwasher,Refrigerator,Stove(s),Washer/Dryer,Window Coverings |
| Pets Allowed | Yes |
| Zoning | LR |
| HOA Fee | 160.00 |
| Number of Garage Spaces | 2 |
| Restrictions | Condo/Strata Approval |
| HOA Fee Includes | Common Area Maintenance,Maintenance Grounds,Professional Management,Reserve Fund Contributions,Sewer |
| Year Built | 2005 |
| Architectural Style | 1 and Half Storey,Acreage with Residence |
| Community Features | Fishing,Gated,Lake |
| Levels | One and One Half |
| Condo Name | Z-name Not Listed |
| Unit Number | 121 |
| Property Subtype | Detached |
| Transaction Type | For Sale |
| County | Camrose County |
| Property Type | Residential |
| Subdivision Name | Braseth Beach |
| Construction Materials | Vinyl Siding,Wood Frame |
| Association Fee Frequency | Monthly |
| Full Baths | 2 |
| Status | Active |
| City | Rural Camrose County |
| Association Amenities | Beach Access,Boating |
| Nearest Town | Bashaw |
| Association? | Yes |
| Structure Type | House |
| Standard Status | Active |
| Condo Type | Bare Land Condo |
| Association Fee 2 Frequency | Monthly |
| Suite | No |
| Parking Plan Type | None |
Interior Features
| Interior Features | French Door,Granite Counters,High Ceilings,Kitchen Island,Vaulted Ceiling(s),Vinyl Windows,Walk-In Closet(s) |
|---|---|
| Basement | None |
| Flooring | Ceramic Tile,Hardwood |
| Fireplace Features | Gas,Mantle |
| Fireplaces Total | 2 |
| Bedrooms Above Grade | 3 |
| Rooms Above Grade | 7 |
| Ensuite | Yes |
| Total Bedrooms | 3 |
| Below Grade Finished Area Unit Type | SquareFeet |
| Total Baths | 2 |
| Laundry Features | Main Level |
| Four Piece Ensuite Bath | 1 |
| Main Level Finished Area | 1584.00 |
| Main Level Finished Area Metres | 147.16 |
| Main Level Finished Area SF | 1584.00 |
| Main Level Finished Area Srch Sq | 1584.00 |
| Main Level Areas | SquareFeet |
Exterior Features
| Exterior Features | Fire Pit,Private Yard |
|---|---|
| Lot Features | Back Yard,Beach,Few Trees,Front Yard,Lake,Lawn,Level,Low Maintenance Landscape,Private,Rectangular Lot |
| Fencing | None |
| Inclusions | Neg. |
| Water Source | Well |
| Parking Features | Double Garage Attached |
| Foundation | Wood |
| Lot Size Acres | 0.46 |
| Garage Y/N | Yes |
| Lot Size Square Feet | 20037 |
| Patio And Porch Features | Deck,Screened |
Amenities
- Foreclosure
- Views
- Short Sale
- New Construction
- Adult 55+
- Lease To Own
- No Strata Fees
- Furnished
- Primary On Main
- Air Conditioning
- Seller Finance
- Green
- Fixer Upper
- Horse
- Golf
- Fireplace
- Deck
- Garage
- Basement
- Pool
Property vs Single Family Average in T0B 0H0
Price
Year Built
Visits
In The Neighbourhood
Views
Rural Camrose County
$ 549,900
- Type
- Single Family
- Size
- 1,449 SqFt
- Rooms
- 3 Beds + 2 Baths
 Listed by: Royal LePage Network Realty Corp.
Rural Camrose County
$ 549,900
- Type
- Single Family
- Size
- 1,449 SqFt
- Rooms
- 3 Beds + 2 Baths
Royal LePage Network Realty Corp.
Waterfront
Rural Camrose County
$ 739,000
- Type
- Single Family
- Size
- 1,230 SqFt
- Rooms
- 4 Beds + 2.5 Baths
Listed by: RE/MAX 1st Choice Realty
Waterfront
Rural Camrose County
$ 739,000
- Type
- Single Family
- Size
- 1,230 SqFt
- Rooms
- 4 Beds + 2.5 Baths
RE/MAX 1st Choice Realty
 Data is supplied by Pillar 9™ MLS® System. Pillar 9™ is the owner of the copyright in its MLS® System. Data is deemed reliable but is not guaranteed accurate by Pillar 9™. The trademarks MLS®, Multiple Listing Service® and the associated logos are owned by The Canadian Real Estate Association (CREA) and identify the quality of services provided by real estate professionals who are members of CREA. Used under license.

 Information should be deemed reliable but not guaranteed, all representations are approximate, and individual verification is recommended. Copyright ©2026 All rights reserved.
The trademarks REALTOR®, REALTORS® and the REALTOR® logo are controlled by The Canadian Real Estate Association (CREA) and identify real estate professionals who are members of CREA. The trademarks MLS®, Multiple Listing Service® and the associated logos are owned by CREA and identify the quality of
Information should be deemed reliable but not guaranteed, all representations are approximate, and individual verification is recommended. Copyright ©2026 All rights reserved.
The trademarks REALTOR®, REALTORS® and the REALTOR® logo are controlled by The Canadian Real Estate Association (CREA) and identify real estate professionals who are members of CREA. The trademarks MLS®, Multiple Listing Service® and the associated logos are owned by CREA and identify the quality of
 Data is supplied by Pillar 9™ MLS® System. Pillar 9™ is the owner of the copyright in its MLS® System. Data is deemed reliable but is not guaranteed accurate by Pillar 9™. The trademarks MLS®, Multiple Listing Service® and the associated logos are owned by The Canadian Real Estate Association (CREA) and identify the quality of services provided by real estate professionals who are members of CREA. Used under license.