
Price Reduction
Address
5211 49 Street, Camrose, AB
Price
$ 214,000
Property Attributes
- ID#A2331205
- TypeSingle Family
- Listing Status Active
- CityCamrose
- NeighbourhoodSparling
- Postal CodeT4V 1N8
- StyleBungalow
- Year Built1953
- Price$ 214,000
- Bedrooms3
- Full Bathrooms1
- Half Bathrooms1
- Sqr Footage689
- Lot Size0.134068 Acres
Data Source:
Pillar 9 Technologies
Property Description
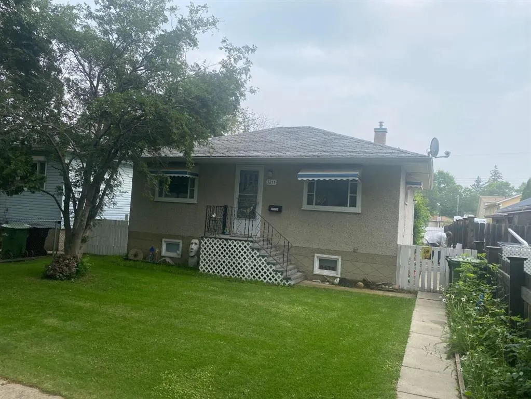
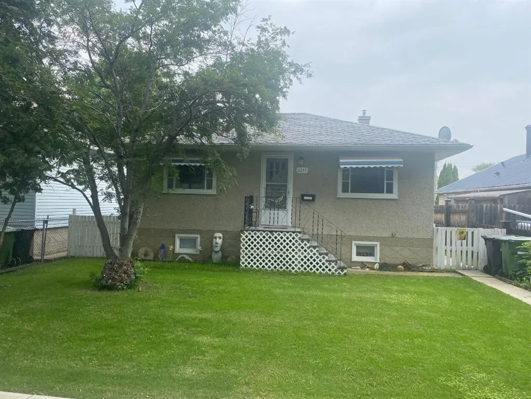
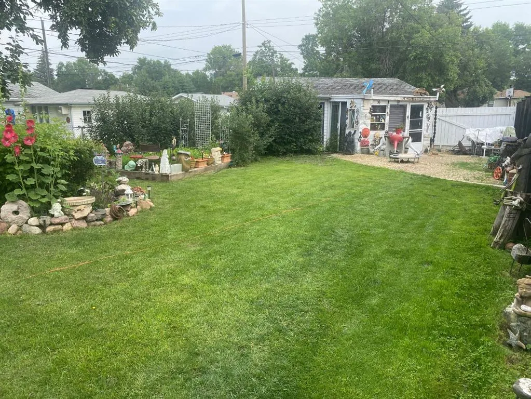
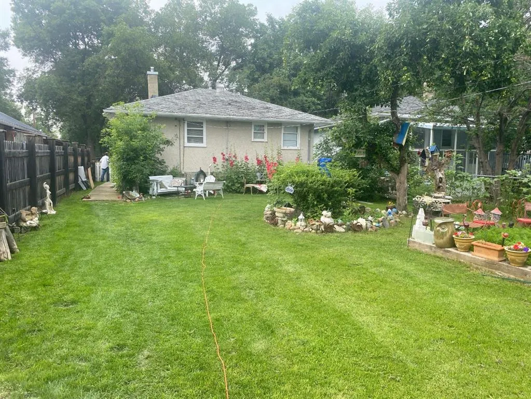
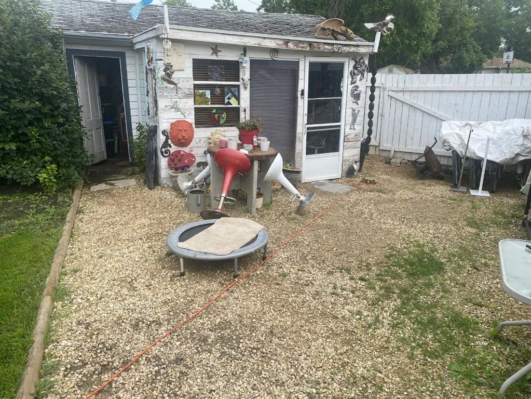
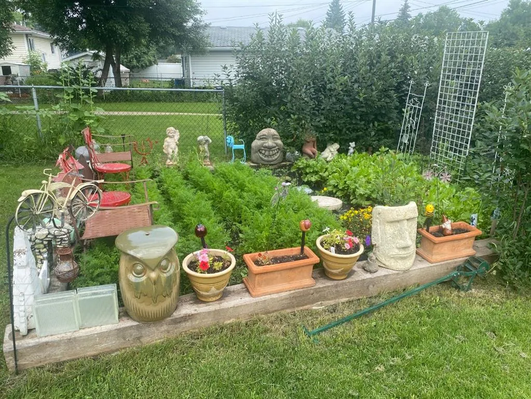
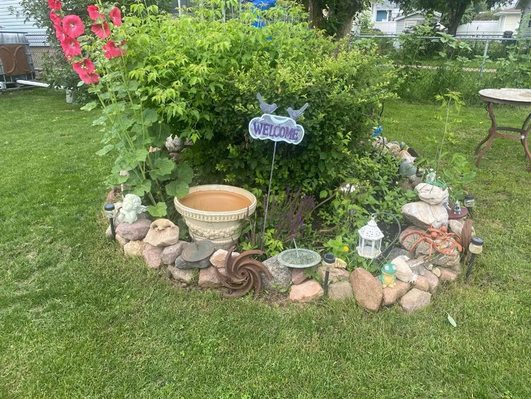
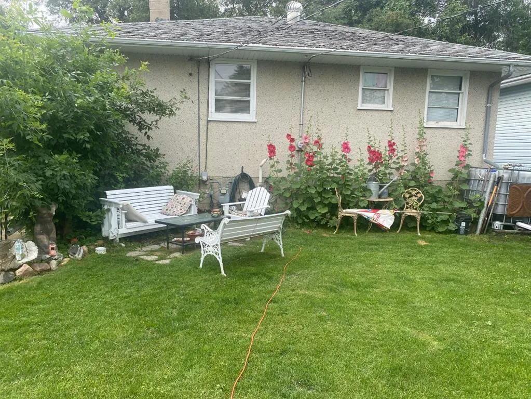
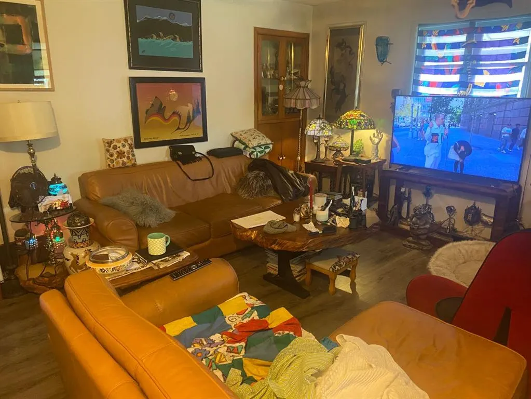
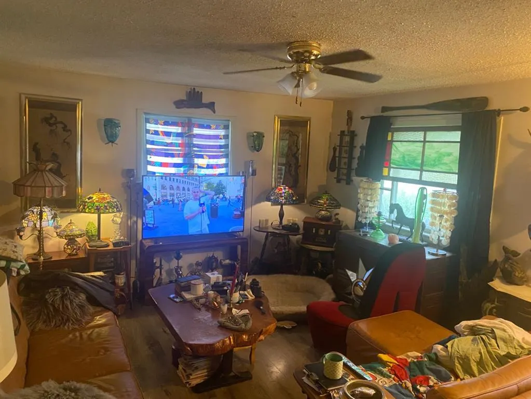
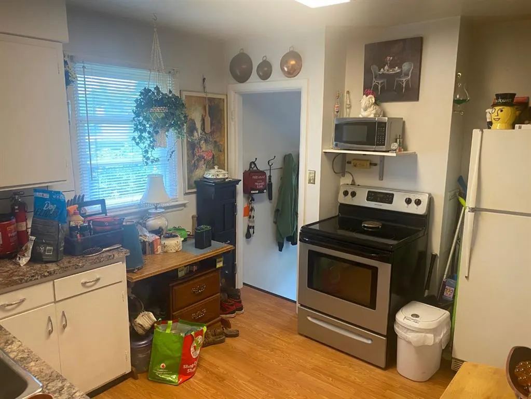
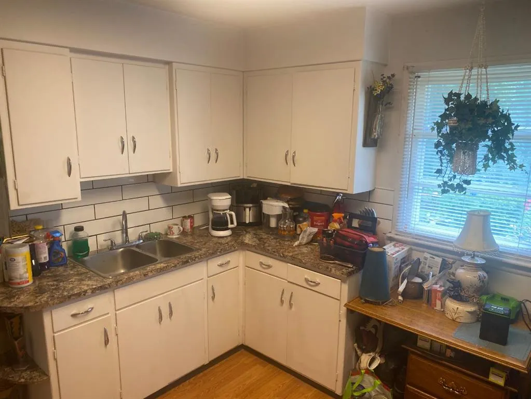
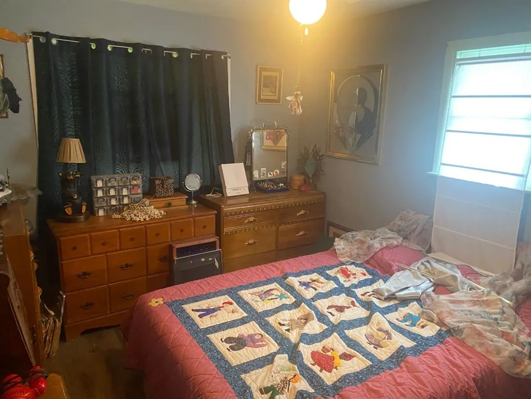
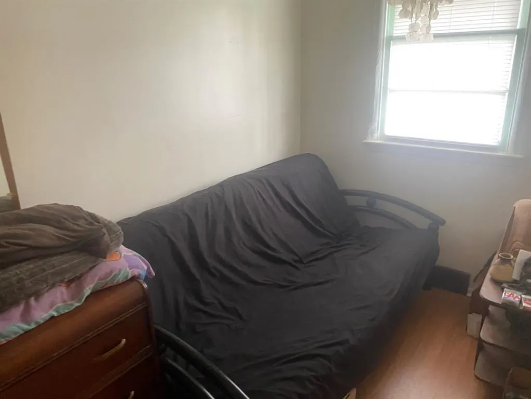
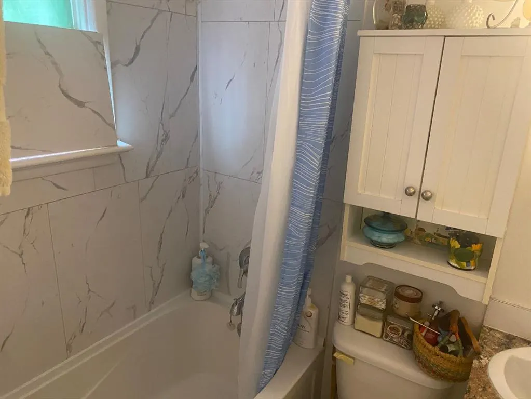
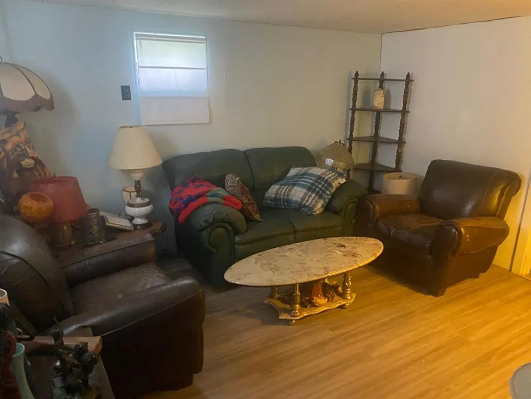
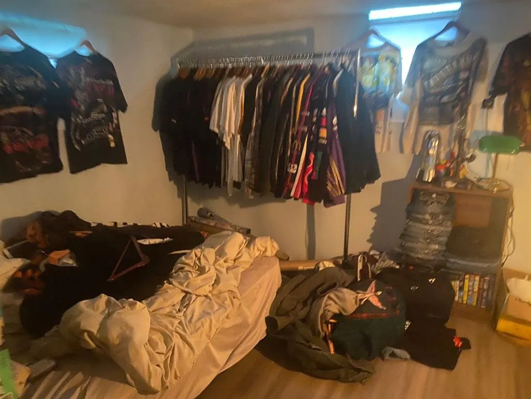
Welcome to this charming and affordable bungalow, perfectly located just minutes from downtown, schools, parks, and all the amenities you need. Offering two bedrooms on the main floor and one additional bedroom downstairs, this home is ideal for first-time buyers, small families, or investors. Enjoy the privacy of the fully fenced backyard, beautifully landscaped with mature perennials, a garden area, and plenty of space to relax or entertain. A single detached garage provides added convenience, while the inviting yard creates the perfect outdoor retreat. With its fantastic location, cozy charm, and excellent value, this is a wonderful place to call home.
| Price History | |
|---|---|
| 7/21/2026 | Listed $209,000 |
| 8/27/2026 | 2$205,000 |
General Features
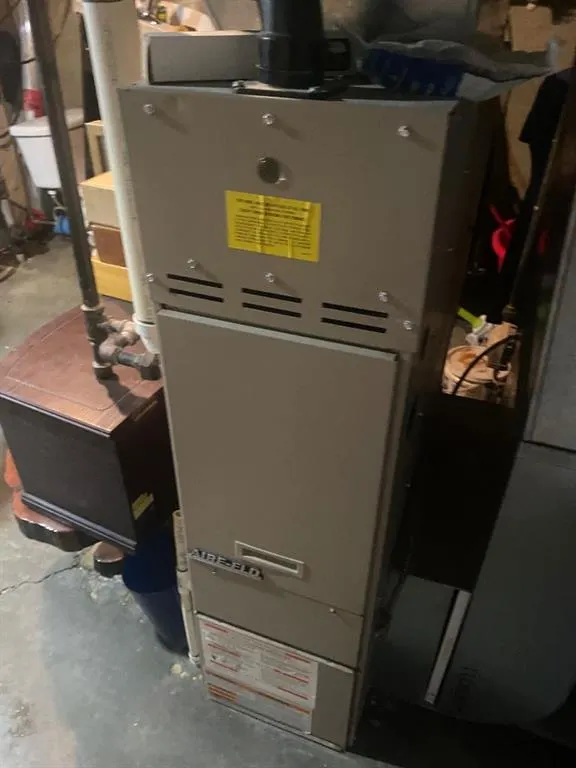
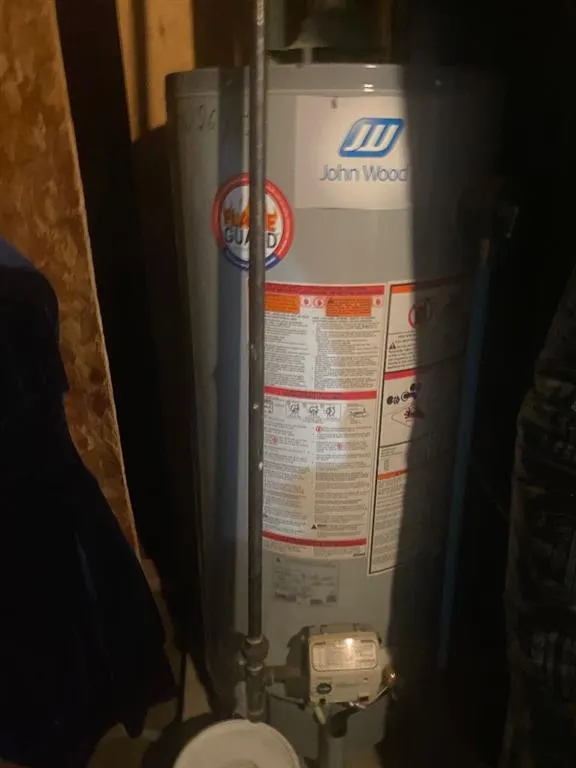
| Heating | Forced Air,Natural Gas |
|---|---|
| Cooling | None |
| Roof | Asphalt |
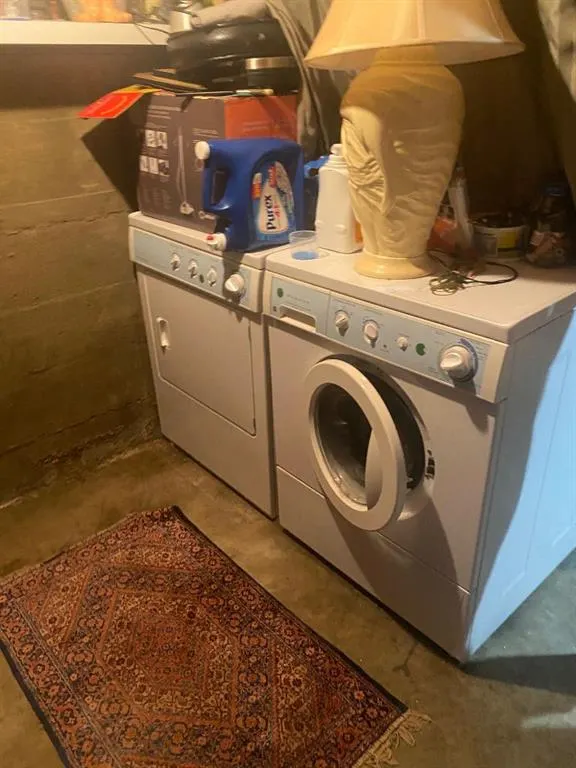
| Appliances | Electric Stove,Refrigerator,Washer/Dryer,Window Coverings |
| Zoning | R2 |
| Number of Garage Spaces | 1 |
| Restrictions | None Known |
| Year Built | 1953 |
| Architectural Style | Bungalow |
| Community Features | Park,Playground,Schools Nearby,Shopping Nearby,Street Lights,Walking/Bike Paths |
| Levels | One |
| Property Subtype | Detached |
| Transaction Type | For Sale |
| County | Camrose |
| Property Type | Residential |
| Subdivision Name | Sparling |
| Parking Total | 3 |
| Construction Materials | Concrete,Stucco,Wood Frame |
| Full Baths | 1 |
| Status | Active |
| City | Camrose |
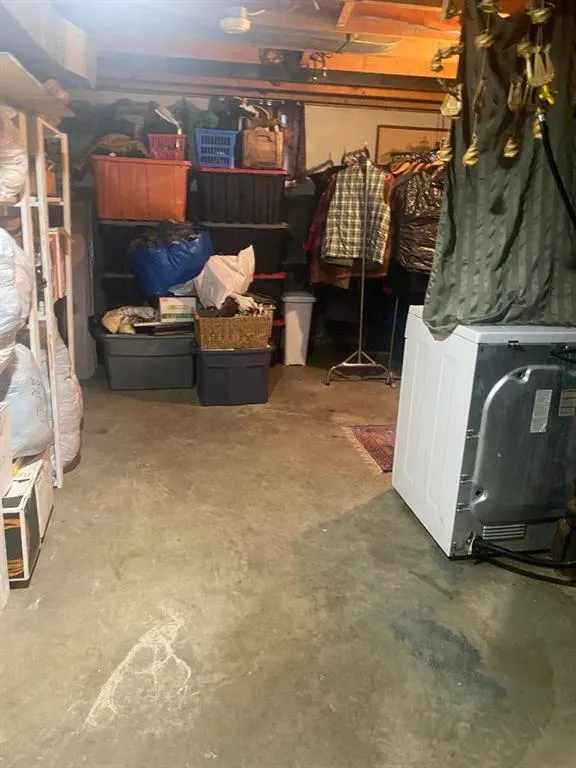
| Basement Development | Partially Finished |
| Structure Type | House |
| Standard Status | Active |
| Condo Type | Not a Condo |
| Suite | No |
Interior Features
| Interior Features | See Remarks |
|---|---|
| Basement | Full |
| Flooring | Carpet,Laminate |
| Basement Features | Other |
| Half Baths | 1 |
| Bedrooms Above Grade | 2 |
| Rooms Above Grade | 4 |
| Total Bedrooms | 3 |
| Below Grade Finished Area | 689.00 |
| Below Grade Finished Area Unit Type | SquareFeet |
| Total Baths | 2 |
| Laundry Features | In Basement |
| Main Level Finished Area | 689.00 |
| Main Level Finished Area Metres | 64.01 |
| Main Level Finished Area SF | 689.00 |
| Main Level Finished Area Srch Sq | 689.00 |
| Main Level Areas | SquareFeet |
Exterior Features
| Exterior Features | Courtyard,Fire Pit,Garden,Private Yard |
|---|---|
| Lot Features | Back Lane,Garden,Landscaped,Lawn,Level,Private,Rectangular Lot,Standard Shaped Lot |
| Fencing | Fenced |
| Inclusions | N/A |
| Parking Features | Off Street,Single Garage Detached |
| Frontage Length | 12.19M 40`0 |
| Foundation | Poured Concrete |
| Lot Size Acres | 0.13 |
| Garage Y/N | Yes |
| Lot Size Square Feet | 5840 |
| Frontage Ft | 40.00 |
| Patio And Porch Features | Other |
Amenities
- Foreclosure
- Views
- Short Sale
- New Construction
- Adult 55+
- Lease To Own
- No Strata Fees
- Furnished
- Primary On Main
- Air Conditioning
- Seller Finance
- Green
- Fixer Upper
- Horse
- Golf
- Fireplace
- Deck
- Garage
- Basement
- Pool
Property vs Single Family Average in T4V 1N8
Price
Year Built
In The Neighbourhood
Camrose
$ 379,000
- Type
- Single Family
- Size
- 1,540 SqFt
- Rooms
- 5 Beds + 3 Baths
 Listed by: Central Agencies Realty Inc.
Camrose
$ 259,000
- Type
- Single Family
- Size
- 829 SqFt
- Rooms
- 3 Beds + 2 Baths
Listed by: Central Agencies Realty Inc.
Primary On Main
Camrose
$ 259,000
- Type
- Single Family
- Size
- 829 SqFt
- Rooms
- 3 Beds + 2 Baths
Central Agencies Realty Inc.
Camrose
$ 379,000
- Type
- Single Family
- Size
- 1,540 SqFt
- Rooms
- 5 Beds + 3 Baths
Central Agencies Realty Inc.
Primary On Main
Camrose
$ 379,900
- Type
- Single Family
- Size
- 1,040 SqFt
- Rooms
- 4 Beds + 2 Baths
Royal LePage Rose Country Realty
Camrose
$ 249,900
- Type
- Single Family
- Size
- 770 SqFt
- Rooms
- 2 Beds + 1 Baths
Listed by: Royal LePage Rose Country Realty
Primary On Main
Camrose
$ 249,900
- Type
- Single Family
- Size
- 770 SqFt
- Rooms
- 2 Beds + 1 Baths
Royal LePage Rose Country Realty
 Data is supplied by Pillar 9™ MLS® System. Pillar 9™ is the owner of the copyright in its MLS® System. Data is deemed reliable but is not guaranteed accurate by Pillar 9™. The trademarks MLS®, Multiple Listing Service® and the associated logos are owned by The Canadian Real Estate Association (CREA) and identify the quality of services provided by real estate professionals who are members of CREA. Used under license.

 Information should be deemed reliable but not guaranteed, all representations are approximate, and individual verification is recommended. Copyright ©2026 All rights reserved.
The trademarks REALTOR®, REALTORS® and the REALTOR® logo are controlled by The Canadian Real Estate Association (CREA) and identify real estate professionals who are members of CREA. The trademarks MLS®, Multiple Listing Service® and the associated logos are owned by CREA and identify the quality of
Information should be deemed reliable but not guaranteed, all representations are approximate, and individual verification is recommended. Copyright ©2026 All rights reserved.
The trademarks REALTOR®, REALTORS® and the REALTOR® logo are controlled by The Canadian Real Estate Association (CREA) and identify real estate professionals who are members of CREA. The trademarks MLS®, Multiple Listing Service® and the associated logos are owned by CREA and identify the quality of
 Data is supplied by Pillar 9™ MLS® System. Pillar 9™ is the owner of the copyright in its MLS® System. Data is deemed reliable but is not guaranteed accurate by Pillar 9™. The trademarks MLS®, Multiple Listing Service® and the associated logos are owned by The Canadian Real Estate Association (CREA) and identify the quality of services provided by real estate professionals who are members of CREA. Used under license.