
Open House Sun, Sep 27th 03:00 PM - 05:00 PM

Address
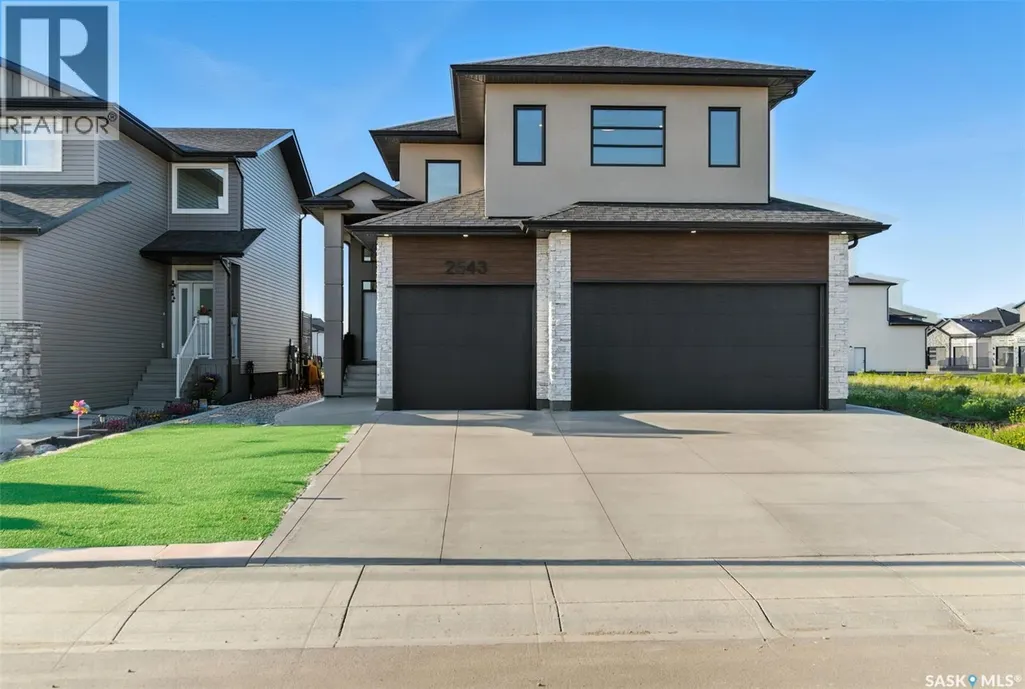
2543 Rosewood Drive, Saskatoon, SK
Price
$ 879,000
Open House Sun, Sep 27th 03:00 PM - 05:00 PM
Property Attributes
- ID#SK049502
- TypeSingle Family
- Listing Status Active
- MunicipalitySaskatoon
- CitySaskatoon
- AreaSaskatoon
- NeighbourhoodRosewood
- Postal CodeS7V 0L8
- StyleBi-level
- Year Built2024
- Price$ 879,000
- Bedrooms6
- Bathrooms3
- Half Bathrooms0
- Sqr Footage1763
Data Source:
Canadian Real Estate Association (CREA)
Property Description
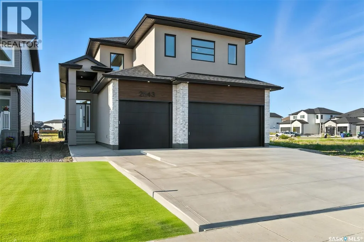
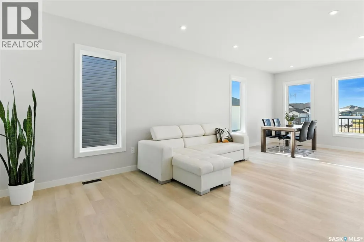
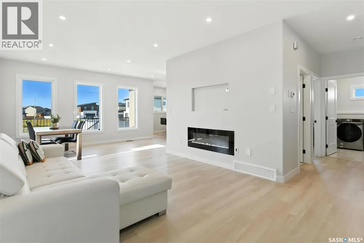
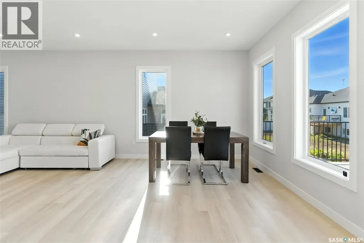
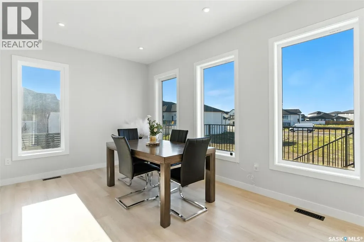
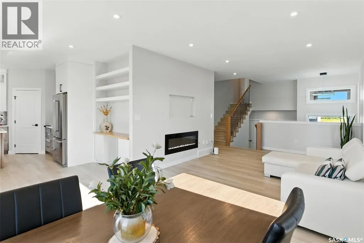
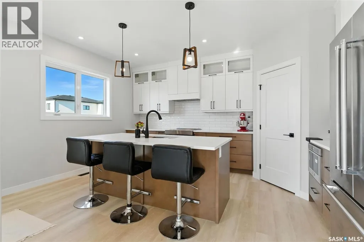
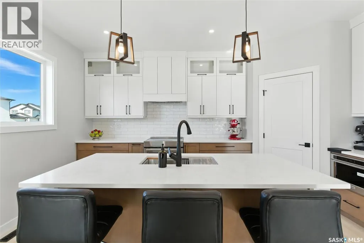
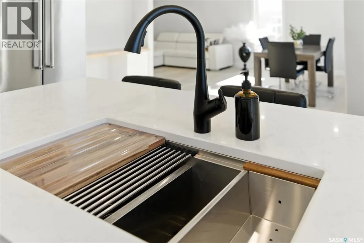
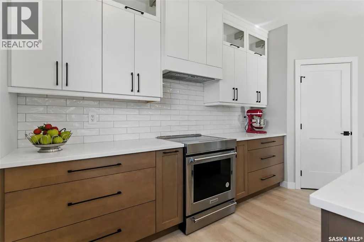
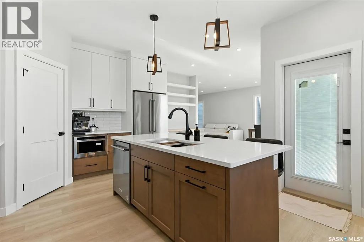
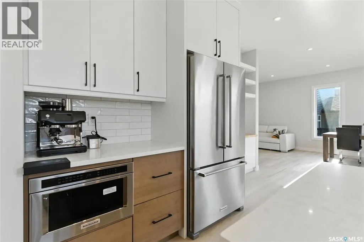
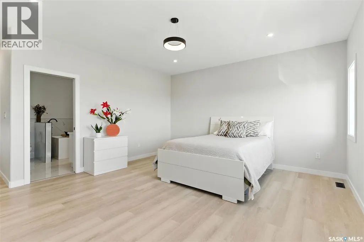
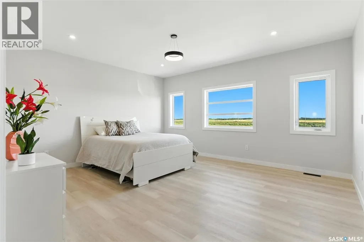
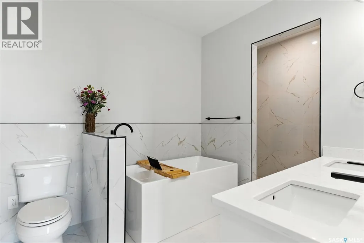
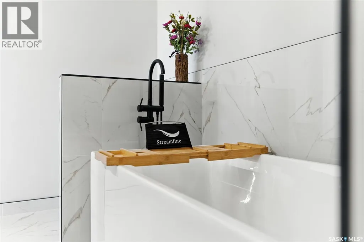
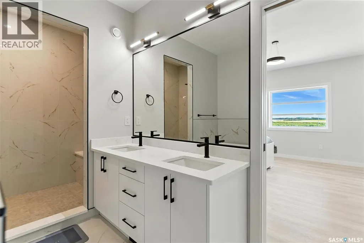
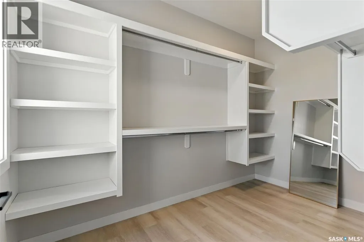
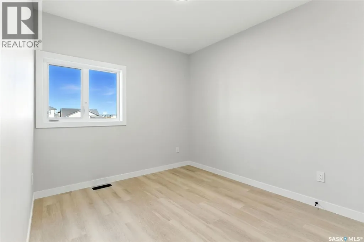
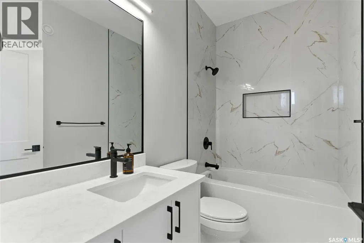
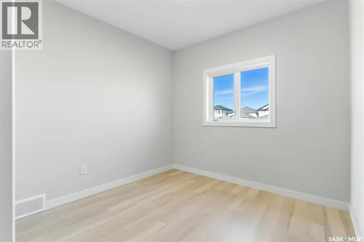
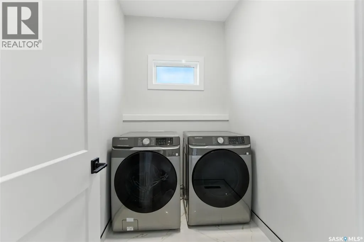
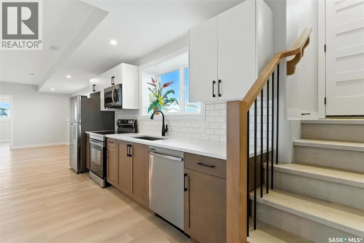
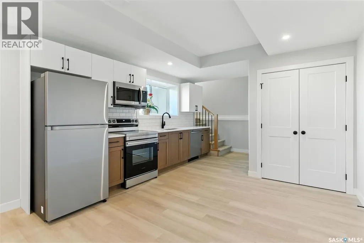
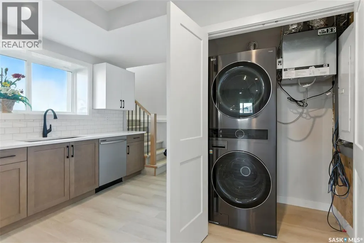
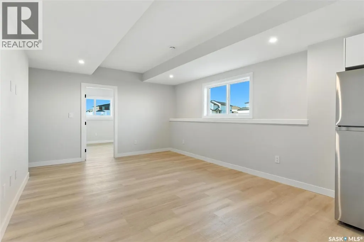
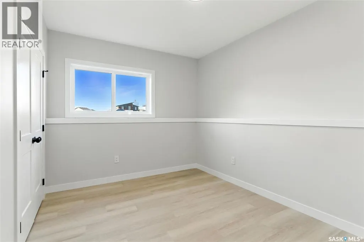
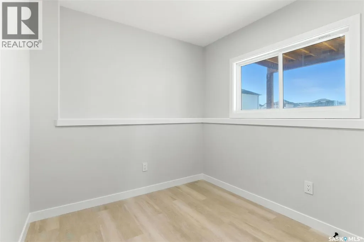
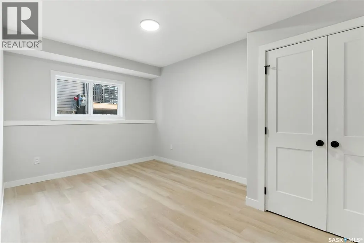
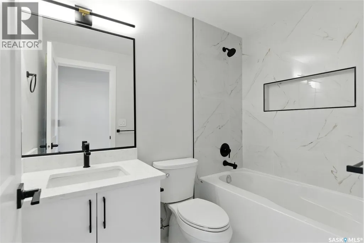
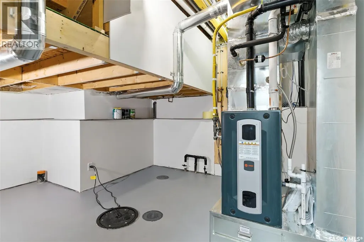
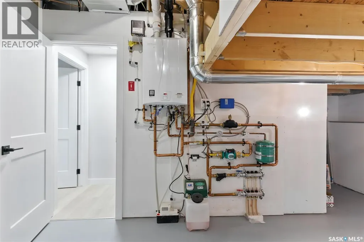
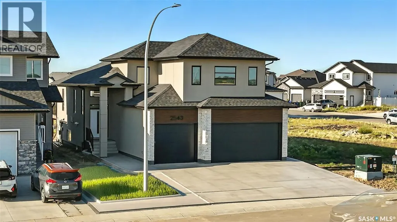
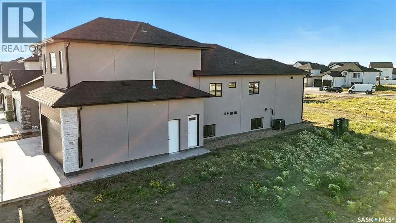
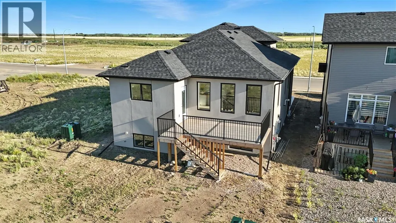
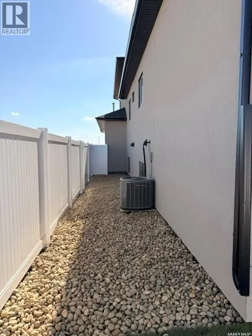
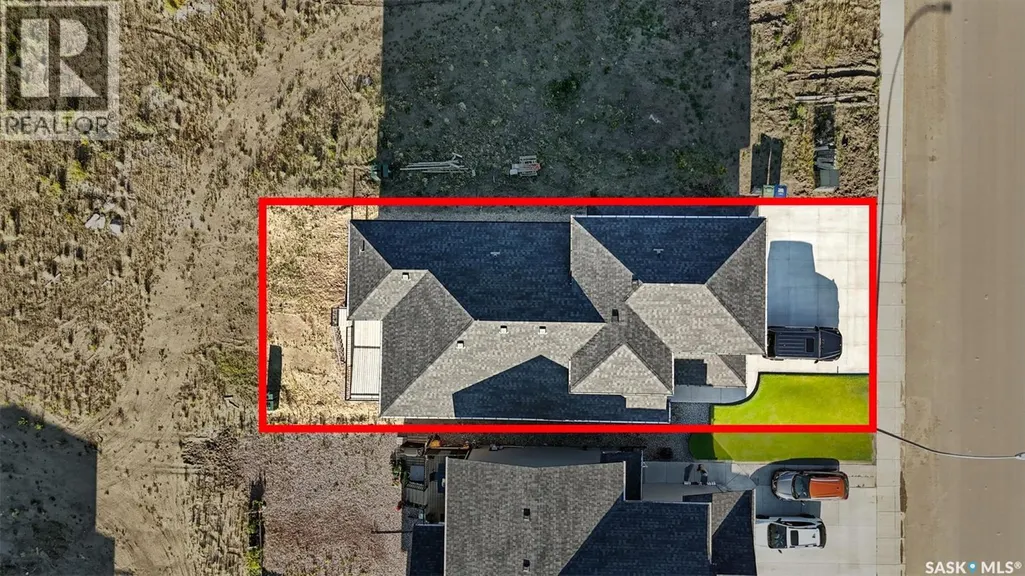
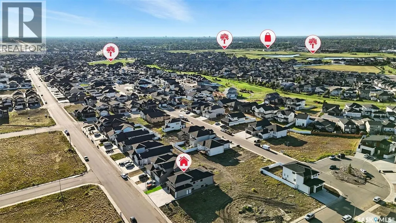
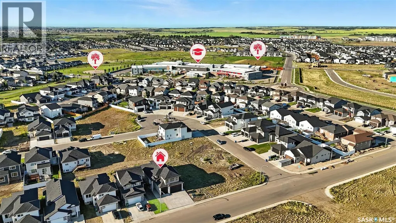
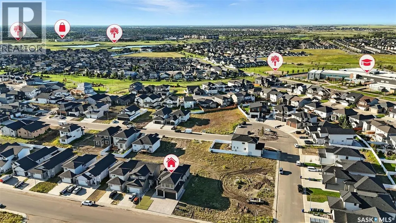
Welcome to this stunning home . This beautiful property features 6 spacious bedrooms and 3 bathrooms, including a fully legal 2-bedroom suite with its own private entrance, offering flexibility and added value. This home is designed with comfort and efficiency in mind, featuring in-floor heating in the basement, triple-pane windows, and acrylic stucco with extra insulation for superior energy efficiency. The main level is bright and welcoming, with large windows that fill the space with natural light, and high-quality vinyl plank flooring throughout. The kitchen is equipped with top-of-the-line Kitchen Aid appliances, making it a delight for any home chef. The oversized master bedroom is a true retreat, featuring a luxurious ensuite with in-floor heating, a freestanding tub, a walk-in shower complete with a bench, and a spacious walk-in closet. Additional highlights include a triple attached finished heated garage, a deck for outdoor enjoyment , a main floor laundry room , and a bonus room in the lower level. Don’t miss out on this incredible opportunity—book your private showing today! (id:7434)
General Features
| Features | Rectangular, Sump Pump |
|---|---|
| Property Type | Single Family |
| Neighbourhood | Rosewood |
| Building Appliances | Washer, Refrigerator, Dishwasher, Dryer, Microwave, Window Coverings, Garage door opener remote(s), Central Vacuum - Roughed In, Stove |
| Building Architectural Style | Bi-level |
| Building Cooling Type | Central air conditioning |
| Building Type | House |
| Ownership Type | Freehold |
Interior Features
| Building Fireplace Present | True |
|---|---|
| Building Fireplace Type | Conventional |
| Building Heating Type | Forced air, Hot Water, In Floor Heating |
| Building Heating Fuel | Natural gas |
| Basement Development | Finished |
| Basement Type | Full (Finished) |
| Construction Style Attachment | Detached |
| Fireplace Fuel | Electric |
| Living Area Range | 1763 |
| Bedrooms | 6 |
Exterior Features
| Structure | Deck |
|---|---|
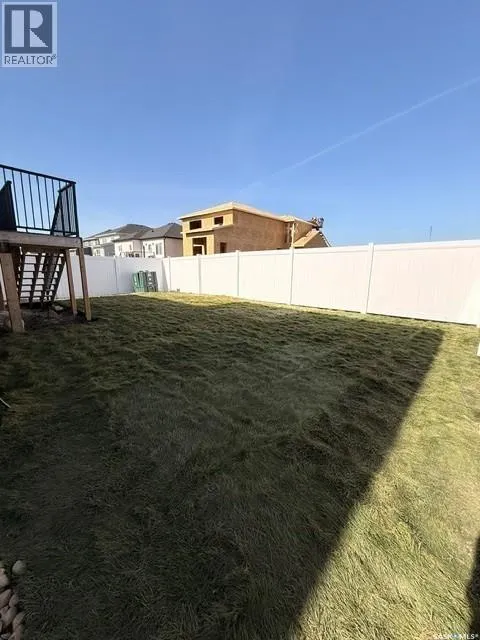
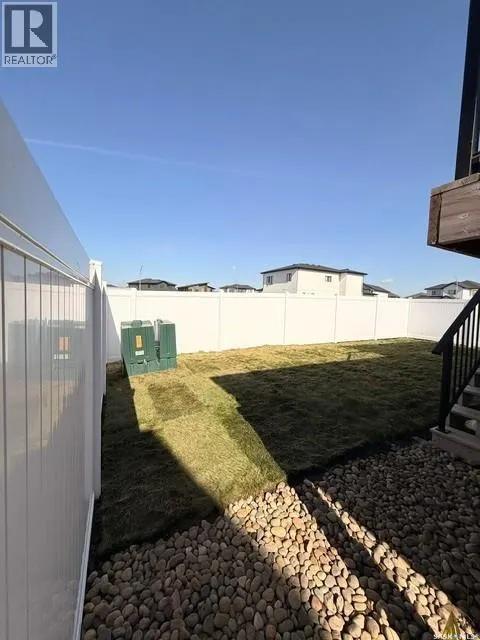
| Landscape Features | Lawn |
| Fence Type | Fence |
Room Details
| Room | Dimensions | Level | Flooring | Details |
|---|---|---|---|---|
| 4pc Bathroom | x x x | Main level | ||
| 5pc Bathroom | x x x | Second level | ||
| Bedroom | 9 ft ,7 in x 13 ft ,1 in | Main level | 13 ft ,1 in | |
| Dining room | 9 ft x 10 ft | Main level | 10 ft | |
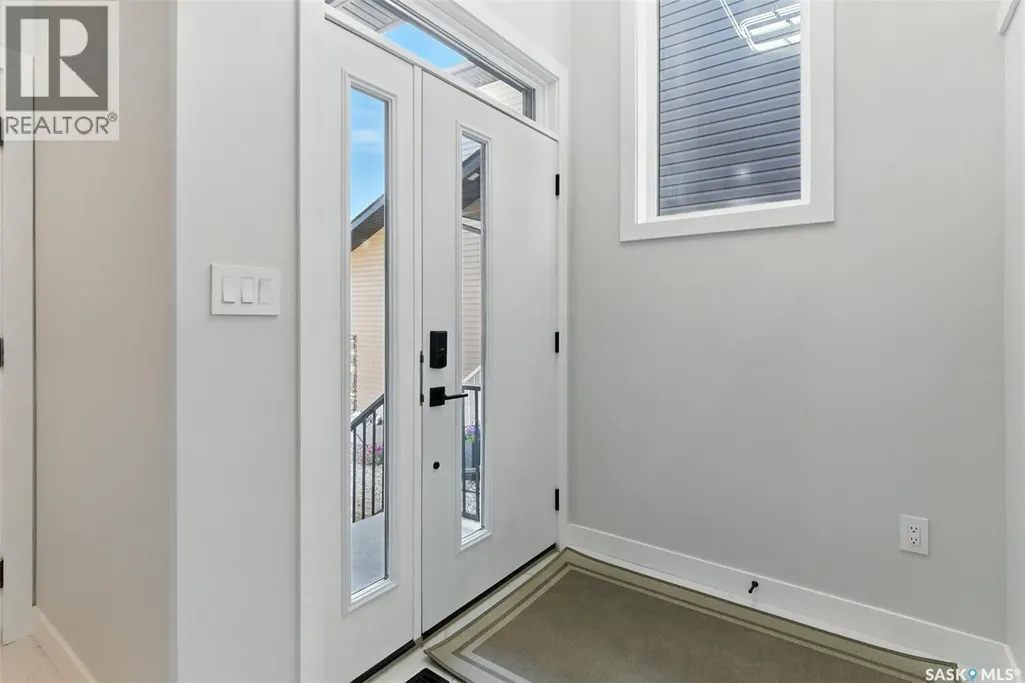
| Foyer | x x x | Main level | ||
| Kitchen | 13 ft ,9 in x 16 ft | Main level | 16 ft | |
| Laundry room | x x x | Main level | ||
| Living room | 12 ft x 26 ft ,2 in | Main level | 26 ft ,2 in | |
| Other | x x x | Basement | ||
| Primary Bedroom | 15 ft ,2 in x 17 ft | Second level | 17 ft |
Amenities
- Views
- New Construction
- Adult 55+
- Lease To Own
- No Strata Fees
- Furnished
- Primary On Main
- Air Conditioning
- Seller Finance
- Green
- Fixer Upper
- Horse
- Golf
- Fireplace
- Deck
- Garage
- Basement
- Pool

Property vs Single Family Average in S7V 0L8
Price
Year Built
In The Neighbourhood
Open House
Saskatoon
$ 519,900
- Type
- Single Family
- Size
- 1,443 SqFt
- Rooms
- 3 Beds + 3 Baths
Coldwell Banker Signature
Just Listed
Saskatoon
$ 779,900
- Type
- Single Family
- Size
- 1,889 SqFt
- Rooms
- 5 Beds + 4 Baths
Royal LePage Saskatoon Real Estate
Open House
Saskatoon
$ 624,900
- Type
- Single Family
- Size
- 1,109 SqFt
- Rooms
- 5 Beds + 3 Baths
Real Broker SK Ltd.
Primary On Main
Saskatoon
$ 825,000
- Type
- Single Family
- Size
- 1,524 SqFt
- Rooms
- 3 Beds + 2 Baths
TRCG The Realty Consultants Group
Open House
Saskatoon
$ 699,900
- Type
- Single Family
- Size
- 1,850 SqFt
- Rooms
- 4 Beds + 4 Baths
L&T Realty Ltd.
Primary On Main
Saskatoon
$ 1,099,900
- Type
- Single Family
- Size
- 1,740 SqFt
- Rooms
- 4 Beds + 3 Baths
Coldwell Banker Signature
Saskatoon
$ 729,900
- Type
- Single Family
- Size
- 1,889 SqFt
- Rooms
- 3 Beds + 3 Baths
Coldwell Banker Signature
Saskatoon
$ 674,900
- Type
- Single Family
- Size
- 1,968 SqFt
- Rooms
- 3 Beds + 3 Baths
Boyes Group Realty Inc.
Open House
Saskatoon
$ 725,900
- Type
- Single Family
- Size
- 1,544 SqFt
- Rooms
- 5 Beds + 3 Baths
Royal LePage Varsity
Saskatoon
$ 624,900
- Type
- Single Family
- Size
- 1,649 SqFt
- Rooms
- 4 Beds + 4 Baths
Realty ONE Group Dynamic
Primary On Main
Saskatoon
$ 659,000
- Type
- Single Family
- Size
- 1,296 SqFt
- Rooms
- 5 Beds + 4 Baths
Realty ONE Group Dynamic
 Data is supplied by Pillar 9™ MLS® System. Pillar 9™ is the owner of the copyright in its MLS® System. Data is deemed reliable but is not guaranteed accurate by Pillar 9™. The trademarks MLS®, Multiple Listing Service® and the associated logos are owned by The Canadian Real Estate Association (CREA) and identify the quality of services provided by real estate professionals who are members of CREA. Used under license.

 Data is supplied by Pillar 9™ MLS® System. Pillar 9™ is the owner of the copyright in its MLS® System. Data is deemed reliable but is not guaranteed accurate by Pillar 9™. The trademarks MLS®, Multiple Listing Service® and the associated logos are owned by The Canadian Real Estate Association (CREA) and identify the quality of services provided by real estate professionals who are members of CREA. Used under license.
Last Update: September 26, 2026 6:53 PM UT
Data is supplied by Pillar 9™ MLS® System. Pillar 9™ is the owner of the copyright in its MLS® System. Data is deemed reliable but is not guaranteed accurate by Pillar 9™. The trademarks MLS®, Multiple Listing Service® and the associated logos are owned by The Canadian Real Estate Association (CREA) and identify the quality of services provided by real estate professionals who are members of CREA. Used under license.
Last Update: September 26, 2026 6:53 PM UT
 Information should be deemed reliable but not guaranteed, all representations are approximate, and individual verification is recommended. Copyright ©2026 All rights reserved.
The trademarks REALTOR®, REALTORS® and the REALTOR® logo are controlled by The Canadian Real Estate Association (CREA) and identify real estate professionals who are members of CREA. The trademarks MLS®, Multiple Listing Service® and the associated logos are owned by CREA and identify the quality of
Information should be deemed reliable but not guaranteed, all representations are approximate, and individual verification is recommended. Copyright ©2026 All rights reserved.
The trademarks REALTOR®, REALTORS® and the REALTOR® logo are controlled by The Canadian Real Estate Association (CREA) and identify real estate professionals who are members of CREA. The trademarks MLS®, Multiple Listing Service® and the associated logos are owned by CREA and identify the quality of
 Data is supplied by Pillar 9™ MLS® System. Pillar 9™ is the owner of the copyright in its MLS® System. Data is deemed reliable but is not guaranteed accurate by Pillar 9™. The trademarks MLS®, Multiple Listing Service® and the associated logos are owned by The Canadian Real Estate Association (CREA) and identify the quality of services provided by real estate professionals who are members of CREA. Used under license.