




Address
11225 127 St Nw, Edmonton, AB
Price
$ 475,000
Property Attributes
- ID#E4510324
- TypeSingle Family
- Listing Status Active
- MunicipalityEdmonton
- CityEdmonton
- AreaEdmonton
- NeighbourhoodInglewood
- Postal CodeT5M 0T7
- Style
- Year Built1912
- Price$ 475,000
- Bedrooms3
- Bathrooms1
- Half Bathrooms1
- Sqr Footage1501
Data Source:
Canadian Real Estate Association (CREA)
Property Description
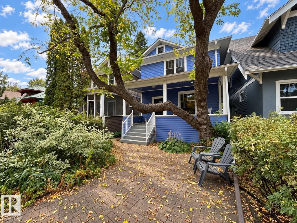
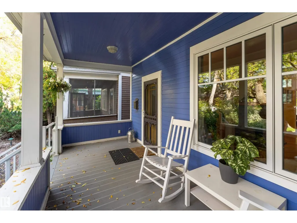
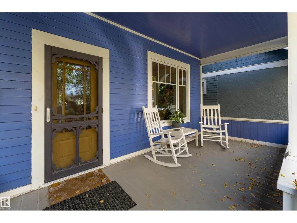
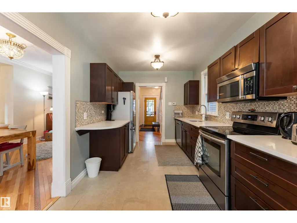
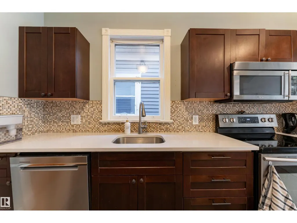
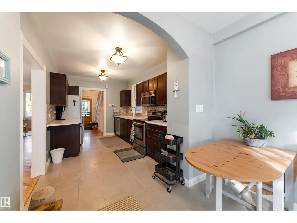
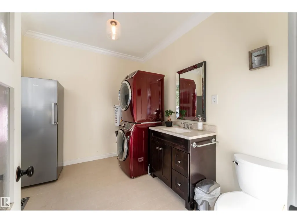
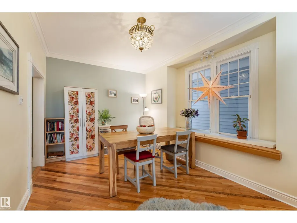
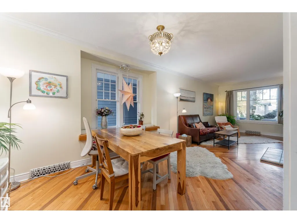
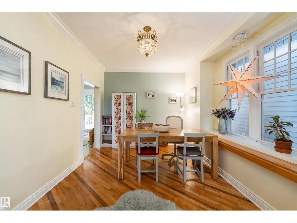
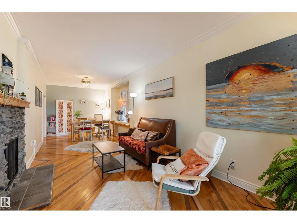
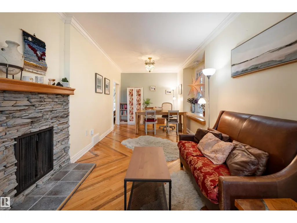
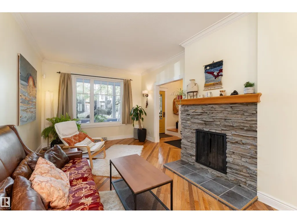
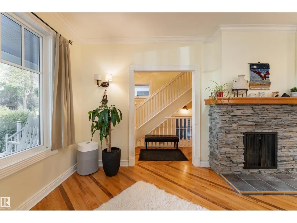
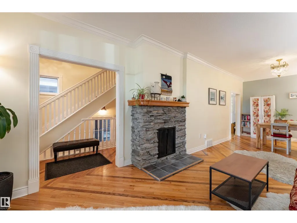
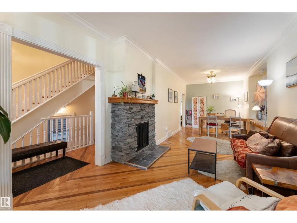
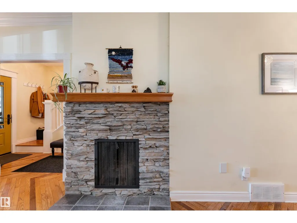
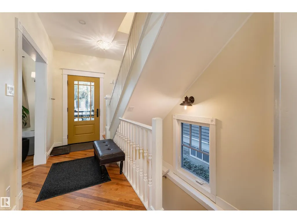
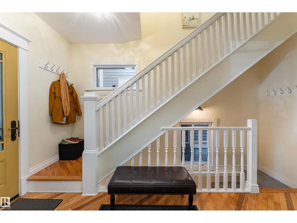
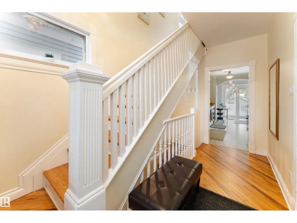
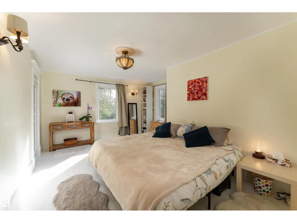
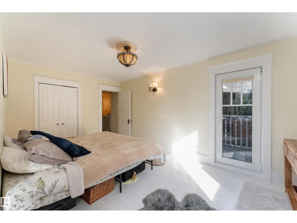
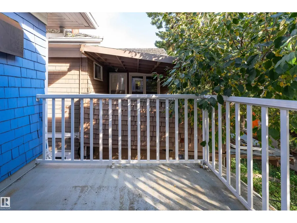
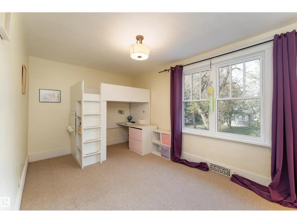
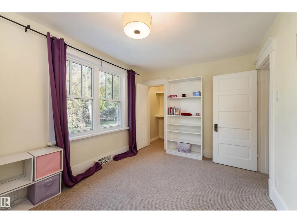
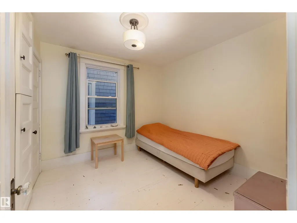
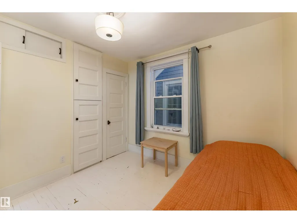
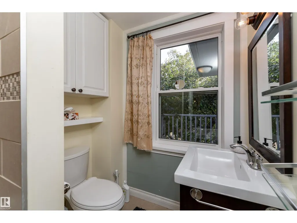
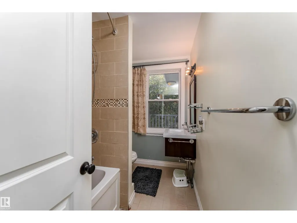
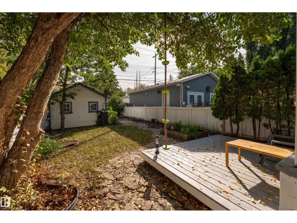
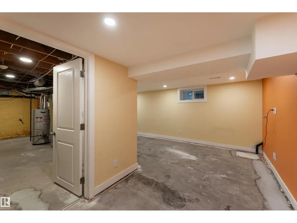
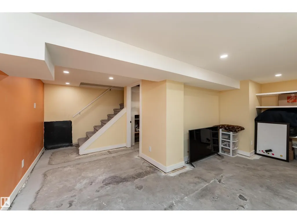
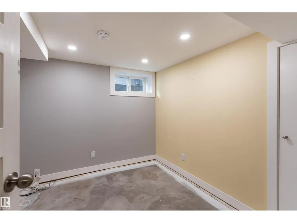
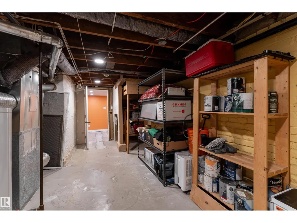
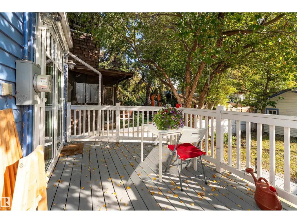
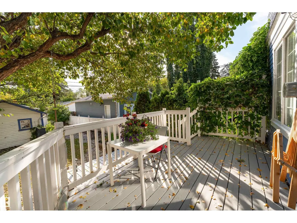
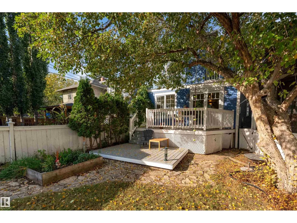
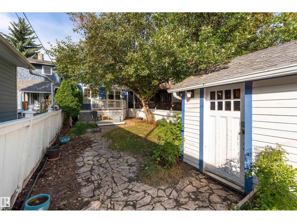
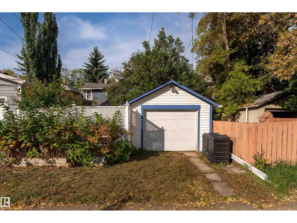
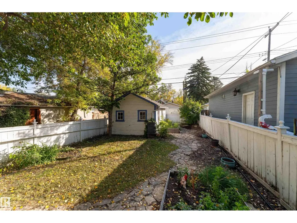
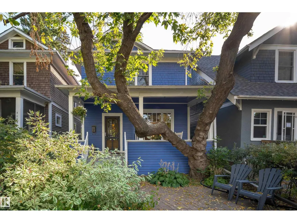
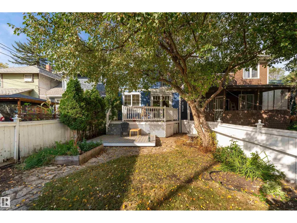
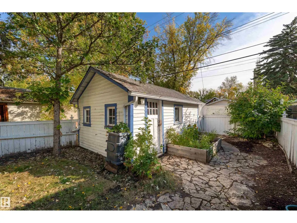
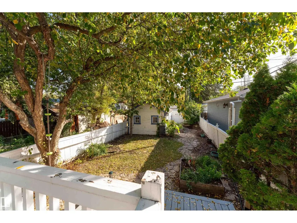
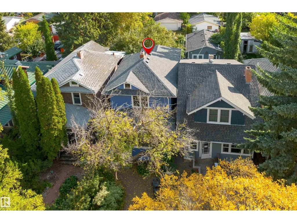
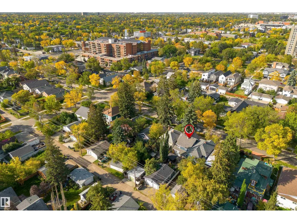
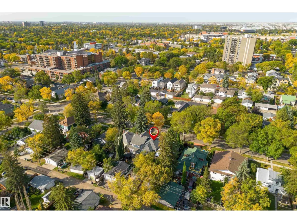
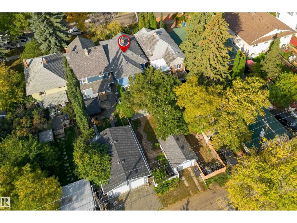
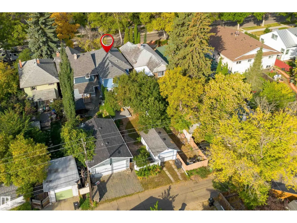
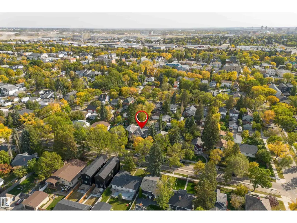
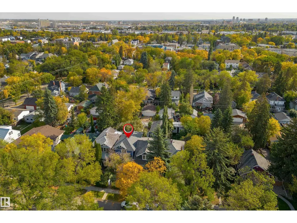
TIMELESS CHARACTER HOME in the heart of historic Edmonton, beautifully updated while preserving its original charm. A welcoming front veranda opens to a warm, light-filled interior with hardwood, traditional living and dining rooms, a cozy fireplace and upgraded lighting. The renovated kitchen with new quartz counters, stainless steel appliances, travertine tile and a bright eating nook overlooking the garden, 1/2 bath and convenient laundry complete the main level. Upstairs offers 3 generous bedrooms, including a spacious primary with dual closets & private balcony, plus an updated 4-piece bath. The finished basement adds extra living space. Outside, enjoy a private, fully fenced yard & attached deck. Upgrades include newer windows and doors, updated electrical and plumbing, insulation, weeping tile and sump pump. Wonderful neighbourhood with a strong sense of community. Extremely walkable to 124 Street cafés, markets and restaurants, minutes to the downtown core & the University of Alberta (id:7434)
General Features
| Features | Treed, Lane |
|---|---|
| Property Type | Single Family |
| Neighbourhood | Inglewood (Edmonton) |
| Amenities | Playground, Public Transit, Schools, Shopping |
| Building Amenities | Vinyl Windows |
| Building Appliances | Dishwasher, Dryer, Microwave Range Hood Combo, Refrigerator, Stove, Washer, Window Coverings |
| Building Type | House |
| Ownership Type | Freehold |
| Building.StoriesTotal | 2 |
Interior Features
| Building Fireplace Present | True |
|---|---|
| Building Fireplace Type | Unknown |
| Building Heating Type | Forced air |
| Basement Development | Partially finished |
| Basement Type | Full (Partially finished) |
| Construction Style Attachment | Detached |
| Fireplace Fuel | Wood |
| Living Area Range | 1501 |
| Bedrooms | 3 |
Exterior Features
| Structure | Deck |
|---|---|
| Land Amenities | Playground, Public Transit, Schools, Shopping |
| Fence Type | Fence |
Room Details
| Room | Dimensions | Level | Flooring | Details |
|---|---|---|---|---|
| Bedroom 2 | Measurements not available | Upper Level | ||
| Bedroom 3 | Measurements not available | Upper Level | ||
| Dining room | Measurements not available | Main level | ||
| Family room | Measurements not available | Lower level | ||
| Kitchen | Measurements not available | Main level | ||
| Living room | Measurements not available | Main level | ||
| Primary Bedroom | Measurements not available | Upper Level |
Amenities
- Views
- New Construction
- Adult 55+
- Lease To Own
- No Strata Fees
- Furnished
- Primary On Main
- Air Conditioning
- Seller Finance
- Green
- Fixer Upper
- Horse
- Golf
- Fireplace
- Deck
- Garage
- Basement
- Pool

Property vs Single Family Average in T5M 0T7
Price
Year Built
In The Neighbourhood
Just Listed
Calgary
$ 550,000
- Type
- Single Family
- Size
- 1,096 SqFt
- Rooms
- 3 Beds + 1.5 Baths
RE/MAX First
Just Listed
Calgary
$ 565,000
- Type
- Single Family
- Size
- 1,999 SqFt
- Rooms
- 2 Beds + 3 Baths
RE/MAX First
Open House
Calgary
$ 3,345,000
- Type
- Single Family
- Size
- 3,733 SqFt
- Rooms
- 4 Beds + 5 Baths
RE/MAX House of Real Estate
Open House
Calgary
$ 3,345,000
- Type
- Single Family
- Size
- 3,734 SqFt
- Rooms
- 4 Beds + 5 Baths
RE/MAX House of Real Estate
Open House
Calgary
$ 3,295,000
- Type
- Single Family
- Size
- 3,773 SqFt
- Rooms
- 4 Beds + 5 Baths
RE/MAX House of Real Estate
Open House
Calgary
$ 3,295,000
- Type
- Single Family
- Size
- 3,774 SqFt
- Rooms
- 4 Beds + 5 Baths
RE/MAX House of Real Estate
Water Views
Caledon (Inglewood)
$ 1,599,000
- Type
- Single Family
- Rooms
- 3 Beds + 3.5 Baths
RE/MAX REALTY SERVICES INC.
Primary On Main
Edmonton
$ 299,800
- Type
- Single Family
- Size
- 883 SqFt
- Rooms
- 2 Beds + 1 Baths
Century 21 Leading
Reduced
Edmonton
$ 949,900
- Type
- Single Family
- Size
- 2,818 SqFt
- Rooms
- 5 Beds + 3.5 Baths
REMAX River City
 Data is supplied by Pillar 9™ MLS® System. Pillar 9™ is the owner of the copyright in its MLS® System. Data is deemed reliable but is not guaranteed accurate by Pillar 9™. The trademarks MLS®, Multiple Listing Service® and the associated logos are owned by The Canadian Real Estate Association (CREA) and identify the quality of services provided by real estate professionals who are members of CREA. Used under license.

 Data is supplied by Pillar 9™ MLS® System. Pillar 9™ is the owner of the copyright in its MLS® System. Data is deemed reliable but is not guaranteed accurate by Pillar 9™. The trademarks MLS®, Multiple Listing Service® and the associated logos are owned by The Canadian Real Estate Association (CREA) and identify the quality of services provided by real estate professionals who are members of CREA. Used under license.
Last Update: September 25, 2026 5:55 PM UT
Data is supplied by Pillar 9™ MLS® System. Pillar 9™ is the owner of the copyright in its MLS® System. Data is deemed reliable but is not guaranteed accurate by Pillar 9™. The trademarks MLS®, Multiple Listing Service® and the associated logos are owned by The Canadian Real Estate Association (CREA) and identify the quality of services provided by real estate professionals who are members of CREA. Used under license.
Last Update: September 25, 2026 5:55 PM UT
 Information should be deemed reliable but not guaranteed, all representations are approximate, and individual verification is recommended. Copyright ©2026 All rights reserved.
The trademarks REALTOR®, REALTORS® and the REALTOR® logo are controlled by The Canadian Real Estate Association (CREA) and identify real estate professionals who are members of CREA. The trademarks MLS®, Multiple Listing Service® and the associated logos are owned by CREA and identify the quality of
Information should be deemed reliable but not guaranteed, all representations are approximate, and individual verification is recommended. Copyright ©2026 All rights reserved.
The trademarks REALTOR®, REALTORS® and the REALTOR® logo are controlled by The Canadian Real Estate Association (CREA) and identify real estate professionals who are members of CREA. The trademarks MLS®, Multiple Listing Service® and the associated logos are owned by CREA and identify the quality of
 Data is supplied by Pillar 9™ MLS® System. Pillar 9™ is the owner of the copyright in its MLS® System. Data is deemed reliable but is not guaranteed accurate by Pillar 9™. The trademarks MLS®, Multiple Listing Service® and the associated logos are owned by The Canadian Real Estate Association (CREA) and identify the quality of services provided by real estate professionals who are members of CREA. Used under license.