
Primary on Main





Address
179 Citadel Close Nw, Calgary, AB
Price
$ 669,900
Property Attributes
- ID#A2348023
- TypeSingle Family
- Listing Status Active
- MunicipalityCalgary
- CityCalgary
- AreaCitadel
- NeighbourhoodCitadel
- Postal CodeT3G 4A5
- StyleBungalow
- Year Built1994
- Price$ 669,900
- Bedrooms1+2
- Bathrooms2
- Half Bathrooms1
- Sqr Footage1217
Data Source:
Canadian Real Estate Association (CREA)
Property Description
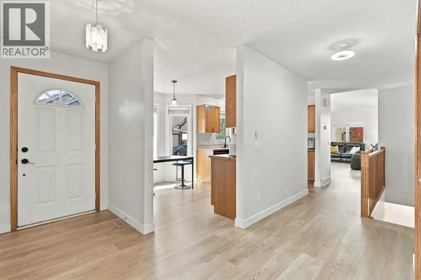
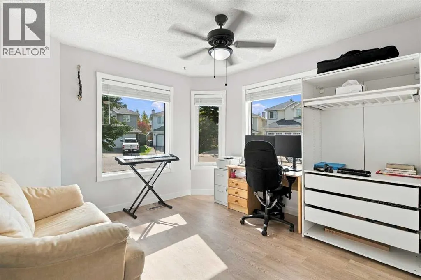
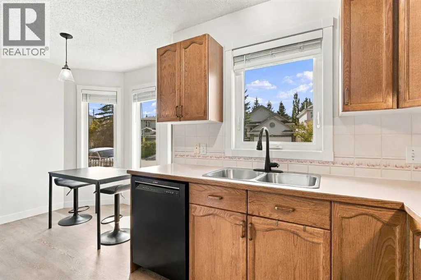
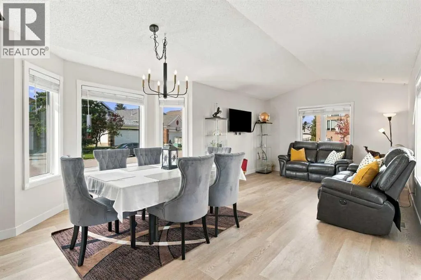
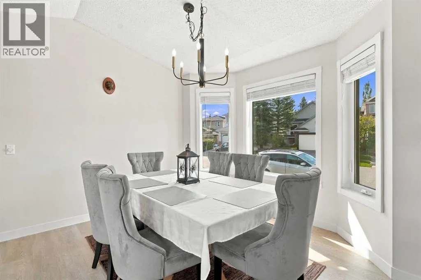
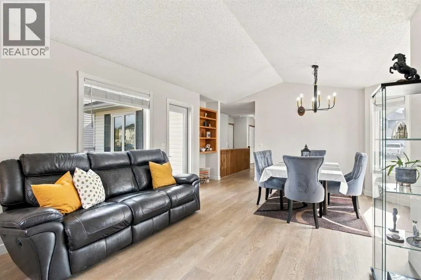
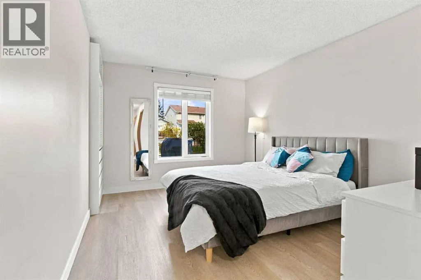
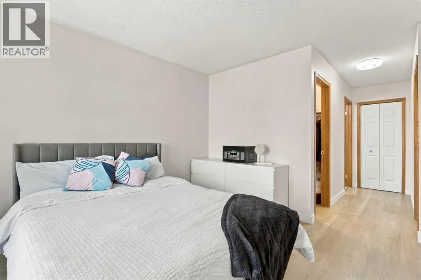
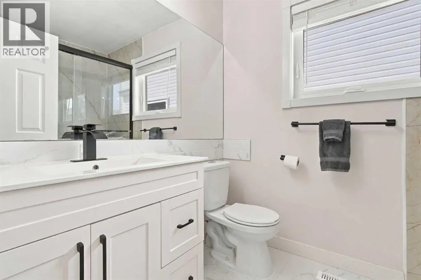
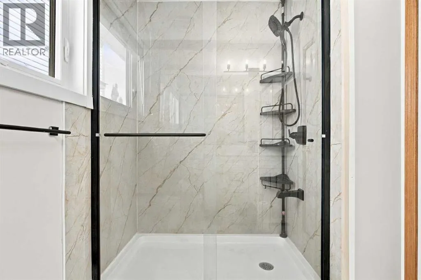
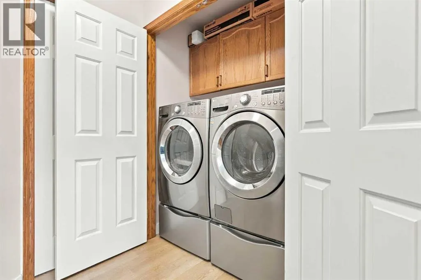
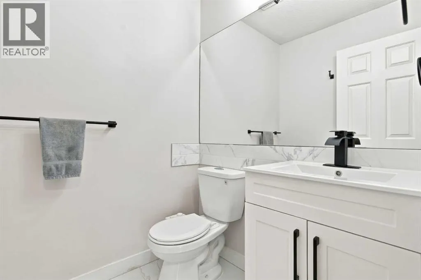
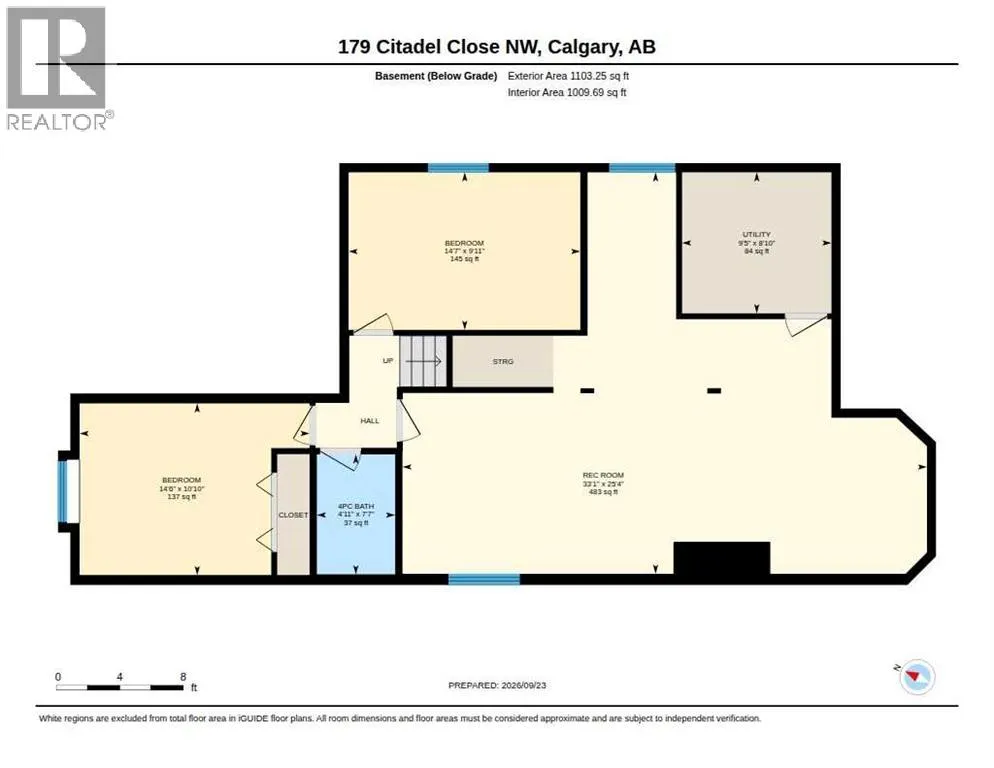
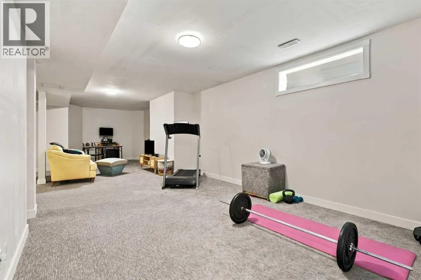
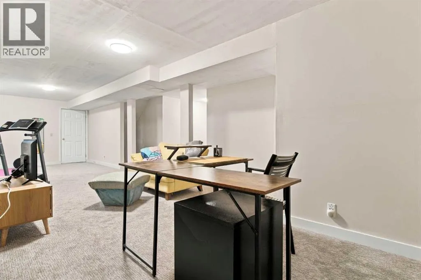
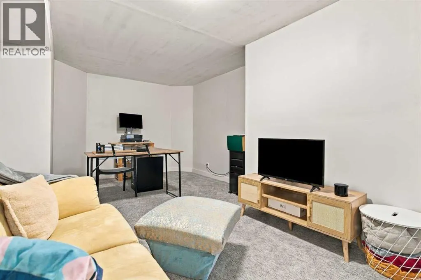
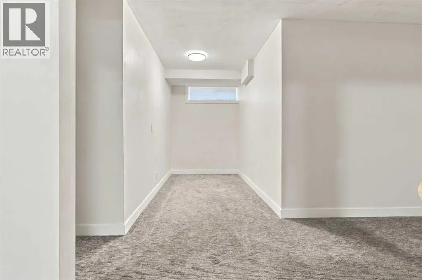
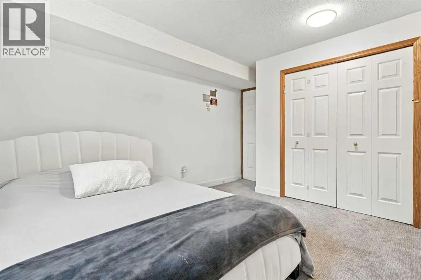
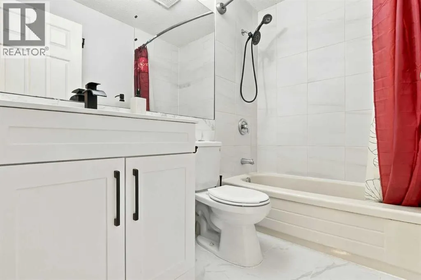
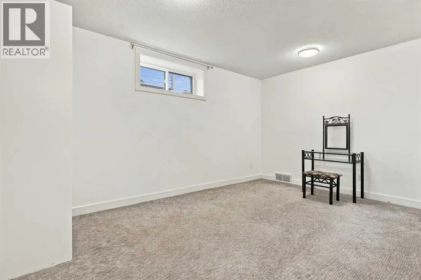
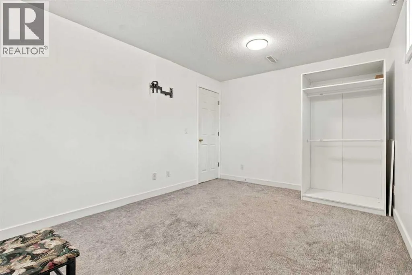
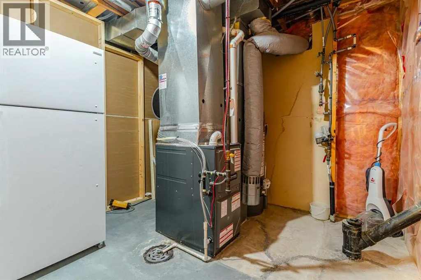
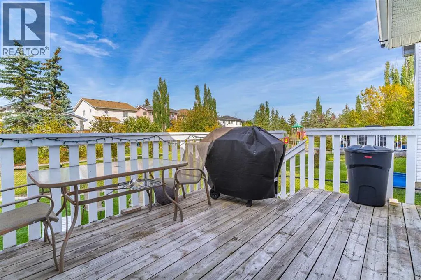
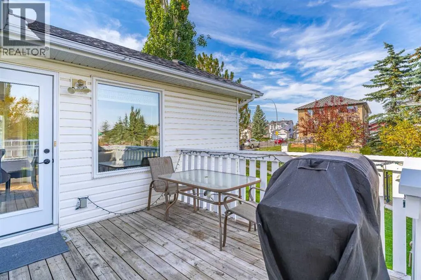
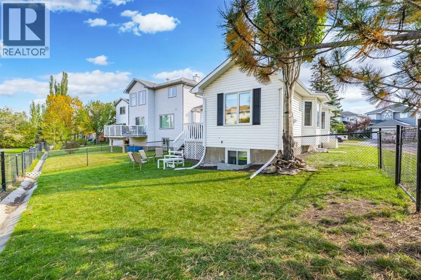
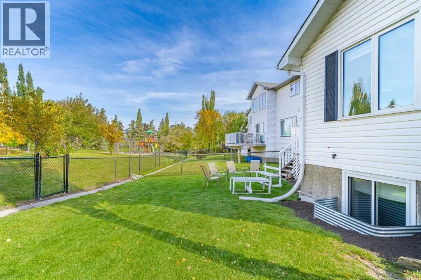
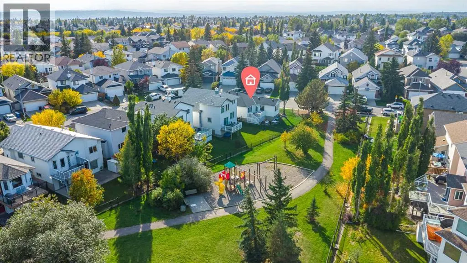
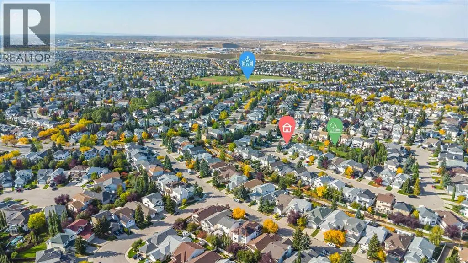
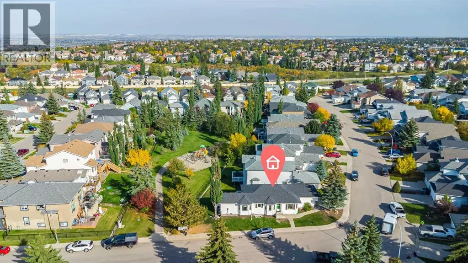
Welcome to this beautifully maintained bungalow in the desirable NW community of Citadel, where thoughtful updates, functional living, and an exceptional setting come together. Situated on a corner lot with the double attached garage positioned to the side, this home has excellent curb appeal and a much more open streetscape than the typical front-drive bungalow. Even better, the backyard backs directly onto a walking path that leads to a playground just a few homes away.Inside, the main floor offers comfortable one level living with a spacious primary bedroom complete with a walk-in closet and newer ensuite featuring a tiled shower. A main-floor den provides an ideal home office or flex space, while the main-floor laundry adds everyday convenience. The galley-style kitchen offers a breakfast nook, plenty of counter space and a practical layout for preparing meals. Just off the kitchen, the generous dining area provides plenty of room for an eight-person table, with the separate living room beyond. The bright living room features an abundance of windows and access to the balcony overlooking the landscaped backyard and pathway.Numerous updates have already been completed, giving you peace of mind and allowing you to enjoy the home rather than take on a long renovation list. Improvements include newer triple-pane windows throughout, newer furnace and hot water tank, a new back door, new LVP flooring on the main level, updated door trim and baseboards, and newer bathrooms, including the primary ensuite. A sump pump is also in place, addressing one of the important functional items buyers want to see in a home.The fully developed lower level offers tremendous flexibility, featuring two additional bedrooms, a four-piece bathroom and a massive open recreation area with room to create multiple spaces for a family room, home gym, office, games area or hobby space. The generous basement layout gives you the flexibility to make the space work for your lifestyle, whether you need room for family, guests, hobbies or working from home.The insulated and drywalled double garage provides excellent parking and storage, while the corner lot position creates a more open feel around the property. Outside, enjoy the landscaped yard, west facing exposure and the added privacy and convenience of having the walking path directly behind you.Located close to parks, schools, shopping, playgrounds, walking paths and everyday amenities, with convenient access to major routes and everything NW Calgary has to offer. This is a home that combines the appeal of bungalow living with plenty of space, while many of the larger and more costly updates have already been taken care of. This home offers exceptional value in the desirable NW quadrant of Calgary. (id:7434)
General Features
| Features | PVC window, Closet Organizers, No Smoking Home |
|---|---|
| Property Type | Single Family |
| Zoning Description | R-CG |
| CommunityName | Citadel |
| Amenities | Park, Playground, Schools, Shopping |
| Building Appliances | Washer, Refrigerator, Dishwasher, Stove, Dryer, Microwave, Humidifier, Hood Fan, Window Coverings, Garage door opener |
| Building Architectural Style | Bungalow |
| Building Cooling Type | None |
| Parking Space Total | 4 |
| Foundation Type | Poured Concrete |
| Building Type | House |
| Ownership Type | Freehold |
| Building.StoriesTotal | 1 |
Interior Features
| Building Fireplace Present | False |
|---|---|
| Building Heating Type | Forced air |
| Basement Development | Finished |
| Basement Type | Full (Finished) |
| Construction Material | Wood frame |
| Construction Style Attachment | Detached |
| Flooring Type | Carpeted, Tile, Vinyl Plank |
| Living Area Range | 1217 |
| Bedrooms | 1+2 |
Exterior Features
| Structure | None |
|---|---|
| Land Amenities | Park, Playground, Schools, Shopping |
| Landscape Features | Landscaped, Lawn |
| Exterior Finish | Vinyl siding |
| Fence Type | Fence |
Room Details
| Room | Dimensions | Level | Flooring | Details |
|---|---|---|---|---|
| 2pc Bathroom | 5.08 Ft x 5.08 Ft | Main level | ||
| 3pc Bathroom | 5.92 Ft x 8.00 Ft | Main level | ||
| 4pc Bathroom | 7.58 Ft x 4.92 Ft | Basement | ||
| Bedroom | 9.92 Ft x 14.58 Ft | Basement | ||
| Breakfast | 10.33 Ft x 9.58 Ft | Main level | ||
| Dining room | 15.42 Ft x 10.33 Ft | Main level | ||
| Kitchen | 8.33 Ft x 8.25 Ft | Main level | ||
| Living room | 11.92 Ft x 11.83 Ft | Main level | ||
| Office | 11.00 Ft x 10.92 Ft | Main level | ||
| Primary Bedroom | 12.75 Ft x 12.92 Ft | Main level | ||
| Recreational, Games room | 33.08 Ft x 25.33 Ft | Basement |
Amenities
- Views
- New Construction
- Adult 55+
- Lease To Own
- No Strata Fees
- Furnished
- Primary On Main
- Air Conditioning
- Seller Finance
- Green
- Fixer Upper
- Horse
- Golf
- Fireplace
- Deck
- Garage
- Basement
- Pool

Property vs Single Family Average in T3G 4A5
Price
Year Built
In The Neighbourhood
Just Listed
Calgary
$ 698,000
- Type
- Single Family
- Size
- 1,863 SqFt
- Rooms
- 4 Beds + 3.5 Baths
MaxWell Canyon Creek
Just Listed
Calgary
$ 698,000
- Type
- Single Family
- Size
- 1,863 SqFt
- Rooms
- 4 Beds + 3.5 Baths
MaxWell Canyon Creek
Just Listed
Calgary
$ 629,900
- Type
- Single Family
- Size
- 1,680 SqFt
- Rooms
- 4 Beds + 3.5 Baths
CIR Realty
Just Listed
Calgary
$ 629,900
- Type
- Single Family
- Size
- 1,680 SqFt
- Rooms
- 4 Beds + 3.5 Baths
CIR Realty
Open House
Calgary
$ 1,150,000
- Type
- Single Family
- Size
- 1,484 SqFt
- Rooms
- 4 Beds + 2.5 Baths
CIR Realty
Open House
Calgary
$ 1,150,000
- Type
- Single Family
- Size
- 1,484 SqFt
- Rooms
- 4 Beds + 2.5 Baths
CIR Realty
Reduced
Calgary
$ 599,900
- Type
- Single Family
- Size
- 1,698 SqFt
- Rooms
- 3 Beds + 3.5 Baths
RE/MAX House of Real Estate
Reduced
Calgary
$ 599,900
- Type
- Single Family
- Size
- 1,698 SqFt
- Rooms
- 3 Beds + 3.5 Baths
RE/MAX House of Real Estate
Views
Calgary
$ 875,000
- Type
- Single Family
- Size
- 1,542 SqFt
- Rooms
- 4 Beds + 3 Baths
RE/MAX Complete Realty
Primary On Main
Calgary
$ 875,000
- Type
- Single Family
- Size
- 1,543 SqFt
- Rooms
- 4 Beds + 3 Baths
RE/MAX Complete Realty
 Data is supplied by Pillar 9™ MLS® System. Pillar 9™ is the owner of the copyright in its MLS® System. Data is deemed reliable but is not guaranteed accurate by Pillar 9™. The trademarks MLS®, Multiple Listing Service® and the associated logos are owned by The Canadian Real Estate Association (CREA) and identify the quality of services provided by real estate professionals who are members of CREA. Used under license.

 Data is supplied by Pillar 9™ MLS® System. Pillar 9™ is the owner of the copyright in its MLS® System. Data is deemed reliable but is not guaranteed accurate by Pillar 9™. The trademarks MLS®, Multiple Listing Service® and the associated logos are owned by The Canadian Real Estate Association (CREA) and identify the quality of services provided by real estate professionals who are members of CREA. Used under license.
Last Update: September 25, 2026 5:55 PM UT
Data is supplied by Pillar 9™ MLS® System. Pillar 9™ is the owner of the copyright in its MLS® System. Data is deemed reliable but is not guaranteed accurate by Pillar 9™. The trademarks MLS®, Multiple Listing Service® and the associated logos are owned by The Canadian Real Estate Association (CREA) and identify the quality of services provided by real estate professionals who are members of CREA. Used under license.
Last Update: September 25, 2026 5:55 PM UT
 Information should be deemed reliable but not guaranteed, all representations are approximate, and individual verification is recommended. Copyright ©2026 All rights reserved.
The trademarks REALTOR®, REALTORS® and the REALTOR® logo are controlled by The Canadian Real Estate Association (CREA) and identify real estate professionals who are members of CREA. The trademarks MLS®, Multiple Listing Service® and the associated logos are owned by CREA and identify the quality of
Information should be deemed reliable but not guaranteed, all representations are approximate, and individual verification is recommended. Copyright ©2026 All rights reserved.
The trademarks REALTOR®, REALTORS® and the REALTOR® logo are controlled by The Canadian Real Estate Association (CREA) and identify real estate professionals who are members of CREA. The trademarks MLS®, Multiple Listing Service® and the associated logos are owned by CREA and identify the quality of
 Data is supplied by Pillar 9™ MLS® System. Pillar 9™ is the owner of the copyright in its MLS® System. Data is deemed reliable but is not guaranteed accurate by Pillar 9™. The trademarks MLS®, Multiple Listing Service® and the associated logos are owned by The Canadian Real Estate Association (CREA) and identify the quality of services provided by real estate professionals who are members of CREA. Used under license.