
Open House Sun, Sep 27th 02:00 PM - 04:00 PM









Address
33 Skyview Springs Road Ne, Calgary, AB
Price
$ 652,000
Open House Sun, Sep 27th 02:00 PM - 04:00 PM
Property Attributes
- ID#A2347594
- TypeSingle Family
- Listing Status Active
- MunicipalityCalgary
- CityCalgary
- AreaSkyview Ranch
- NeighbourhoodSkyview Ranch
- Postal CodeT3N 0C3
- Style
- Year Built2010
- Price$ 652,000
- Bedrooms3+1
- Bathrooms3
- Half Bathrooms1
- Sqr Footage1734
Data Source:
Canadian Real Estate Association (CREA)
Property Description
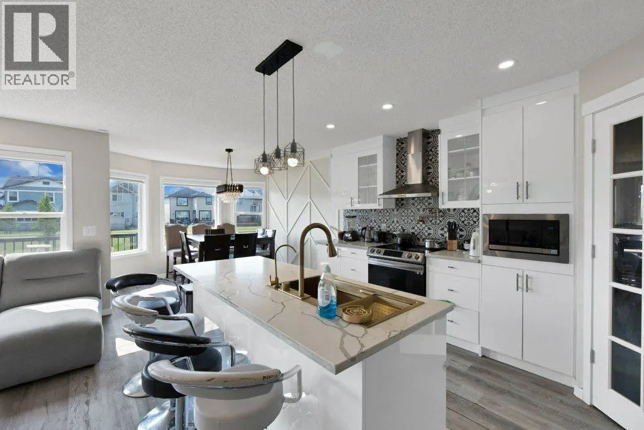
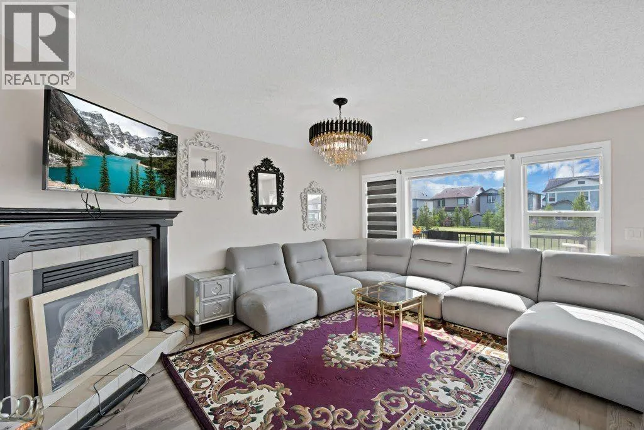
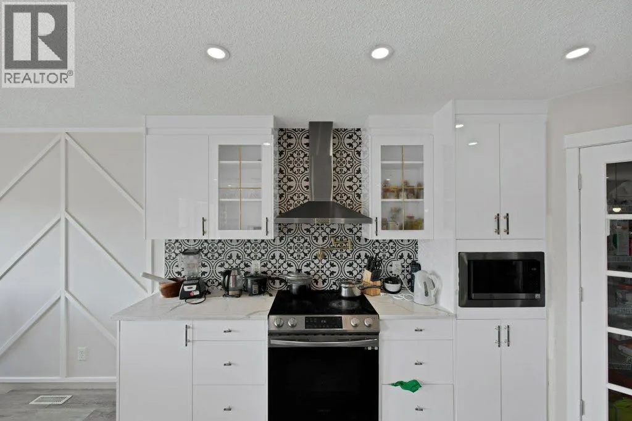
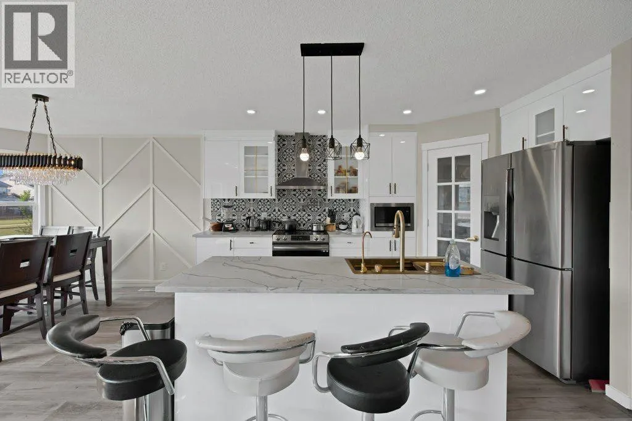
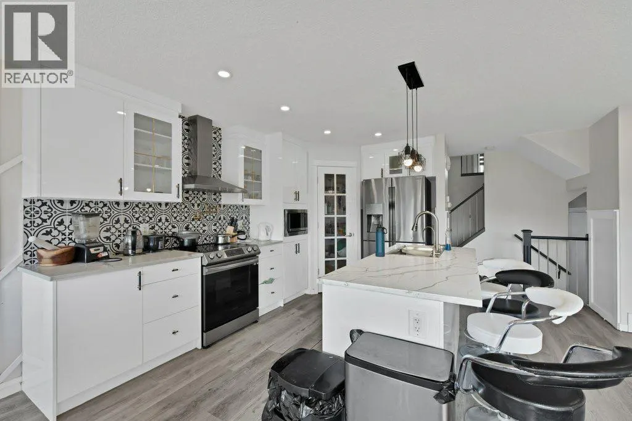
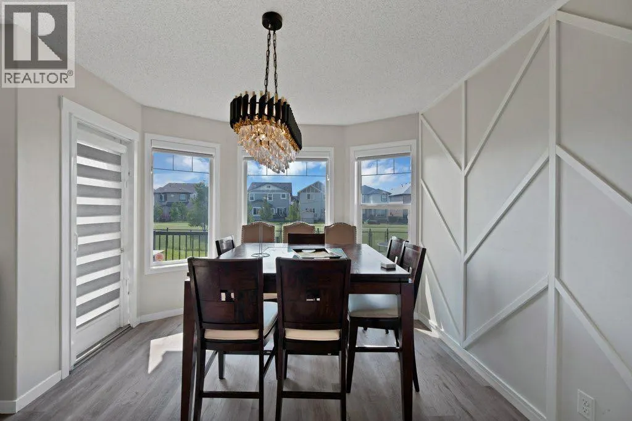
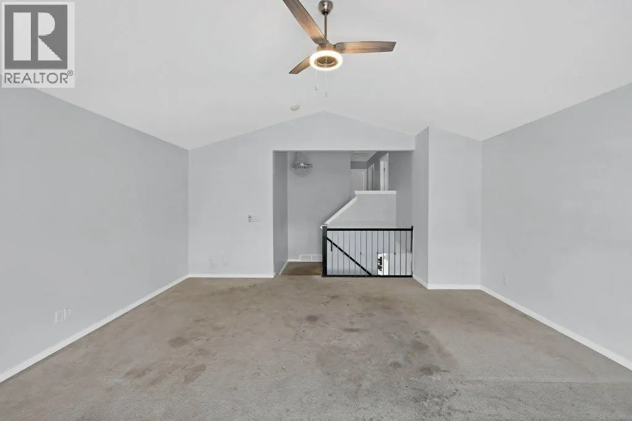
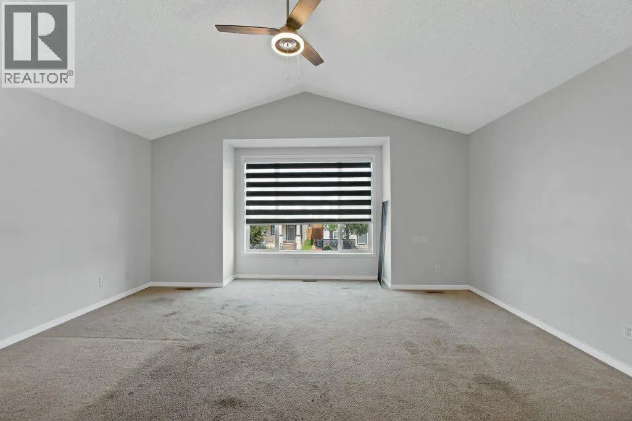
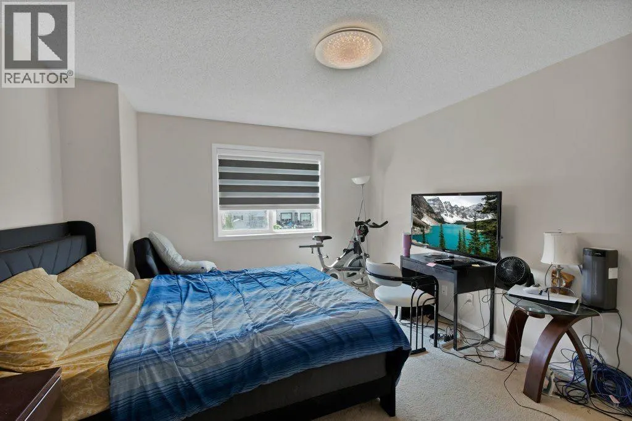
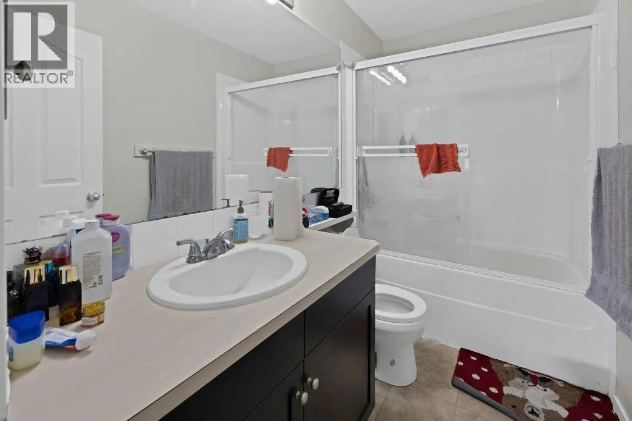
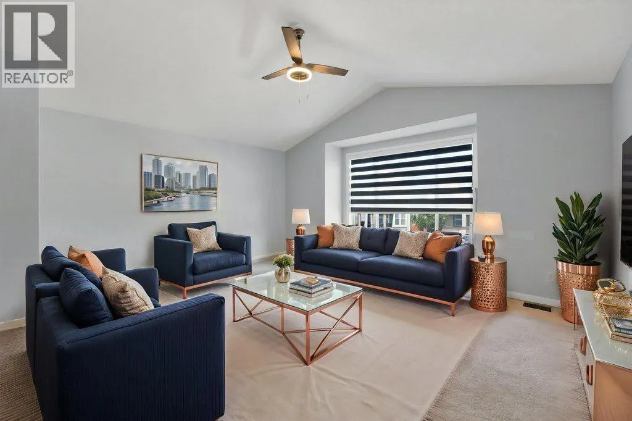
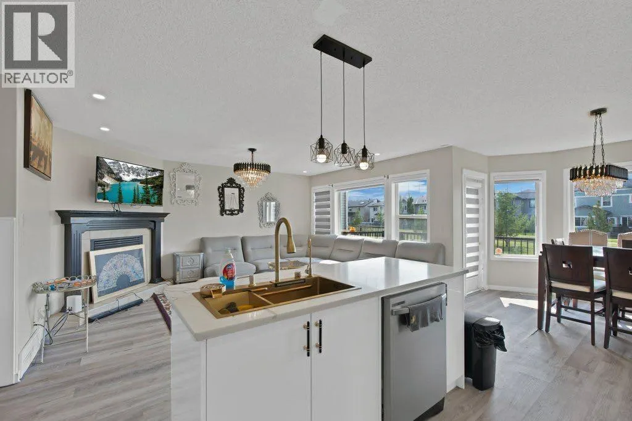
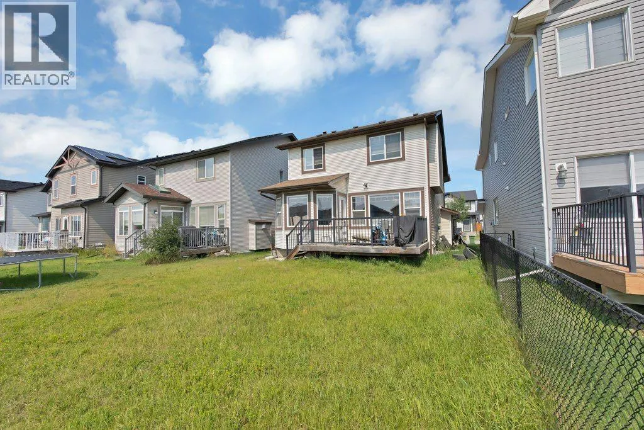
Welcome to Skyview Ranch! If you’ve been searching for a spacious family home with a functional layout, great outdoor space, and additional developed living space, this home deserves your attention.Offering over 1,700 sq. ft. of above-grade living space, this well-designed 2-storey home features 3 bedrooms upstairs, 2.5 bathrooms, a generous bonus room, double attached garage, plus a developed basement with an additional bedroom and a separate walk-up entrance.The main floor is bright, open, and designed for comfortable everyday living. The kitchen features a large centre island, ample cabinetry, and stainless-steel appliances, flowing naturally into the sunny south-facing dining area—perfect for morning coffee, family meals, or entertaining.The adjoining living room features hardwood flooring and a cozy gas fireplace, creating a welcoming space to relax with family and friends.Upstairs, the primary bedroom offers a large closet and private 4-piece ensuite, complemented by two additional well-sized bedrooms. The spacious bonus room provides valuable flexibility and can easily serve as a family room, media area, kids’ space, or home office.The developed basement adds even more usable living space, including an additional bedroom and the convenience of a separate walk-up entrance—ideal for extended family, guests, a home office, or additional private living space.Outside, enjoy a fully fenced backyard with a deck and low-maintenance landscaping. The property backs onto a pathway and is within walking distance of parks and green space, making it especially appealing for families who enjoy spending time outdoors.Skyview Ranch also keeps you well connected. The home is conveniently located near schools, shopping, parks, everyday amenities, and major routes including Métis Trail, Country Hills Boulevard, Stoney Trail, and Deerfoot Trail.What makes this property stand out is the combination of comfortable above-grade family living, developed basement space, a sepa rate walk-up entrance, and a convenient Skyview Ranch location.Book your private showing and come experience everything this home has to offer. (id:7434)
General Features
| Property Type | Single Family |
|---|---|
| Zoning Description | R-G |
| CommunityName | Skyview Ranch |
| Amenities | Playground, Schools, Shopping |
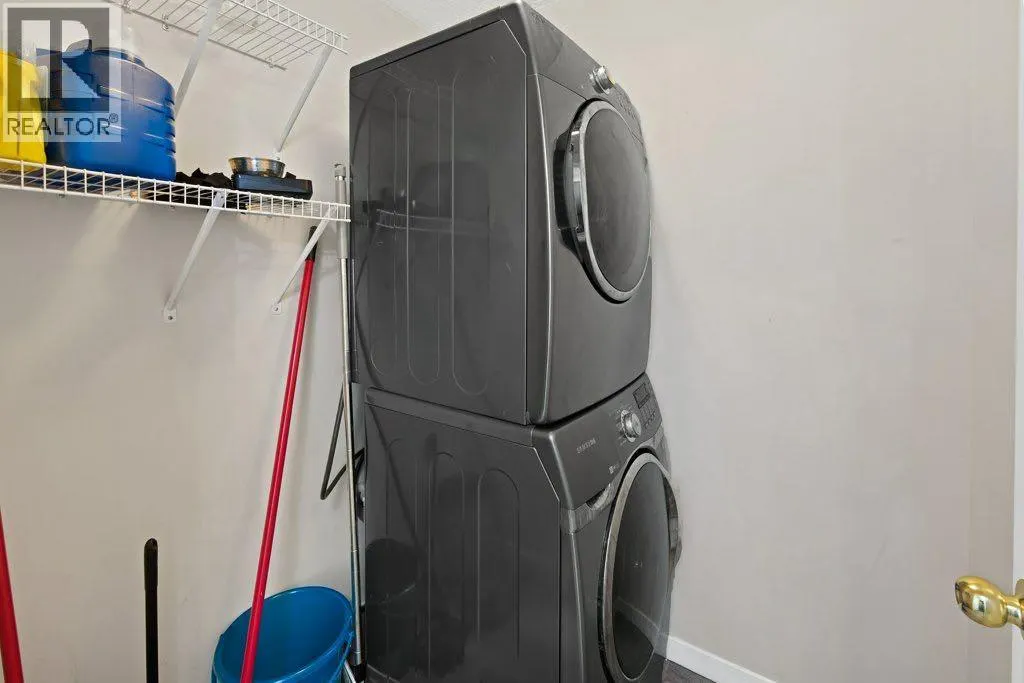
| Building Appliances | Refrigerator, Range - Electric, Dishwasher, Stove, Freezer, Oven - Built-In, Washer & Dryer |
| Building Basement Features | Separate entrance, Walk-up |
| Building Cooling Type | None |
| Parking Space Total | 4 |
| Foundation Type | Poured Concrete |
| Building Type | House |
| Ownership Type | Freehold |
| Building.StoriesTotal | 2 |
Interior Features
| Building Fireplace Present | False |
|---|---|
| Building Heating Type | Other, Forced air |
| Basement Development | Finished |
| Basement Type | Full (Finished) |
| Construction Material | Wood frame |
| Construction Style Attachment | Detached |
| Flooring Type | Carpeted, Vinyl |
| Living Area Range | 1734 |
| Bedrooms | 3+1 |
Exterior Features
| Structure | None |
|---|---|
| Land Amenities | Playground, Schools, Shopping |
| Exterior Finish | Vinyl siding |
| Fence Type | Fence |
Room Details
| Room | Dimensions | Level | Flooring | Details |
|---|---|---|---|---|
| 2pc Bathroom | 1.55 M x 1.43 M | Main level | ||
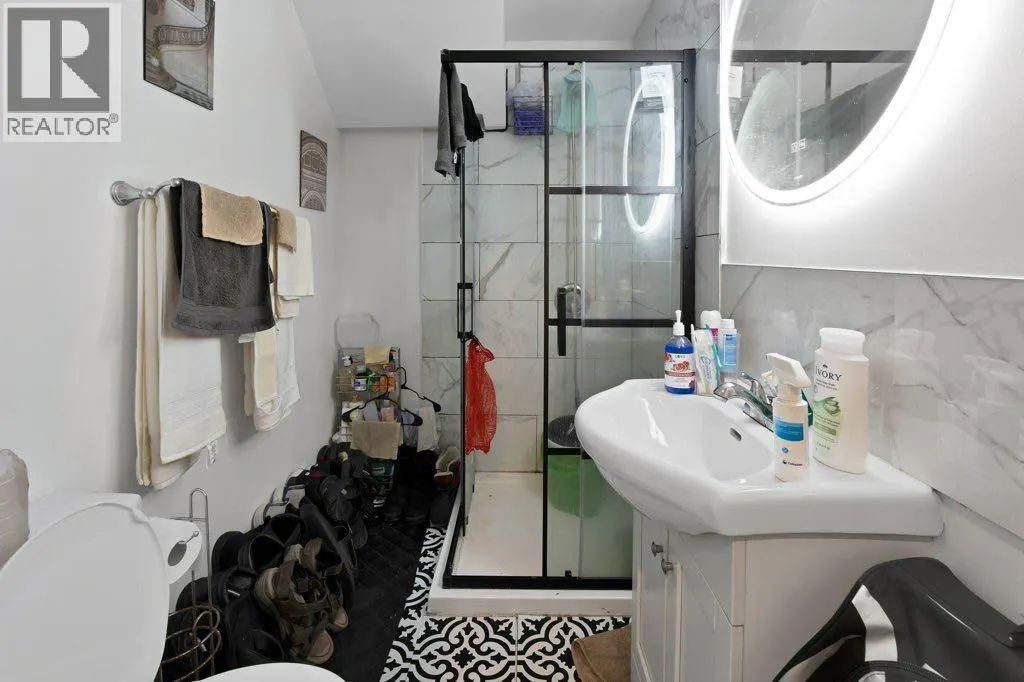
| 3pc Bathroom | 2.21 M x 1.54 M | Lower level | ||
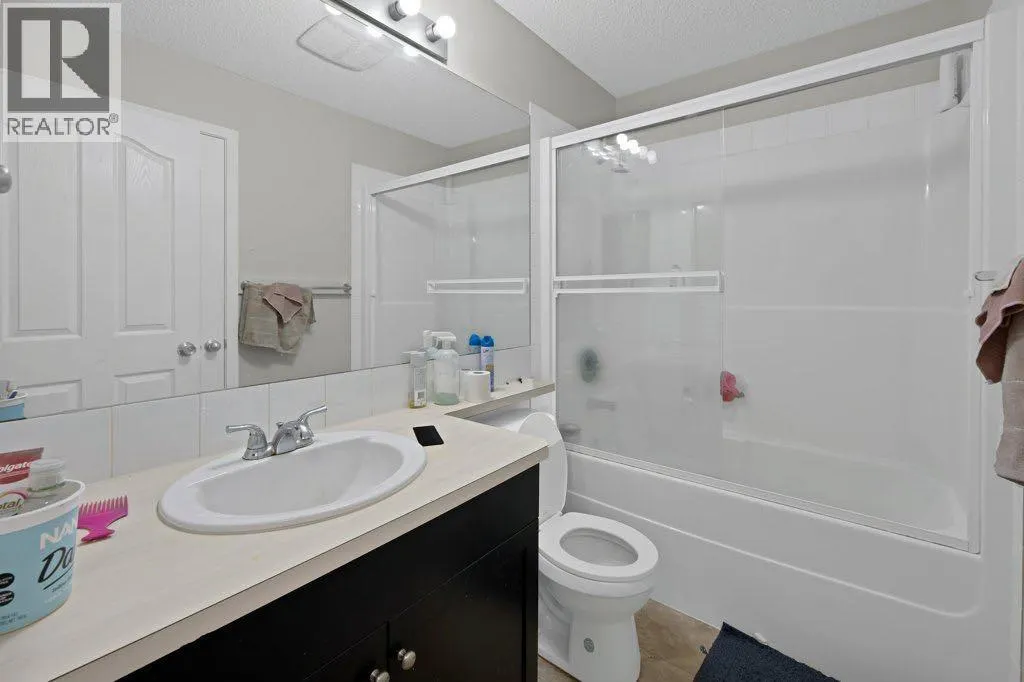
| 4pc Bathroom | 2.56 M x 1.49 M | Second level | ||
| Bedroom | 3.70 M x 2.42 M | Lower level | ||
| Dining room | 3.18 M x 2.99 M | Main level | ||
| Family room | 5.19 M x 5.36 M | Second level | ||
| Foyer | 2.22 M x 2.69 M | Main level | ||
| Furnace | 2.80 M x 4.99 M | Lower level | ||
| Great room | 2.82 M x 3.79 M | Lower level | ||
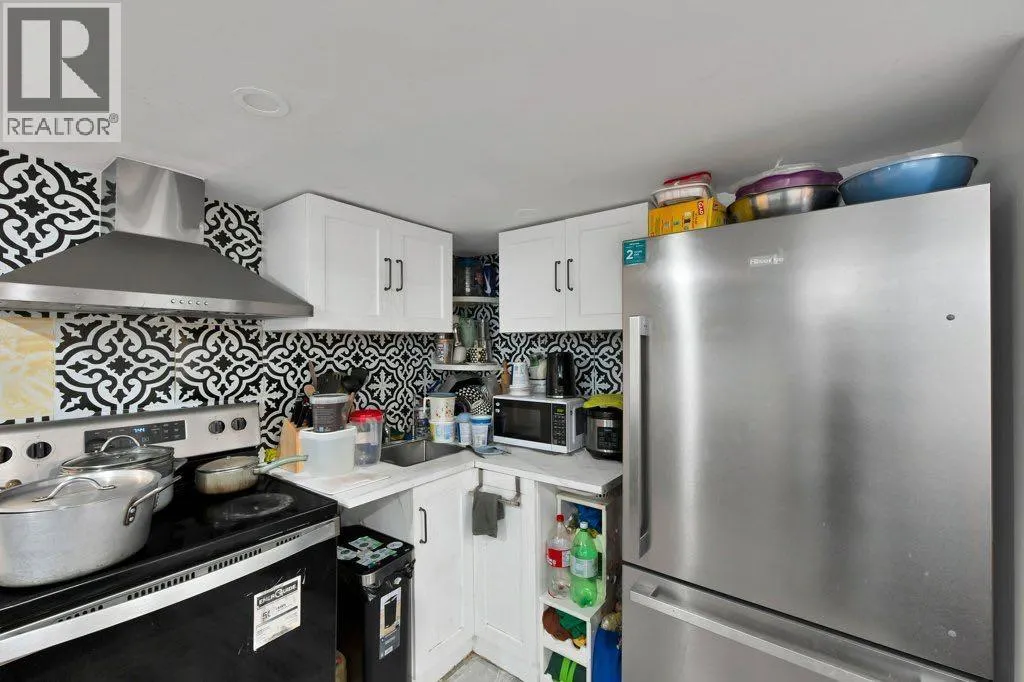
| Kitchen | 3.18 M x 4.50 M | Main level | ||
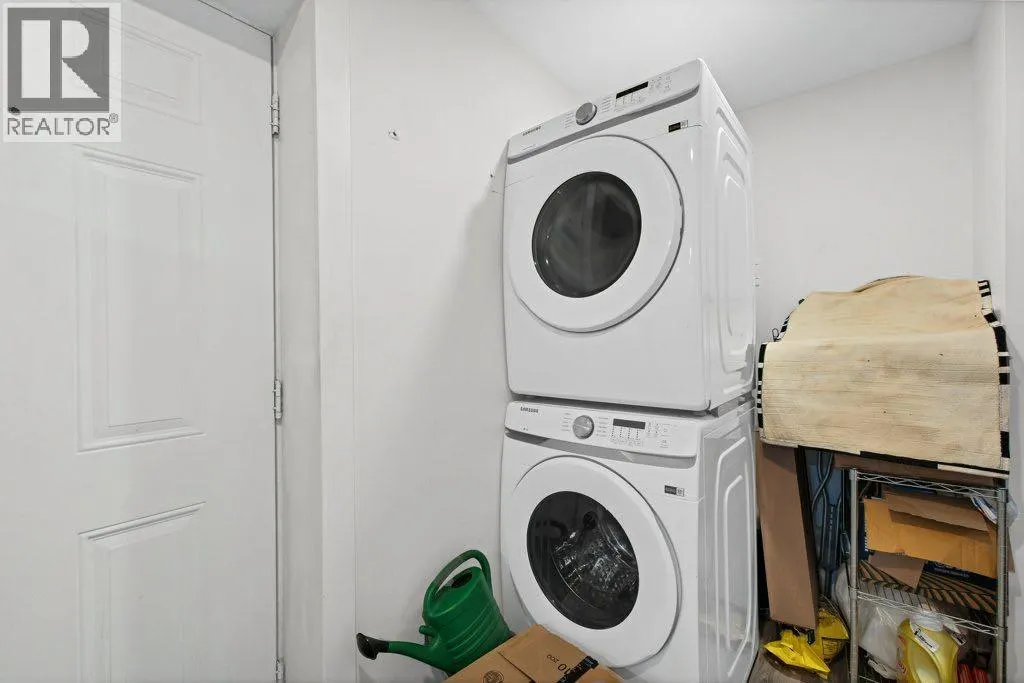
| Laundry room | 1.94 M x 3.28 M | Lower level | ||
| Living room | 3.81 M x 4.91 M | Main level | ||
| Other | 3.71 M x 2.23 M | Lower level | ||
| Primary Bedroom | 3.63 M x 5.02 M | Second level | ||
| Recreational, Games room | 2.83 M x 3.77 M | Lower level |
Amenities
- Views
- New Construction
- Adult 55+
- Lease To Own
- No Strata Fees
- Furnished
- Primary On Main
- Air Conditioning
- Seller Finance
- Green
- Fixer Upper
- Horse
- Golf
- Fireplace
- Deck
- Garage
- Basement
- Pool

Property vs Single Family Average in T3N 0C3
Price
Year Built
In The Neighbourhood
Just Listed
Calgary
$ 570,000
- Type
- Single Family
- Size
- 1,308 SqFt
- Rooms
- 3 Beds + 3 Baths
Real Estate Professionals Inc.
Just Listed
Calgary
$ 576,000
- Type
- Single Family
- Size
- 1,514 SqFt
- Rooms
- 4 Beds + 3.5 Baths
RE/MAX Real Estate (Mountain View)
Just Listed
Calgary
$ 570,000
- Type
- Single Family
- Size
- 1,308 SqFt
- Rooms
- 3 Beds + 3 Baths
Real Estate Professionals Inc.
Calgary
$ 799,900
- Type
- Single Family
- Size
- 2,262 SqFt
- Rooms
- 5 Beds + 3.5 Baths
Century 21 Bravo Realty
Calgary
$ 799,900
- Type
- Single Family
- Size
- 2,262 SqFt
- Rooms
- 5 Beds + 3.5 Baths
Century 21 Bravo Realty
Reduced
Calgary
$ 799,999
- Type
- Single Family
- Size
- 2,475 SqFt
- Rooms
- 6 Beds + 3.5 Baths
MaxWell Central
 Data is supplied by Pillar 9™ MLS® System. Pillar 9™ is the owner of the copyright in its MLS® System. Data is deemed reliable but is not guaranteed accurate by Pillar 9™. The trademarks MLS®, Multiple Listing Service® and the associated logos are owned by The Canadian Real Estate Association (CREA) and identify the quality of services provided by real estate professionals who are members of CREA. Used under license.

 Data is supplied by Pillar 9™ MLS® System. Pillar 9™ is the owner of the copyright in its MLS® System. Data is deemed reliable but is not guaranteed accurate by Pillar 9™. The trademarks MLS®, Multiple Listing Service® and the associated logos are owned by The Canadian Real Estate Association (CREA) and identify the quality of services provided by real estate professionals who are members of CREA. Used under license.
Last Update: September 24, 2026 6:15 PM UT
Data is supplied by Pillar 9™ MLS® System. Pillar 9™ is the owner of the copyright in its MLS® System. Data is deemed reliable but is not guaranteed accurate by Pillar 9™. The trademarks MLS®, Multiple Listing Service® and the associated logos are owned by The Canadian Real Estate Association (CREA) and identify the quality of services provided by real estate professionals who are members of CREA. Used under license.
Last Update: September 24, 2026 6:15 PM UT
 Information should be deemed reliable but not guaranteed, all representations are approximate, and individual verification is recommended. Copyright ©2026 All rights reserved.
The trademarks REALTOR®, REALTORS® and the REALTOR® logo are controlled by The Canadian Real Estate Association (CREA) and identify real estate professionals who are members of CREA. The trademarks MLS®, Multiple Listing Service® and the associated logos are owned by CREA and identify the quality of
Information should be deemed reliable but not guaranteed, all representations are approximate, and individual verification is recommended. Copyright ©2026 All rights reserved.
The trademarks REALTOR®, REALTORS® and the REALTOR® logo are controlled by The Canadian Real Estate Association (CREA) and identify real estate professionals who are members of CREA. The trademarks MLS®, Multiple Listing Service® and the associated logos are owned by CREA and identify the quality of
 Data is supplied by Pillar 9™ MLS® System. Pillar 9™ is the owner of the copyright in its MLS® System. Data is deemed reliable but is not guaranteed accurate by Pillar 9™. The trademarks MLS®, Multiple Listing Service® and the associated logos are owned by The Canadian Real Estate Association (CREA) and identify the quality of services provided by real estate professionals who are members of CREA. Used under license.