
Open House Sun, Sep 27th 01:00 PM - 03:00 PM













Address
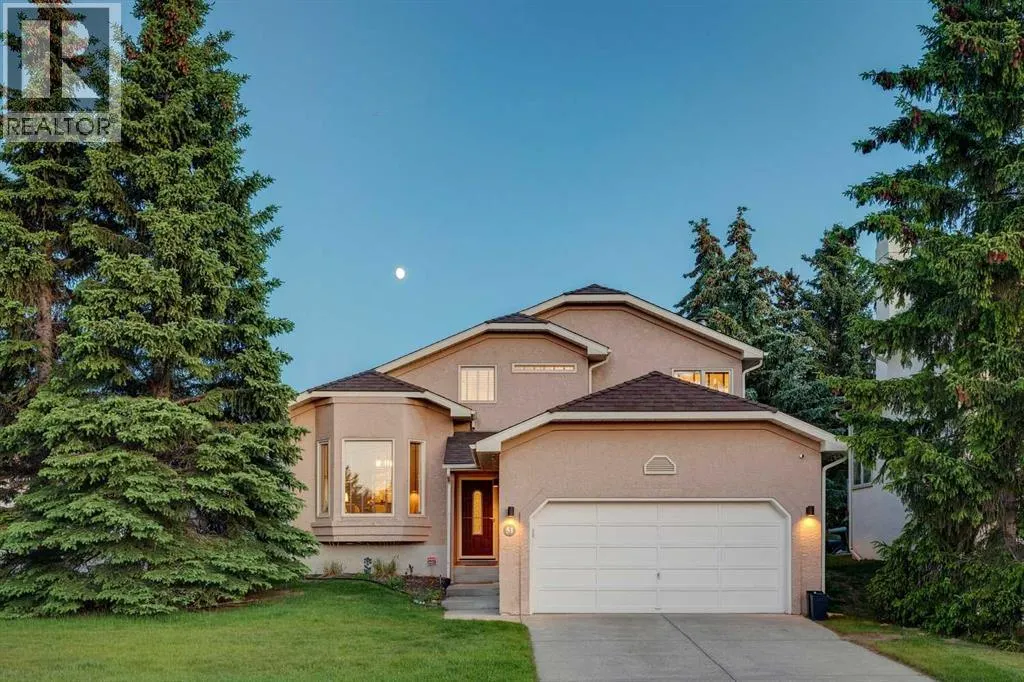
51 Straddock Crescent Sw, Calgary, AB
Price
$ 799,000
Open House Sun, Sep 27th 01:00 PM - 03:00 PM
Property Attributes
- ID#A2347538
- TypeSingle Family
- Listing Status Active
- MunicipalityCalgary
- CityCalgary
- AreaStrathcona Park
- NeighbourhoodStrathcona Park
- Postal CodeT3H 2S9
- Style4 Level
- Year Built1990
- Price$ 799,000
- Bedrooms3
- Bathrooms2
- Half Bathrooms1
- Sqr Footage2004
Data Source:
Canadian Real Estate Association (CREA)
Property Description
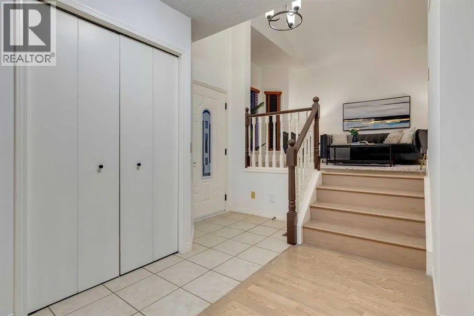
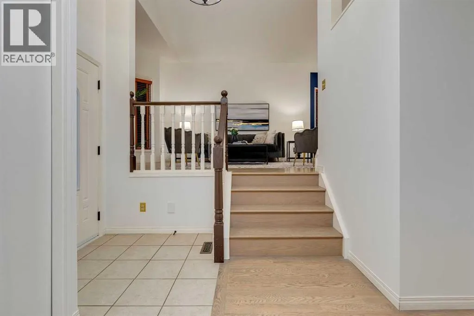
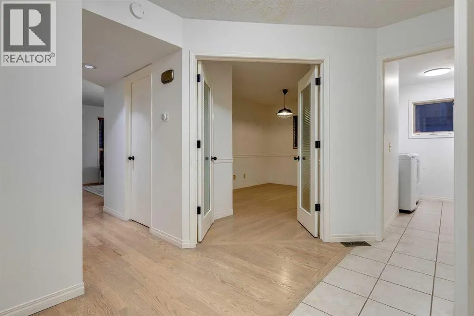
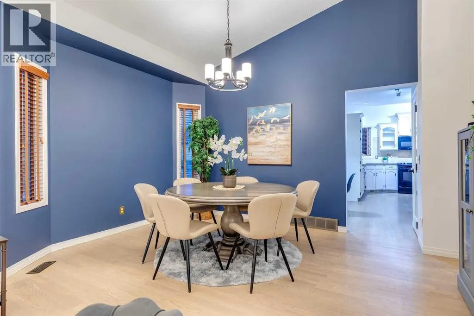
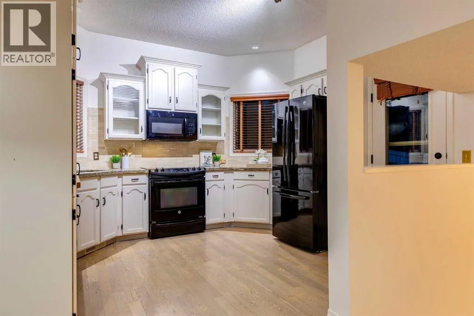
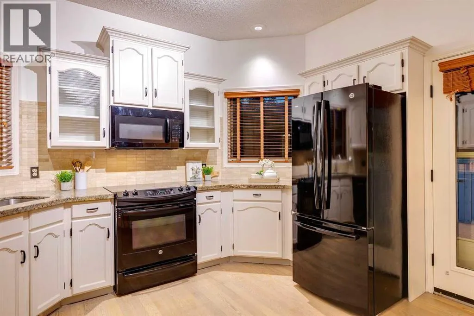
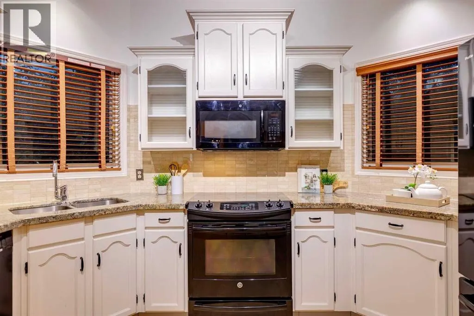
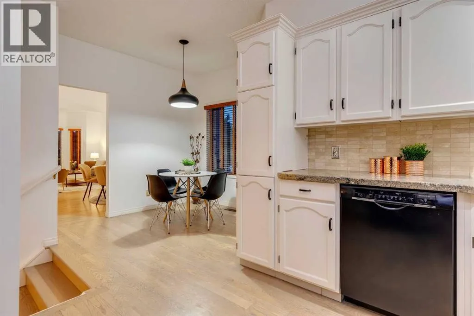
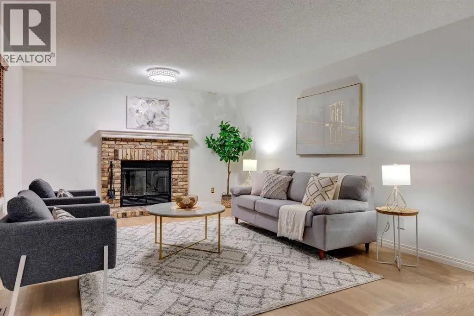
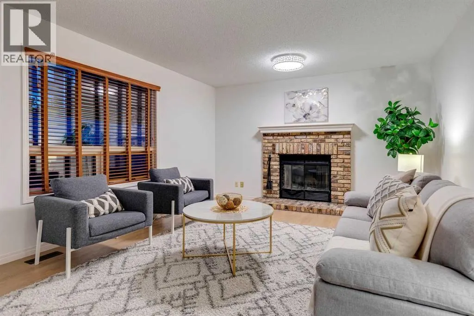
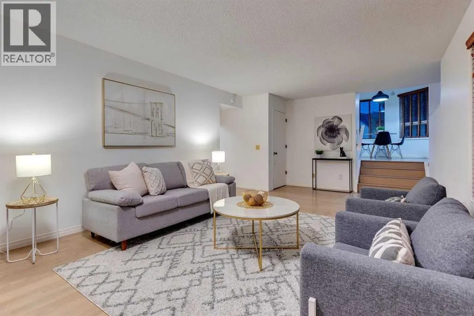
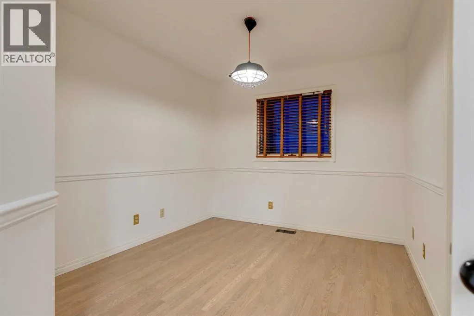
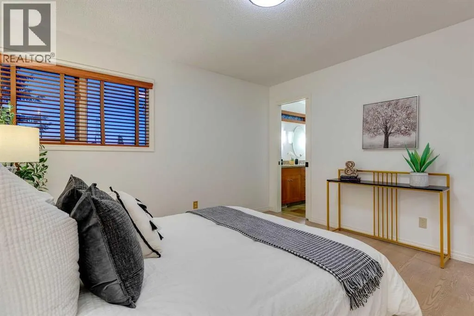
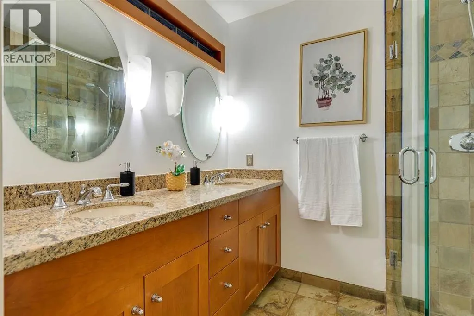
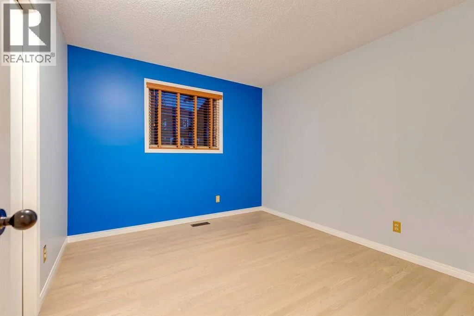
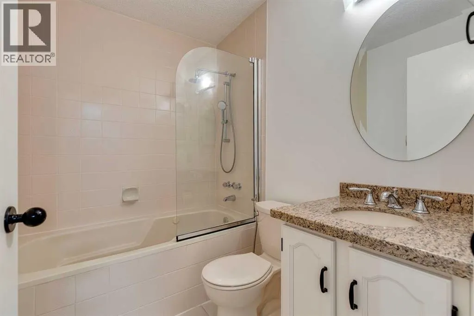
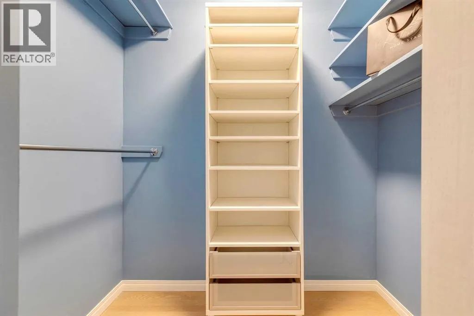
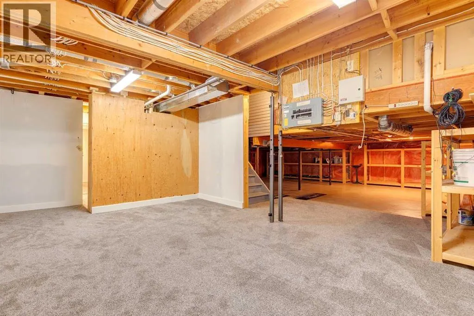
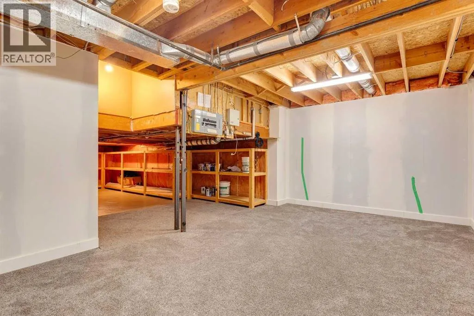
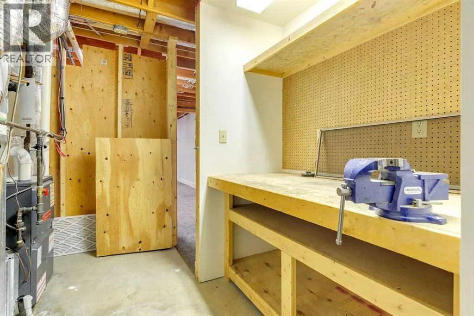
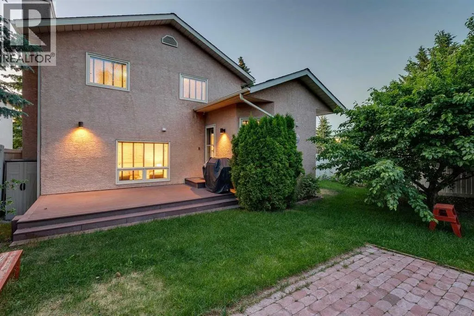
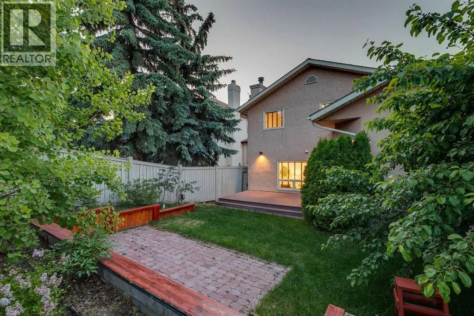
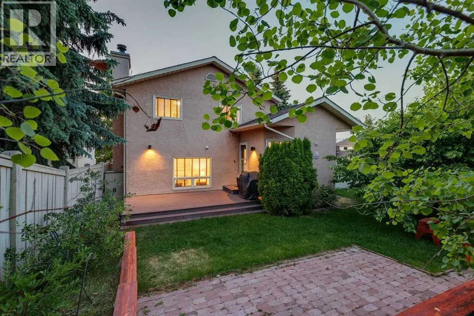
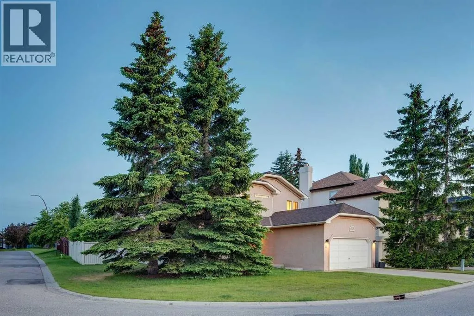
Meticulously maintained and ideally situated on a desirable corner lot, this exceptional home is just a short stroll from the shops, restaurants, and everyday conveniences of Strathcona Square Shopping Centre, as well as the nearby ravine pathways. Freshly painted and featuring hardwood flooring throughout, the thoughtfully designed main level offers a private home office, an elegant living and dining room with soaring vaulted ceilings and beautiful bay windows, and a spacious kitchen with 9-foot ceilings, granite countertops, a travertine tile backsplash, newer appliances, and direct access to the beautifully landscaped and well-designed south-facing backyard with a private deck. The bright breakfast nook overlooks the inviting family room, complete with a cozy wood-burning fireplace. Upstairs, the generous primary retreat features a well-designed walk-in closet and a 3-piece ensuite with dual vanities, complemented by two additional bedrooms and a full family bathroom. The basement provides approximately 630 sq. ft. of walkable crawl-space storage, along with excellent potential for future development. Additional highlights include central air conditioning, newer furnace (2020), underground sprinklers, and an exceptional location that perfectly blends comfort, convenience, and lifestyle. (id:7434)
General Features
| Features | French door, Closet Organizers, No Animal Home, No Smoking Home |
|---|---|
| Property Type | Single Family |
| Zoning Description | R-CG |
| CommunityName | Strathcona Park |
| Amenities | Park, Playground, Schools, Shopping |
| Building Appliances | Washer, Refrigerator, Dishwasher, Stove, Dryer, Garburator, Microwave Range Hood Combo, Window Coverings, Garage door opener |
| Building Architectural Style | 4 Level |
| Building Cooling Type | Central air conditioning |
| Parking Space Total | 4 |
| Foundation Type | Poured Concrete |
| Building Type | House |
| Ownership Type | Freehold |
Interior Features
| Building Fireplace Present | True |
|---|---|
| Building Fireplace Total | 1 |
| Building Heating Type | Forced air |
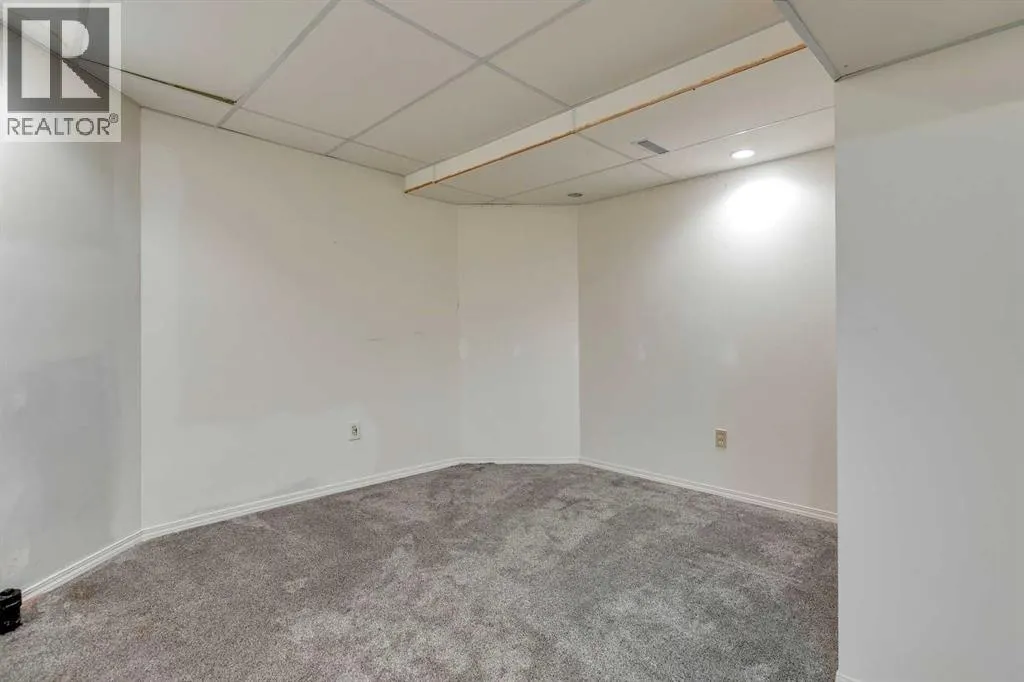
| Basement Development | Unfinished |
| Basement Type | Full (Unfinished) |
| Construction Material | Wood frame |
| Construction Style Attachment | Detached |
| Flooring Type | Carpeted, Ceramic Tile, Hardwood |
| Living Area Range | 2004 |
| Bedrooms | 3 |
Exterior Features
| Structure | Deck |
|---|---|
| Land Amenities | Park, Playground, Schools, Shopping |
| Exterior Finish | Stucco |
| Fence Type | Fence |
Room Details
| Room | Dimensions | Level | Flooring | Details |
|---|---|---|---|---|
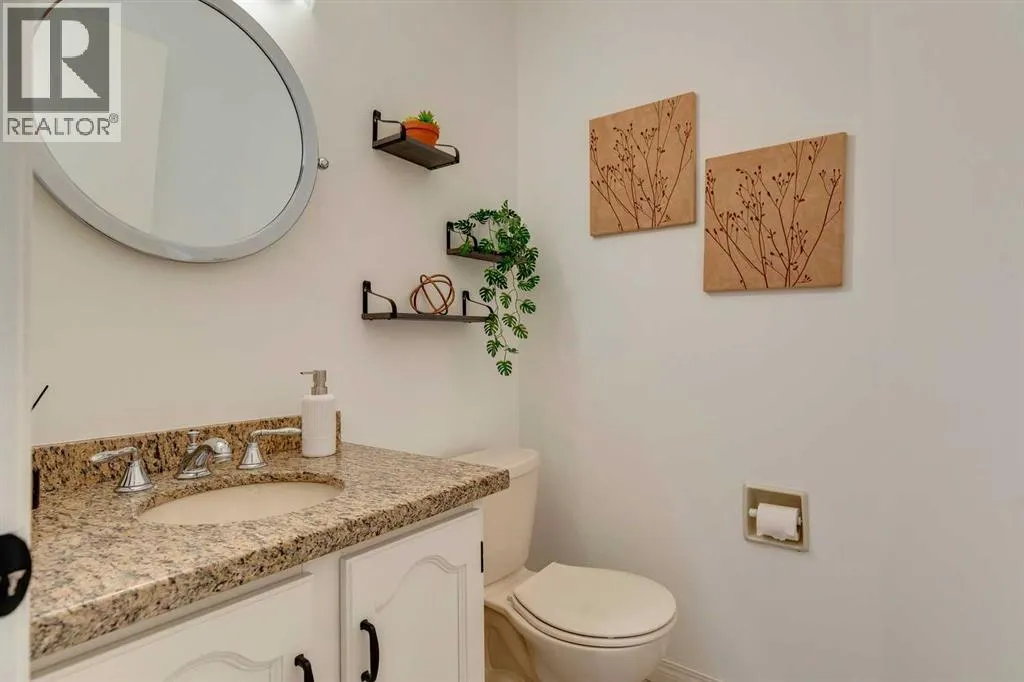
| 2pc Bathroom | Measurements not available | Main level | ||
| 4pc Bathroom | Measurements not available | Upper Level | ||
| Bedroom | 11.00 Ft x 9.75 Ft | Upper Level | ||
| Breakfast | 9.17 Ft x 9.08 Ft | Main level | ||
| Dining room | 14.50 Ft x 10.25 Ft | Main level | ||
| Family room | 22.50 Ft x 12.92 Ft | Main level | ||
| Foyer | 13.00 Ft x 9.00 Ft | Main level | ||
| Kitchen | 12.33 Ft x 10.92 Ft | Main level | ||
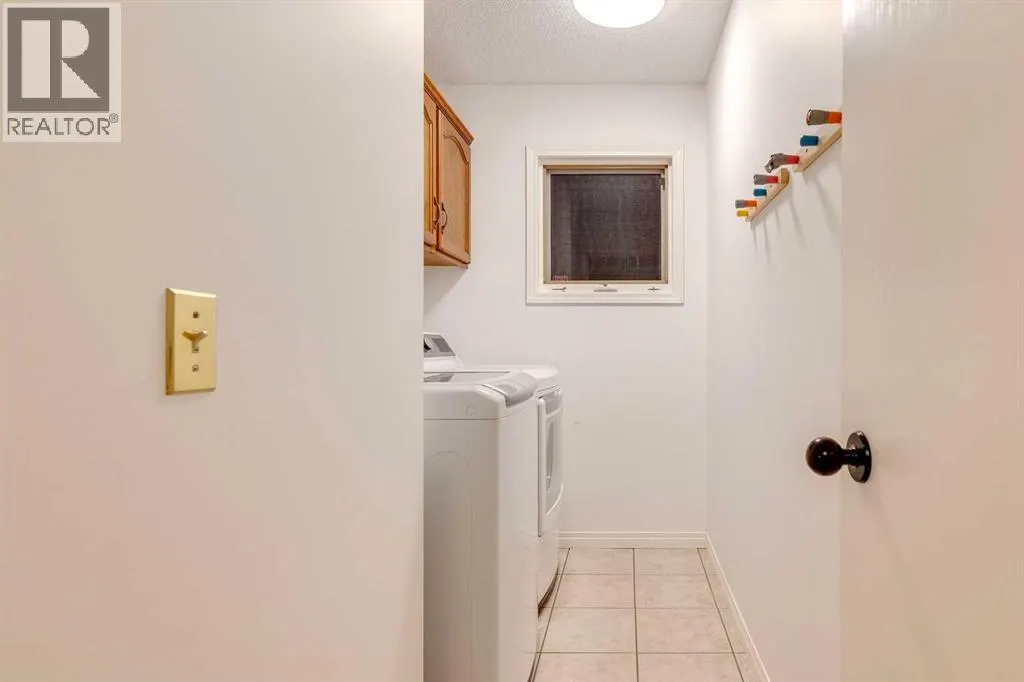
| Laundry room | 10.00 Ft x 5.17 Ft | Main level | ||
| Living room | 13.67 Ft x 12.00 Ft | Main level | ||
| Office | 10.42 Ft x 9.42 Ft | Main level | ||
| Primary Bedroom | 13.33 Ft x 12.58 Ft | Upper Level |
Amenities
- Views
- New Construction
- Adult 55+
- Lease To Own
- No Strata Fees
- Furnished
- Primary On Main
- Air Conditioning
- Seller Finance
- Green
- Fixer Upper
- Horse
- Golf
- Fireplace
- Deck
- Garage
- Basement
- Pool

Property vs Single Family Average in T3H 2S9
Price
Year Built
In The Neighbourhood
Open House
Calgary
$ 825,000
- Type
- Single Family
- Size
- 2,161 SqFt
- Rooms
- 4 Beds + 3.5 Baths
REMAX Innovations
Open House
Calgary
$ 999,900
- Type
- Single Family
- Size
- 1,941 SqFt
- Rooms
- 4 Beds + 2.5 Baths
TrustPro Realty
Open House
Calgary
$ 999,900
- Type
- Single Family
- Size
- 1,941 SqFt
- Rooms
- 4 Beds + 2.5 Baths
TrustPro Realty
Open House
Calgary
$ 825,000
- Type
- Single Family
- Size
- 2,161 SqFt
- Rooms
- 4 Beds + 3.5 Baths
REMAX Innovations
Adult 55+
Calgary
$ 609,000
- Type
- Single Family
- Size
- 1,167 SqFt
- Rooms
- 3 Beds + 2.5 Baths
Real Estate Professionals Inc.
Views
Calgary
$ 1,085,000
- Type
- Single Family
- Size
- 1,733 SqFt
- Rooms
- 3 Beds + 2.5 Baths
RE/MAX Landan Real Estate
Primary On Main
Calgary
$ 1,085,000
- Type
- Single Family
- Size
- 1,733 SqFt
- Rooms
- 3 Beds + 2.5 Baths
RE/MAX Landan Real Estate
Eco Friendly
Calgary
$ 1,150,000
- Type
- Single Family
- Size
- 2,033 SqFt
- Rooms
- 5 Beds + 4 Baths
CalEstate Realty
 Data is supplied by Pillar 9™ MLS® System. Pillar 9™ is the owner of the copyright in its MLS® System. Data is deemed reliable but is not guaranteed accurate by Pillar 9™. The trademarks MLS®, Multiple Listing Service® and the associated logos are owned by The Canadian Real Estate Association (CREA) and identify the quality of services provided by real estate professionals who are members of CREA. Used under license.

 Data is supplied by Pillar 9™ MLS® System. Pillar 9™ is the owner of the copyright in its MLS® System. Data is deemed reliable but is not guaranteed accurate by Pillar 9™. The trademarks MLS®, Multiple Listing Service® and the associated logos are owned by The Canadian Real Estate Association (CREA) and identify the quality of services provided by real estate professionals who are members of CREA. Used under license.
Last Update: September 25, 2026 5:55 PM UT
Data is supplied by Pillar 9™ MLS® System. Pillar 9™ is the owner of the copyright in its MLS® System. Data is deemed reliable but is not guaranteed accurate by Pillar 9™. The trademarks MLS®, Multiple Listing Service® and the associated logos are owned by The Canadian Real Estate Association (CREA) and identify the quality of services provided by real estate professionals who are members of CREA. Used under license.
Last Update: September 25, 2026 5:55 PM UT
 Information should be deemed reliable but not guaranteed, all representations are approximate, and individual verification is recommended. Copyright ©2026 All rights reserved.
The trademarks REALTOR®, REALTORS® and the REALTOR® logo are controlled by The Canadian Real Estate Association (CREA) and identify real estate professionals who are members of CREA. The trademarks MLS®, Multiple Listing Service® and the associated logos are owned by CREA and identify the quality of
Information should be deemed reliable but not guaranteed, all representations are approximate, and individual verification is recommended. Copyright ©2026 All rights reserved.
The trademarks REALTOR®, REALTORS® and the REALTOR® logo are controlled by The Canadian Real Estate Association (CREA) and identify real estate professionals who are members of CREA. The trademarks MLS®, Multiple Listing Service® and the associated logos are owned by CREA and identify the quality of
 Data is supplied by Pillar 9™ MLS® System. Pillar 9™ is the owner of the copyright in its MLS® System. Data is deemed reliable but is not guaranteed accurate by Pillar 9™. The trademarks MLS®, Multiple Listing Service® and the associated logos are owned by The Canadian Real Estate Association (CREA) and identify the quality of services provided by real estate professionals who are members of CREA. Used under license.