
Views - Primary on Main








Address
2202 35 Street Se, Calgary, AB
Price
$ 625,000
Property Attributes
- ID#A2347291
- TypeSingle Family
- Listing Status Active
- MunicipalityCalgary
- CityCalgary
- AreaSouthview
- NeighbourhoodSouthview
- Postal CodeT2B 0W8
- StyleBungalow
- Year Built1959
- Price$ 625,000
- Bedrooms3+1
- Bathrooms2
- Half Bathrooms1
- Sqr Footage995
Data Source:
Canadian Real Estate Association (CREA)
Property Description
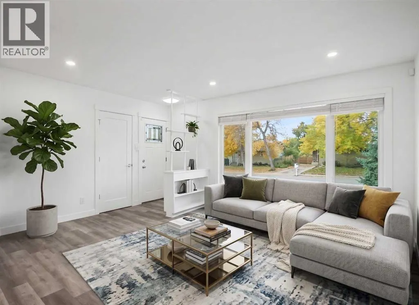
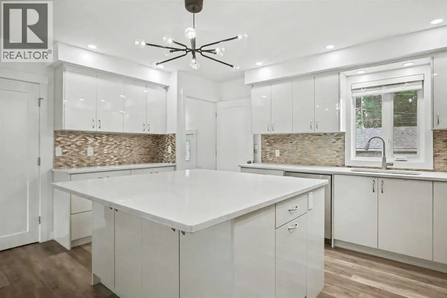
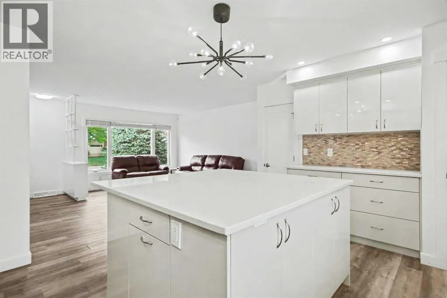
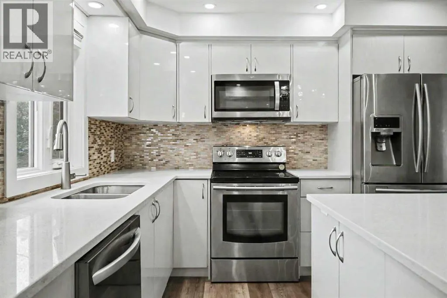
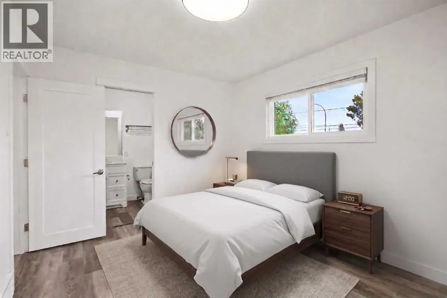
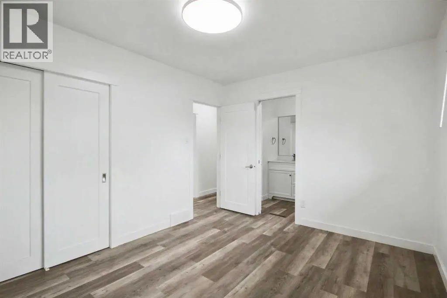
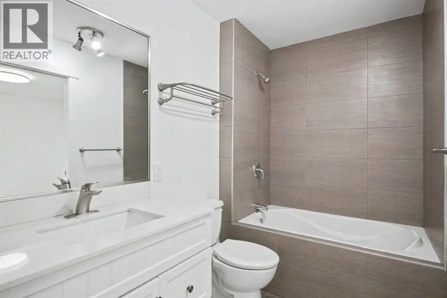
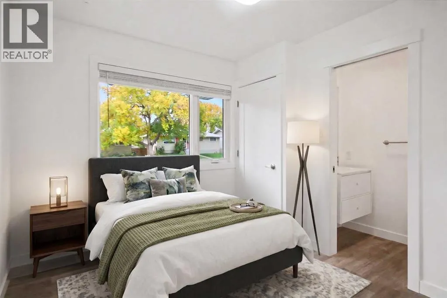
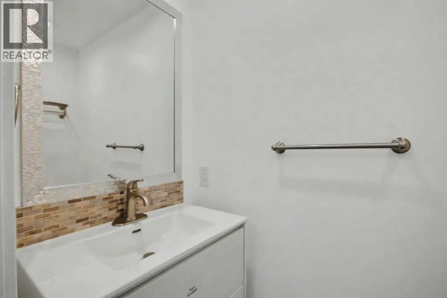
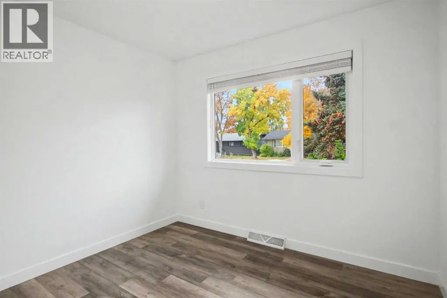
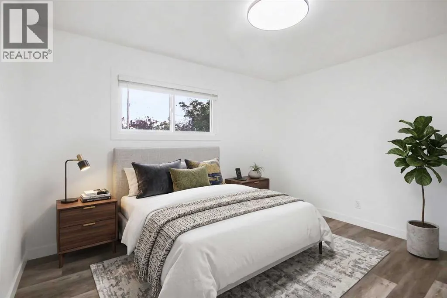
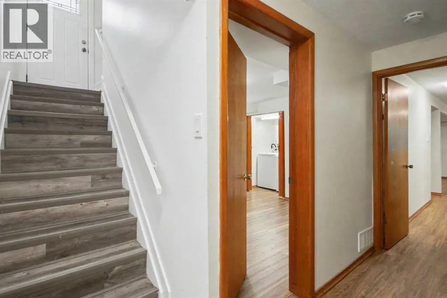
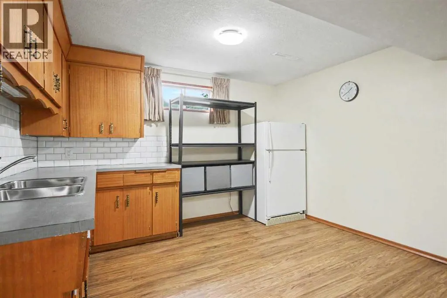
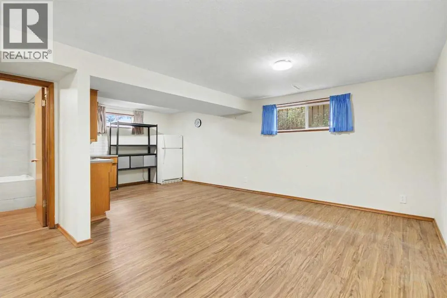
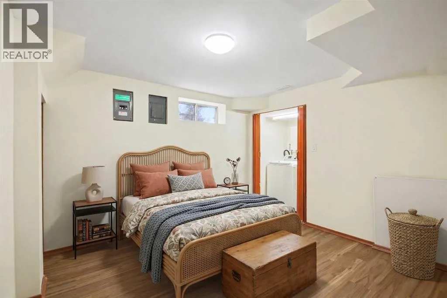
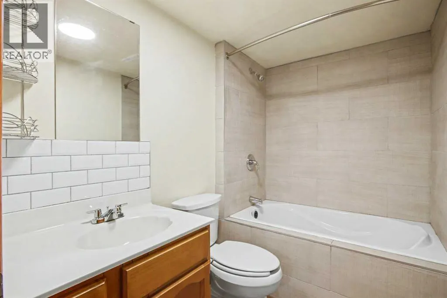
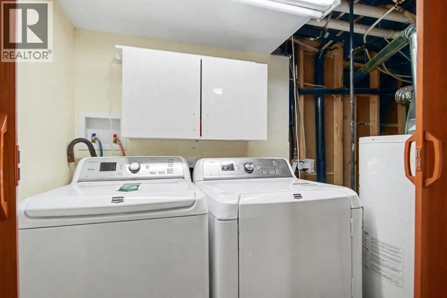
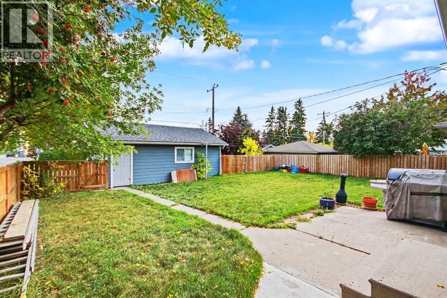
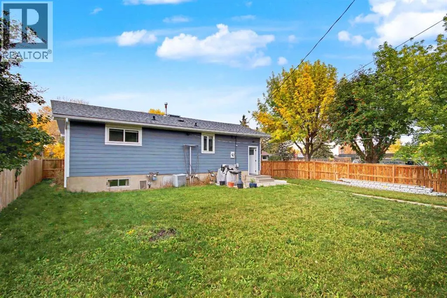
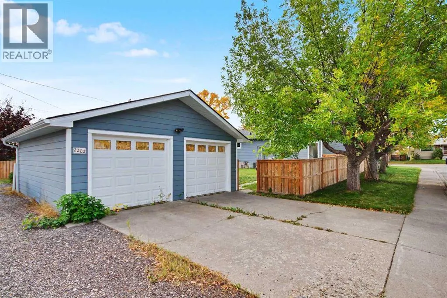
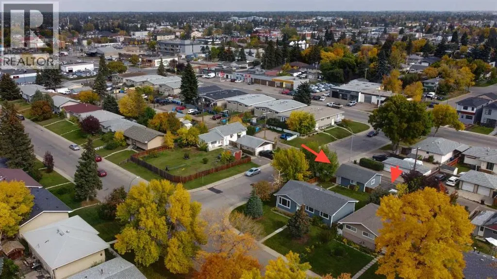
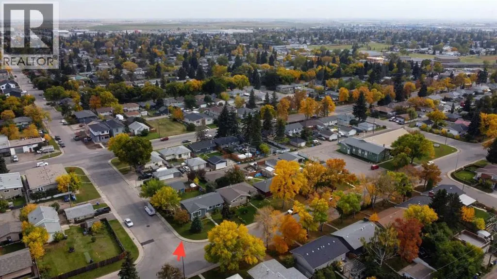
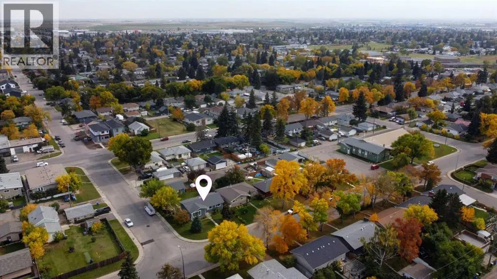
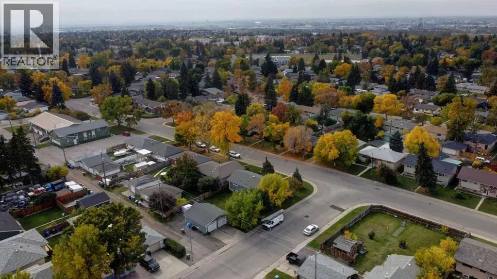
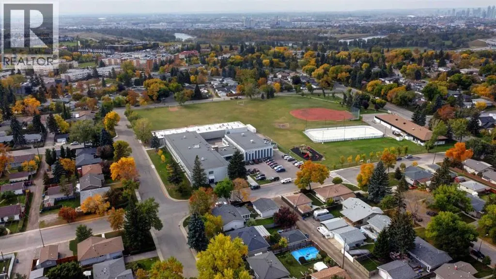
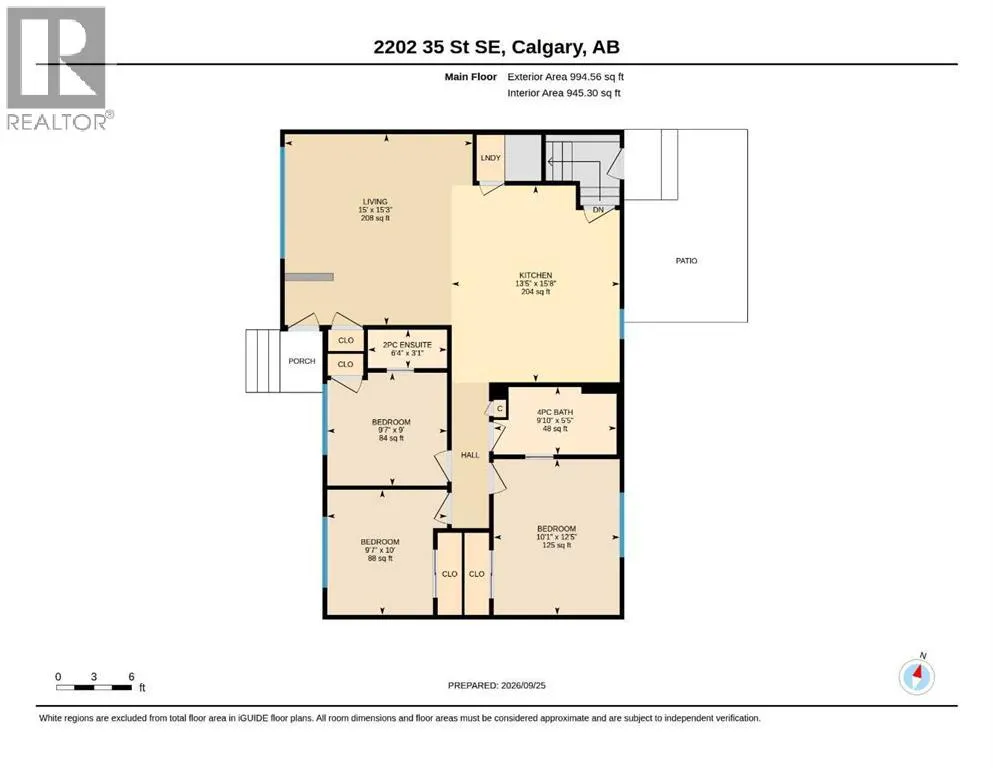
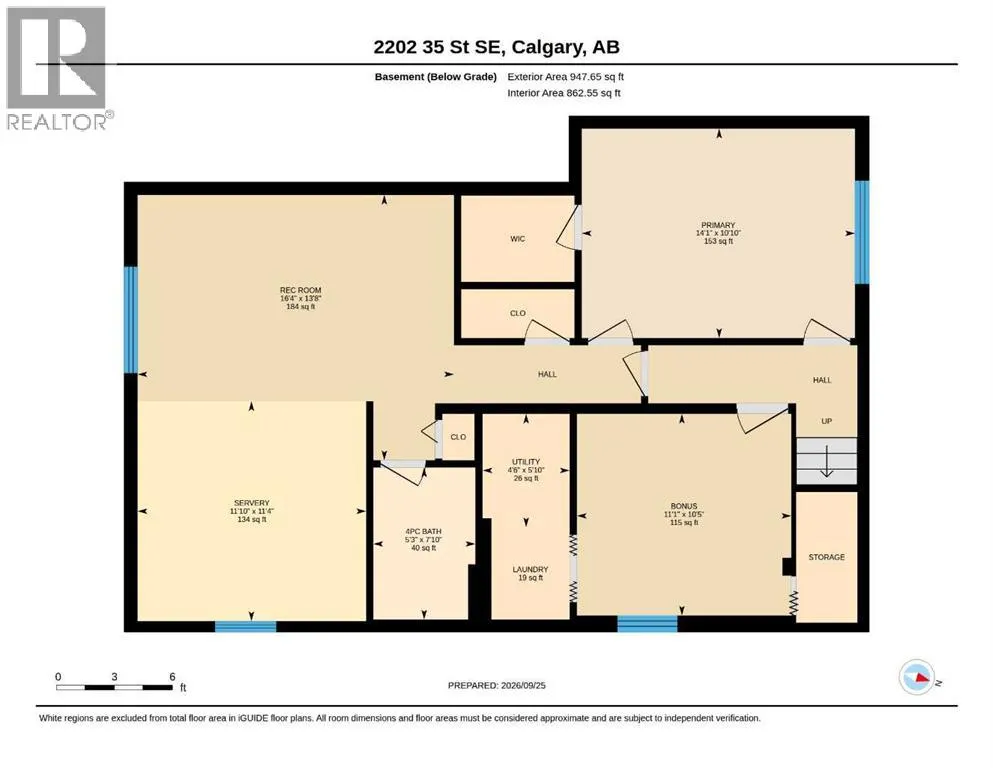
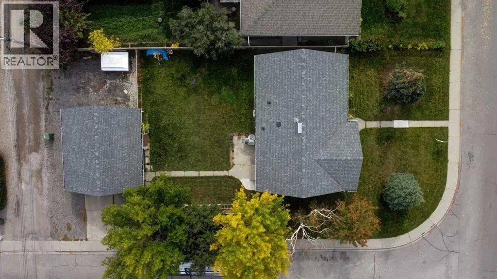
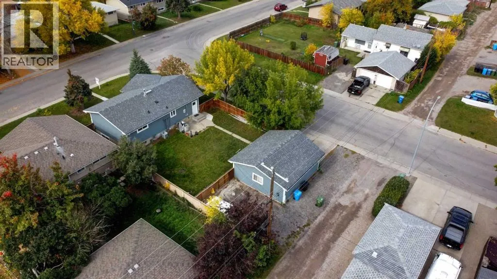
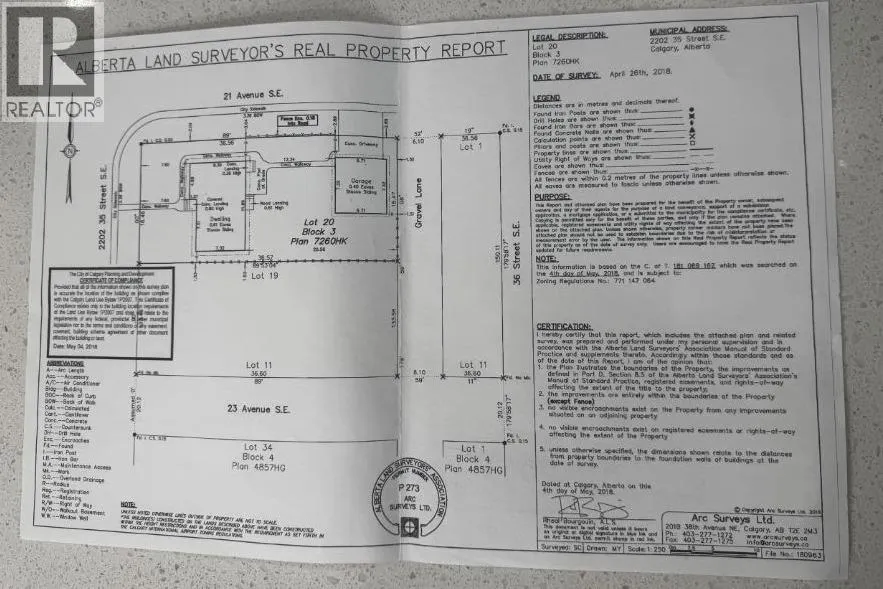
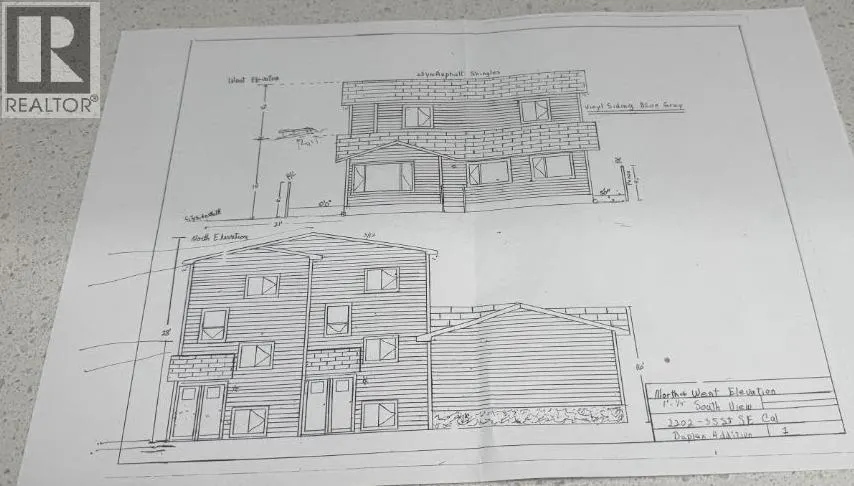
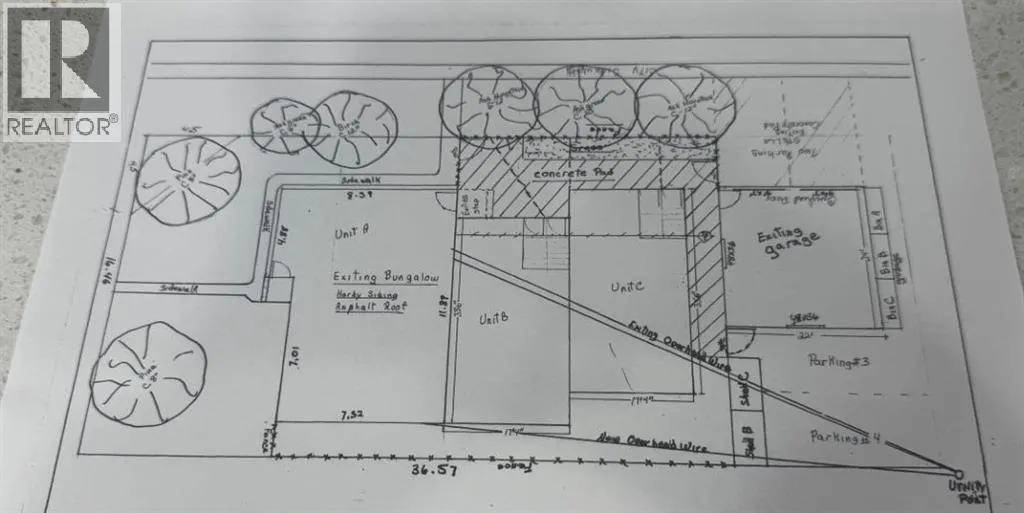
HOME SWEET HOME! Welcome to this FRESHLY, EXTENSIVELY UPDATED BUNGALOW situated on a prime 54’ x 120’ CORNER LOT located in the desirable SE Calgary community of Southview. This stylish and contemporary home is MOVE-IN READY offering 4 bedrooms, 2.5 bathrooms, 1,942+ SQFT of stunning, open concept living space throughout, a fully finished basement, massive yard and a double detached garage. NEW UPDATES include new vinyl plank flooring, new AIR CONDITIONER, new furnace, new roof, new soffit and fascia, new windows throughout, new blinds, new light fixtures, rough-in for laundry in the main floor in addition to downstairs laundry room, new kitchen appliances and the entire main floor is fully renovated. Heading inside past the charming curb appeal you will find the main floor offering a bright foyer, sun-drenched living room, gourmet chef’s kitchen featuring new stainless steel appliances, spectacular quartz countertops, quartz island with an eating bar and built-ins, ample cabinet space, stylish backsplash and a convenient pantry. Completing the main floor is 3 great-sized bedrooms including 2 PRIMARY BEDROOMS, one with a lavish 4 piece ensuite bathroom, and one with a 2 piece bathroom. There is also a rough-in for a laundry closet on the main level. The FULLY FINISHED BASEMENT offers you great options for additional living space or a potential mortgage helper with a full bedroom, a bonus room/den/home office or additional bedroom, 4 piece bathroom, laundry room, utility room with tons of storage and the spacious living room highlighted by lots of built-ins and a WET BAR with lots of cupboard and countertop space, a fridge and sink. Outside, boasts mature landscaping in the front and a HUGE, FULLY FENCED and beautifully manicured backyard with a patio space and a double detached garage with 2 additional parking pads giving you space to park up to 6 vehicles or RV parking as well. This massive, corner lot offers incredible future investment and development potential. Enjoy the convenience of living in Southview with easy access to shopping, restaurants and everyday amenities along 17th Avenue SE and International Avenue. The community is also close to the Bow River pathways, parks, schools and public transit, with quick access to major roadways and downtown Calgary. MUST VIEW! Book your private viewing today of this GEM! Listing features some virtual staging. (id:7434)
General Features
| Features | Back lane, PVC window, Closet Organizers, No Animal Home, No Smoking Home, Level |
|---|---|
| Property Type | Single Family |
| Zoning Description | R-CG |
| CommunityName | Southview |
| Amenities | Park, Playground, Recreation Nearby, Schools, Shopping |
| Building Appliances | Washer, Refrigerator, Dishwasher, Stove, Dryer, Microwave Range Hood Combo, Window Coverings |
| Building Architectural Style | Bungalow |
| Building Basement Features | Separate entrance |
| Building Cooling Type | None |
| Parking Space Total | 6 |
| Foundation Type | Poured Concrete |
| Building Type | House |
| Ownership Type | Freehold |
| Building.StoriesTotal | 1 |
Interior Features
| Building Fireplace Present | False |
|---|---|
| Building Heating Type | Forced air |
| Building Heating Fuel | Natural gas |
| Basement Development | Finished |
| Basement Type | Full (Finished) |
| Construction Material | Wood frame |
| Construction Style Attachment | Detached |
| Flooring Type | Vinyl Plank |
| Living Area Range | 995 |
| Bedrooms | 3+1 |
Exterior Features
| ViewType | View |
|---|---|
| Land Amenities | Park, Playground, Recreation Nearby, Schools, Shopping |
| Landscape Features | Fruit trees, Landscaped, Lawn |
| Exterior Finish | Stone, Vinyl siding |
| Fence Type | Fence |
Room Details
| Room | Dimensions | Level | Flooring | Details |
|---|---|---|---|---|
| 2pc Bathroom | 6.33 Ft x 3.08 Ft | Main level | ||
| 4pc Bathroom | 9.83 Ft x 5.42 Ft | Main level | ||
| Bedroom | 9.58 Ft x 9.00 Ft | Main level | ||
| Den | 11.08 Ft x 10.42 Ft | Basement | ||
| Family room | 16.33 Ft x 13.67 Ft | Basement | ||
| Furnace | 5.83 Ft x 4.50 Ft | Basement | ||
| Kitchen | 15.67 Ft x 13.42 Ft | Main level | ||
| Laundry room | 4.00 Ft x 4.00 Ft | Basement | ||
| Living room | 15.25 Ft x 15.00 Ft | Main level | ||
| Other | 11.33 Ft x 11.83 Ft | Basement | ||
| Primary Bedroom | 10.00 Ft x 9.58 Ft | Main level |
Amenities
- Views
- New Construction
- Adult 55+
- Lease To Own
- No Strata Fees
- Furnished
- Primary On Main
- Air Conditioning
- Seller Finance
- Green
- Fixer Upper
- Horse
- Golf
- Fireplace
- Deck
- Garage
- Basement
- Pool

Property vs Single Family Average in T2B 0W8
Price
Year Built
In The Neighbourhood
Primary On Main
Calgary
$ 500,000
- Type
- Single Family
- Size
- 1,044 SqFt
- Rooms
- 3 Beds + 1 Baths
CIR Realty
Primary On Main
Calgary
$ 618,800
- Type
- Single Family
- Size
- 1,059 SqFt
- Rooms
- 5 Beds + 2 Baths
Real Broker
Calgary
$ 520,000
- Type
- Single Family
- Size
- 1,057 SqFt
- Rooms
- 4 Beds + 2 Baths
RE/MAX Real Estate (Mountain View)
Primary On Main
Calgary
$ 520,000
- Type
- Single Family
- Size
- 1,057 SqFt
- Rooms
- 4 Beds + 2 Baths
RE/MAX Real Estate (Mountain View)
Reduced
Calgary
$ 589,000
- Type
- Single Family
- Size
- 1,162 SqFt
- Rooms
- 5 Beds + 2 Baths
Century 21 Bamber Realty LTD.
Reduced
Calgary
$ 589,000
- Type
- Single Family
- Size
- 1,162 SqFt
- Rooms
- 5 Beds + 2 Baths
Century 21 Bamber Realty LTD.
 Data is supplied by Pillar 9™ MLS® System. Pillar 9™ is the owner of the copyright in its MLS® System. Data is deemed reliable but is not guaranteed accurate by Pillar 9™. The trademarks MLS®, Multiple Listing Service® and the associated logos are owned by The Canadian Real Estate Association (CREA) and identify the quality of services provided by real estate professionals who are members of CREA. Used under license.

 Data is supplied by Pillar 9™ MLS® System. Pillar 9™ is the owner of the copyright in its MLS® System. Data is deemed reliable but is not guaranteed accurate by Pillar 9™. The trademarks MLS®, Multiple Listing Service® and the associated logos are owned by The Canadian Real Estate Association (CREA) and identify the quality of services provided by real estate professionals who are members of CREA. Used under license.
Last Update: September 25, 2026 5:55 PM UT
Data is supplied by Pillar 9™ MLS® System. Pillar 9™ is the owner of the copyright in its MLS® System. Data is deemed reliable but is not guaranteed accurate by Pillar 9™. The trademarks MLS®, Multiple Listing Service® and the associated logos are owned by The Canadian Real Estate Association (CREA) and identify the quality of services provided by real estate professionals who are members of CREA. Used under license.
Last Update: September 25, 2026 5:55 PM UT
 Information should be deemed reliable but not guaranteed, all representations are approximate, and individual verification is recommended. Copyright ©2026 All rights reserved.
The trademarks REALTOR®, REALTORS® and the REALTOR® logo are controlled by The Canadian Real Estate Association (CREA) and identify real estate professionals who are members of CREA. The trademarks MLS®, Multiple Listing Service® and the associated logos are owned by CREA and identify the quality of
Information should be deemed reliable but not guaranteed, all representations are approximate, and individual verification is recommended. Copyright ©2026 All rights reserved.
The trademarks REALTOR®, REALTORS® and the REALTOR® logo are controlled by The Canadian Real Estate Association (CREA) and identify real estate professionals who are members of CREA. The trademarks MLS®, Multiple Listing Service® and the associated logos are owned by CREA and identify the quality of
 Data is supplied by Pillar 9™ MLS® System. Pillar 9™ is the owner of the copyright in its MLS® System. Data is deemed reliable but is not guaranteed accurate by Pillar 9™. The trademarks MLS®, Multiple Listing Service® and the associated logos are owned by The Canadian Real Estate Association (CREA) and identify the quality of services provided by real estate professionals who are members of CREA. Used under license.