
Primary on Main





Address
10613 91a Street, Grande Prairie, AB
Price
$ 369,000
Property Attributes
- ID#A2347285
- TypeSingle Family
- Listing Status Active
- MunicipalityGrande Prairie
- CityGrande Prairie
- AreaCrystal Heights
- NeighbourhoodCrystal Heights
- Postal CodeT8X 1H7
- StyleBi-level
- Year Built1989
- Price$ 369,000
- Bedrooms3+1
- Bathrooms3
- Half Bathrooms0
- Sqr Footage1219
Data Source:
Canadian Real Estate Association (CREA)
Property Description
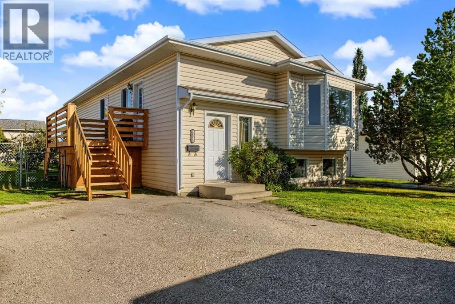
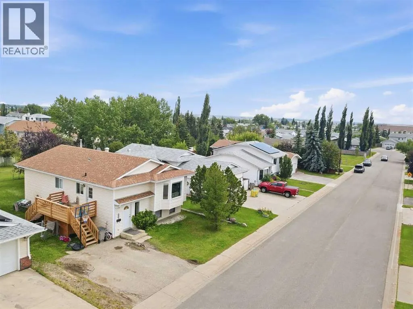
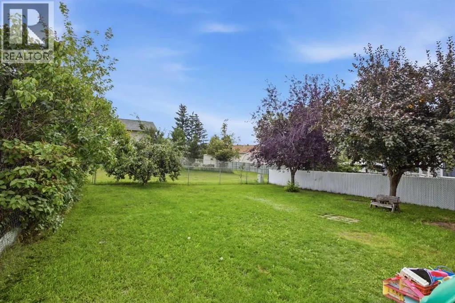
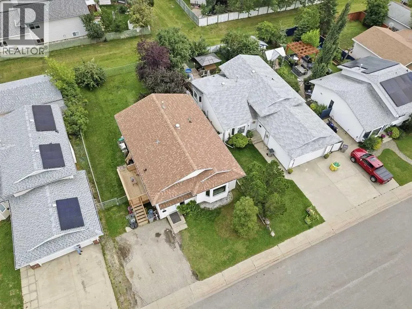
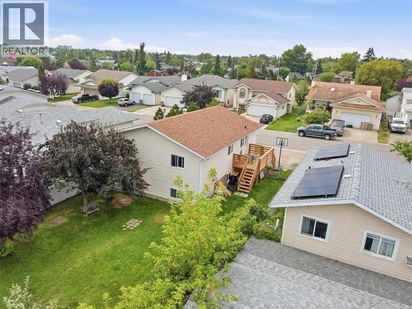
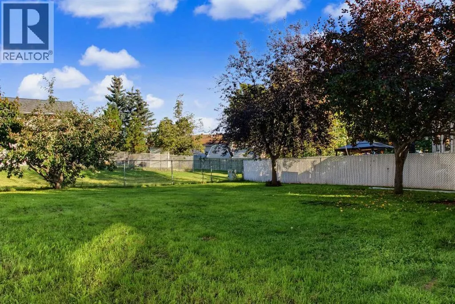
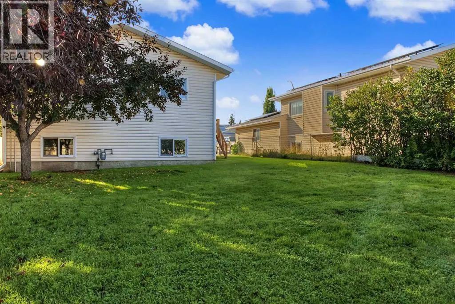
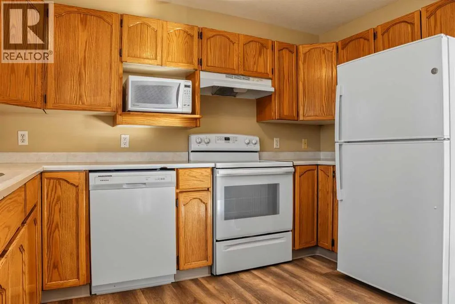
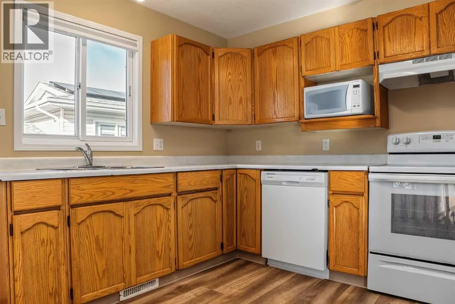
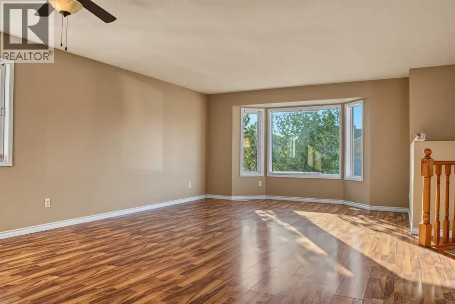
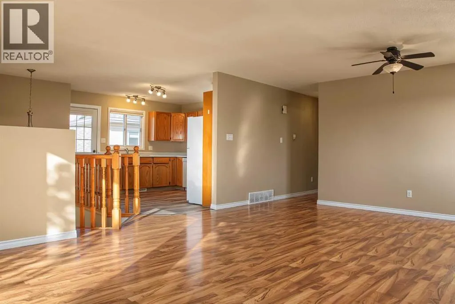
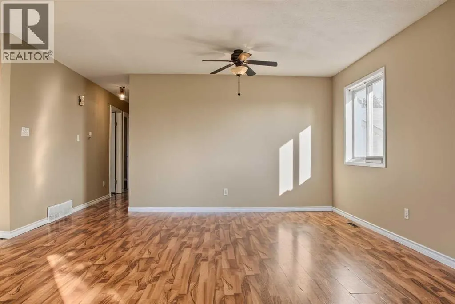
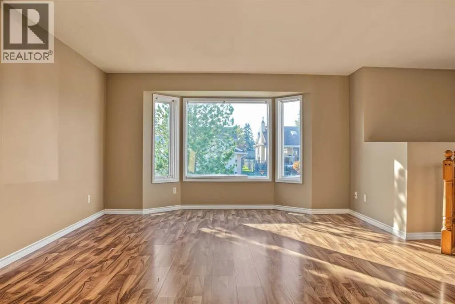
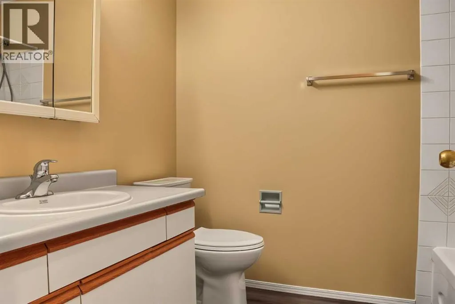
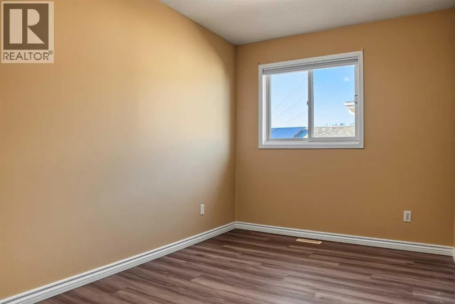
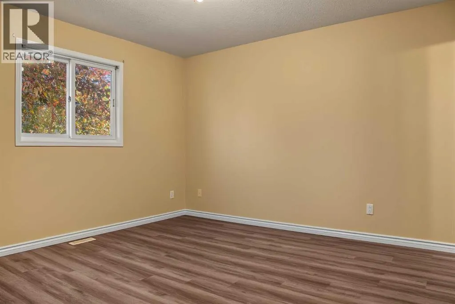
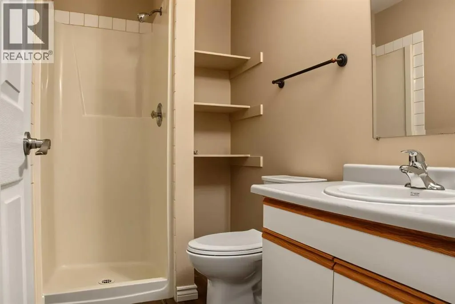
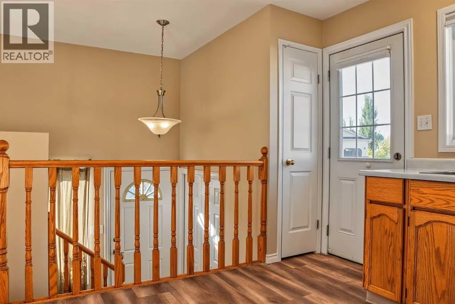
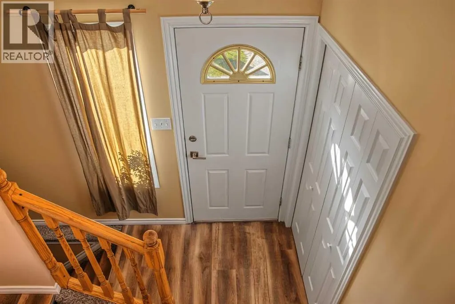
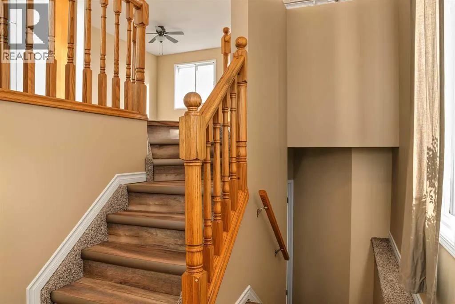
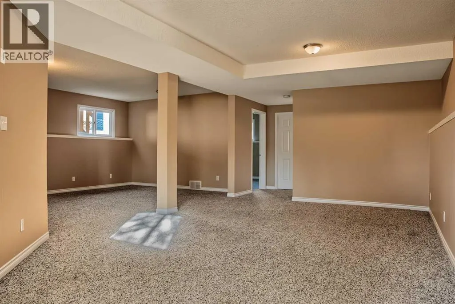
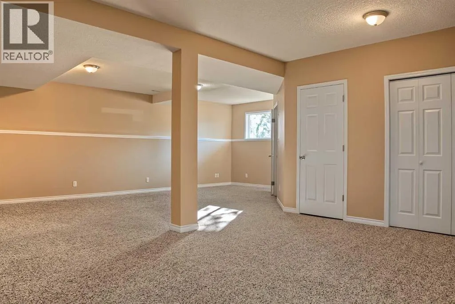
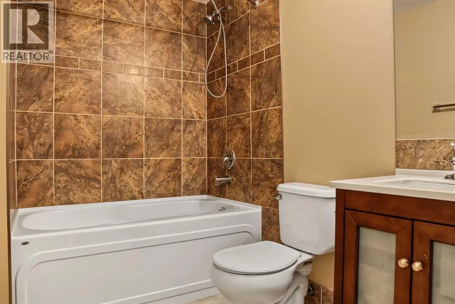
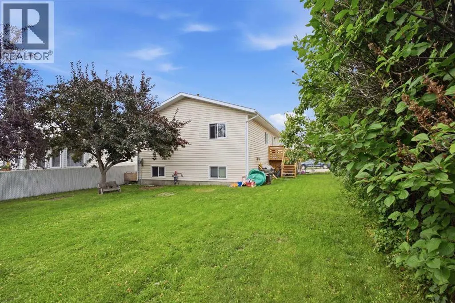
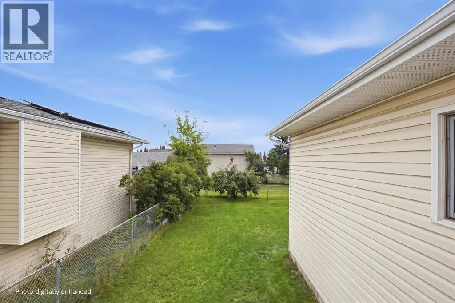
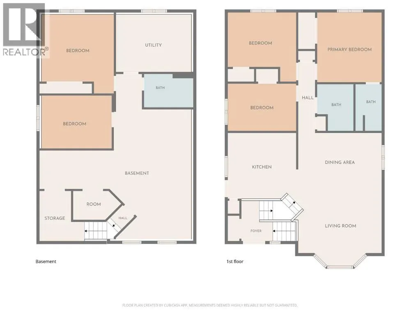
Lots of room to relax, entertain, or play, both inside the home and on your large lot - and walking distance to public & catholic schools! With over 1,200 sq. ft. above grade, this home is fully developed and offers 4 bedrooms, 3 bathrooms, and plenty of functional living space on both levels. The main floor features a large open living and dining area with a bay window at the front, a spacious kitchen with direct access to the backyard deck, and 3 bedrooms including the primary bedroom with its own ensuite. Downstairs is a large family/recreation area, a 4th bedroom, a full bathroom, and a spacious utility/laundry room with plenty of room for storage. There is also potential for a 5th bedroom. Step outside from the kitchen to a new 8' x 14' treated deck that is well-suited for BBQs, entertaining, or simply enjoying the outdoors. The large fully fenced 5,490 sq. ft. lot provides plenty of room for kids and pets. In addition, the yard backs onto an easement, adding even more green and providing separation from rear neighbours, and the property is just five doors from a park. There is also a paved driveway for two vehicles. Recent updates include flooring in the entry, kitchen, and stairway, a newer dryer (approximately March 2026), paint, a refrigerator less than one year old, and shingles replaced approximately 5 to 8 years ago. Contact your favourite REALTOR® to arrange your showing today. (id:7434)
General Features
| Property Type | Single Family |
|---|---|
| Zoning Description | RR |
| CommunityName | Crystal Heights |
| Amenities | Park, Playground, Schools |
| Building Appliances | Washer, Refrigerator, Dishwasher, Stove, Dryer |
| Building Architectural Style | Bi-level |
| Building Cooling Type | None |
| Parking Space Total | 2 |
| Foundation Type | Poured Concrete |
| Building Type | House |
| Ownership Type | Freehold |
Interior Features
| Building Fireplace Present | False |
|---|---|
| Building Heating Type | Forced air |
| Basement Development | Finished |
| Basement Type | Full (Finished) |
| Construction Style Attachment | Detached |
| Flooring Type | Carpeted, Laminate, Vinyl |
| Living Area Range | 1219 |
| Bedrooms | 3+1 |
Exterior Features
| Structure | Deck |
|---|---|
| Land Amenities | Park, Playground, Schools |
| Landscape Features | Landscaped, Lawn |
| Exterior Finish | Vinyl siding |
| Fence Type | Fence |
Room Details
| Room | Dimensions | Level | Flooring | Details |
|---|---|---|---|---|
| 3pc Bathroom | 8.08 Ft x 5.00 Ft | Main level | ||
| 4pc Bathroom | 6.25 Ft x 8.00 Ft | Main level | ||
| Bedroom | 11.50 Ft x 9.00 Ft | Main level | ||
| Dining room | 15.42 Ft x 8.92 Ft | Main level | ||
| Family room | 26.17 Ft x 23.08 Ft | Basement | ||
| Kitchen | 12.17 Ft x 11.25 Ft | Main level | ||
| Living room | 14.42 Ft x 14.42 Ft | Main level | ||
| Primary Bedroom | 11.67 Ft x 12.50 Ft | Main level |
Amenities
- Views
- New Construction
- Adult 55+
- Lease To Own
- No Strata Fees
- Furnished
- Primary On Main
- Air Conditioning
- Seller Finance
- Green
- Fixer Upper
- Horse
- Golf
- Fireplace
- Deck
- Garage
- Basement
- Pool

Property vs Single Family Average in T8X 1H7
Price
Year Built
 Data is supplied by Pillar 9™ MLS® System. Pillar 9™ is the owner of the copyright in its MLS® System. Data is deemed reliable but is not guaranteed accurate by Pillar 9™. The trademarks MLS®, Multiple Listing Service® and the associated logos are owned by The Canadian Real Estate Association (CREA) and identify the quality of services provided by real estate professionals who are members of CREA. Used under license.

 Data is supplied by Pillar 9™ MLS® System. Pillar 9™ is the owner of the copyright in its MLS® System. Data is deemed reliable but is not guaranteed accurate by Pillar 9™. The trademarks MLS®, Multiple Listing Service® and the associated logos are owned by The Canadian Real Estate Association (CREA) and identify the quality of services provided by real estate professionals who are members of CREA. Used under license.
Last Update: September 25, 2026 5:55 PM UT
Data is supplied by Pillar 9™ MLS® System. Pillar 9™ is the owner of the copyright in its MLS® System. Data is deemed reliable but is not guaranteed accurate by Pillar 9™. The trademarks MLS®, Multiple Listing Service® and the associated logos are owned by The Canadian Real Estate Association (CREA) and identify the quality of services provided by real estate professionals who are members of CREA. Used under license.
Last Update: September 25, 2026 5:55 PM UT
 Information should be deemed reliable but not guaranteed, all representations are approximate, and individual verification is recommended. Copyright ©2026 All rights reserved.
The trademarks REALTOR®, REALTORS® and the REALTOR® logo are controlled by The Canadian Real Estate Association (CREA) and identify real estate professionals who are members of CREA. The trademarks MLS®, Multiple Listing Service® and the associated logos are owned by CREA and identify the quality of
Information should be deemed reliable but not guaranteed, all representations are approximate, and individual verification is recommended. Copyright ©2026 All rights reserved.
The trademarks REALTOR®, REALTORS® and the REALTOR® logo are controlled by The Canadian Real Estate Association (CREA) and identify real estate professionals who are members of CREA. The trademarks MLS®, Multiple Listing Service® and the associated logos are owned by CREA and identify the quality of
 Data is supplied by Pillar 9™ MLS® System. Pillar 9™ is the owner of the copyright in its MLS® System. Data is deemed reliable but is not guaranteed accurate by Pillar 9™. The trademarks MLS®, Multiple Listing Service® and the associated logos are owned by The Canadian Real Estate Association (CREA) and identify the quality of services provided by real estate professionals who are members of CREA. Used under license.