
Primary on Main






Address
1 Kelwood Place Sw, Calgary, AB
Price
$ 799,900
Property Attributes
- ID#A2347165
- TypeSingle Family
- Listing Status Active
- MunicipalityCalgary
- CityCalgary
- AreaGlendale
- NeighbourhoodGlendale
- Postal CodeT3E 4A2
- StyleBungalow
- Year Built1954
- Price$ 799,900
- Bedrooms3
- Bathrooms2
- Half Bathrooms0
- Sqr Footage1227
Data Source:
Canadian Real Estate Association (CREA)
Property Description
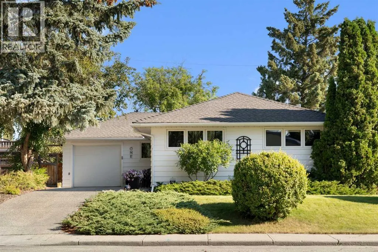
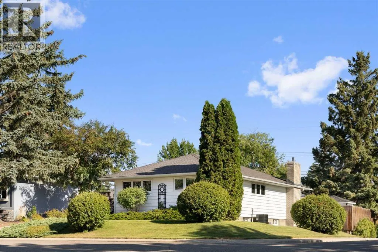
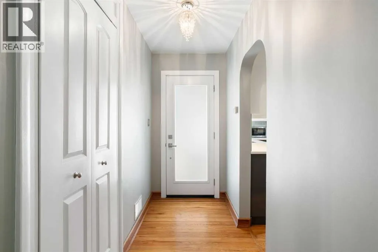
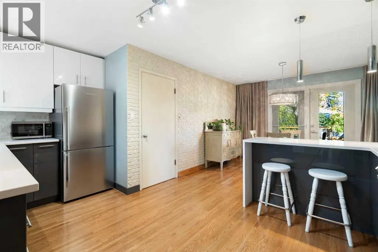
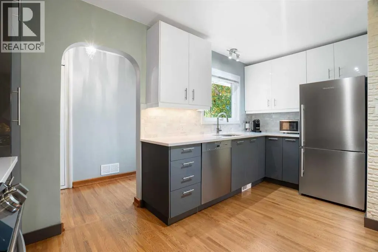
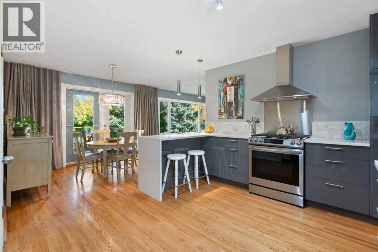
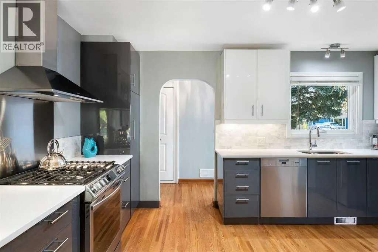
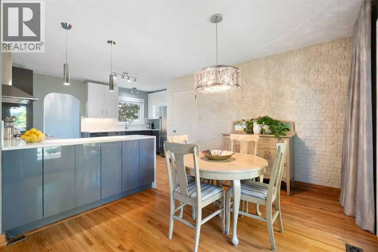
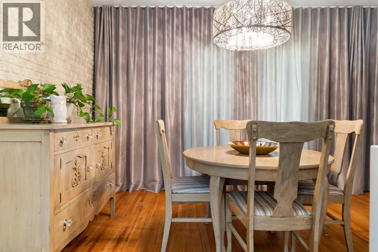
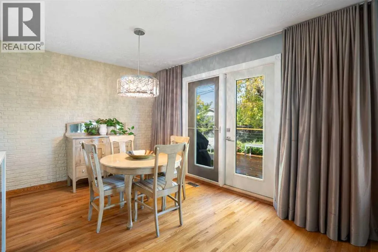
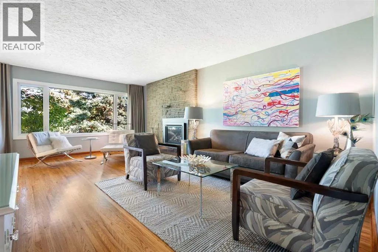
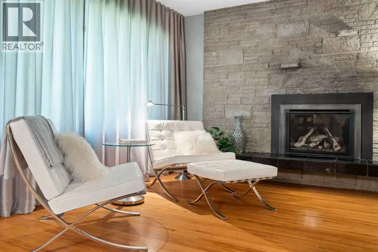
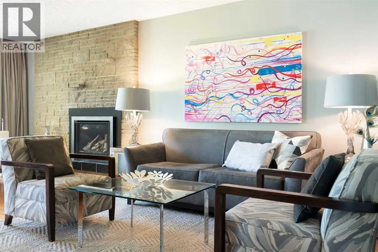
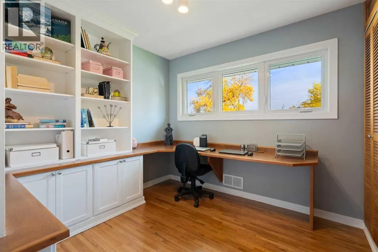
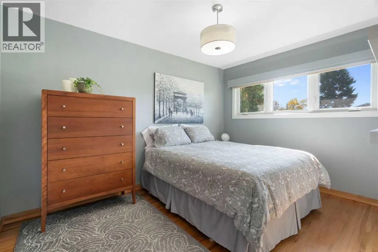
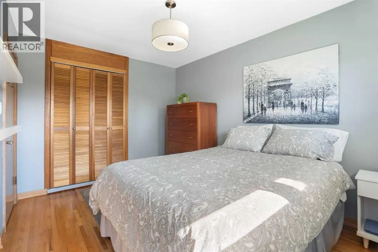
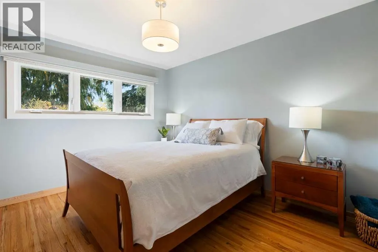
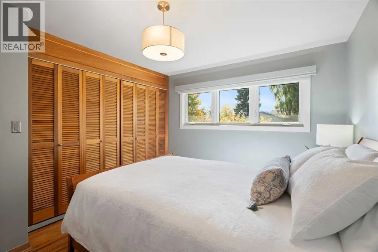
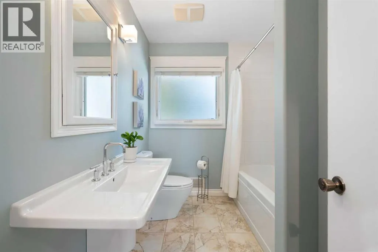
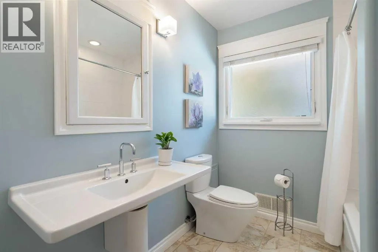
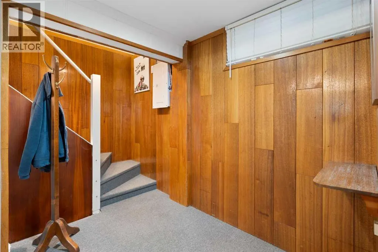
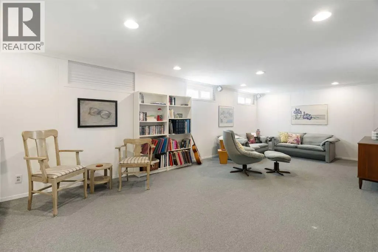
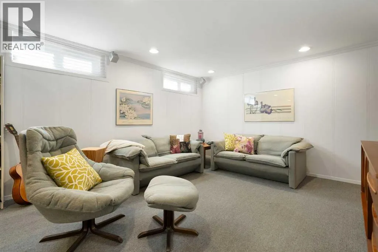
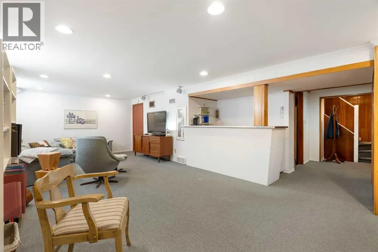
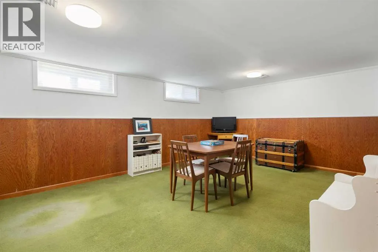
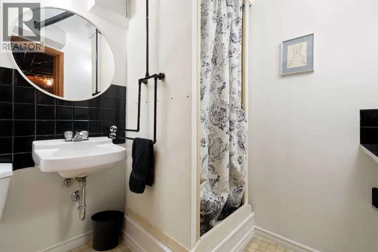
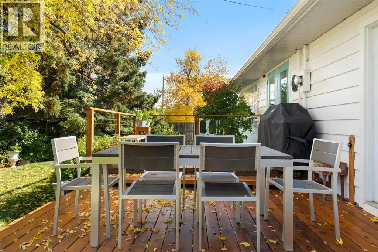
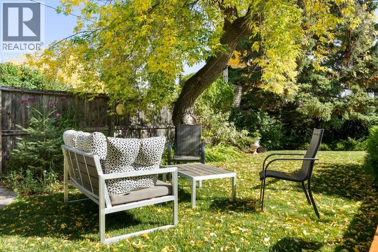
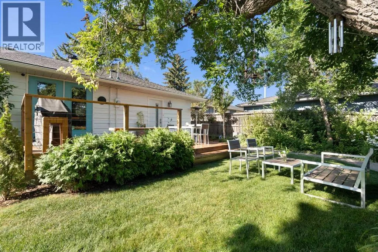
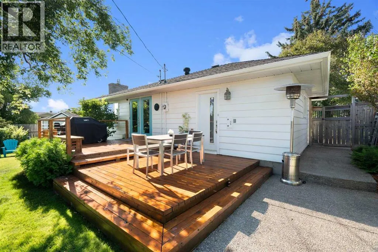
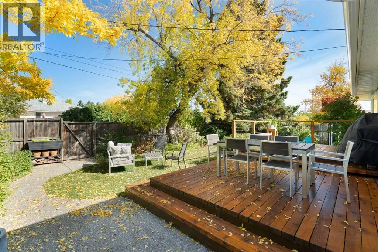
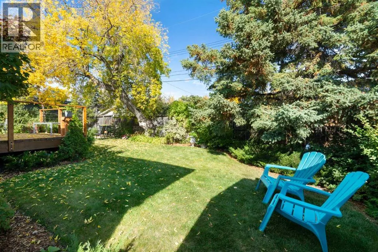
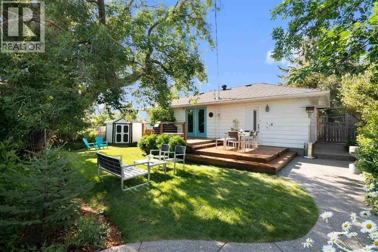
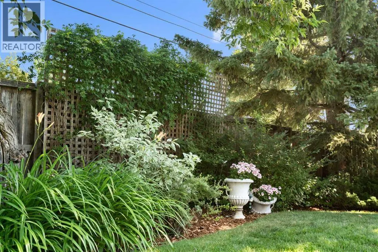
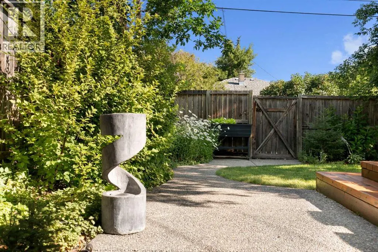
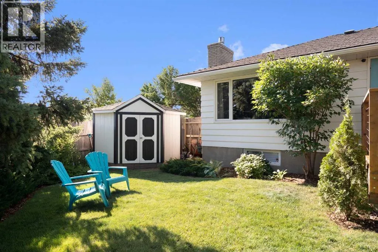
Welcome to 1 Kelwood Place SW, a beautifully updated bungalow tucked onto a quiet, tree-lined cul-de-sac in Glendale. Warm hardwood flooring runs throughout the bright main level, creating an easy sense of flow. The kitchen is a showpiece, with two-tone cabinetry, quartz countertops, a waterfall island, marble tile backsplash and stainless steel appliances, including a gas range. A breakfast bar offers casual seating, while the adjoining dining area opens through garden doors to the rear deck. The spacious living room centres around a floor-to-ceiling stone gas fireplace. The main level also offers three bedrooms, including a primary bedroom with double closets. One of the additional bedrooms is currently used as a home office, complete with a custom built-in desk and shelving. A four-piece bathroom completes this level. Downstairs, the expansive lower level offers a rec room, flex space, three-piece bathroom, bar, laundry area and plenty of storage. The finished spaces retain much of their original character and offer room to personalize over time. The exceptionally private backyard is one of the home’s highlights. Surrounded by mature trees and lush greenery, it’s a peaceful place to gather or unwind. A spacious cedar deck with modern cable railing overlooks the yard and garden beds, while a custom-built garden shed provides practical storage. Additional updates include the furnace, central air conditioning and hot water tank. An exposed aggregate driveway and single attached garage complete the property. Set in one of Calgary’s established inner-city communities, this home is a short walk from Glendale School and the community park, with a hockey rink, tennis courts and pickleball courts nearby. Marda Loop and 17th Avenue are within easy reach, and Bow Trail and Glenmore Trail provide convenient connections across the city. With its updated main level and wonderfully private yard, this Glendale bungalow is one you won’t want to miss. (id:7434)
General Features
| Property Type | Single Family |
|---|---|
| Zoning Description | R-CG |
| CommunityName | Glendale |
| Amenities | Park, Playground, Recreation Nearby, Schools, Shopping |
| Building Appliances | Washer, Refrigerator, Gas stove(s), Dishwasher, Dryer, Freezer, Garburator, Hood Fan, Window Coverings |
| Building Architectural Style | Bungalow |
| Building Cooling Type | Central air conditioning |
| Parking Space Total | 1 |
| Foundation Type | Poured Concrete |
| Building Type | House |
| Ownership Type | Freehold |
| Building.StoriesTotal | 1 |
Interior Features
| Building Fireplace Present | True |
|---|---|
| Building Fireplace Total | 1 |
| Building Heating Type | Forced air |
| Building Heating Fuel | Natural gas |
| Basement Development | Finished |
| Basement Type | Full (Finished) |
| Construction Material | Wood frame |
| Construction Style Attachment | Detached |
| Flooring Type | Carpeted, Hardwood, Tile |
| Living Area Range | 1227 |
| Bedrooms | 3 |
Exterior Features
| Structure | Deck |
|---|---|
| Land Amenities | Park, Playground, Recreation Nearby, Schools, Shopping |
| Fence Type | Fence |
Room Details
| Room | Dimensions | Level | Flooring | Details |
|---|---|---|---|---|
| 3pc Bathroom | Measurements not available | Basement | ||
| 4pc Bathroom | Measurements not available | Main level | ||
| Bedroom | 9.50 Ft x 9.58 Ft | Main level | ||
| Dining room | 11.58 Ft x 9.00 Ft | Main level | ||
| Kitchen | 15.08 Ft x 11.17 Ft | Main level | ||
| Laundry room | 9.50 Ft x 12.42 Ft | Basement | ||
| Living room | 13.25 Ft x 20.25 Ft | Main level | ||
| Other | 12.08 Ft x 18.75 Ft | Basement | ||
| Primary Bedroom | 10.42 Ft x 12.58 Ft | Main level | ||
| Recreational, Games room | 12.08 Ft x 25.17 Ft | Basement | ||
| Storage | 15.50 Ft x 21.50 Ft | Basement |
Amenities
- Views
- New Construction
- Adult 55+
- Lease To Own
- No Strata Fees
- Furnished
- Primary On Main
- Air Conditioning
- Seller Finance
- Green
- Fixer Upper
- Horse
- Golf
- Fireplace
- Deck
- Garage
- Basement
- Pool

Property vs Single Family Average in T3E 4A2
Price
Year Built
In The Neighbourhood
Just Listed
Calgary
$ 719,900
- Type
- Single Family
- Size
- 1,152 SqFt
- Rooms
- 3 Beds + 2 Baths
RE/MAX Realty Professionals
Just Listed
Red Deer
$ 599,900
- Type
- Single Family
- Size
- 1,644 SqFt
- Rooms
- 5 Beds + 3 Baths
 Listed by: Century 21 Maximum
Primary On Main
Calgary
$ 759,900
- Type
- Single Family
- Size
- 1,003 SqFt
- Rooms
- 4 Beds + 2 Baths
KIC Realty
Open House
Lethbridge
$ 695,000
- Type
- Single Family
- Size
- 1,521 SqFt
- Rooms
- 4 Beds + 3 Baths
Lethbridge Real Estate.com
Red Deer
$ 330,000
- Type
- Single Family
- Size
- 1,039 SqFt
- Rooms
- 5 Beds + 2 Baths
RE/MAX real estate central alberta
Open House
Calgary
$ 1,749,900
- Type
- Single Family
- Size
- 2,726 SqFt
- Rooms
- 5 Beds + 4.5 Baths
eXp Realty
Open House
Calgary
$ 1,749,900
- Type
- Single Family
- Size
- 2,727 SqFt
- Rooms
- 5 Beds + 4.5 Baths
eXp Realty
 Data is supplied by Pillar 9™ MLS® System. Pillar 9™ is the owner of the copyright in its MLS® System. Data is deemed reliable but is not guaranteed accurate by Pillar 9™. The trademarks MLS®, Multiple Listing Service® and the associated logos are owned by The Canadian Real Estate Association (CREA) and identify the quality of services provided by real estate professionals who are members of CREA. Used under license.

 Information should be deemed reliable but not guaranteed, all representations are approximate, and individual verification is recommended. Copyright ©2026 All rights reserved.
The trademarks REALTOR®, REALTORS® and the REALTOR® logo are controlled by The Canadian Real Estate Association (CREA) and identify real estate professionals who are members of CREA. The trademarks MLS®, Multiple Listing Service® and the associated logos are owned by CREA and identify the quality of
Information should be deemed reliable but not guaranteed, all representations are approximate, and individual verification is recommended. Copyright ©2026 All rights reserved.
The trademarks REALTOR®, REALTORS® and the REALTOR® logo are controlled by The Canadian Real Estate Association (CREA) and identify real estate professionals who are members of CREA. The trademarks MLS®, Multiple Listing Service® and the associated logos are owned by CREA and identify the quality of
 Data is supplied by Pillar 9™ MLS® System. Pillar 9™ is the owner of the copyright in its MLS® System. Data is deemed reliable but is not guaranteed accurate by Pillar 9™. The trademarks MLS®, Multiple Listing Service® and the associated logos are owned by The Canadian Real Estate Association (CREA) and identify the quality of services provided by real estate professionals who are members of CREA. Used under license.