
Open House Sun, Sep 27th 12:00 PM - 03:00 PM - Primary on Main



Address
12 Anders Street, Red Deer, AB
Price
$ 414,900
Open House Sun, Sep 27th 12:00 PM - 03:00 PM
Property Attributes
- ID#A2346892
- TypeSingle Family
- Listing Status Active
- MunicipalityRed Deer
- CityRed Deer
- AreaAnders Park
- NeighbourhoodAnders Park
- Postal CodeT4R 1B8
- StyleBungalow
- Year Built1975
- Price$ 414,900
- Bedrooms3+1
- Bathrooms2
- Half Bathrooms0
- Sqr Footage1099
Data Source:
Canadian Real Estate Association (CREA)
Property Description
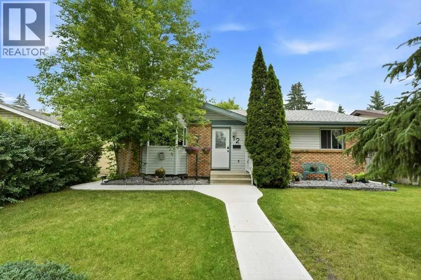
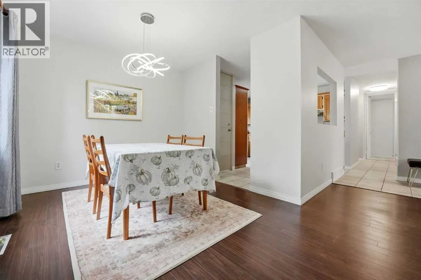
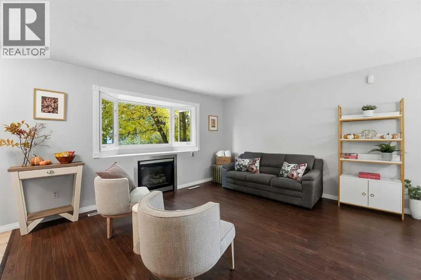
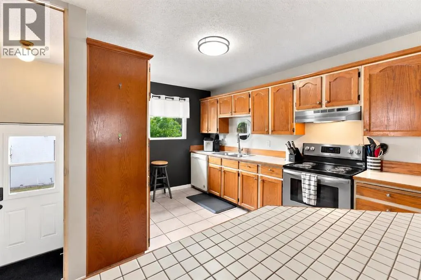
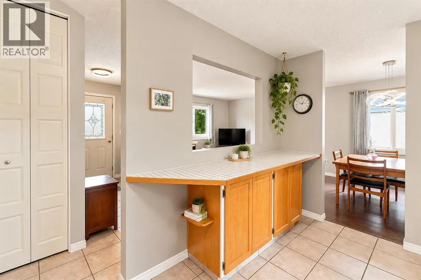
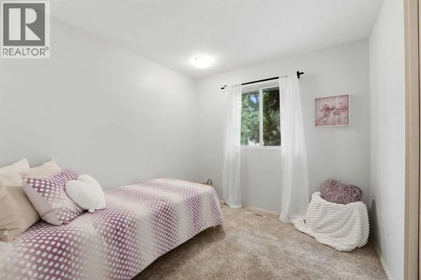
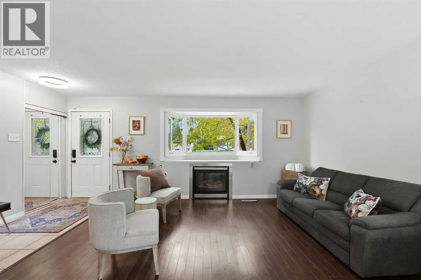
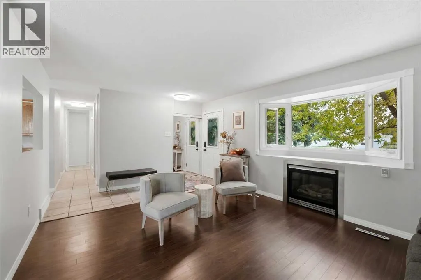
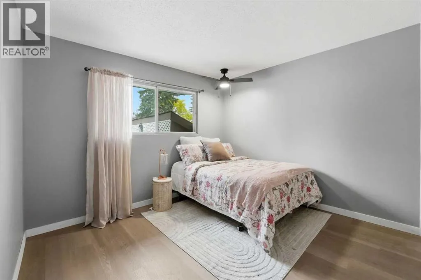
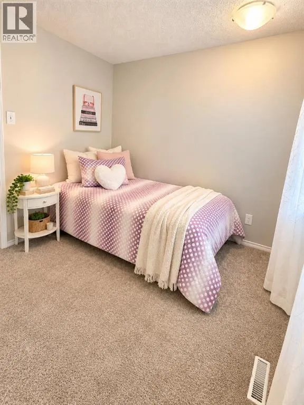
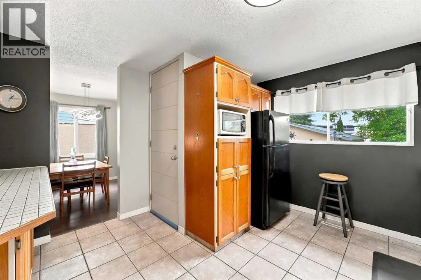
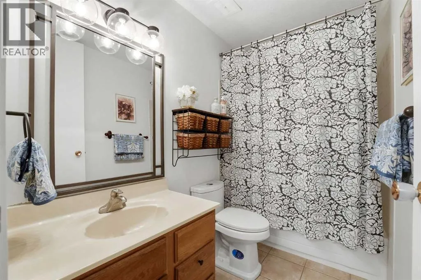
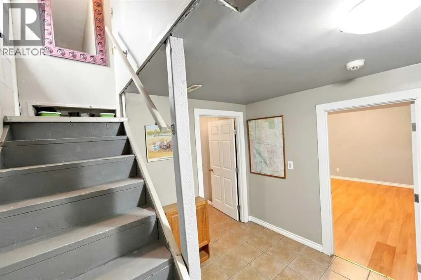
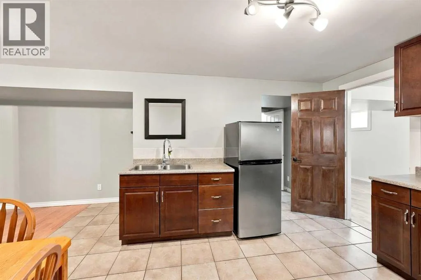
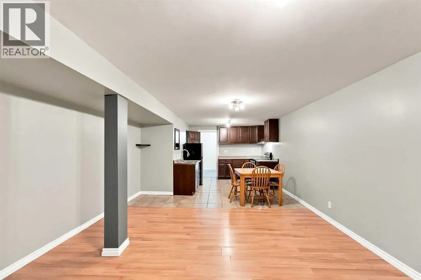
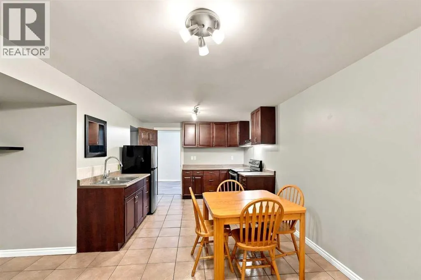
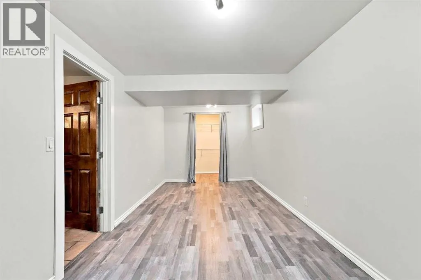
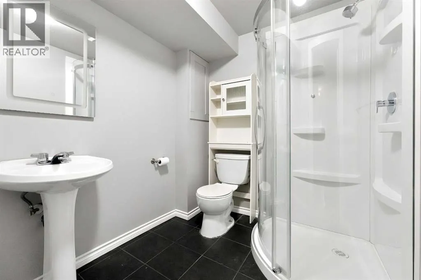
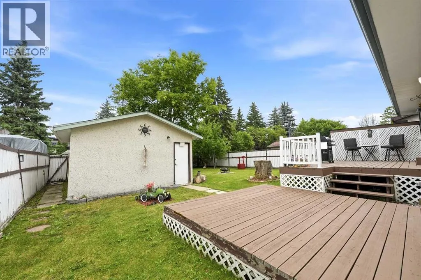
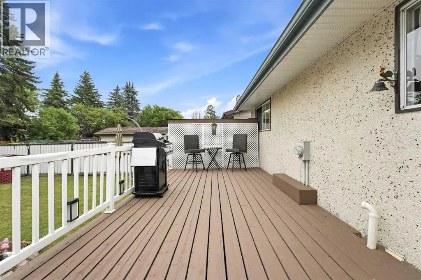
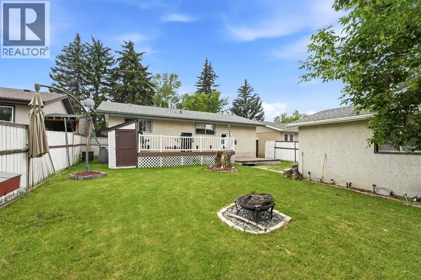
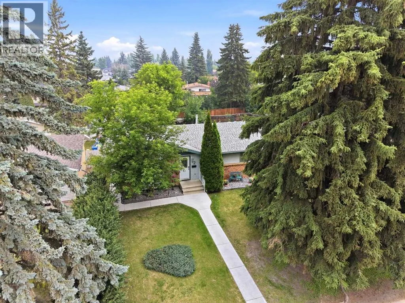
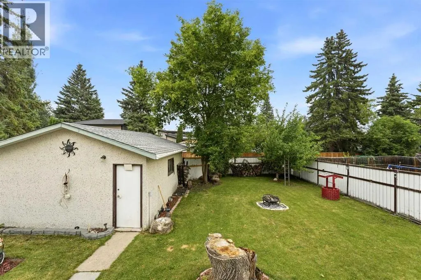
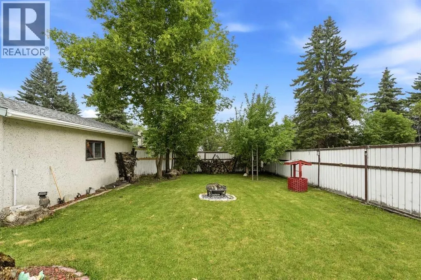
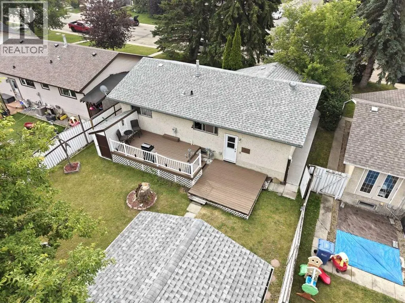
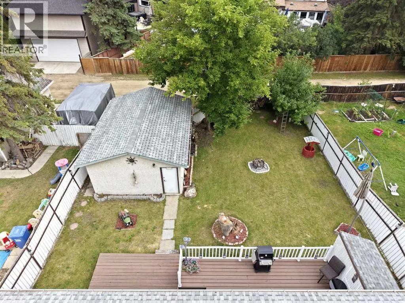
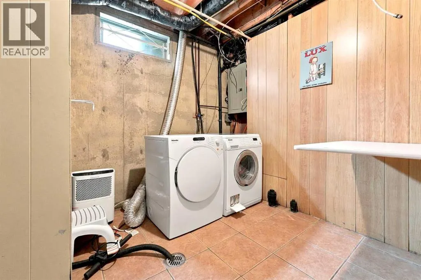
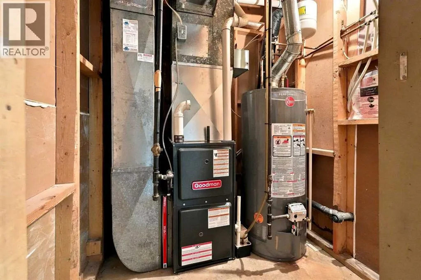
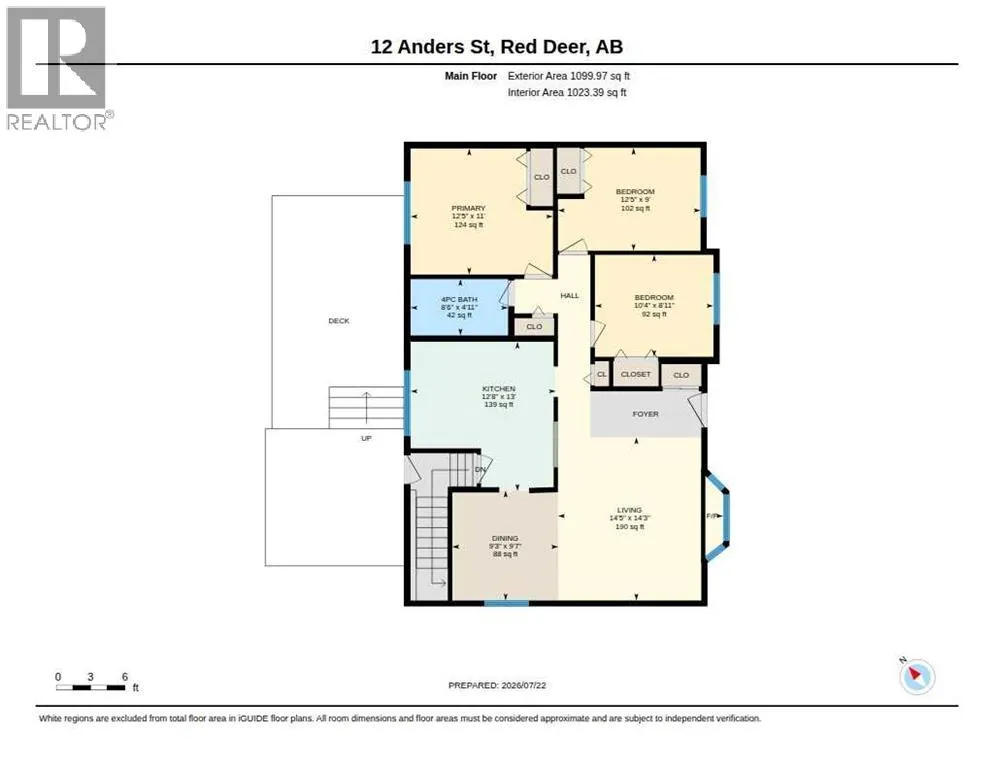
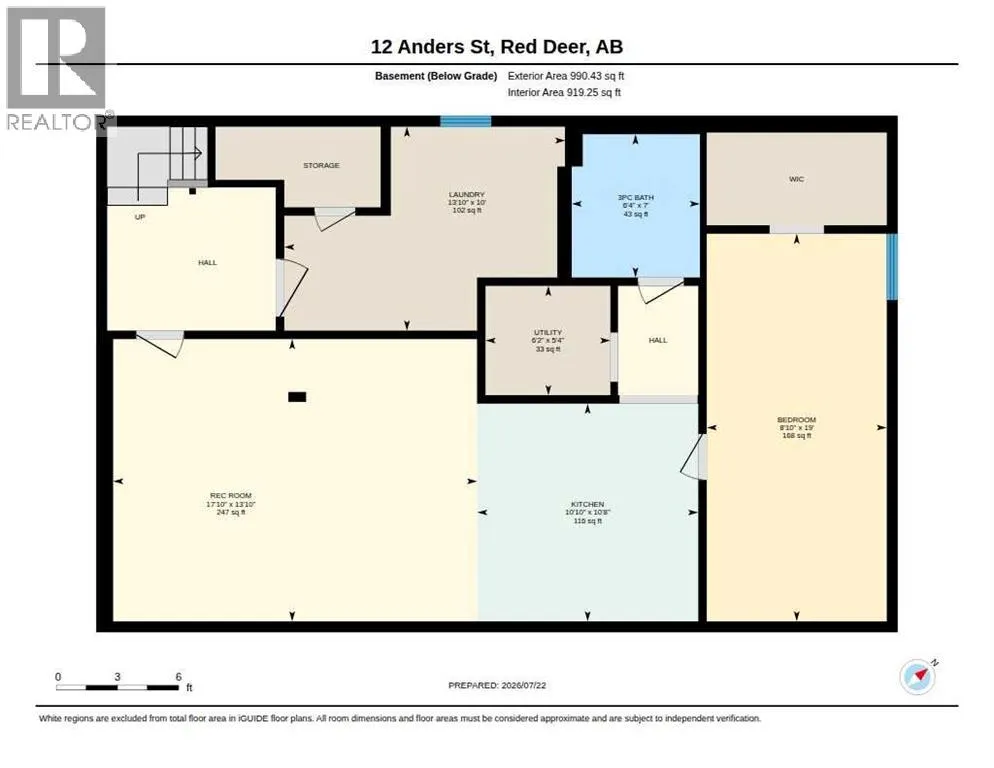
This exceptionally well-maintained home is back on the market with fresh paint, brand new carpet and offers a flexible layout, a beautiful mature yard, and a lower level that gives you options! The main floor features and open floorplan with 3 good sized bedrooms, a spacious kitchen, dining area, and 4-piece bathroom. The lower level is where this home really stands out! With its own separate entrance and an existing illegal suite, there are plenty of possibilities for extended family or additional living space. Don't need a suite? Easily make this level part of the main home and create the ultimate family and entertainment space. The generous kitchen could double as a fantastic bar and entertaining area, while the adjoining living space offers plenty of room for movie nights, games, or gatherings. A spacious 4th bedroom with a conforming window, large laundry room just awaiting a personal touch and a 3-piece bathroom complete the lower level.Pride of ownership is evident throughout this lovingly cared-for, move-in-ready home. Additional updates include a new hot water tank in 2024 and the furnace replaced in 2016 and maintained annually.Step outside to a beautifully landscaped, mature backyard featuring a large deck and firepit—an inviting space for summer evenings and entertaining. With 4 bedrooms, 2 bathrooms, a separate basement entrance, flexible lower-level living space, and a fantastic Anders location, this home offers so much more than meets the eye! (id:7434)
General Features
| Features | Back lane, Closet Organizers |
|---|---|
| Property Type | Single Family |
| Zoning Description | RL |
| CommunityName | Anders Park |
| Amenities | Park, Playground, Schools, Shopping |
| Building Appliances | Refrigerator, Dishwasher, Stove, Microwave, Hood Fan, Washer & Dryer |
| Building Architectural Style | Bungalow |
| Building Basement Features | Separate entrance, Suite |
| Building Cooling Type | None |
| Parking Space Total | 1 |
| Foundation Type | Poured Concrete |
| Building Type | House |
| Ownership Type | Freehold |
| Building.StoriesTotal | 1 |
Interior Features
| Building Fireplace Present | True |
|---|---|
| Building Fireplace Total | 1 |
| Building Heating Type | Other |
| Building Heating Fuel | Natural gas |
| Basement Development | Finished |
| Basement Type | Full (Finished) |
| Construction Style Attachment | Detached |
| Flooring Type | Carpeted, Tile, Vinyl, Vinyl Plank |
| Living Area Range | 1099 |
| Bedrooms | 3+1 |
Exterior Features
| Structure | Shed, Deck |
|---|---|
| Land Amenities | Park, Playground, Schools, Shopping |
| Landscape Features | Fruit trees |
| Exterior Finish | Brick, Vinyl siding |
| Fence Type | Fence |
Room Details
| Room | Dimensions | Level | Flooring | Details |
|---|---|---|---|---|
| 3pc Bathroom | 6.33 Ft x 7.00 Ft | Basement | ||
| 4pc Bathroom | 8.50 Ft x 4.92 Ft | Main level | ||
| Bedroom | 10.33 Ft x 8.92 Ft | Main level | ||
| Dining room | 9.58 Ft x 9.25 Ft | Main level | ||
| Family room | 17.83 Ft x 13.83 Ft | Basement | ||
| Furnace | 6.17 Ft x 5.33 Ft | Basement | ||
| Kitchen | 12.67 Ft x 13.00 Ft | Main level | ||
| Laundry room | 13.83 Ft x 10.00 Ft | Basement | ||
| Living room | 14.42 Ft x 14.25 Ft | Main level | ||
| Other | 10.83 Ft x 10.67 Ft | Basement | ||
| Primary Bedroom | 12.42 Ft x 11.00 Ft | Main level |
Amenities
- Views
- New Construction
- Adult 55+
- Lease To Own
- No Strata Fees
- Furnished
- Primary On Main
- Air Conditioning
- Seller Finance
- Green
- Fixer Upper
- Horse
- Golf
- Fireplace
- Deck
- Garage
- Basement
- Pool

Property vs Single Family Average in T4R 1B8
Price
Year Built

 Data is supplied by Pillar 9™ MLS® System. Pillar 9™ is the owner of the copyright in its MLS® System. Data is deemed reliable but is not guaranteed accurate by Pillar 9™. The trademarks MLS®, Multiple Listing Service® and the associated logos are owned by The Canadian Real Estate Association (CREA) and identify the quality of services provided by real estate professionals who are members of CREA. Used under license.

 Information should be deemed reliable but not guaranteed, all representations are approximate, and individual verification is recommended. Copyright ©2026 All rights reserved.
The trademarks REALTOR®, REALTORS® and the REALTOR® logo are controlled by The Canadian Real Estate Association (CREA) and identify real estate professionals who are members of CREA. The trademarks MLS®, Multiple Listing Service® and the associated logos are owned by CREA and identify the quality of
Information should be deemed reliable but not guaranteed, all representations are approximate, and individual verification is recommended. Copyright ©2026 All rights reserved.
The trademarks REALTOR®, REALTORS® and the REALTOR® logo are controlled by The Canadian Real Estate Association (CREA) and identify real estate professionals who are members of CREA. The trademarks MLS®, Multiple Listing Service® and the associated logos are owned by CREA and identify the quality of
 Data is supplied by Pillar 9™ MLS® System. Pillar 9™ is the owner of the copyright in its MLS® System. Data is deemed reliable but is not guaranteed accurate by Pillar 9™. The trademarks MLS®, Multiple Listing Service® and the associated logos are owned by The Canadian Real Estate Association (CREA) and identify the quality of services provided by real estate professionals who are members of CREA. Used under license.