
Open House Sat, Sep 26th 11:00 AM - 02:00 PM - Primary on Main













Address
141 Thornfield Close Se, Airdrie, AB
Price
$ 575,000
Open House Sat, Sep 26th 11:00 AM - 02:00 PM
Property Attributes
- ID#A2346167
- TypeSingle Family
- Listing Status Active
- MunicipalityAirdrie
- CityAirdrie
- AreaThorburn
- NeighbourhoodThorburn
- Postal CodeT4A 2K8
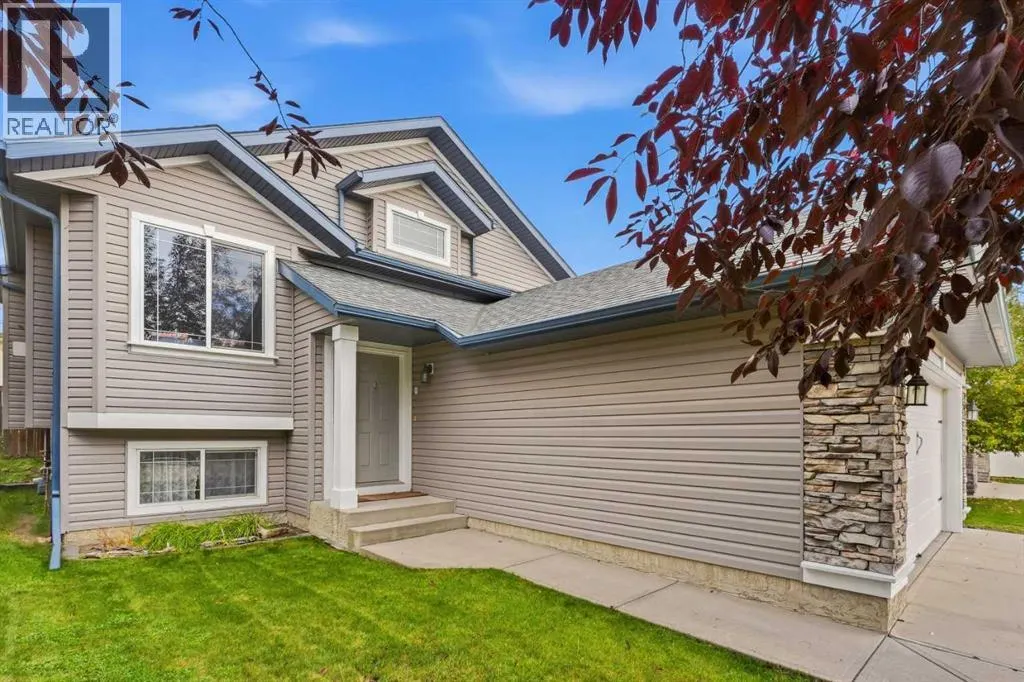
- StyleBi-level
- Year Built2004
- Price$ 575,000
- Bedrooms3+1
- Bathrooms3
- Half Bathrooms0
- Sqr Footage1213
Data Source:
Canadian Real Estate Association (CREA)
Property Description
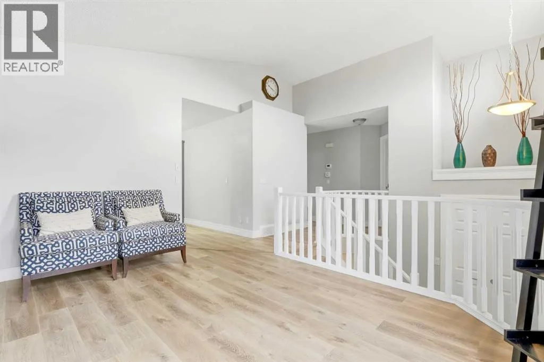
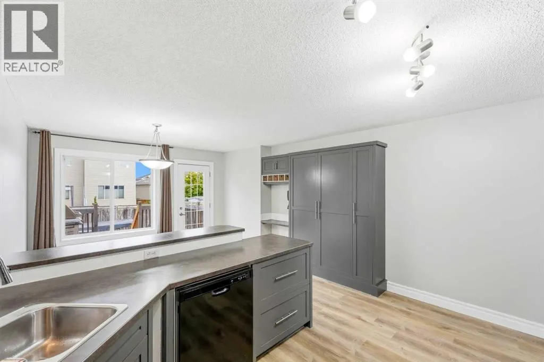
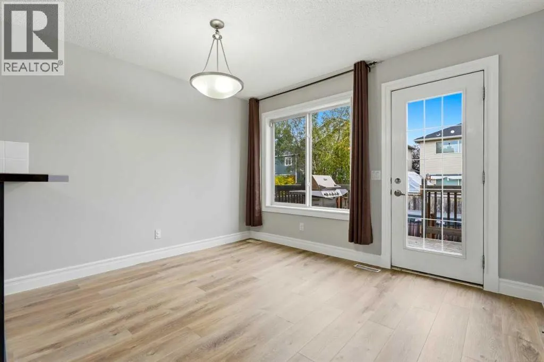
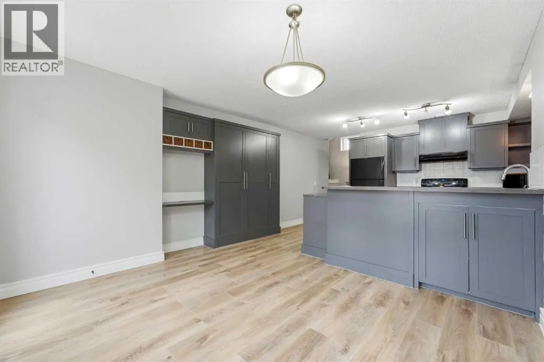
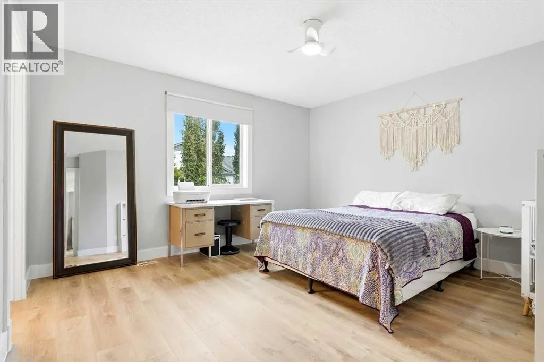
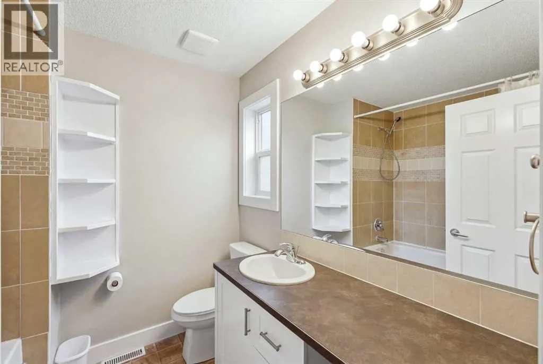
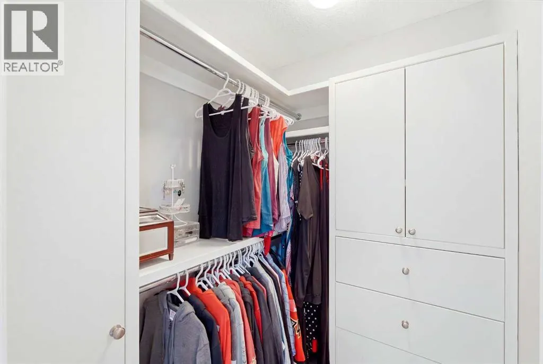
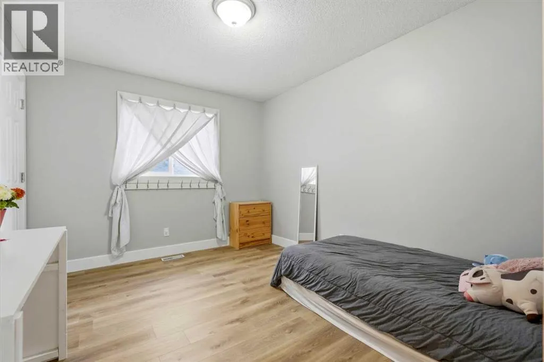
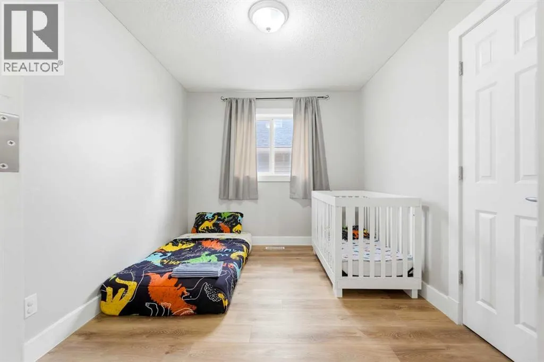
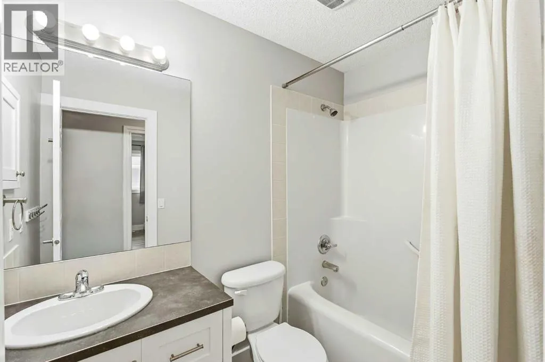
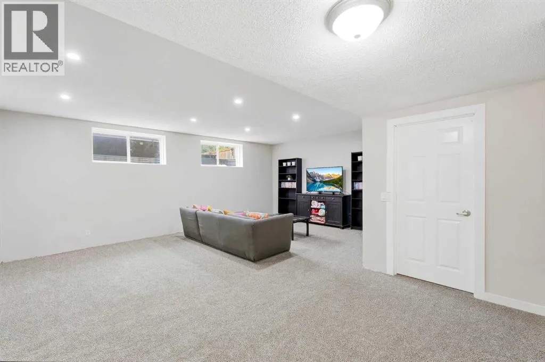
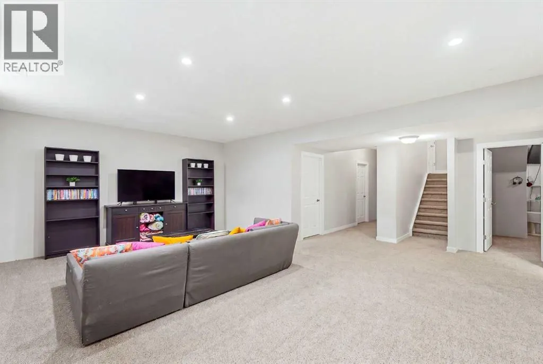
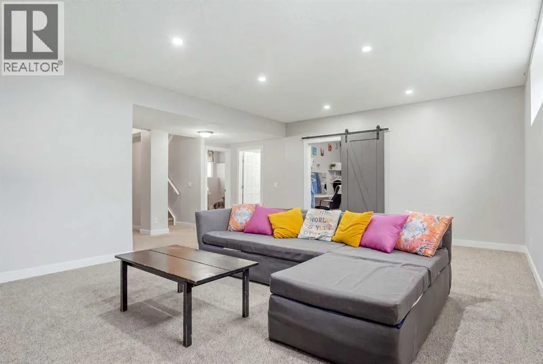
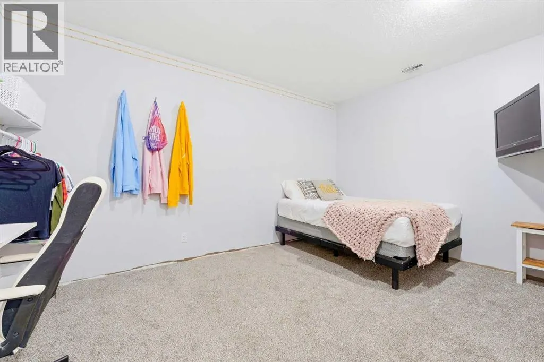
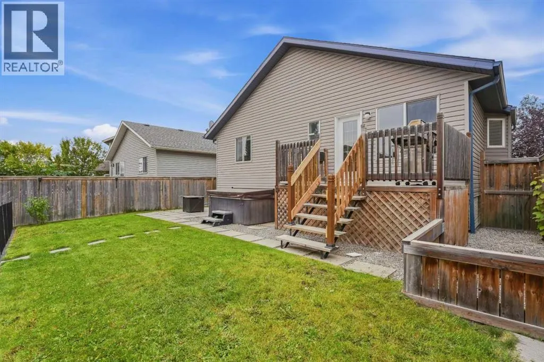
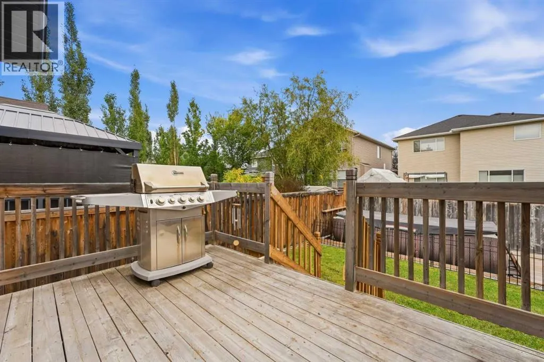
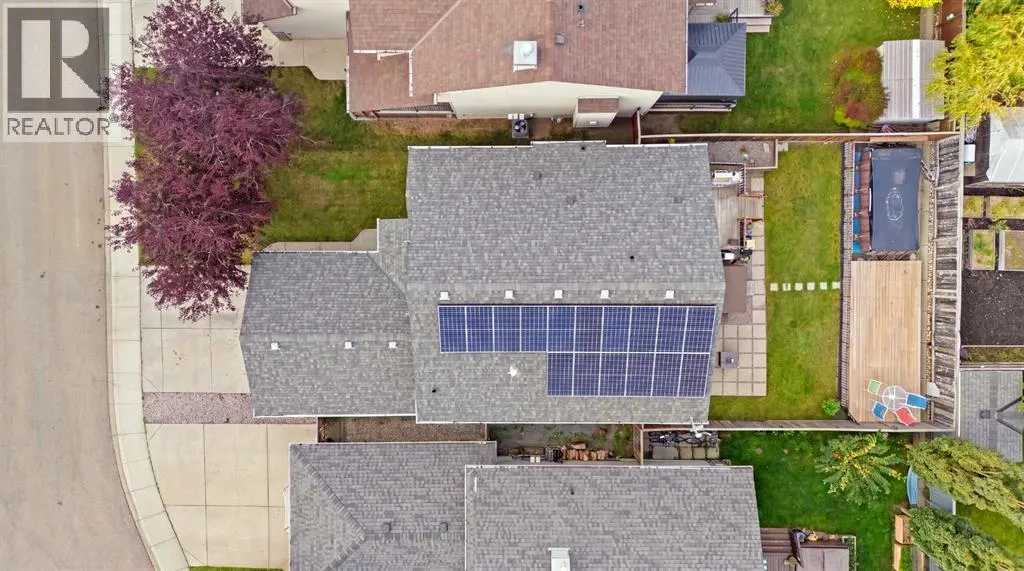
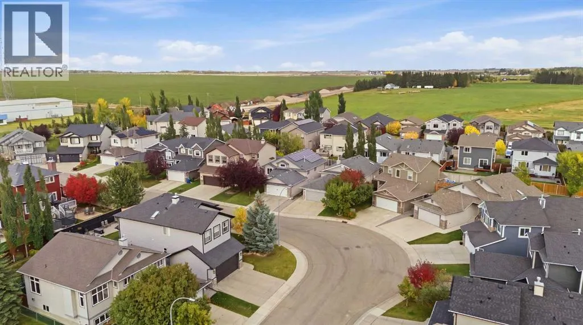
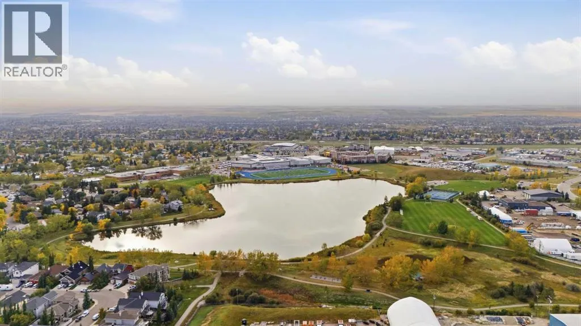
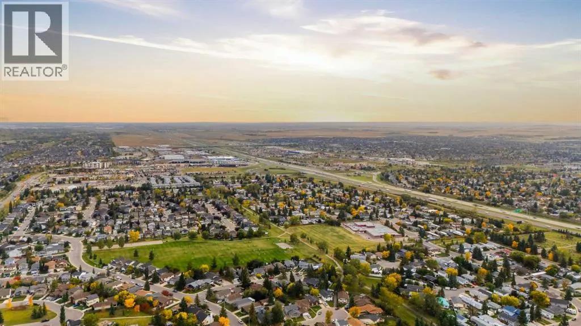
Welcome to this beautifully refreshed 4-bedroom + 1 den, 3-bath bi-level in the sought-after family community of Thorburn! Freshly updated with new LVP flooring upstairs, new carpet downstairs and fresh paint throughout, this home is move-in ready. One of the standout features is the stunning FULL-WALL BUILT-IN CABINETRY, offering incredible storage and functionality while creating an impressive focal point in the home. The bright and functional layout offers plenty of space for the whole family, with comfortable living areas on both levels. Offering three bedrooms upstairs plus an additional bedroom downstairs, the home provides plenty of space. The basement features impressive 9-foot ceilings, creating a bright, open feel that hardly feels like a basement at all.. A new furnace installed in 2026 adds peace of mind, while solar panels help improve the home’s energy efficiency. Step outside and enjoy a backyard built for family time and entertaining, featuring a large patio and above-ground pool and hot tub — the perfect spot for summer BBQs, relaxing and making memories. Thorburn is a well-established, family-friendly community with parks, playgrounds, walking paths and green spaces, with schools, shopping, restaurants and recreation nearby. With easy access throughout Airdrie and plenty of amenities close to home, this is a fantastic opportunity to settle into one of the city’s great family neighbourhoods. Freshly updated, energy conscious and ready for its next family — come see what makes this Thorburn home special! (id:7434)
General Features
| Features | See remarks, Closet Organizers |
|---|---|
| Community Features | Lake Privileges |
| Property Type | Single Family |
| Zoning Description | R1 |
| CommunityName | Thorburn |
| Amenities | Park, Playground, Recreation Nearby, Schools, Shopping, Water Nearby |
| Building Appliances | Washer, Refrigerator, Range - Electric, Dishwasher, Dryer, Microwave |
| Building Architectural Style | Bi-level |
| Building Cooling Type | None |
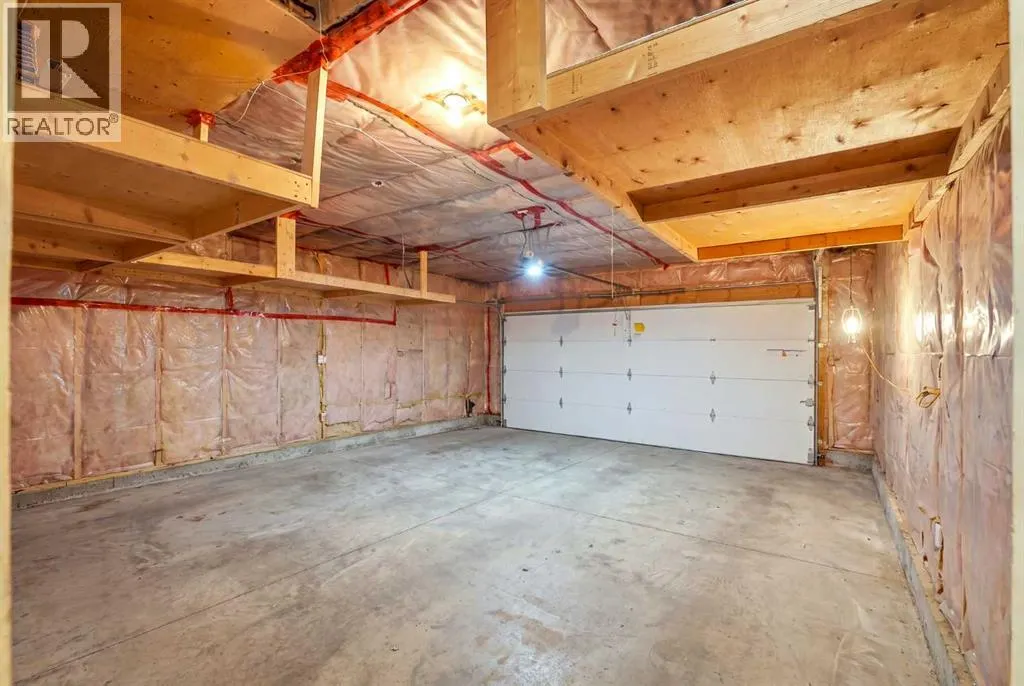
| Parking Space Total | 4 |
| Foundation Type | Poured Concrete |
| Building Type | House |
| Ownership Type | Freehold |
| Building.StoriesTotal | 1 |
Interior Features
| Building Fireplace Present | True |
|---|---|
| Building Fireplace Total | 1 |
| Building Heating Type | Central heating, Forced air |
| Basement Development | Finished |
| Basement Type | Full (Finished) |
| Construction Material | Poured concrete, Wood frame |
| Construction Style Attachment | Detached |
| Flooring Type | Carpeted, Linoleum, Other, Vinyl Plank |
| Living Area Range | 1213 |
| Bedrooms | 3+1 |
Exterior Features
| Structure | Deck, Dog Run - Fenced In |
|---|---|
| Land Amenities | Park, Playground, Recreation Nearby, Schools, Shopping, Water Nearby |
| Landscape Features | Landscaped, Lawn |
| Exterior Finish | Concrete, See Remarks, Vinyl siding |
| Fence Type | Fence |
Room Details
| Room | Dimensions | Level | Flooring | Details |
|---|---|---|---|---|
| 4pc Bathroom | 7.08 Ft x 7.83 Ft | Main level | ||
| Bedroom | 12.08 Ft x 9.92 Ft | Main level | ||
| Dining room | 12.75 Ft x 9.92 Ft | Main level | ||
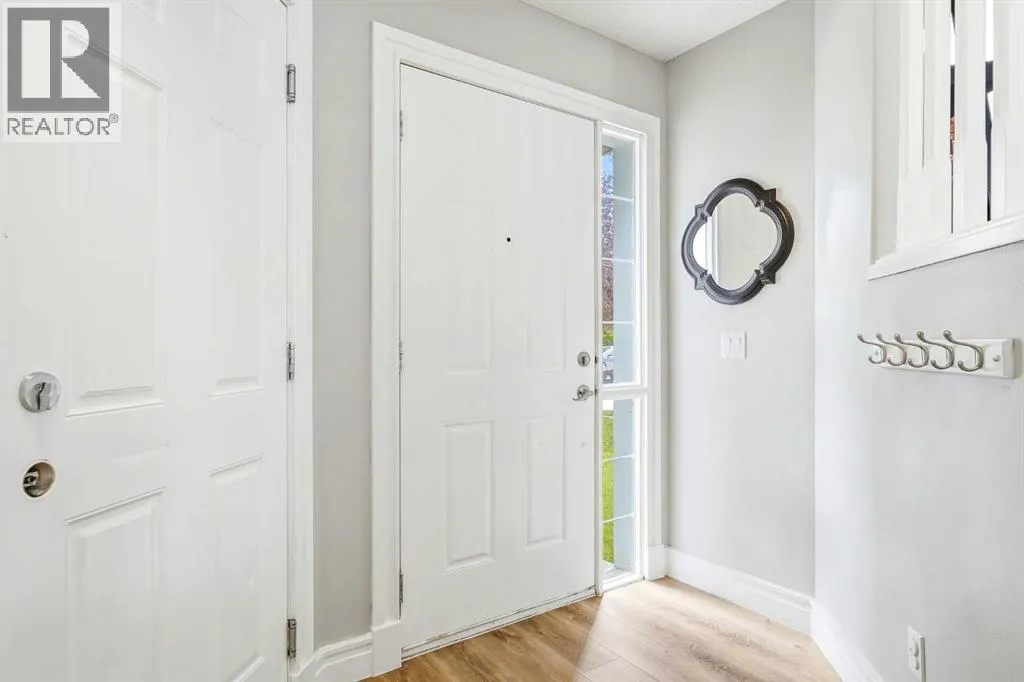
| Foyer | 9.67 Ft x 7.58 Ft | Main level | ||
| Furnace | 8.50 Ft x 13.08 Ft | Basement | ||
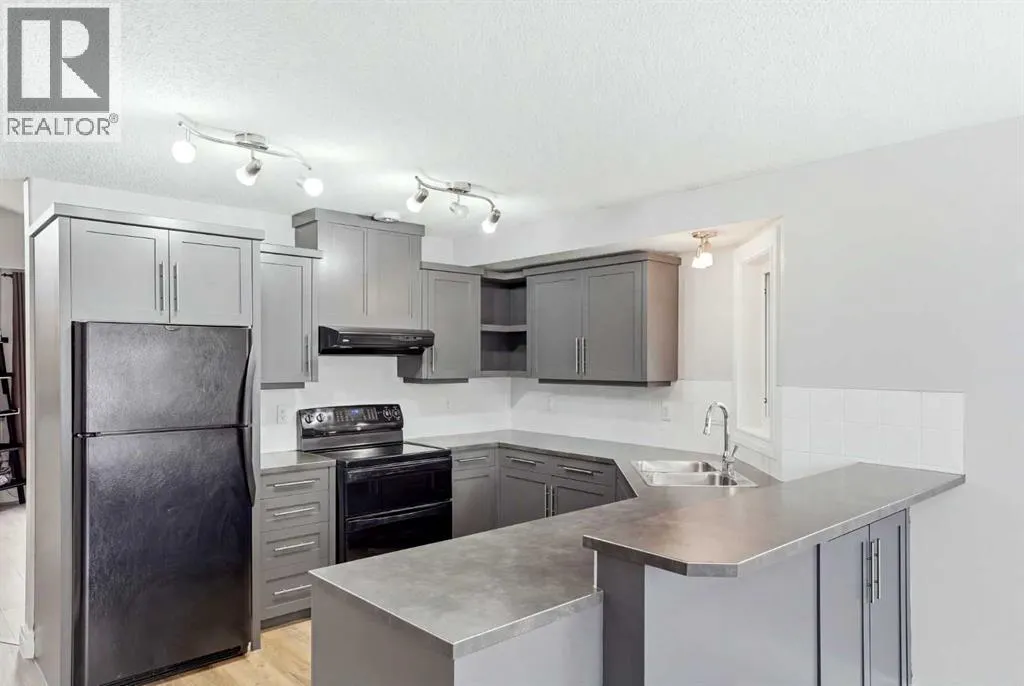
| Kitchen | 14.75 Ft x 10.67 Ft | Main level | ||
| Living room | 13.92 Ft x 15.17 Ft | Main level | ||
| Office | 9.83 Ft x 14.83 Ft | Basement | ||
| Primary Bedroom | 14.50 Ft x 15.83 Ft | Main level | ||
| Recreational, Games room | 21.75 Ft x 23.92 Ft | Basement | ||
| Storage | 8.50 Ft x 5.00 Ft | Basement |
Amenities
- Views
- New Construction
- Adult 55+
- Lease To Own
- No Strata Fees
- Furnished
- Primary On Main
- Air Conditioning
- Seller Finance
- Green
- Fixer Upper
- Horse
- Golf
- Fireplace
- Deck
- Garage
- Basement
- Pool

Property vs Single Family Average in T4A 2K8
Price
Year Built
In The Neighbourhood
Airdrie
$ 674,900
- Type
- Single Family
- Size
- 1,448 SqFt
- Rooms
- 4 Beds + 3 Baths
RE/MAX Rocky View Real Estate
Airdrie
$ 674,900
- Type
- Single Family
- Size
- 1,448 SqFt
- Rooms
- 4 Beds + 3 Baths
RE/MAX Rocky View Real Estate
Primary On Main
Airdrie
$ 650,000
- Type
- Single Family
- Size
- 1,406 SqFt
- Rooms
- 5 Beds + 3 Baths
Royal LePage Benchmark
Thorburn
$ 254,500
- Type
- Single Family
- Size
- 994 SqFt
- Rooms
- 2 Beds + 1 Baths
Results Realty Atlantic Inc.
Reduced
Airdrie
$ 849,900
- Type
- Single Family
- Size
- 1,783 SqFt
- Rooms
- 4 Beds + 3 Baths
Century 21 Masters
 Data is supplied by Pillar 9™ MLS® System. Pillar 9™ is the owner of the copyright in its MLS® System. Data is deemed reliable but is not guaranteed accurate by Pillar 9™. The trademarks MLS®, Multiple Listing Service® and the associated logos are owned by The Canadian Real Estate Association (CREA) and identify the quality of services provided by real estate professionals who are members of CREA. Used under license.

 Data is supplied by Pillar 9™ MLS® System. Pillar 9™ is the owner of the copyright in its MLS® System. Data is deemed reliable but is not guaranteed accurate by Pillar 9™. The trademarks MLS®, Multiple Listing Service® and the associated logos are owned by The Canadian Real Estate Association (CREA) and identify the quality of services provided by real estate professionals who are members of CREA. Used under license.
Last Update: September 24, 2026 6:15 PM UT
Data is supplied by Pillar 9™ MLS® System. Pillar 9™ is the owner of the copyright in its MLS® System. Data is deemed reliable but is not guaranteed accurate by Pillar 9™. The trademarks MLS®, Multiple Listing Service® and the associated logos are owned by The Canadian Real Estate Association (CREA) and identify the quality of services provided by real estate professionals who are members of CREA. Used under license.
Last Update: September 24, 2026 6:15 PM UT
 Information should be deemed reliable but not guaranteed, all representations are approximate, and individual verification is recommended. Copyright ©2026 All rights reserved.
The trademarks REALTOR®, REALTORS® and the REALTOR® logo are controlled by The Canadian Real Estate Association (CREA) and identify real estate professionals who are members of CREA. The trademarks MLS®, Multiple Listing Service® and the associated logos are owned by CREA and identify the quality of
Information should be deemed reliable but not guaranteed, all representations are approximate, and individual verification is recommended. Copyright ©2026 All rights reserved.
The trademarks REALTOR®, REALTORS® and the REALTOR® logo are controlled by The Canadian Real Estate Association (CREA) and identify real estate professionals who are members of CREA. The trademarks MLS®, Multiple Listing Service® and the associated logos are owned by CREA and identify the quality of
 Data is supplied by Pillar 9™ MLS® System. Pillar 9™ is the owner of the copyright in its MLS® System. Data is deemed reliable but is not guaranteed accurate by Pillar 9™. The trademarks MLS®, Multiple Listing Service® and the associated logos are owned by The Canadian Real Estate Association (CREA) and identify the quality of services provided by real estate professionals who are members of CREA. Used under license.