
Open House Sat, Sep 26th 02:00 PM - 04:00 PM - Views












Address
4 Silverado Saddle Court Sw, Calgary, AB
Price
$ 885,000
Open House Sat, Sep 26th 02:00 PM - 04:00 PM
Property Attributes
- ID#A2344265
- TypeSingle Family
- Listing Status Active
- MunicipalityCalgary
- CityCalgary
- AreaSilverado
- NeighbourhoodSilverado
- Postal CodeT2X 0J1
- Style
- Year Built2009
- Price$ 885,000
- Bedrooms3+1
- Bathrooms3
- Half Bathrooms1
- Sqr Footage2309
Data Source:
Canadian Real Estate Association (CREA)
Property Description
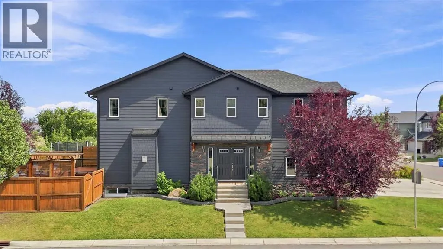
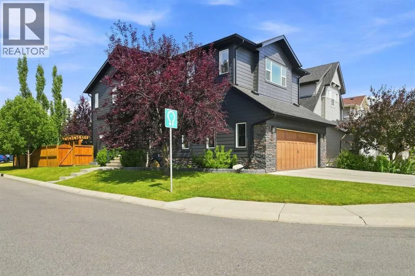
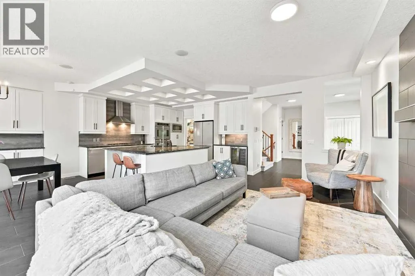
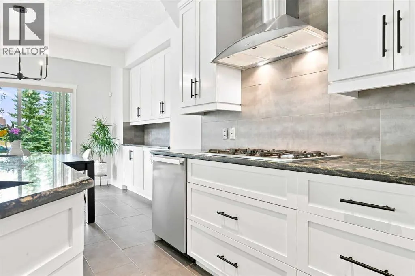
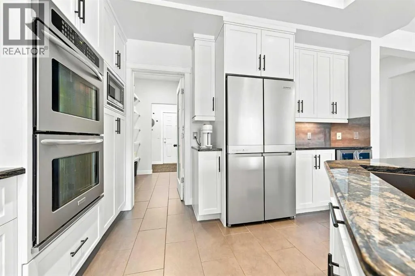
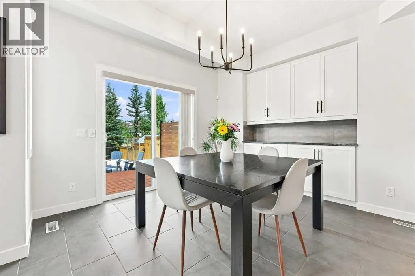
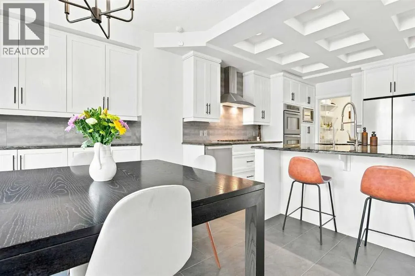
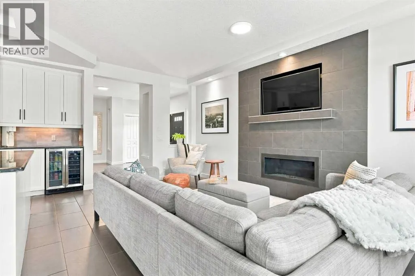
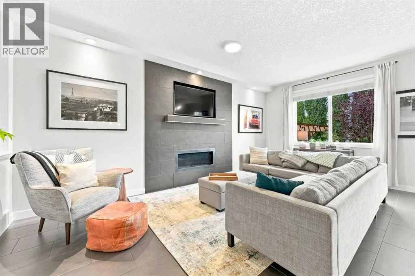
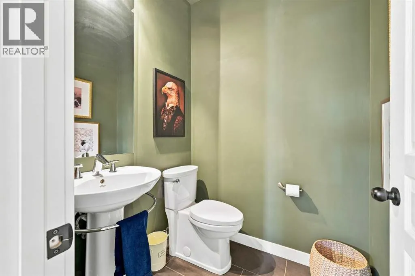
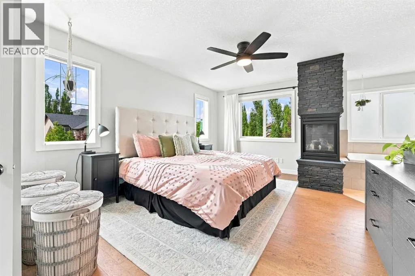
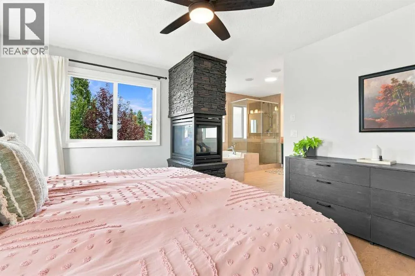
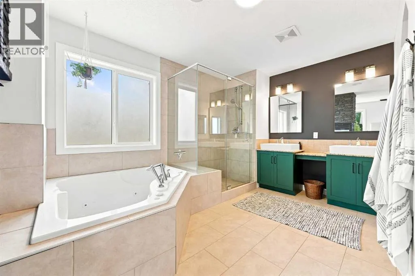
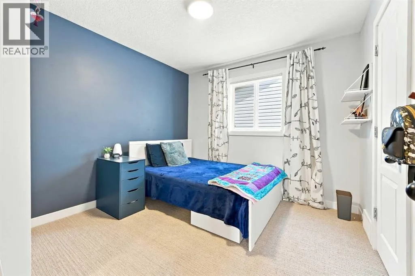
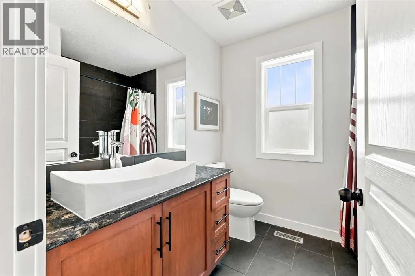
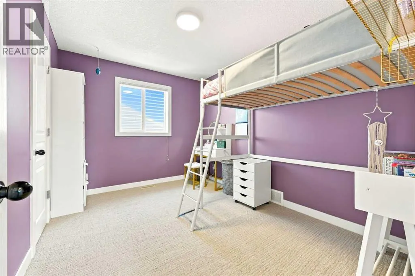
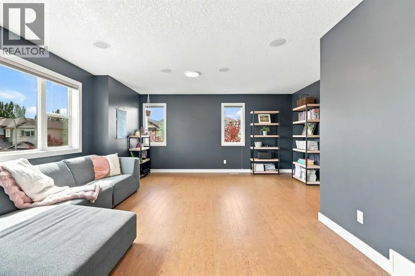
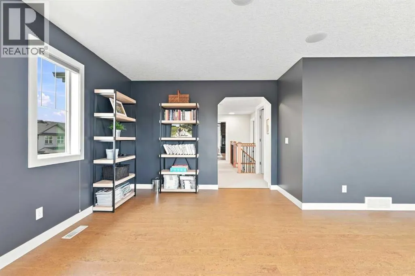
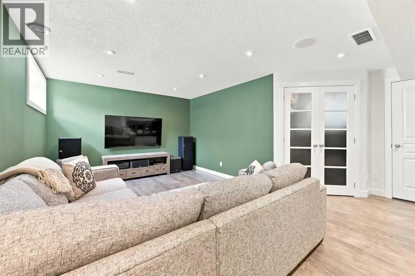
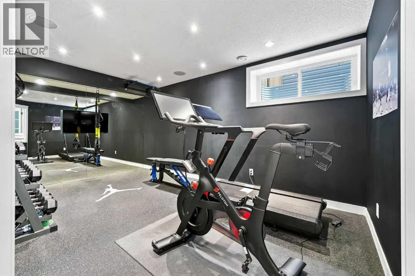
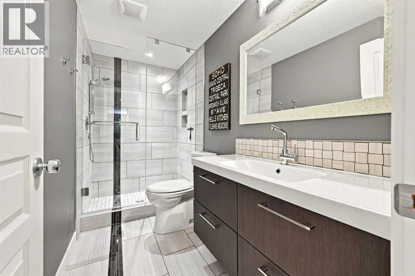
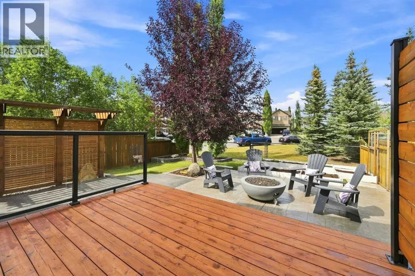
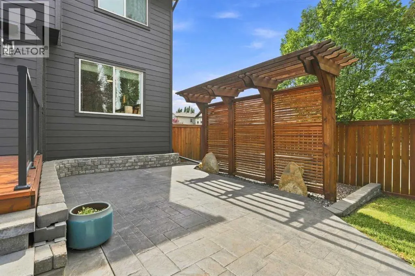
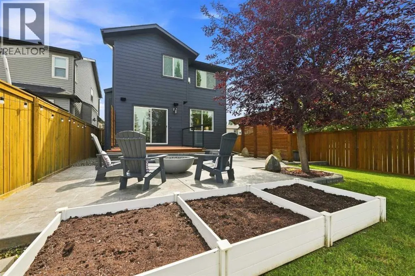
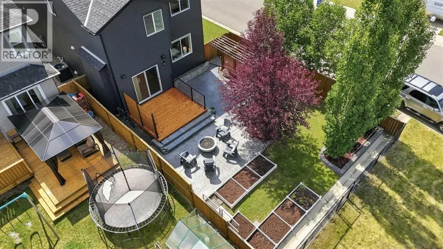
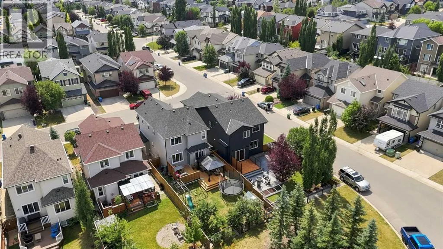
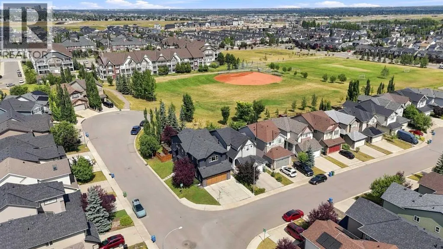
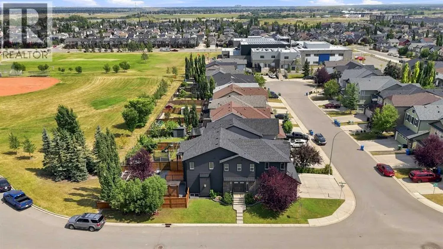
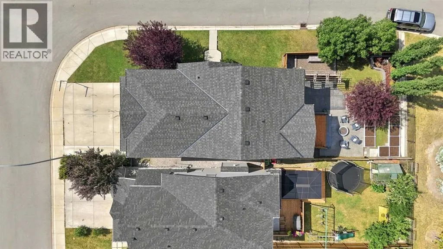
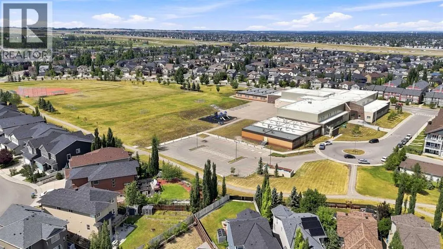
* Open House Sat 2-4pm and Sunday 12-2pm * Welcome to this beautifully maintained home in one of Silverado’s most desirable locations. Perfectly positioned on a quiet street and backing onto open green space, this beautifully maintained original owner home offers 3,191 square feet of developed living space, 4 bedrooms, and 4 bathrooms. From the moment you arrive, you'll appreciate the attractive curb appeal, mature landscaping, and inviting front entrance. The exterior was professionally redone with Hardie board siding, new soffit and fascia, and a new roof. Step inside to a bright open-concept main floor filled with natural light from the abundance of oversized windows. The heart of the home is the stunning chef-inspired kitchen, complete with a coffered ceiling, crisp white cabinetry, granite countertops, Silgranit sink, SS appliances, an oversized island with seating, stylish tile backsplash, and a walk-through pantry. The adjoining dining area overlooks the private backyard and opens directly onto the expansive deck, making indoor-outdoor living effortless. The inviting living room is anchored by a beautiful fireplace, creating the perfect place to relax with family or entertain guests. A functional mudroom with custom built-in storage bench and a well-appointed powder room complete this level. Upstairs you'll discover the luxurious primary retreat offers the perfect escape, featuring a 3 way gas fireplace, a spa-inspired ensuite with dual vanities, a deep soaker tub, a separate glass shower and a walk-in closet. The spacious bonus room is ideal for movie nights, a children's play area, or a second family room. Just outside is a perfect Den for a work-from-home or kids' homework area. Two additional bedrooms with walk-in closets and another full bathroom provide plenty of space for the entire family. The professionally finished basement expands your living space even further and offers incredible flexibility. Complete with a large recreation room, a fourth bedro om (currently being used as a gym), a full bathroom with heated tile floors, and excellent storage. Step outside into your private backyard oasis where you'll find a beautifully professionally landscaped yard, a spacious deck, privacy screen, a lower stamped patio with a gas line for a fire pit, and plenty of room to entertain, barbecue, or simply relax. Backing onto open green space and walking paths, this home offers exceptional privacy with no immediate rear neighbours. Additional highlights include a new refrigerator, microwave, central air conditioner, furnace and carpet. Furthermore, it includes a water softener, reverse osmosis system, in-ceiling speakers, Hunter Douglas blinds, an oversized garage with an extended driveway for 5 vehicles. The location is truly outstanding. Silverado is one of Calgary's most desirable SW communities, known for its parks, playgrounds, extensive pathway system, schools, and quick access to shopping, restaurants, Spruce Meadows, the LRT Station, Stoney Trail (id:7434)
General Features
| Features | PVC window, No neighbours behind, Closet Organizers, No Smoking Home, Gas BBQ Hookup |
|---|---|
| Property Type | Single Family |
| Zoning Description | R-G |
| CommunityName | Silverado |
| Amenities | Park, Playground, Recreation Nearby, Schools, Shopping |
| Building Appliances | Washer, Refrigerator, Water softener, Cooktop - Gas, Dishwasher, Dryer, Microwave, Garburator, Oven - Built-In, Hood Fan, Window Coverings, Garage door opener |
| Building Cooling Type | Central air conditioning |
| Parking Space Total | 5 |
| Foundation Type | Poured Concrete |
| Building Type | House |
| Ownership Type | Freehold |
| Building.StoriesTotal | 2 |
Interior Features
| Building Fireplace Present | True |
|---|---|
| Building Fireplace Total | 3 |
| Building Heating Type | Forced air |
| Basement Development | Finished |
| Basement Type | Full (Finished) |
| Construction Material | Wood frame |
| Construction Style Attachment | Detached |
| Flooring Type | Carpeted, Cork, Laminate, Tile |
| Living Area Range | 2309 |
| Bedrooms | 3+1 |
Exterior Features
| Structure | Deck |
|---|---|
| ViewType | View |
| Land Amenities | Park, Playground, Recreation Nearby, Schools, Shopping |
| Landscape Features | Landscaped, Lawn |
| Exterior Finish | Stone |
| Fence Type | Fence |
Room Details
| Room | Dimensions | Level | Flooring | Details |
|---|---|---|---|---|
| 2pc Bathroom | 4.92 Ft x 5.42 Ft | Main level | ||
| 3pc Bathroom | 4.67 Ft x 10.33 Ft | Lower level | ||
| 4pc Bathroom | 7.00 Ft x 7.75 Ft | Upper Level | ||
| 5pc Bathroom | 12.67 Ft x 14.08 Ft | Upper Level | ||
| Bedroom | 11.92 Ft x 9.00 Ft | Upper Level | ||
| Bonus Room | 23.08 Ft x 16.58 Ft | Upper Level | ||
| Den | 7.00 Ft x 4.08 Ft | Upper Level | ||
| Dining room | 12.50 Ft x 9.00 Ft | Main level | ||
| Family room | 18.25 Ft x 23.33 Ft | Lower level | ||
| Kitchen | 13.67 Ft x 15.33 Ft | Main level | ||
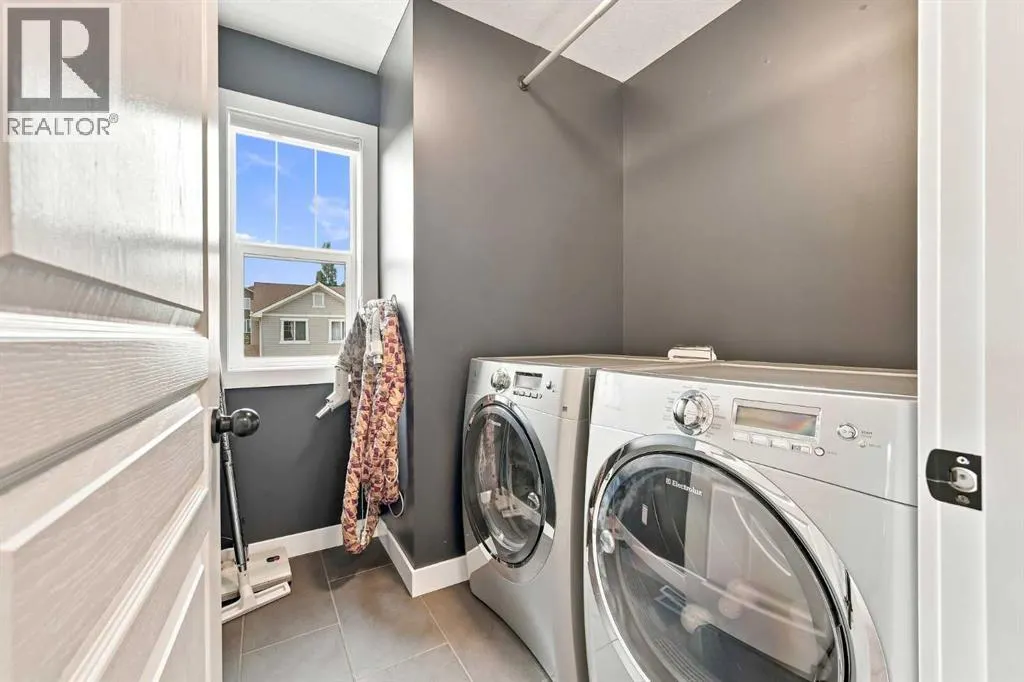
| Laundry room | 7.00 Ft x 6.33 Ft | Upper Level | ||
| Living room | 11.92 Ft x 19.00 Ft | Main level | ||
| Primary Bedroom | 12.67 Ft x 17.92 Ft | Upper Level |
Amenities
- Views
- New Construction
- Adult 55+
- Lease To Own
- No Strata Fees
- Furnished
- Primary On Main
- Air Conditioning
- Seller Finance
- Green
- Fixer Upper
- Horse
- Golf
- Fireplace
- Deck
- Garage
- Basement
- Pool

Property vs Single Family Average in T2X 0J1
Price
Year Built
In The Neighbourhood
Just Listed
Calgary
$ 559,900
- Type
- Single Family
- Size
- 1,625 SqFt
- Rooms
- 3 Beds + 2.5 Baths
 Listed by: Bode Platform Inc.
Just Listed
Calgary
$ 539,900
- Type
- Single Family
- Size
- 1,453 SqFt
- Rooms
- 3 Beds + 2.5 Baths
Listed by: Bode Platform Inc.
Just Listed
Calgary
$ 659,000
- Type
- Single Family
- Size
- 1,631 SqFt
- Rooms
- 4 Beds + 3.5 Baths
CIR Realty
Just Listed
Calgary
$ 519,000
- Type
- Single Family
- Size
- 864 SqFt
- Rooms
- 4 Beds + 2 Baths
Jayman Realty Inc.
Just Listed
Calgary
$ 659,000
- Type
- Single Family
- Size
- 1,631 SqFt
- Rooms
- 4 Beds + 3.5 Baths
CIR Realty
Calgary
$ 899,900
- Type
- Single Family
- Size
- 2,085 SqFt
- Rooms
- 5 Beds + 3.5 Baths
Keller Williams BOLD Realty
Eco Friendly
Calgary
$ 719,900
- Type
- Single Family
- Size
- 1,169 SqFt
- Rooms
- 3 Beds + 2.5 Baths
CIR Realty
Calgary
$ 899,900
- Type
- Single Family
- Size
- 2,085 SqFt
- Rooms
- 5 Beds + 3.5 Baths
Keller Williams BOLD Realty
Reduced
Calgary
$ 529,999
- Type
- Single Family
- Size
- 1,200 SqFt
- Rooms
- 4 Beds + 2.5 Baths
RE/MAX House of Real Estate
Open House
Calgary
$ 849,900
- Type
- Single Family
- Size
- 2,638 SqFt
- Rooms
- 4 Beds + 3.5 Baths
Grand Realty
Open House
Calgary
$ 849,900
- Type
- Single Family
- Size
- 2,638 SqFt
- Rooms
- 4 Beds + 3.5 Baths
Grand Realty
 Data is supplied by Pillar 9™ MLS® System. Pillar 9™ is the owner of the copyright in its MLS® System. Data is deemed reliable but is not guaranteed accurate by Pillar 9™. The trademarks MLS®, Multiple Listing Service® and the associated logos are owned by The Canadian Real Estate Association (CREA) and identify the quality of services provided by real estate professionals who are members of CREA. Used under license.

 Information should be deemed reliable but not guaranteed, all representations are approximate, and individual verification is recommended. Copyright ©2026 All rights reserved.
The trademarks REALTOR®, REALTORS® and the REALTOR® logo are controlled by The Canadian Real Estate Association (CREA) and identify real estate professionals who are members of CREA. The trademarks MLS®, Multiple Listing Service® and the associated logos are owned by CREA and identify the quality of
Information should be deemed reliable but not guaranteed, all representations are approximate, and individual verification is recommended. Copyright ©2026 All rights reserved.
The trademarks REALTOR®, REALTORS® and the REALTOR® logo are controlled by The Canadian Real Estate Association (CREA) and identify real estate professionals who are members of CREA. The trademarks MLS®, Multiple Listing Service® and the associated logos are owned by CREA and identify the quality of
 Data is supplied by Pillar 9™ MLS® System. Pillar 9™ is the owner of the copyright in its MLS® System. Data is deemed reliable but is not guaranteed accurate by Pillar 9™. The trademarks MLS®, Multiple Listing Service® and the associated logos are owned by The Canadian Real Estate Association (CREA) and identify the quality of services provided by real estate professionals who are members of CREA. Used under license.