

















Address
339 Ross Glen Drive Se, Medicine Hat, AB
Price
$ 374,900
Property Attributes
- ID#A2344264
- TypeSingle Family
- Listing Status Active
- MunicipalityMedicine Hat
- CityMedicine Hat
- AreaRoss Glen
- NeighbourhoodRoss Glen
- Postal CodeT1B 1Y3
- StyleBungalow
- Year Built1979
- Price$ 374,900
- Bedrooms2+2
- Bathrooms2
- Half Bathrooms0
- Sqr Footage990
Data Source:
Canadian Real Estate Association (CREA)
Property Description
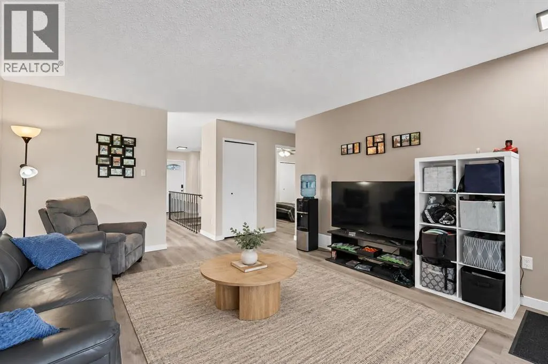
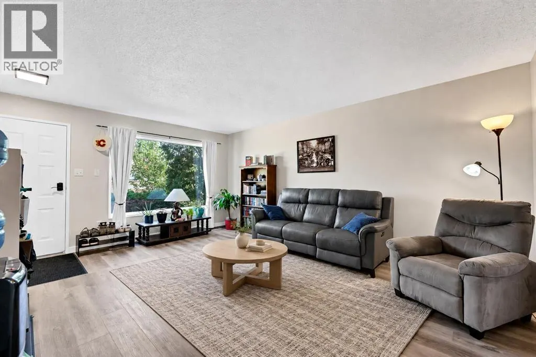
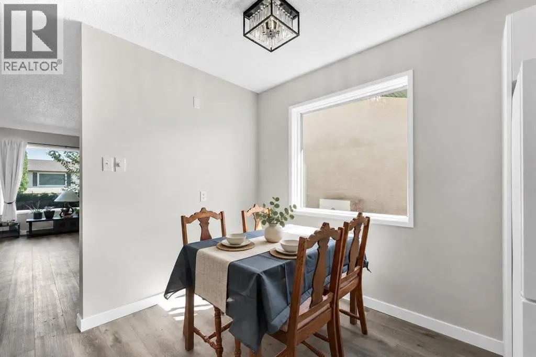
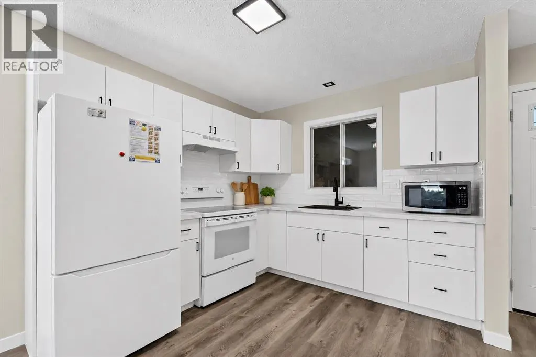
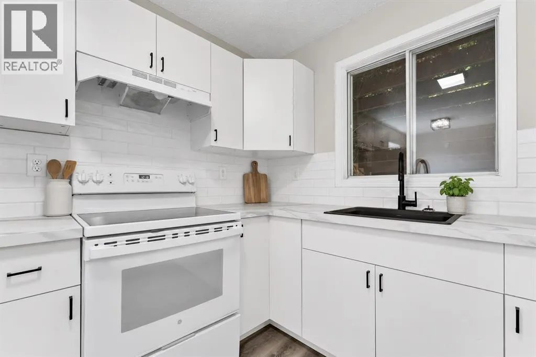
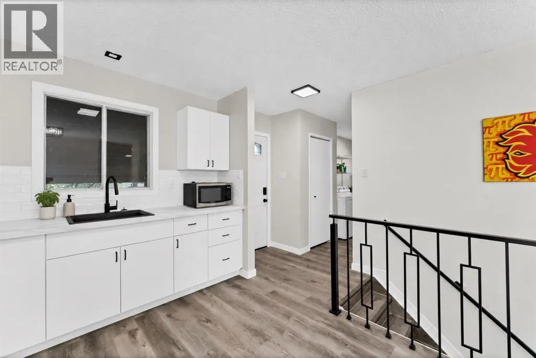
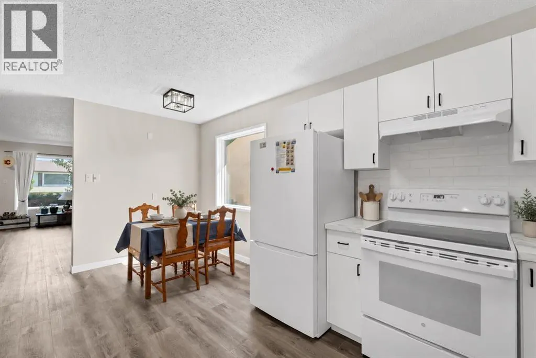
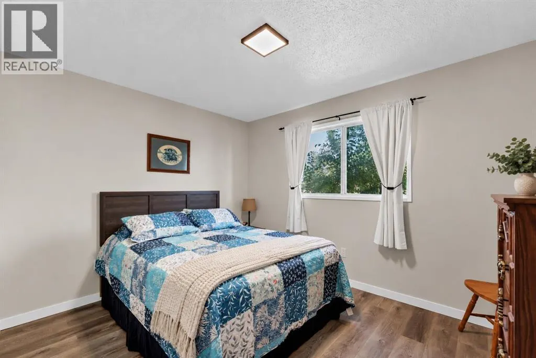
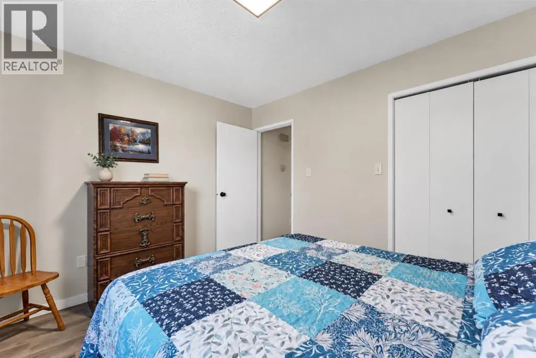
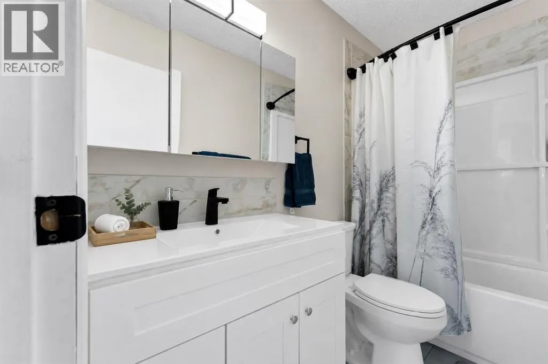
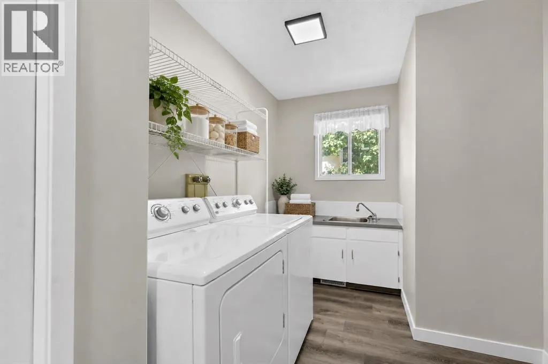
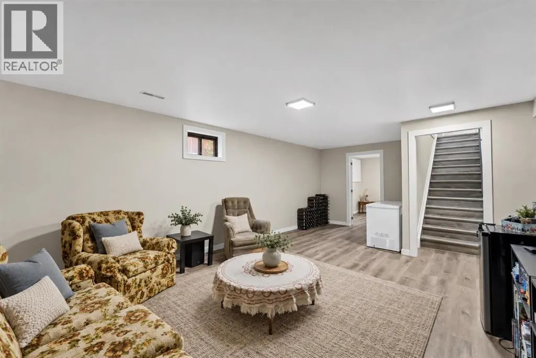
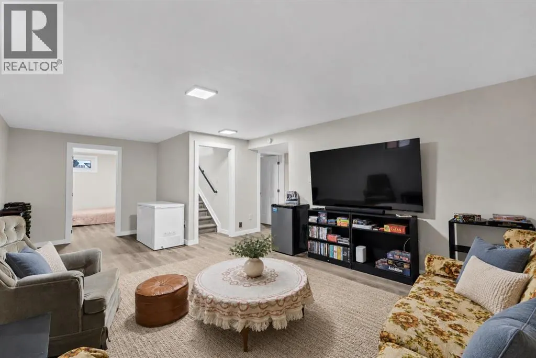
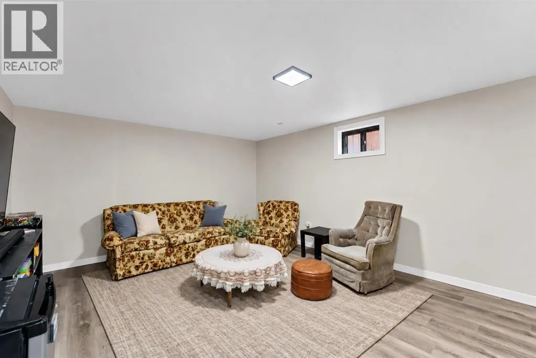
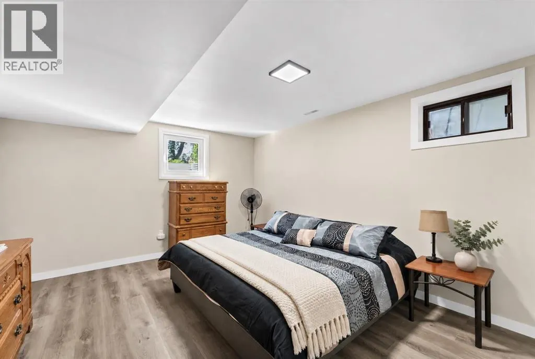
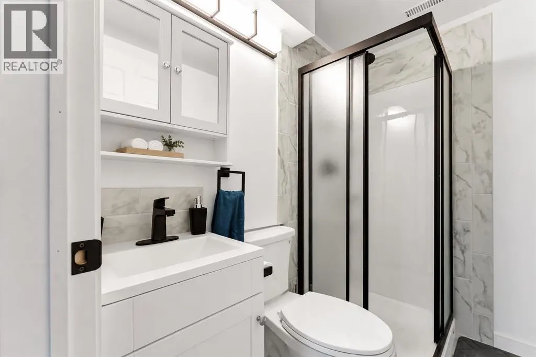
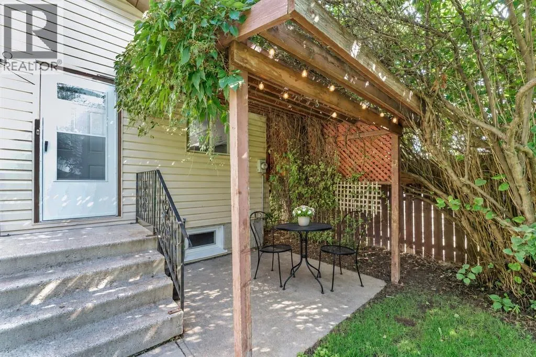
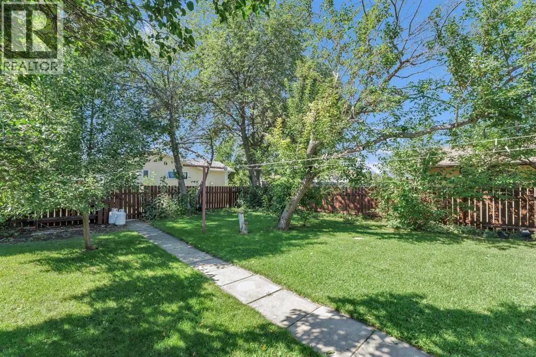
Move-in ready and renovated from top to bottom, this stylish 990 sq. ft. bungalow is the perfect place to begin your homeownership journey! Ideal for first-time buyers, a young family, or those looking to downsize without sacrificing space, this home is ideally located close to parks, playgrounds, walking paths, and schools. Some photos have been virtually staged.Inside, waterproof vinyl plank flooring flows throughout the entire home, complemented by fresh paint, new trim, and a stylish new railing. The main floor features a spacious living room and a bright, beautifully refreshed kitchen with new cabinetry, sink, and backsplash, open to the adjoining dining area. Two bedrooms, a completely renovated 4-piece bathroom, and a convenient main-floor laundry room with sink complete this family-friendly level.The fully developed basement offers even more room to spread out, with a generous family room, two additional bedrooms—including one exceptionally spacious bedroom—and a beautifully renovated 3-piece bathroom with a walk-in shower. The basement bedrooms also feature new vinyl windows.Additional updates include a new roof in 2025 and a new garage door. Outside, the spacious, beautifully landscaped backyard is ready for summer fun, gardening, or relaxing beneath the adorable vine-covered pergola. Complete with a single garage, flexible living space, and an inviting location, this extensively updated home checks all the boxes! (id:7434)
General Features
| Features | Treed, Back lane, Level |
|---|---|
| Property Type | Single Family |
| Zoning Description | R-LD |
| CommunityName | Ross Glen |
| Amenities | Park, Playground, Recreation Nearby, Schools, Shopping |
| Building Appliances | Washer, Refrigerator, Stove, Dryer, Hood Fan, Window Coverings, Garage door opener |
| Building Architectural Style | Bungalow |
| Building Cooling Type | None |
| Parking Space Total | 3 |
| Foundation Type | Poured Concrete |
| Building Type | House |
| Ownership Type | Freehold |
| Building.StoriesTotal | 1 |
Interior Features
| Building Fireplace Present | False |
|---|---|
| Building Heating Type | Forced air |
| Basement Development | Finished |
| Basement Type | Full (Finished) |
| Construction Style Attachment | Detached |
| Flooring Type | Vinyl Plank |
| Living Area Range | 990 |
| Bedrooms | 2+2 |
Exterior Features
| Land Amenities | Park, Playground, Recreation Nearby, Schools, Shopping |
|---|---|
| Landscape Features | Landscaped, Lawn, Underground sprinkler |
| Exterior Finish | Vinyl siding |
| Fence Type | Fence |
Room Details
| Room | Dimensions | Level | Flooring | Details |
|---|---|---|---|---|
| 3pc Bathroom | 6.67 Ft x 4.33 Ft | Lower level | ||
| 4pc Bathroom | 8.42 Ft x 5.17 Ft | Main level | ||
| Bedroom | 12.92 Ft x 9.25 Ft | Main level | ||
| Dining room | 9.67 Ft x 8.42 Ft | Main level | ||
| Family room | 13.83 Ft x 22.92 Ft | Lower level | ||
| Furnace | 11.17 Ft x 11.83 Ft | Lower level | ||
| Kitchen | 9.67 Ft x 9.08 Ft | Main level | ||
| Laundry room | 8.83 Ft x 7.67 Ft | Main level | ||
| Living room | 14.00 Ft x 17.75 Ft | Main level |
Amenities
- Views
- New Construction
- Adult 55+
- Lease To Own
- No Strata Fees
- Furnished
- Primary On Main
- Air Conditioning
- Seller Finance
- Green
- Fixer Upper
- Horse
- Golf
- Fireplace
- Deck
- Garage
- Basement
- Pool

Property vs Single Family Average in T1B 1Y3
Price
Year Built
In The Neighbourhood
Open House
Medicine Hat
$ 459,900
- Type
- Single Family
- Size
- 1,039 SqFt
- Rooms
- 3 Beds + 2 Baths
RIVER STREET REAL ESTATE
Open House
Medicine Hat
$ 459,900
- Type
- Single Family
- Size
- 1,039 SqFt
- Rooms
- 3 Beds + 2 Baths
RIVER STREET REAL ESTATE
Views
Medicine Hat
$ 568,500
- Type
- Single Family
- Size
- 1,537 SqFt
- Rooms
- 4 Beds + 3 Baths
ROYAL LEPAGE COMMUNITY REALTY
Primary On Main
Medicine Hat
$ 568,500
- Type
- Single Family
- Size
- 1,537 SqFt
- Rooms
- 4 Beds + 3 Baths
ROYAL LEPAGE COMMUNITY REALTY
Medicine Hat
$ 599,900
- Type
- Single Family
- Size
- 2,070 SqFt
- Rooms
- 6 Beds + 3.5 Baths
RE/MAX MEDALTA REAL ESTATE
Medicine Hat
$ 459,900
- Type
- Single Family
- Size
- 1,324 SqFt
- Rooms
- 4 Beds + 3 Baths
ROYAL LEPAGE COMMUNITY REALTY
Medicine Hat
$ 459,900
- Type
- Single Family
- Size
- 1,324 SqFt
- Rooms
- 4 Beds + 3 Baths
ROYAL LEPAGE COMMUNITY REALTY
Primary On Main
Medicine Hat
$ 499,500
- Type
- Single Family
- Size
- 1,447 SqFt
- Rooms
- 4 Beds + 2.5 Baths
ROYAL LEPAGE COMMUNITY REALTY
Reduced
Medicine Hat
$ 407,500
- Type
- Single Family
- Size
- 948 SqFt
- Rooms
- 5 Beds + 2 Baths
2 PERCENT REALTY
Reduced
Medicine Hat
$ 492,500
- Type
- Single Family
- Size
- 1,149 SqFt
- Rooms
- 3 Beds + 3 Baths
ROYAL LEPAGE COMMUNITY REALTY
Reduced
Medicine Hat
$ 407,500
- Type
- Single Family
- Size
- 948 SqFt
- Rooms
- 5 Beds + 2 Baths
2 PERCENT REALTY
 Data is supplied by Pillar 9™ MLS® System. Pillar 9™ is the owner of the copyright in its MLS® System. Data is deemed reliable but is not guaranteed accurate by Pillar 9™. The trademarks MLS®, Multiple Listing Service® and the associated logos are owned by The Canadian Real Estate Association (CREA) and identify the quality of services provided by real estate professionals who are members of CREA. Used under license.

 Data is supplied by Pillar 9™ MLS® System. Pillar 9™ is the owner of the copyright in its MLS® System. Data is deemed reliable but is not guaranteed accurate by Pillar 9™. The trademarks MLS®, Multiple Listing Service® and the associated logos are owned by The Canadian Real Estate Association (CREA) and identify the quality of services provided by real estate professionals who are members of CREA. Used under license.
Last Update: September 24, 2026 6:15 PM UT
Data is supplied by Pillar 9™ MLS® System. Pillar 9™ is the owner of the copyright in its MLS® System. Data is deemed reliable but is not guaranteed accurate by Pillar 9™. The trademarks MLS®, Multiple Listing Service® and the associated logos are owned by The Canadian Real Estate Association (CREA) and identify the quality of services provided by real estate professionals who are members of CREA. Used under license.
Last Update: September 24, 2026 6:15 PM UT
 Information should be deemed reliable but not guaranteed, all representations are approximate, and individual verification is recommended. Copyright ©2026 All rights reserved.
The trademarks REALTOR®, REALTORS® and the REALTOR® logo are controlled by The Canadian Real Estate Association (CREA) and identify real estate professionals who are members of CREA. The trademarks MLS®, Multiple Listing Service® and the associated logos are owned by CREA and identify the quality of
Information should be deemed reliable but not guaranteed, all representations are approximate, and individual verification is recommended. Copyright ©2026 All rights reserved.
The trademarks REALTOR®, REALTORS® and the REALTOR® logo are controlled by The Canadian Real Estate Association (CREA) and identify real estate professionals who are members of CREA. The trademarks MLS®, Multiple Listing Service® and the associated logos are owned by CREA and identify the quality of
 Data is supplied by Pillar 9™ MLS® System. Pillar 9™ is the owner of the copyright in its MLS® System. Data is deemed reliable but is not guaranteed accurate by Pillar 9™. The trademarks MLS®, Multiple Listing Service® and the associated logos are owned by The Canadian Real Estate Association (CREA) and identify the quality of services provided by real estate professionals who are members of CREA. Used under license.