
Primary on Main
Address
3622 41 Avenue, Red Deer, AB
Price
$ 425,500
Property Attributes
- ID#A2343977
- TypeSingle Family
- Listing Status Active
- MunicipalityRed Deer
- CityRed Deer
- AreaMountview
- NeighbourhoodMountview
- Postal CodeT4N 2X8
- Style
- Year Built1948
- Price$ 425,500
- Bedrooms3
- Bathrooms2
- Half Bathrooms0
- Sqr Footage1279
Data Source:
Canadian Real Estate Association (CREA)
Property Description
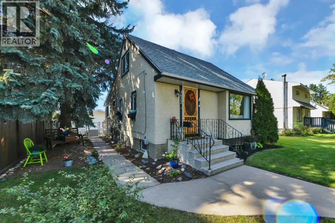
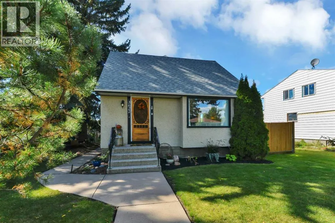
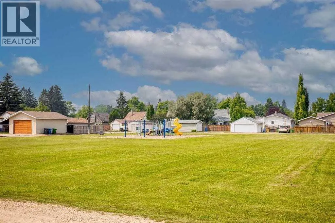
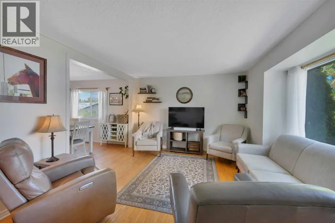
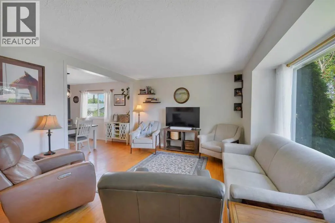
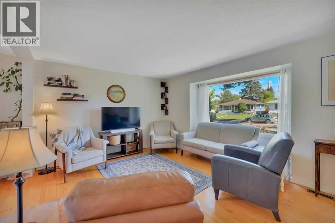
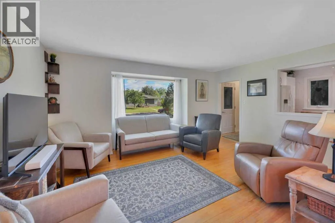
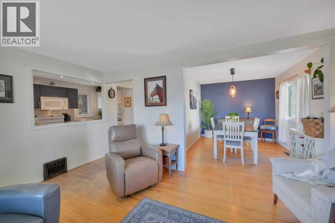
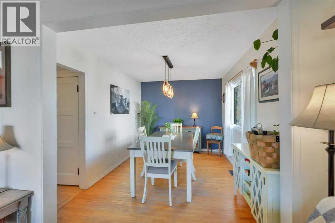
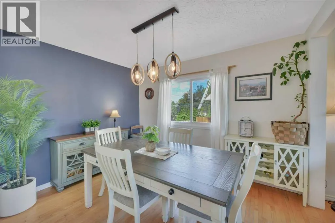
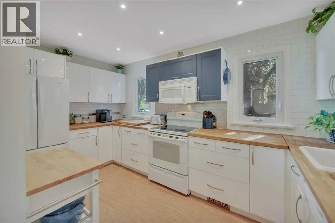
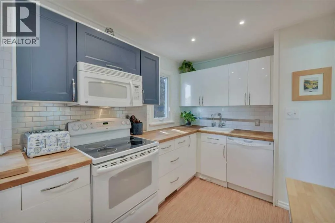
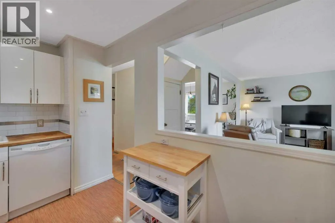
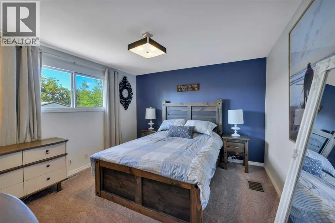
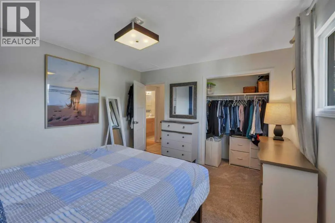
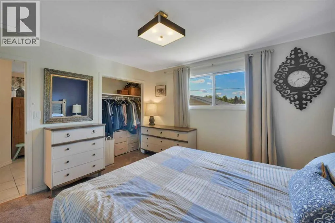
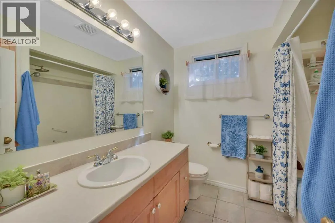
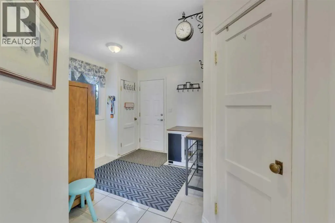
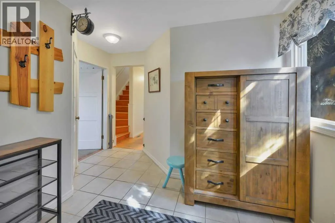
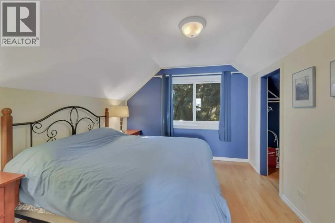
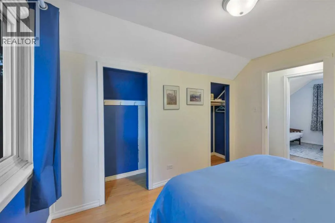
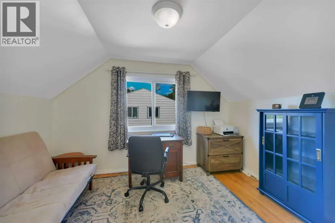
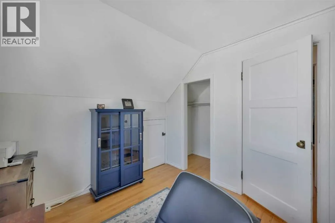
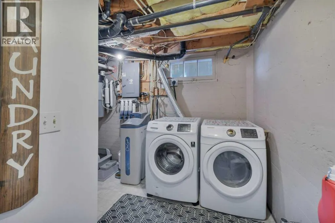
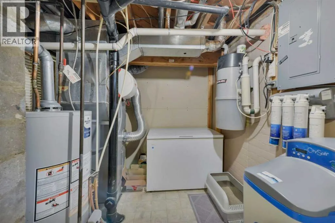
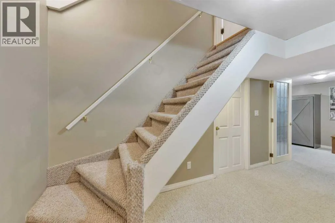
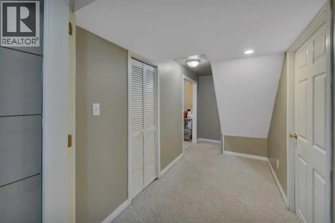
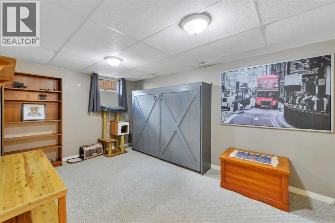
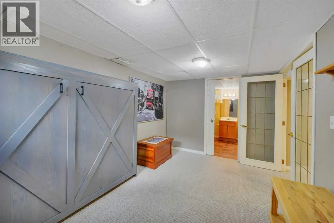
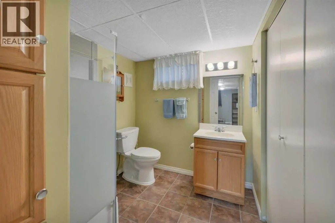
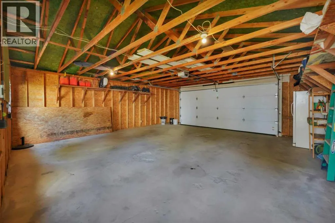
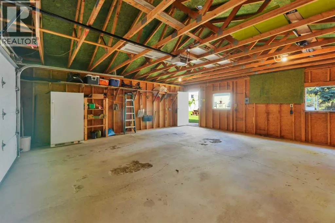
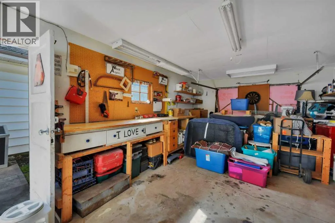
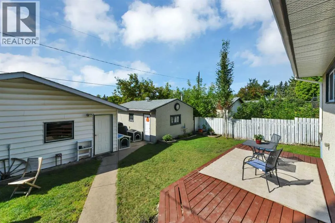
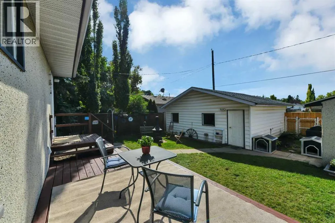
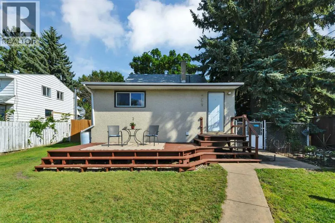
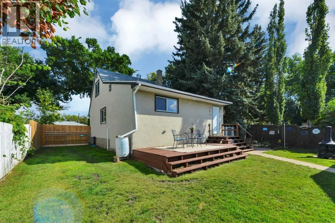
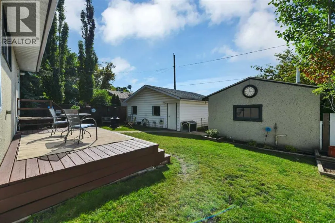
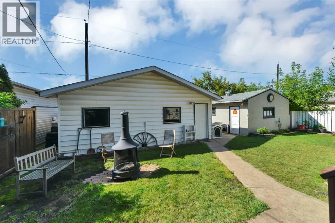
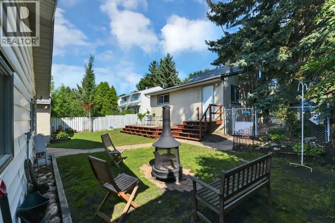
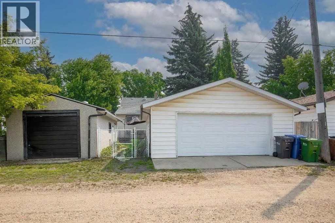
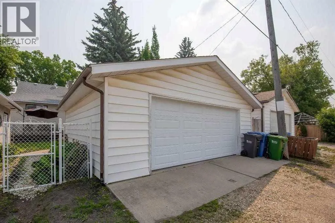
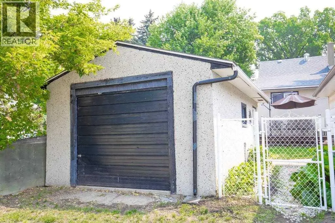
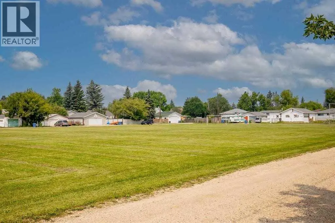
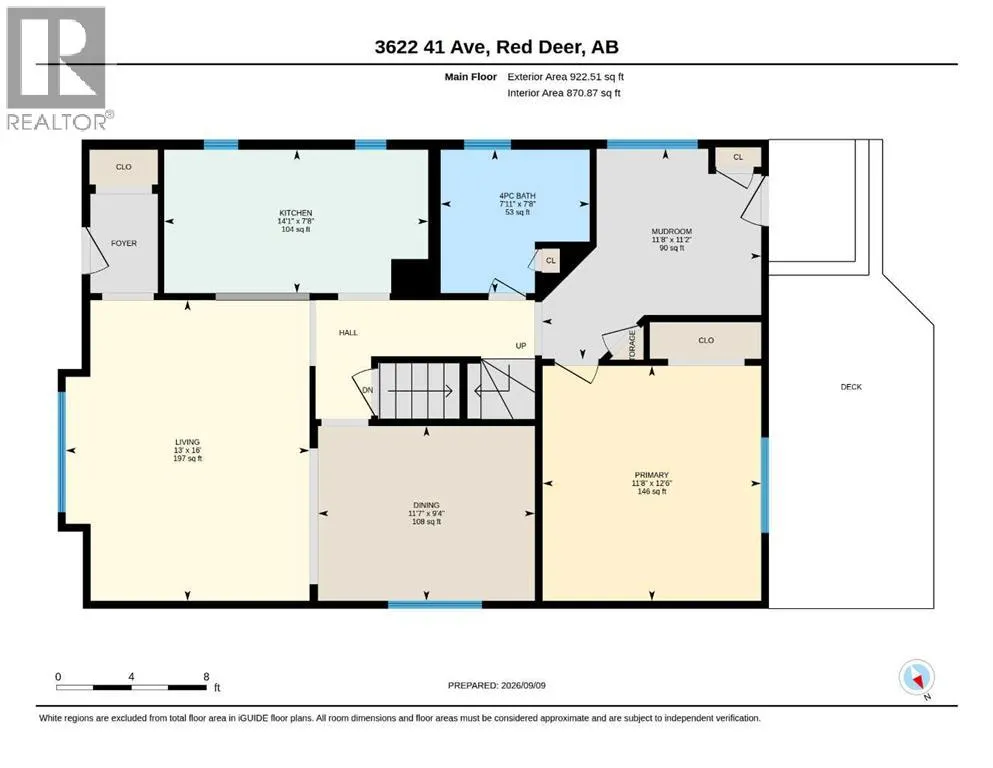
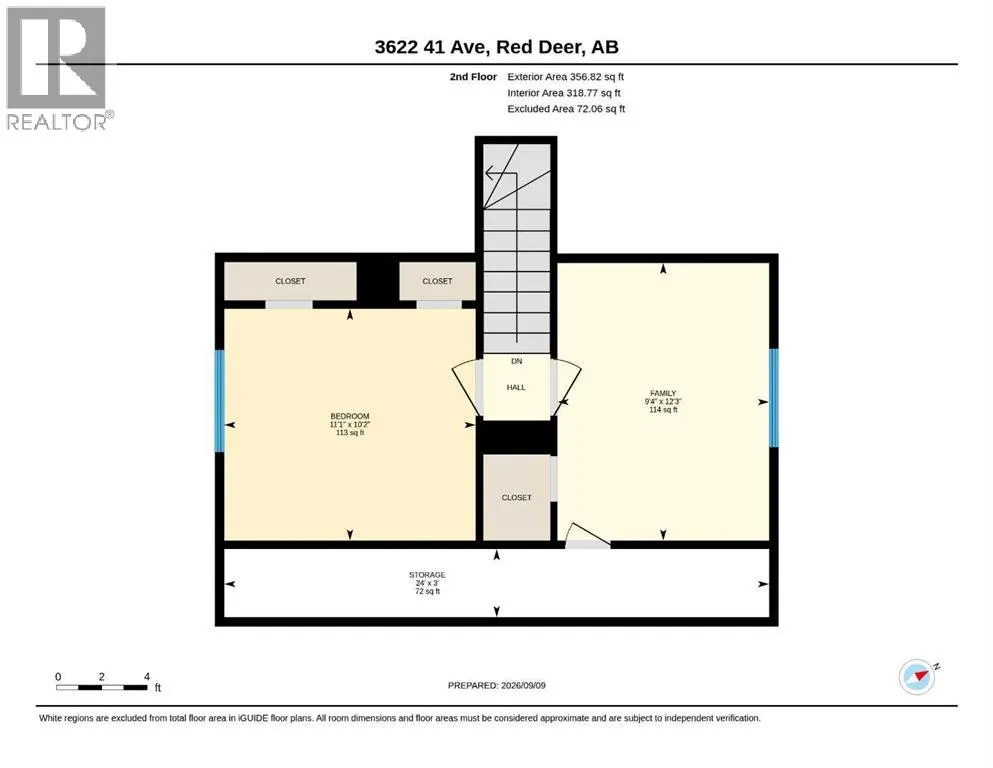
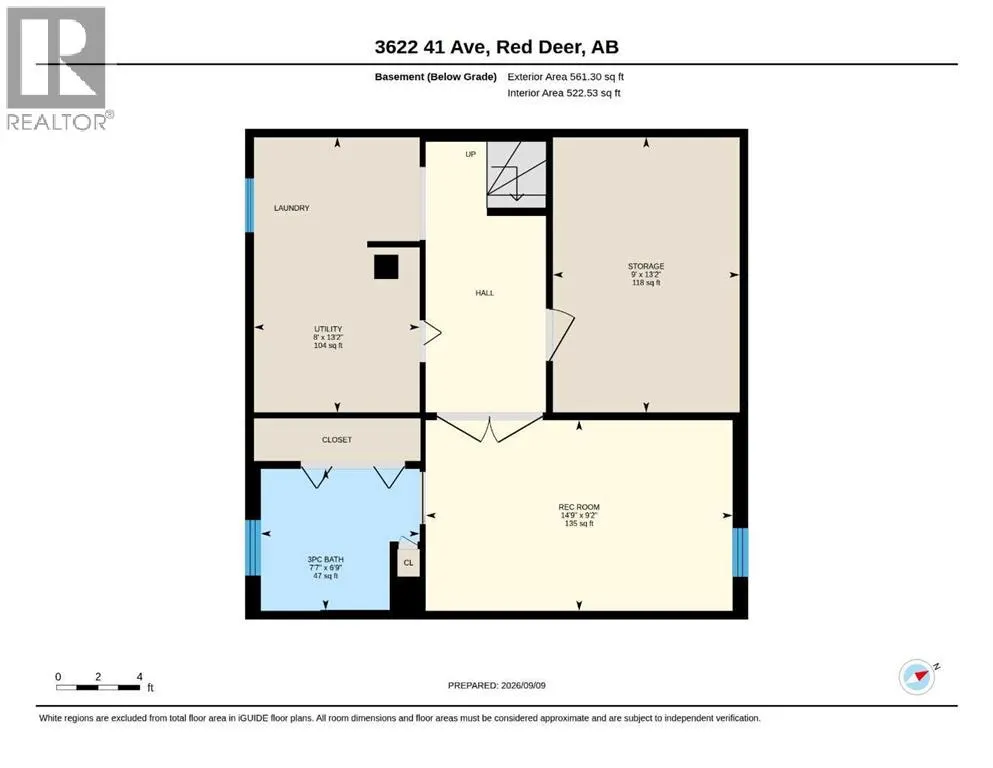
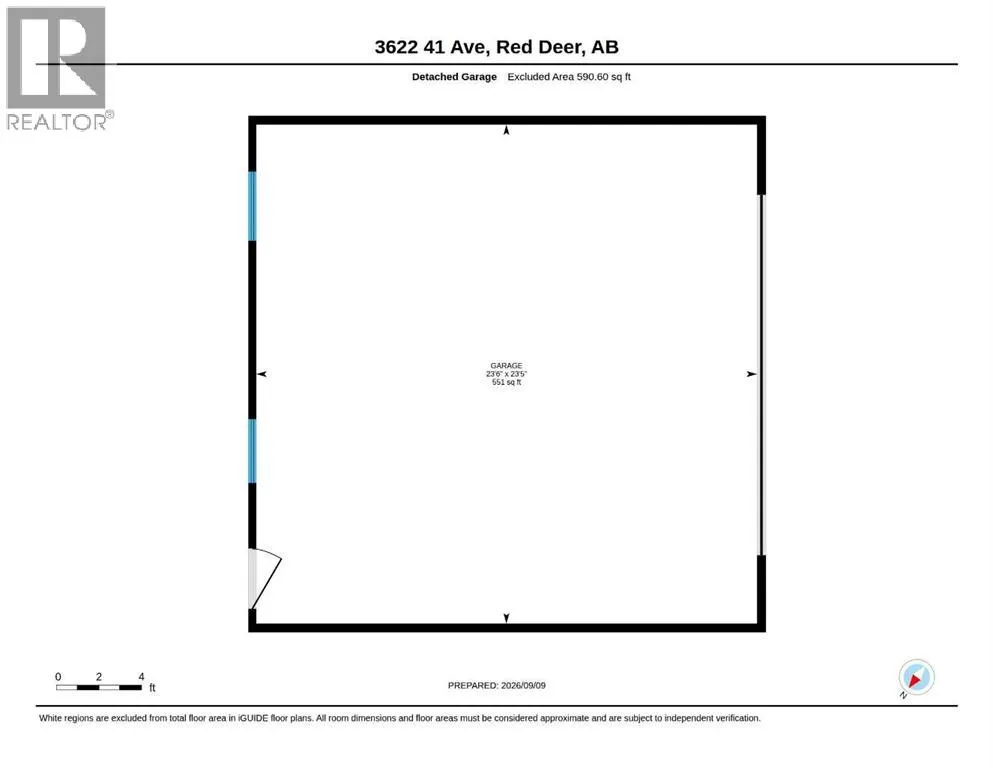
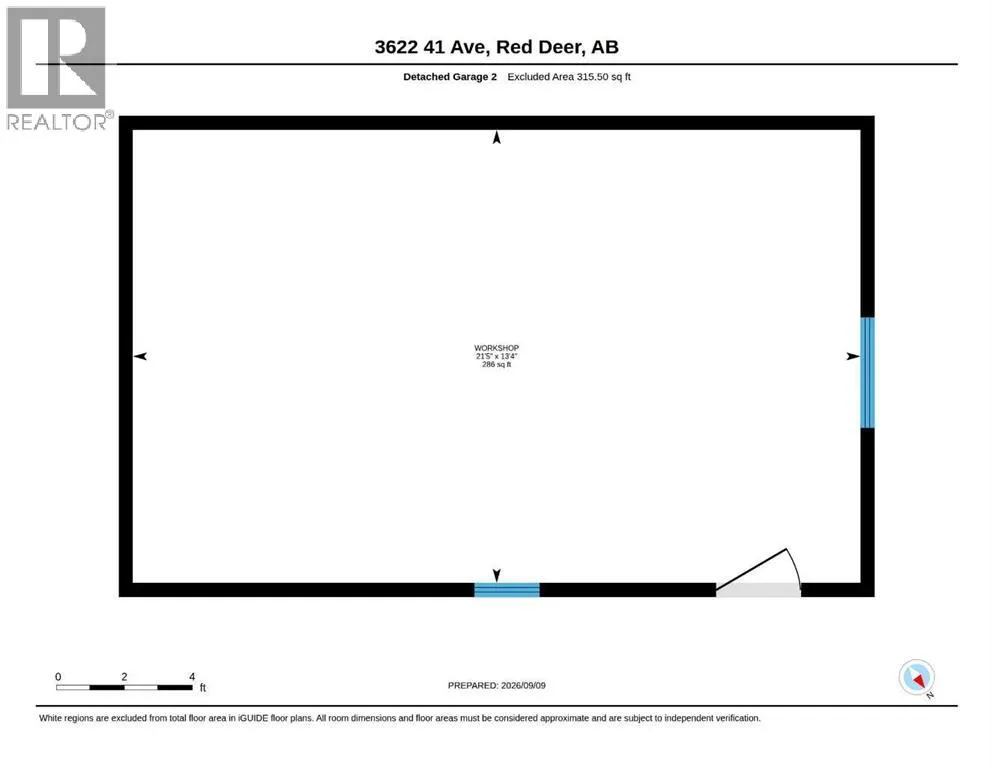
Experience the warmth and charm of this beautiful Mountview post war 1.5 storey home! Backing on to the VLA PARK with 2 GARAGES and nestled in a quiet and mature neighborhood, this lovely home offers a perfect blend of character and modern updates! The main floor has a modern kitchen with sleek 2 toned cabinetry and subway tile backsplash, there is a nicely connected front living room with authentic hardwood flooring, and a separate dining room! The stylish 4pce bath has been updated, and there are vinyl windows throughout. A large main floor bedroom at the back of the home makes this ideal for retirees and young couples! There are two bedrooms upstairs for guests and kids, and the fully finished basement has a rec room and 3pce bath! There have been many upgrades to this fine home, including windows, hi-efficiency furnace, electrical panel, 7 step water filtration system, hot water tank in 2024, and fresh paint!! The large rear deck is a great place to enjoy evening bbq's and a short walk across the alley to the park is an ideal venue for the kids to play!! (id:7434)
General Features
| Features | Back lane, PVC window, No neighbours behind |
|---|---|
| Property Type | Single Family |
| Zoning Description | R-L |
| CommunityName | Mountview |
| Amenities | Park, Playground, Schools, Shopping |
| Building Appliances | Washer, Refrigerator, Dishwasher, Stove, Dryer, Microwave Range Hood Combo, Window Coverings, Garage door opener |
| Building Cooling Type | None |
| Parking Space Total | 3 |
| Foundation Type | Poured Concrete |
| Building Type | House |
| Ownership Type | Freehold |
| Building.StoriesTotal | 1.5 |
Interior Features
| Building Fireplace Present | False |
|---|---|
| Building Heating Type | Forced air |
| Building Heating Fuel | Natural gas |
| Basement Development | Finished |
| Basement Type | Full (Finished) |
| Construction Material | Poured concrete, Wood frame |
| Construction Style Attachment | Detached |
| Flooring Type | Carpeted, Hardwood, Linoleum |
| Living Area Range | 1279 |
| Bedrooms | 3 |
Exterior Features
| Structure | Workshop, Deck |
|---|---|
| Land Amenities | Park, Playground, Schools, Shopping |
| Landscape Features | Landscaped |
| Exterior Finish | Concrete, Stucco |
| Fence Type | Fence |
Room Details
| Room | Dimensions | Level | Flooring | Details |
|---|---|---|---|---|
| 3pc Bathroom | 7.58 Ft x 6.75 Ft | Basement | ||
| 4pc Bathroom | 7.92 Ft x 7.67 Ft | Main level | ||
| Bedroom | 11.08 Ft x 10.17 Ft | Second level | ||
| Dining room | 11.58 Ft x 9.33 Ft | Main level | ||
| Family room | 12.25 Ft x 9.33 Ft | Second level | ||
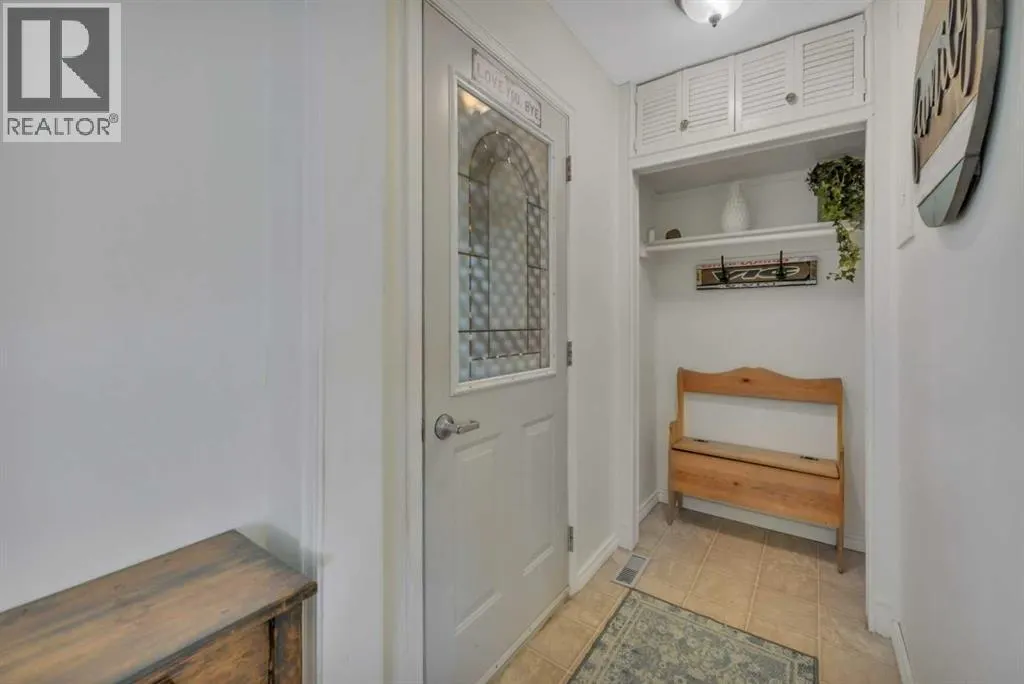
| Foyer | 5.00 Ft x 4.00 Ft | Main level | ||
| Furnace | 13.17 Ft x 8.00 Ft | Basement | ||
| Kitchen | 14.08 Ft x 7.67 Ft | Main level | ||
| Living room | 16.00 Ft x 13.00 Ft | Main level | ||
| Other | 11.67 Ft x 11.17 Ft | Main level | ||
| Primary Bedroom | 12.50 Ft x 11.67 Ft | Main level | ||
| Recreational, Games room | 14.75 Ft x 9.17 Ft | Basement | ||
| Storage | 13.17 Ft x 9.00 Ft | Basement |
Amenities
- Views
- New Construction
- Adult 55+
- Lease To Own
- No Strata Fees
- Furnished
- Primary On Main
- Air Conditioning
- Seller Finance
- Green
- Fixer Upper
- Horse
- Golf
- Fireplace
- Deck
- Garage
- Basement
- Pool

Property vs Single Family Average in T4N 2X8
Price
Year Built
In The Neighbourhood
Just Listed
Hamilton (Mountview)
$ 869,900
- Type
- Single Family
- Rooms
- 5 Beds + 3 Baths
ROYAL LEPAGE CERTIFIED REALTY
Primary On Main
Grande Prairie
$ 389,900
- Type
- Single Family
- Size
- 936 SqFt
- Rooms
- 4 Beds + 2.5 Baths
Sutton Group Grande Prairie Professionals
Red Deer
$ 434,900
- Type
- Single Family
- Size
- 1,008 SqFt
- Rooms
- 4 Beds + 2 Baths
 Listed by: Century 21 Advantage
Primary On Main
Red Deer
$ 434,900
- Type
- Single Family
- Size
- 1,008 SqFt
- Rooms
- 4 Beds + 2 Baths
Century 21 Advantage
Red Deer
$ 434,900
- Type
- Single Family
- Size
- 1,216 SqFt
- Rooms
- 4 Beds + 2.5 Baths
Listed by: Lime Green Realty Central
Reduced
Red Deer
$ 525,900
- Type
- Single Family
- Size
- 1,154 SqFt
- Rooms
- 5 Beds + 3 Baths
Listed by: Real Broker
Primary On Main
Red Deer
$ 434,900
- Type
- Single Family
- Size
- 1,216 SqFt
- Rooms
- 4 Beds + 2.5 Baths
Lime Green Realty Central
 Data is supplied by Pillar 9™ MLS® System. Pillar 9™ is the owner of the copyright in its MLS® System. Data is deemed reliable but is not guaranteed accurate by Pillar 9™. The trademarks MLS®, Multiple Listing Service® and the associated logos are owned by The Canadian Real Estate Association (CREA) and identify the quality of services provided by real estate professionals who are members of CREA. Used under license.

 Information should be deemed reliable but not guaranteed, all representations are approximate, and individual verification is recommended. Copyright ©2026 All rights reserved.
The trademarks REALTOR®, REALTORS® and the REALTOR® logo are controlled by The Canadian Real Estate Association (CREA) and identify real estate professionals who are members of CREA. The trademarks MLS®, Multiple Listing Service® and the associated logos are owned by CREA and identify the quality of
Information should be deemed reliable but not guaranteed, all representations are approximate, and individual verification is recommended. Copyright ©2026 All rights reserved.
The trademarks REALTOR®, REALTORS® and the REALTOR® logo are controlled by The Canadian Real Estate Association (CREA) and identify real estate professionals who are members of CREA. The trademarks MLS®, Multiple Listing Service® and the associated logos are owned by CREA and identify the quality of
 Data is supplied by Pillar 9™ MLS® System. Pillar 9™ is the owner of the copyright in its MLS® System. Data is deemed reliable but is not guaranteed accurate by Pillar 9™. The trademarks MLS®, Multiple Listing Service® and the associated logos are owned by The Canadian Real Estate Association (CREA) and identify the quality of services provided by real estate professionals who are members of CREA. Used under license.