
Address
10625 Royal Oaks Drive, Grande Prairie, AB
Price
$ 439,900
Property Attributes
- ID#A2343139
- TypeSingle Family
- Listing Status Active
- MunicipalityGrande Prairie
- CityGrande Prairie
- AreaRoyal Oaks
- NeighbourhoodRoyal Oaks
- Postal CodeT8V 8G3
- Style4 Level
- Year Built2002
- Price$ 439,900
- Bedrooms3
- Bathrooms3
- Half Bathrooms0
- Sqr Footage1104
Data Source:
Canadian Real Estate Association (CREA)
Property Description
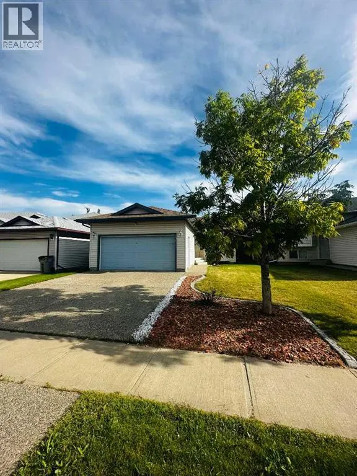
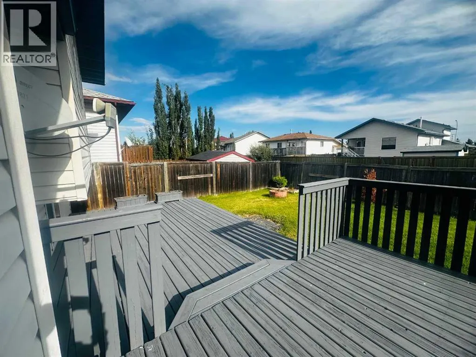
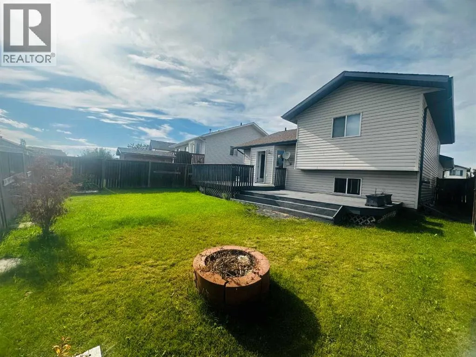
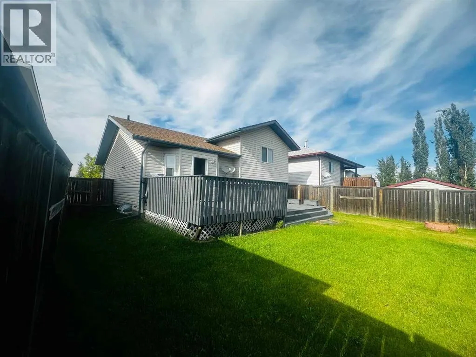
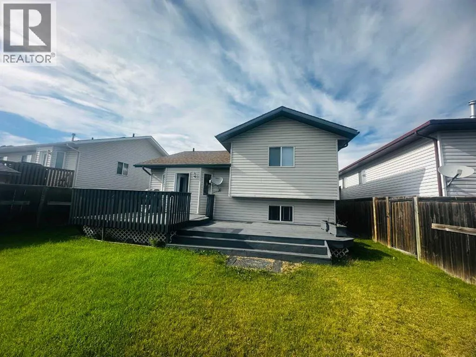
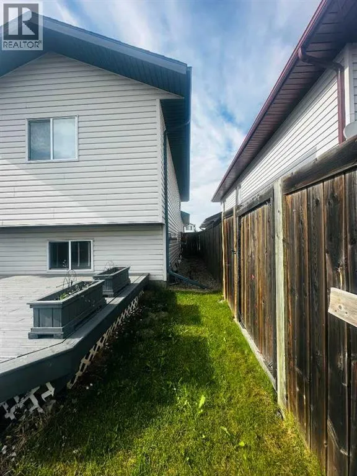
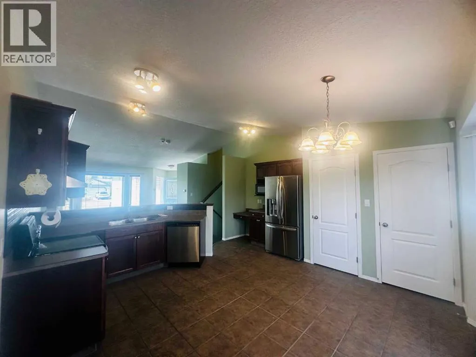
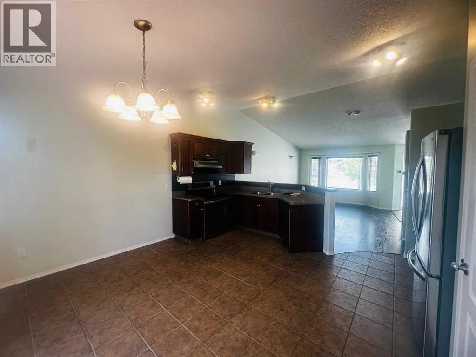
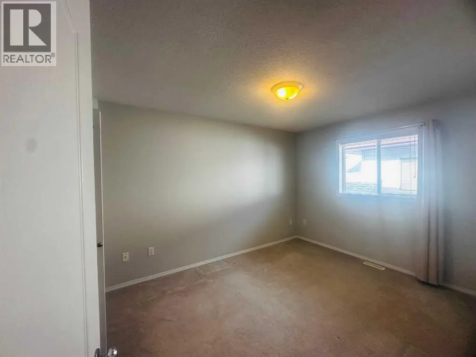
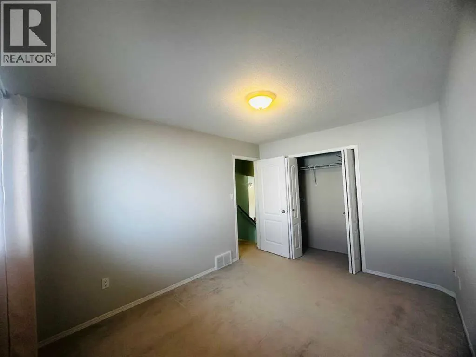
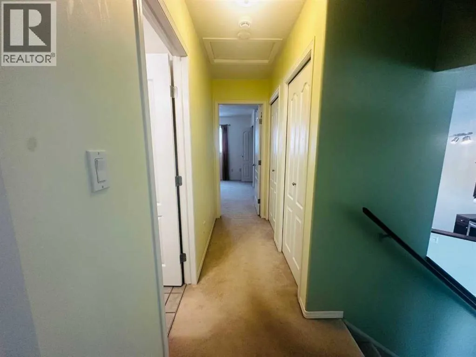
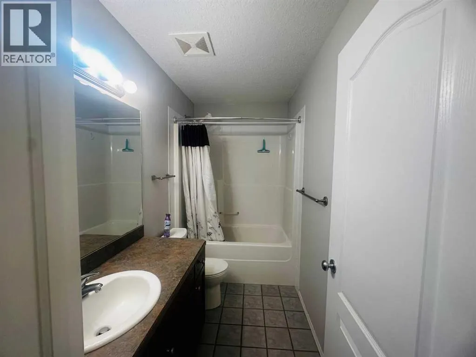
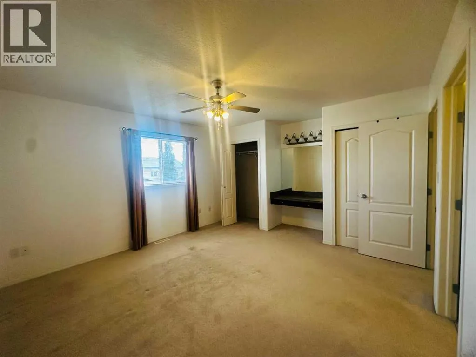
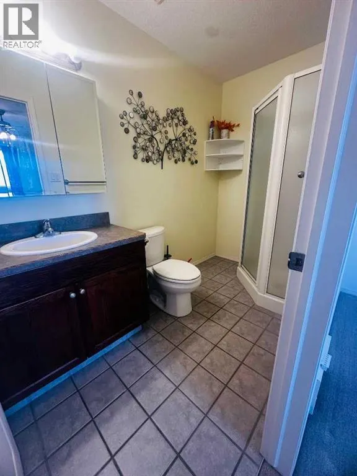
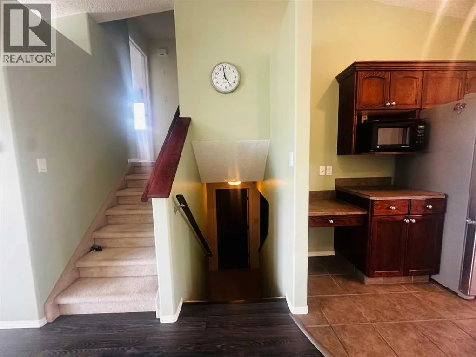
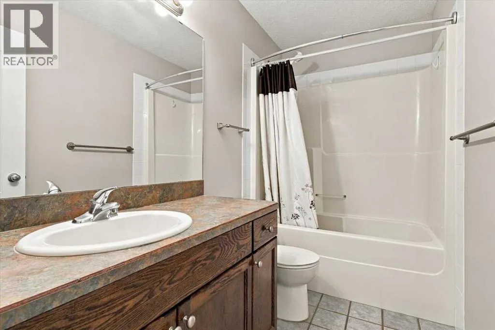
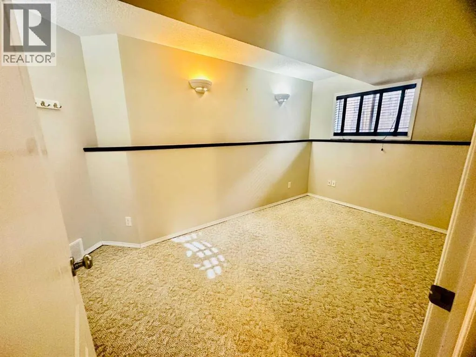
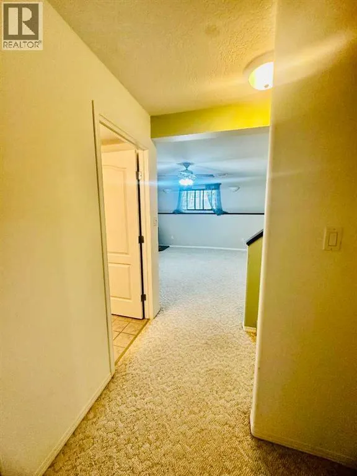
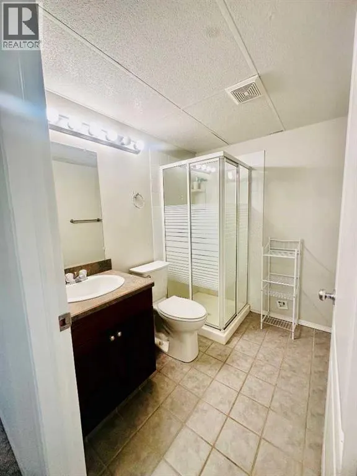
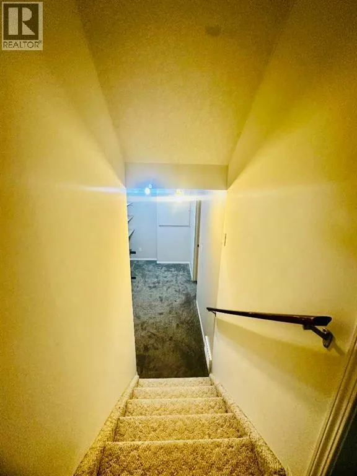
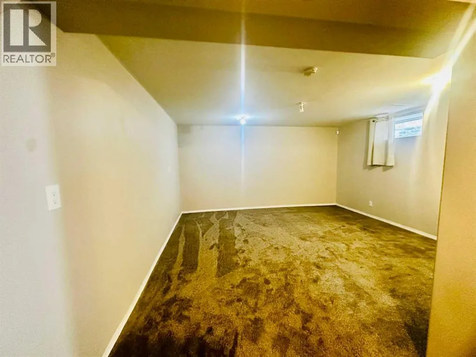
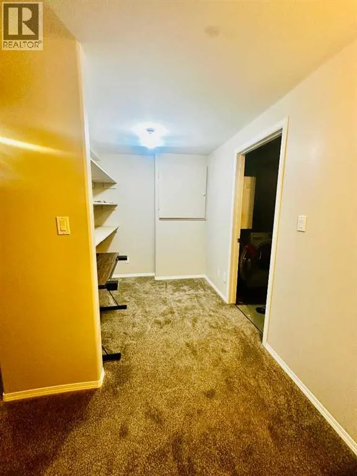
Welcome to this beautifully maintained 4-level split home in the highly desirable family community of Royal Oaks!Thoughtfully designed with plenty of space for the whole family, this 3-bedroom, 3-bathroom home offers a comfortable layout, functional living spaces, and the opportunity to move in and enjoy from day one.The main level features a bright and inviting living space with large windows, well maintained flooring, and a spacious kitchen complete with pantry storage. The kitchen flows seamlessly into the dining area, making it an ideal space for everyday family life and entertaining.Upstairs, you'll find comfortable bedrooms including a spacious primary suite with its own ensuite, along with additional bedrooms and a full bathroom. The lower levels provide even more versatility with additional living space and a professionally finished basement, perfect for a family room, recreation area, home office, gym, or whatever best suits your lifestyle.Step outside and you'll appreciate the beautiful, fully fenced backyard, offering a private and welcoming space for children to play, pets to enjoy, summer gatherings, or simply relaxing outdoors. The deck provides the perfect spot for morning coffee or evening entertaining.Located in Royal Oaks, one of Grande Prairie's sought-after family neighbourhoods, you'll be close to schools, parks, walking paths, shopping, and everyday amenities. This is a neighbourhood where families can put down roots and enjoy everything the community has to offer.Very well maintained, move-in ready, and available for immediate possession. If you've been looking for a home that offers space, functionality, a fantastic backyard, and a desirable family-friendly location, this one is worth seeing.Come take a look, you may have just found the place your family can call home. ?? (id:7434)
General Features
| Features | Other, No Smoking Home |
|---|---|
| Property Type | Single Family |
| Zoning Description | RS |
| CommunityName | Royal Oaks |
| Amenities | Park, Playground, Schools, Shopping |
| Building Appliances | Refrigerator, Dishwasher, Stove, Microwave Range Hood Combo, Garage door opener, Washer & Dryer |
| Building Architectural Style | 4 Level |
| Building Cooling Type | None |
| Parking Space Total | 2 |
| Foundation Type | Poured Concrete |
| Building Type | House |
| Ownership Type | Freehold |
Interior Features
| Building Fireplace Present | True |
|---|---|
| Building Fireplace Total | 1 |
| Building Heating Type | Forced air |
| Building Heating Fuel | Natural gas |
| Basement Development | Finished |
| Basement Type | Full (Finished) |
| Construction Style Attachment | Detached |
| Flooring Type | Carpeted, Ceramic Tile, Laminate |
| Living Area Range | 1104 |
| Bedrooms | 3 |
Exterior Features
| Structure | Deck |
|---|---|
| Land Amenities | Park, Playground, Schools, Shopping |
| Landscape Features | Landscaped |
| Exterior Finish | Vinyl siding |
| Fence Type | Fence |
Room Details
| Room | Dimensions | Level | Flooring | Details |
|---|---|---|---|---|
| 3pc Bathroom | 4.92 Ft x 9.25 Ft | Third level | ||
| 4pc Bathroom | 4.83 Ft x 9.25 Ft | Second level | ||
| Bedroom | 9.75 Ft x 12.75 Ft | Third level | ||
| Primary Bedroom | 13.17 Ft x 15.17 Ft | Second level |
Amenities
- Views
- New Construction
- Adult 55+
- Lease To Own
- No Strata Fees
- Furnished
- Primary On Main
- Air Conditioning
- Seller Finance
- Green
- Fixer Upper
- Horse
- Golf
- Fireplace
- Deck
- Garage
- Basement
- Pool

Property vs Single Family Average in T8V 8G3
Price
Year Built
In The Neighbourhood
Primary On Main
Grande Prairie
$ 529,900
- Type
- Single Family
- Size
- 1,284 SqFt
- Rooms
- 4 Beds + 3 Baths
RE/MAX Grande Prairie
Grande Prairie
$ 1,650
- Type
- Single Family
- Size
- 849 SqFt
- Rooms
- 2 Beds + 1 Baths
Grassroots Realty Group Ltd.
Primary On Main
Grande Prairie
$ 2,600
- Type
- Single Family
- Size
- 1,203 SqFt
- Rooms
- 3 Beds + 2 Baths
Grassroots Realty Group Ltd.
Grande Prairie
$ 1,650
- Type
- Single Family
- Size
- 849 SqFt
- Rooms
- 2 Beds + 1 Baths
Grassroots Realty Group Ltd.
Reduced
Grande Prairie
$ 444,900
- Type
- Single Family
- Size
- 1,349 SqFt
- Rooms
- 4 Beds + 3 Baths
Grassroots Realty Group Ltd.
Reduced
Grande Prairie
$ 2,500
- Type
- Single Family
- Size
- 1,203 SqFt
- Rooms
- 3 Beds + 2 Baths
Grassroots Realty Group Ltd.
Open House
Grande Prairie
$ 465,000
- Type
- Single Family
- Size
- 1,248 SqFt
- Rooms
- 4 Beds + 3 Baths
Grassroots Realty Group Ltd.
Reduced
Grande Prairie
$ 469,900
- Type
- Single Family
- Size
- 1,663 SqFt
- Rooms
- 4 Beds + 3 Baths
Real Broker
Reduced
Grande Prairie
$ 535,000
- Type
- Single Family
- Size
- 1,431 SqFt
- Rooms
- 5 Beds + 3 Baths
Sutton Group Grande Prairie Professionals
 Data is supplied by Pillar 9™ MLS® System. Pillar 9™ is the owner of the copyright in its MLS® System. Data is deemed reliable but is not guaranteed accurate by Pillar 9™. The trademarks MLS®, Multiple Listing Service® and the associated logos are owned by The Canadian Real Estate Association (CREA) and identify the quality of services provided by real estate professionals who are members of CREA. Used under license.

 Data is supplied by Pillar 9™ MLS® System. Pillar 9™ is the owner of the copyright in its MLS® System. Data is deemed reliable but is not guaranteed accurate by Pillar 9™. The trademarks MLS®, Multiple Listing Service® and the associated logos are owned by The Canadian Real Estate Association (CREA) and identify the quality of services provided by real estate professionals who are members of CREA. Used under license.
Last Update: September 23, 2026 6:00 PM UT
Data is supplied by Pillar 9™ MLS® System. Pillar 9™ is the owner of the copyright in its MLS® System. Data is deemed reliable but is not guaranteed accurate by Pillar 9™. The trademarks MLS®, Multiple Listing Service® and the associated logos are owned by The Canadian Real Estate Association (CREA) and identify the quality of services provided by real estate professionals who are members of CREA. Used under license.
Last Update: September 23, 2026 6:00 PM UT
 Information should be deemed reliable but not guaranteed, all representations are approximate, and individual verification is recommended. Copyright ©2026 All rights reserved.
The trademarks REALTOR®, REALTORS® and the REALTOR® logo are controlled by The Canadian Real Estate Association (CREA) and identify real estate professionals who are members of CREA. The trademarks MLS®, Multiple Listing Service® and the associated logos are owned by CREA and identify the quality of
Information should be deemed reliable but not guaranteed, all representations are approximate, and individual verification is recommended. Copyright ©2026 All rights reserved.
The trademarks REALTOR®, REALTORS® and the REALTOR® logo are controlled by The Canadian Real Estate Association (CREA) and identify real estate professionals who are members of CREA. The trademarks MLS®, Multiple Listing Service® and the associated logos are owned by CREA and identify the quality of
 Data is supplied by Pillar 9™ MLS® System. Pillar 9™ is the owner of the copyright in its MLS® System. Data is deemed reliable but is not guaranteed accurate by Pillar 9™. The trademarks MLS®, Multiple Listing Service® and the associated logos are owned by The Canadian Real Estate Association (CREA) and identify the quality of services provided by real estate professionals who are members of CREA. Used under license.