
Primary on Main









Address
5223 46 Street, Camrose, AB
Price
$ 225,000
Property Attributes
- ID#A2342398
- TypeSingle Family
- Listing Status Active
- MunicipalityCamrose
- CityCamrose
- AreaRosebud
- NeighbourhoodRosebud
- Postal CodeT4V 1H4
- StyleBungalow
- Price$ 225,000
- Bedrooms2
- Bathrooms1
- Half Bathrooms0
- Sqr Footage780
Data Source:
Canadian Real Estate Association (CREA)
Property Description
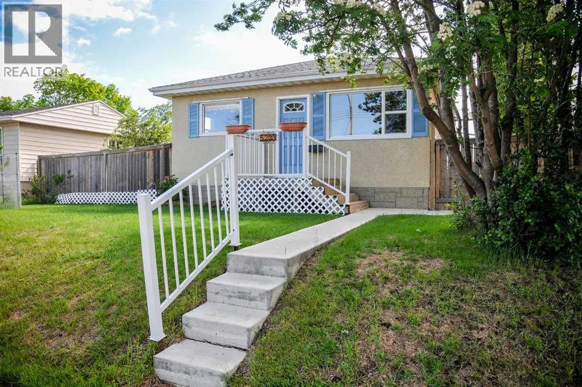
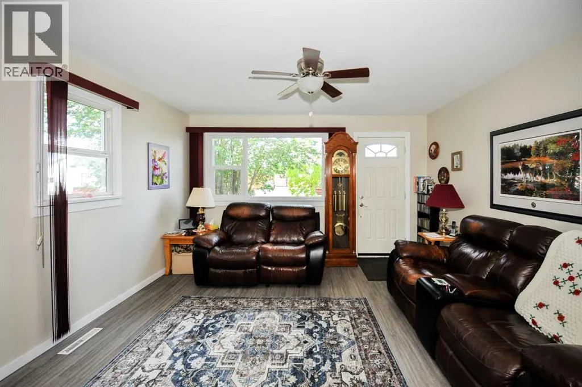
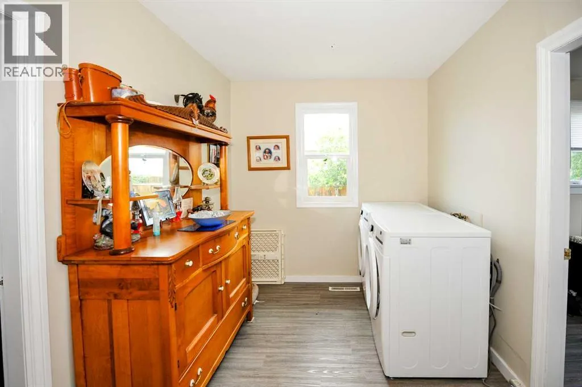
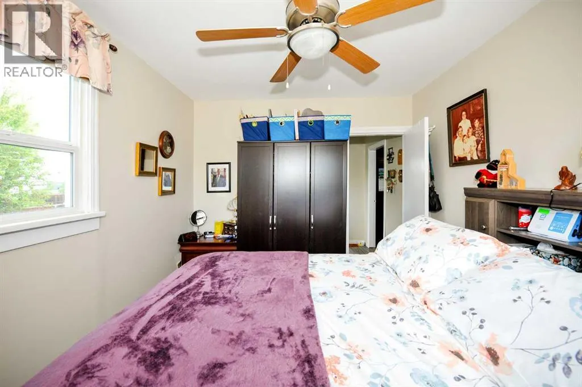
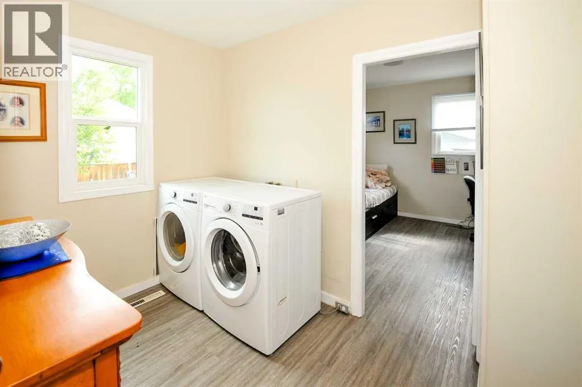
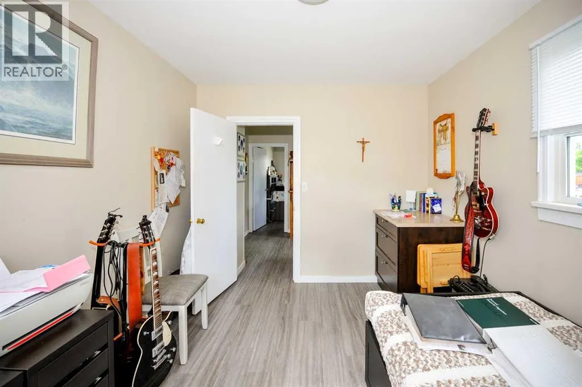
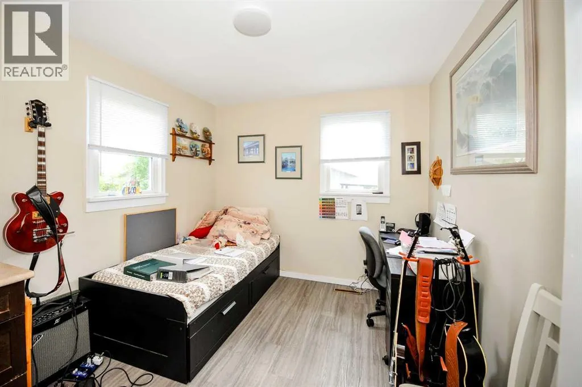
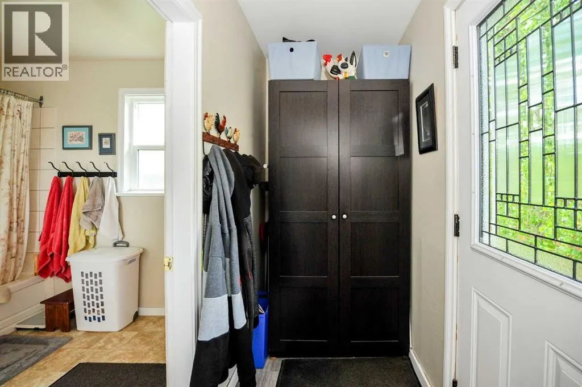
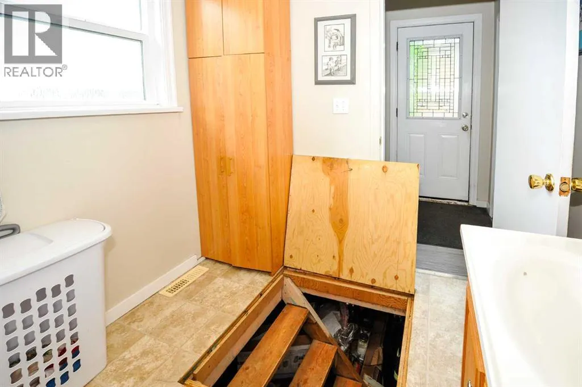
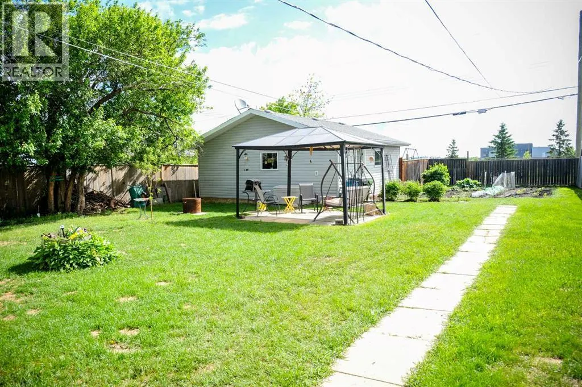
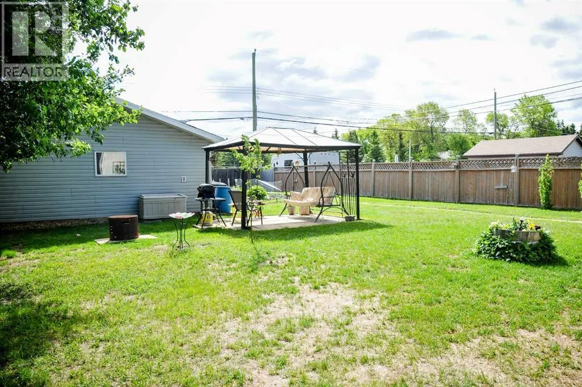
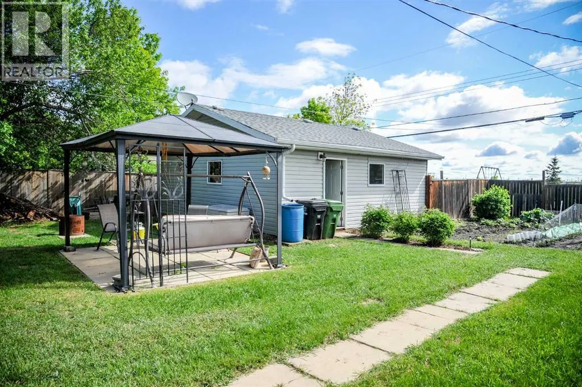
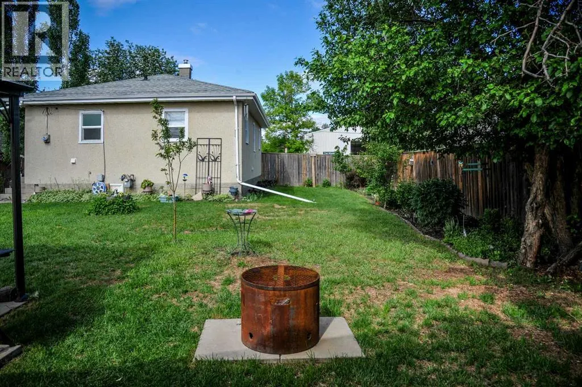
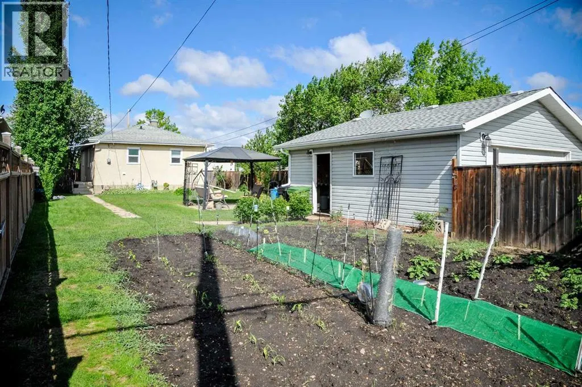
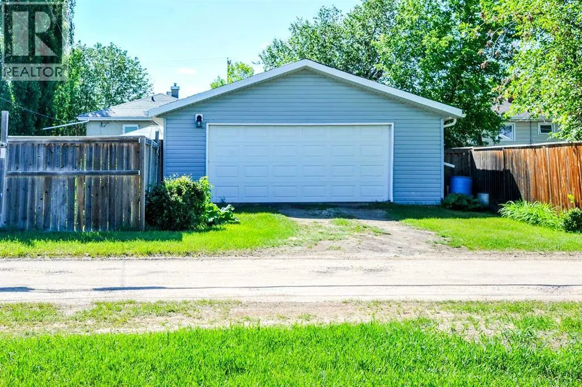
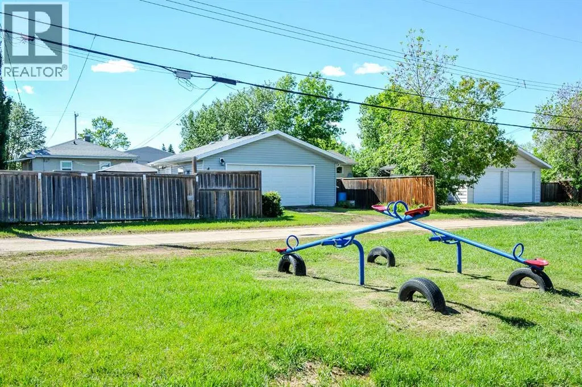
Looking to simplify without sacrificing comfort? This charming bungalow may be exactly what you've been waiting for.Offering 760 sq/ft of thoughtfully designed living space, this home proves that bigger isn't always better. Every square foot is put to good use, creating a practical and comfortable layout that's ideal for downsizers, retirees, first-time buyers, or anyone looking for easy, low maintenance living. And with a **new sewer being line installed**, just move in and enjoy!From the moment you arrive, the curb appeal stands out. The durable stucco exterior, welcoming front porch, and tidy entry create a warm first impression and a place you'll be proud to call home.Inside, the bright living room flows seamlessly into the eat-in kitchen, creating an inviting space for everyday living and entertaining. Fresh paint throughout, updated vinyl windows, and vinyl plank flooring installed approximately 2-3 years ago give the home a clean, modern feel while maintaining its cozy character.The kitchen serves as the heart of the home and provides access to the laundry room, which offers additional storage and leads to two functional bedrooms. On the opposite side of the kitchen you'll find the rear entry and a clean, well-maintained 4-piece bathroom.With no basement to maintain, day-to-day living couldn't be much simpler. Major updates include the new sewer line, a hot water tank replaced approximately 3 years ago, vinyl windows. and the double garage.Situated on two lots, the yard offers plenty of room to enjoy without being overwhelming. A fenced backyard features space for a garden, a gazebo area for relaxing with family and friends, and a convenient sliding gate that allows access for RV parking or additional vehicles.The double detached garage is another standout feature. Only 13 years old, it features a steel insulated overhead door and wood flooring and still has that newer garage feel. Affordable, move-in ready, and exceptionally well maintained, t his is the kind of property that offers the things many buyers are looking for without the maintenance and upkeep of a larger home. If you've been waiting for a manageable home with a great yard, garage, and plenty of practical updates, this one is worth another look. (id:7434)
General Features
| Features | Back lane, PVC window, Gazebo |
|---|---|
| Property Type | Single Family |
| Zoning Description | R2 |
| CommunityName | Rosebud |
| Building Age | Age is unknown |
| Building Appliances | Refrigerator, Stove, Microwave, Washer & Dryer |
| Building Architectural Style | Bungalow |
| Building Cooling Type | None |
| Parking Space Total | 4 |
| Foundation Type | Piled |
| Building Type | House |
| Ownership Type | Freehold |
| Building.StoriesTotal | 1 |
Interior Features
| Building Fireplace Present | False |
|---|---|
| Building Heating Type | Forced air |
| Basement Type | Dugout |
| Construction Style Attachment | Detached |
| Flooring Type | Vinyl Plank |
| Living Area Range | 780 |
| Bedrooms | 2 |
Exterior Features
| Landscape Features | Lawn |
|---|---|
| Exterior Finish | Stucco |
| Fence Type | Fence |
Room Details
| Room | Dimensions | Level | Flooring | Details |
|---|---|---|---|---|
| 4pc Bathroom | .00 Ft x .00 Ft | Main level | ||
| Bedroom | 11.50 Ft x 9.50 Ft | Main level | ||
| Eat in kitchen | 13.33 Ft x 10.25 Ft | Main level | ||
| Laundry room | 9.50 Ft x 7.92 Ft | Main level | ||
| Living room | 13.42 Ft x 12.92 Ft | Main level | ||
| Other | .00 Ft x .00 Ft | Main level | ||
| Primary Bedroom | 11.50 Ft x 9.50 Ft | Main level |
Amenities
- Views
- New Construction
- Adult 55+
- Lease To Own
- No Strata Fees
- Furnished
- Primary On Main
- Air Conditioning
- Seller Finance
- Green
- Fixer Upper
- Horse
- Golf
- Fireplace
- Deck
- Garage
- Basement
- Pool

Property vs Single Family Average in T4V 1H4
In The Neighbourhood
Camrose
$ 309,000
- Type
- Single Family
- Size
- 1,200 SqFt
- Rooms
- 4 Beds + 3 Baths
 Listed by: Central Agencies Realty Inc.
Primary On Main
Camrose
$ 309,000
- Type
- Single Family
- Size
- 1,200 SqFt
- Rooms
- 4 Beds + 3 Baths
Central Agencies Realty Inc.
Camrose
$ 369,900
- Type
- Single Family
- Size
- 1,180 SqFt
- Rooms
- 4 Beds + 2.5 Baths
Listed by: Royal LePage Rose Country Realty
Primary On Main
Camrose
$ 369,900
- Type
- Single Family
- Size
- 1,180 SqFt
- Rooms
- 4 Beds + 2.5 Baths
Royal LePage Rose Country Realty
 Data is supplied by Pillar 9™ MLS® System. Pillar 9™ is the owner of the copyright in its MLS® System. Data is deemed reliable but is not guaranteed accurate by Pillar 9™. The trademarks MLS®, Multiple Listing Service® and the associated logos are owned by The Canadian Real Estate Association (CREA) and identify the quality of services provided by real estate professionals who are members of CREA. Used under license.

 Information should be deemed reliable but not guaranteed, all representations are approximate, and individual verification is recommended. Copyright ©2026 All rights reserved.
The trademarks REALTOR®, REALTORS® and the REALTOR® logo are controlled by The Canadian Real Estate Association (CREA) and identify real estate professionals who are members of CREA. The trademarks MLS®, Multiple Listing Service® and the associated logos are owned by CREA and identify the quality of
Information should be deemed reliable but not guaranteed, all representations are approximate, and individual verification is recommended. Copyright ©2026 All rights reserved.
The trademarks REALTOR®, REALTORS® and the REALTOR® logo are controlled by The Canadian Real Estate Association (CREA) and identify real estate professionals who are members of CREA. The trademarks MLS®, Multiple Listing Service® and the associated logos are owned by CREA and identify the quality of
 Data is supplied by Pillar 9™ MLS® System. Pillar 9™ is the owner of the copyright in its MLS® System. Data is deemed reliable but is not guaranteed accurate by Pillar 9™. The trademarks MLS®, Multiple Listing Service® and the associated logos are owned by The Canadian Real Estate Association (CREA) and identify the quality of services provided by real estate professionals who are members of CREA. Used under license.