












Address
123 Dawson Dock Cove, Chestermere, AB
Price
$ 899,900
Property Attributes
- ID#A2339826
- TypeSingle Family
- Listing Status Active
- MunicipalityChestermere
- CityChestermere
- AreaDawson's Landing
- NeighbourhoodDawson's Landing
- Postal CodeT1X 2W9
- Style
- Year Built2026
- Price$ 899,900
- Bedrooms5+2
- Bathrooms5
- Half Bathrooms0
- Sqr Footage2561
Data Source:
Canadian Real Estate Association (CREA)
Property Description
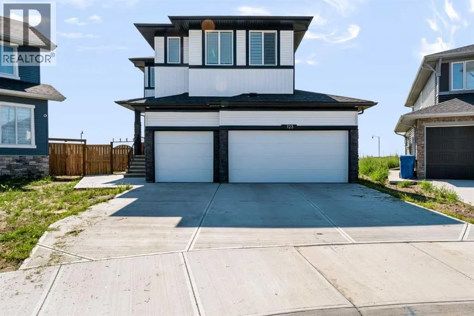
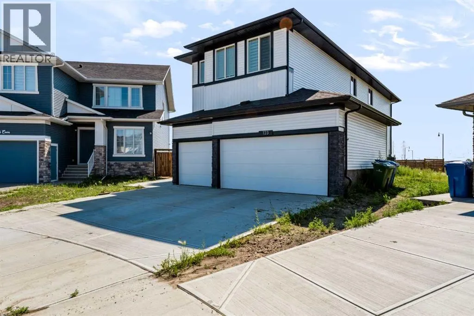
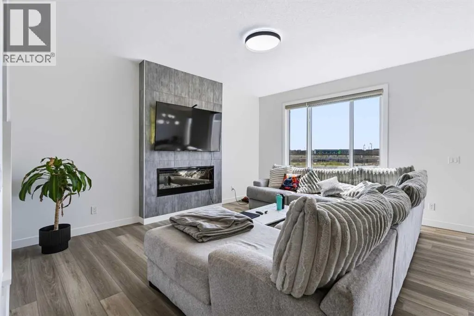
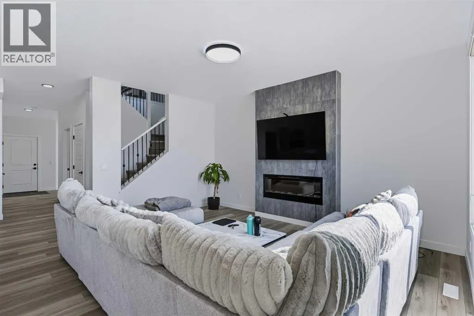
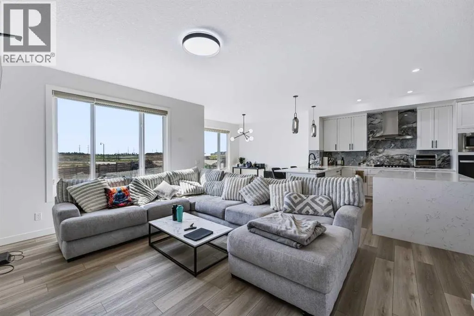
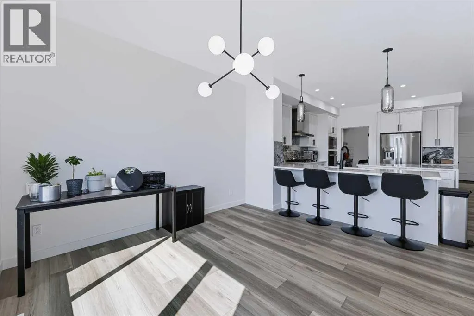
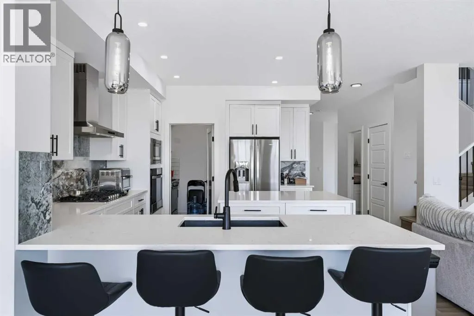
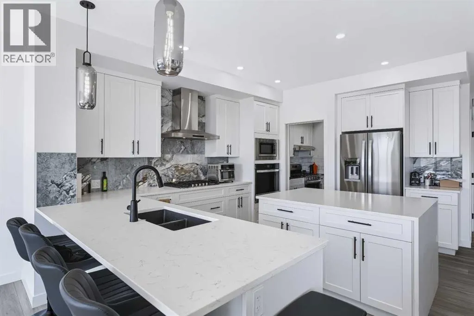
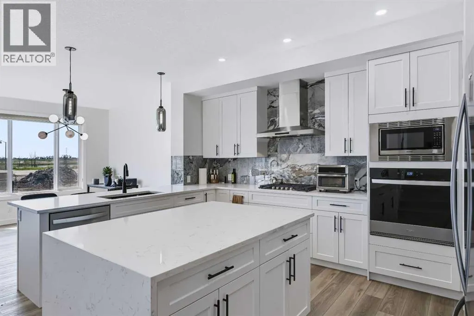
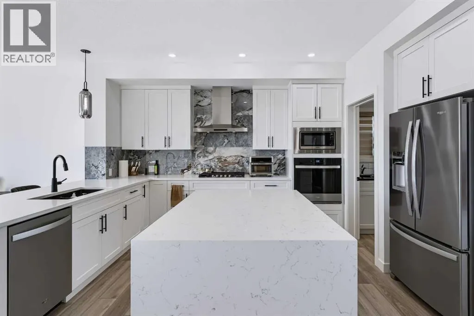
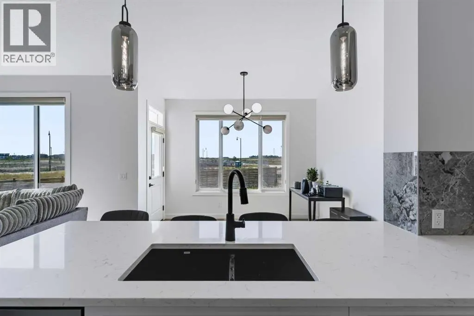
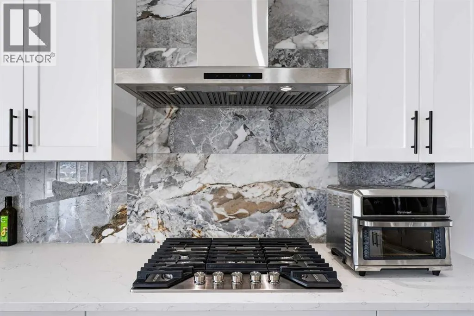
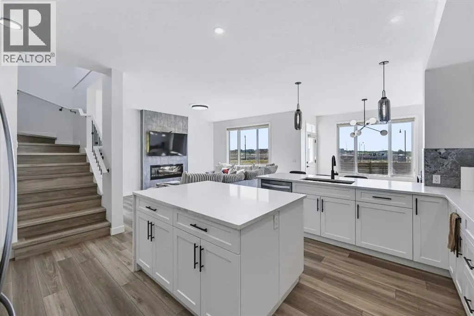
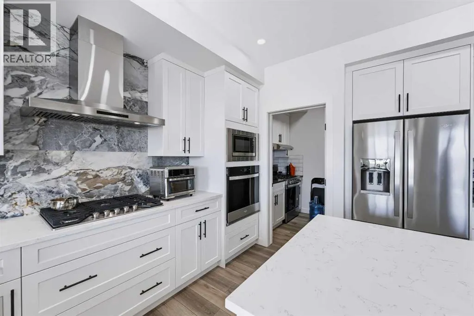
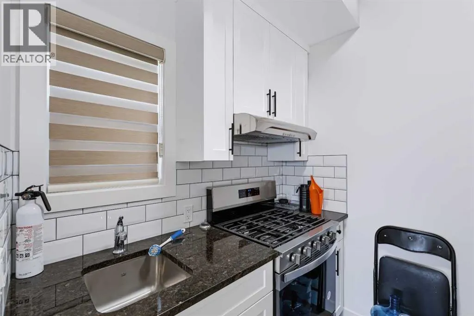
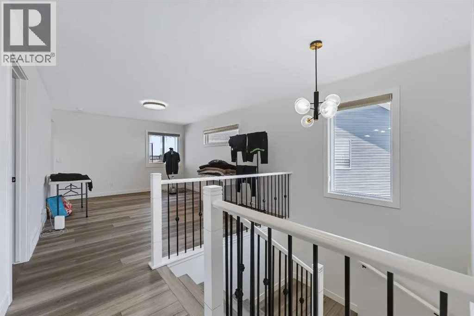
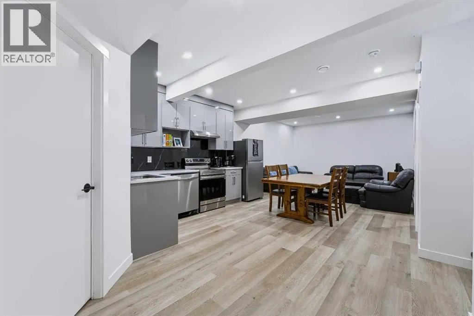
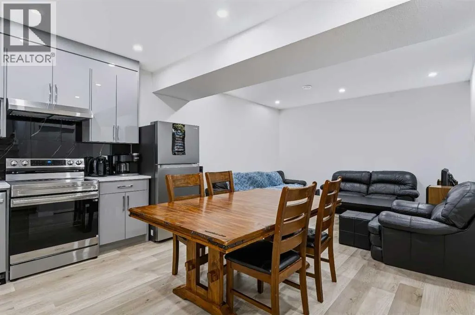
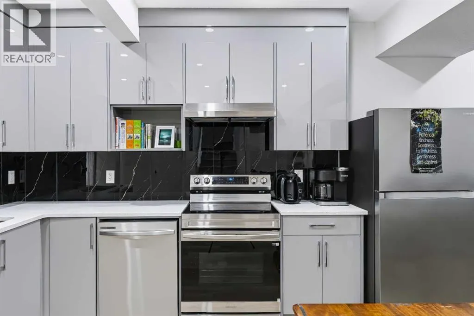
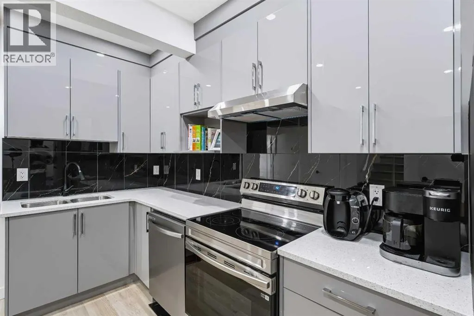
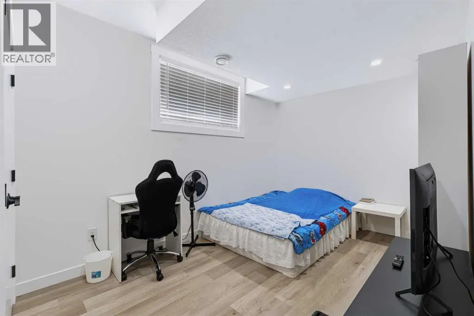
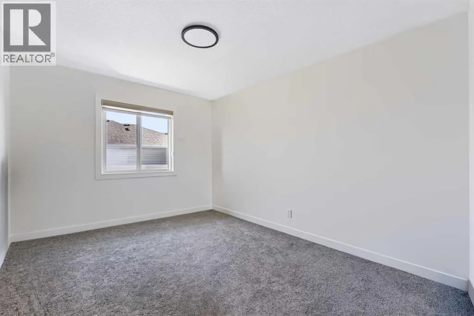
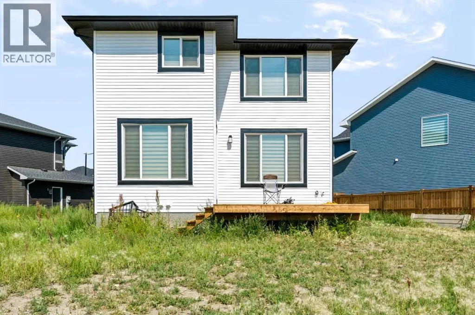
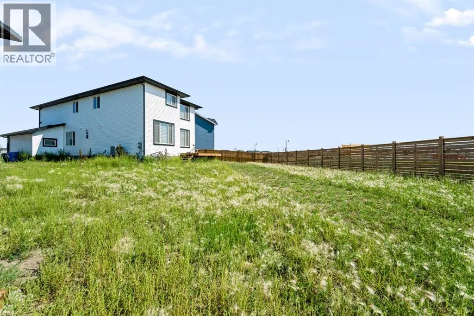
Welcome to this stunning newer home offering over 3,500 sq. ft. of total living space, thoughtfully designed for comfort, style, and functionality. Offering 7 bedrooms total, with a main-floor bedroom and 4 bedrooms on the upper floor, plus an additional 2 bedrooms in the legal basement suite, which features a full kitchen and generates income in the $2,000+ range.The chef-inspired main-floor kitchen features a gas cooktop, built-in oven, and microwave. Nestled to the side is a spice kitchen with a gas range and ample storage. Outside, you have an 8,200 sq. ft. pie-shaped lot ready for your landscaping dreams. An impressive feature is the triple-insulated garage with high ceilings, ready for your car lift or workshop.Beautifully built in 2025, this home offers the benefits of a newer build with modern finishes and design. The legal basement suite provides excellent income potential, making this home ideal for a large family, multi-generational living, or buyers looking for an investment property. With its generous living space, modern kitchens, spacious bedrooms, exceptional parking, and income-producing legal suite, this home offers the perfect combination of luxury, functionality, and investment potential. A must-see home that truly has it all! (id:7434)
General Features
| Features | Wet bar, No neighbours behind, No Animal Home, No Smoking Home, Level |
|---|---|
| Community Features | Lake Privileges |
| Property Type | Single Family |
| Zoning Description | R-1 |
| CommunityName | Dawson's Landing |
| Amenities | Park, Playground, Schools, Shopping, Water Nearby |
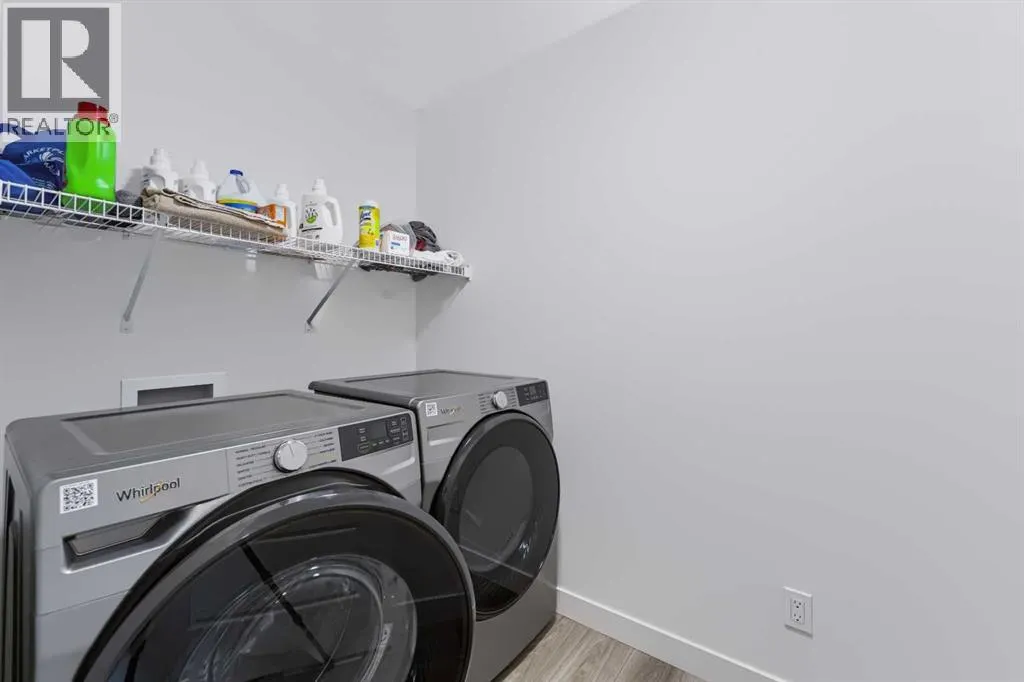
| Building Appliances | Washer, Range - Gas, Dishwasher, Stove, Dryer, Microwave, Window Coverings |
| Building Basement Features | Separate entrance, Walk-up, Suite |
| Building Cooling Type | Central air conditioning |
| Parking Space Total | 7 |
| Foundation Type | Poured Concrete |
| Building Type | House |
| Ownership Type | Freehold |
| Building.StoriesTotal | 2 |
Interior Features
| Building Fireplace Present | True |
|---|---|
| Building Fireplace Total | 1 |
| Building Heating Type | Central heating, Other, Forced air, Hot Water |
| Basement Development | Finished |
| Basement Type | Full (Finished) |
| Construction Material | Wood frame |
| Construction Style Attachment | Detached |
| Flooring Type | Vinyl Plank |
| Living Area Range | 2561 |
| Bedrooms | 5+2 |
Exterior Features
| Structure | Deck |
|---|---|
| Land Amenities | Park, Playground, Schools, Shopping, Water Nearby |
| Exterior Finish | Vinyl siding |
| Fence Type | Partially fenced |
Room Details
| Room | Dimensions | Level | Flooring | Details |
|---|---|---|---|---|
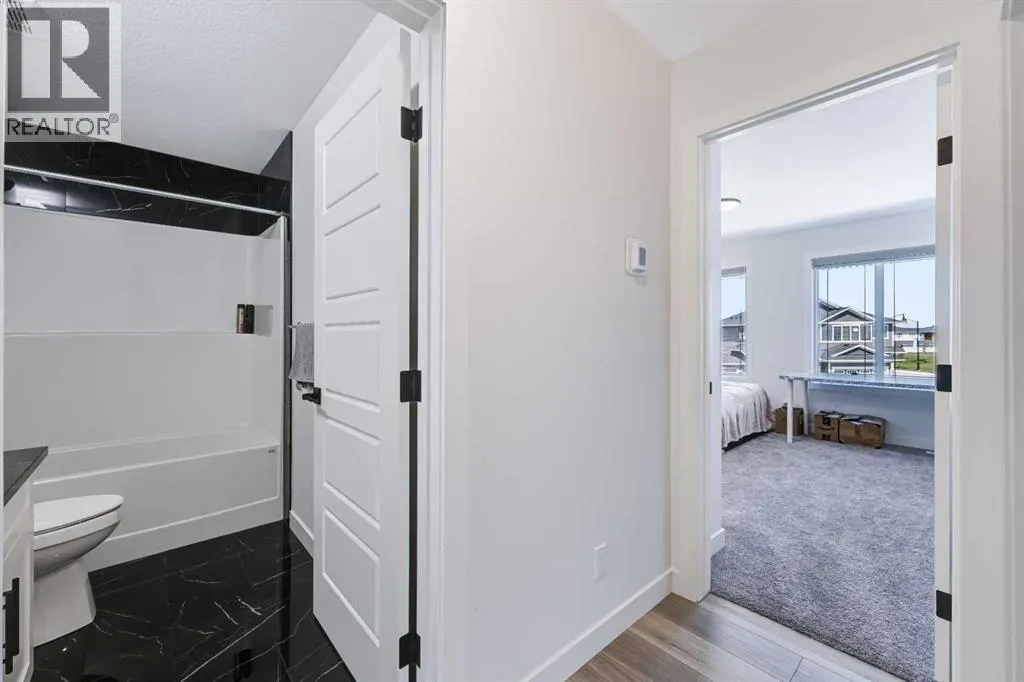
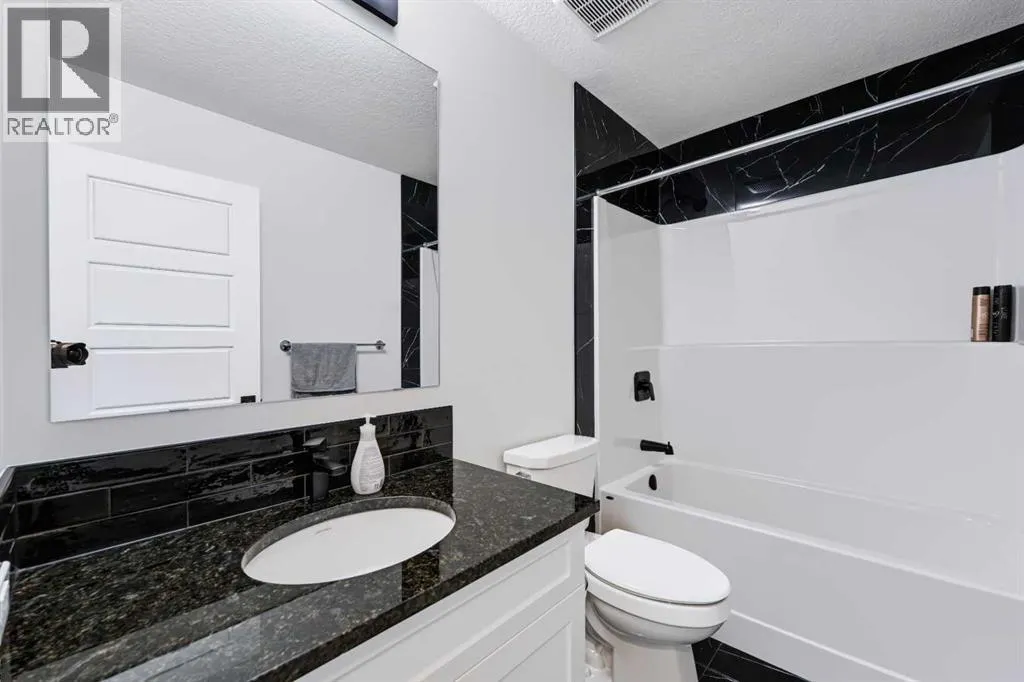
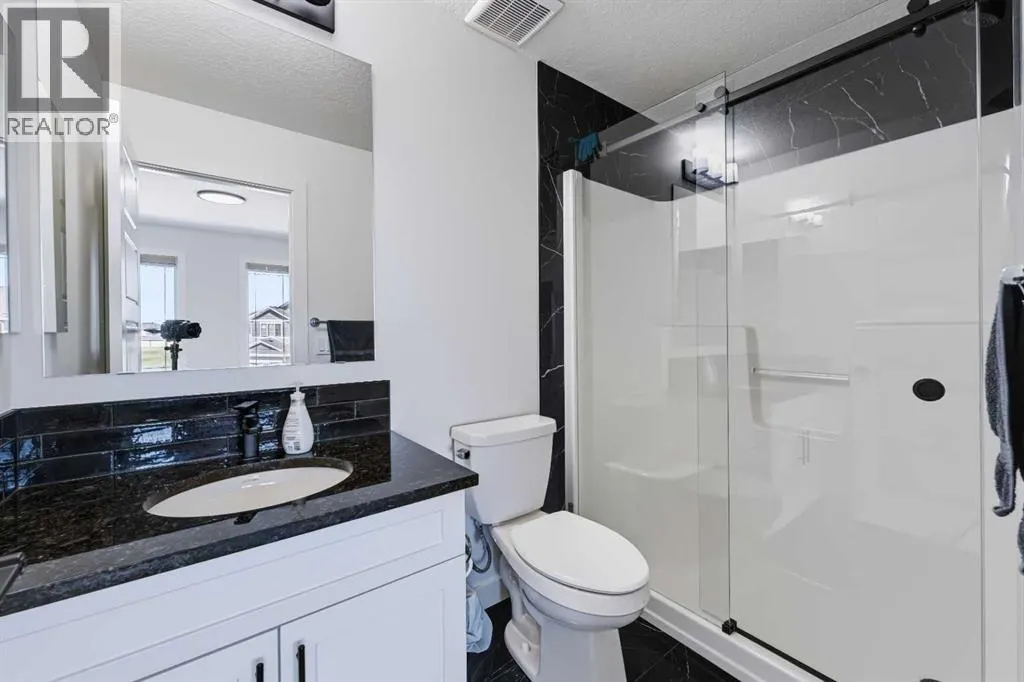
| 3pc Bathroom | 8.67 Ft x 4.92 Ft | Second level | ||
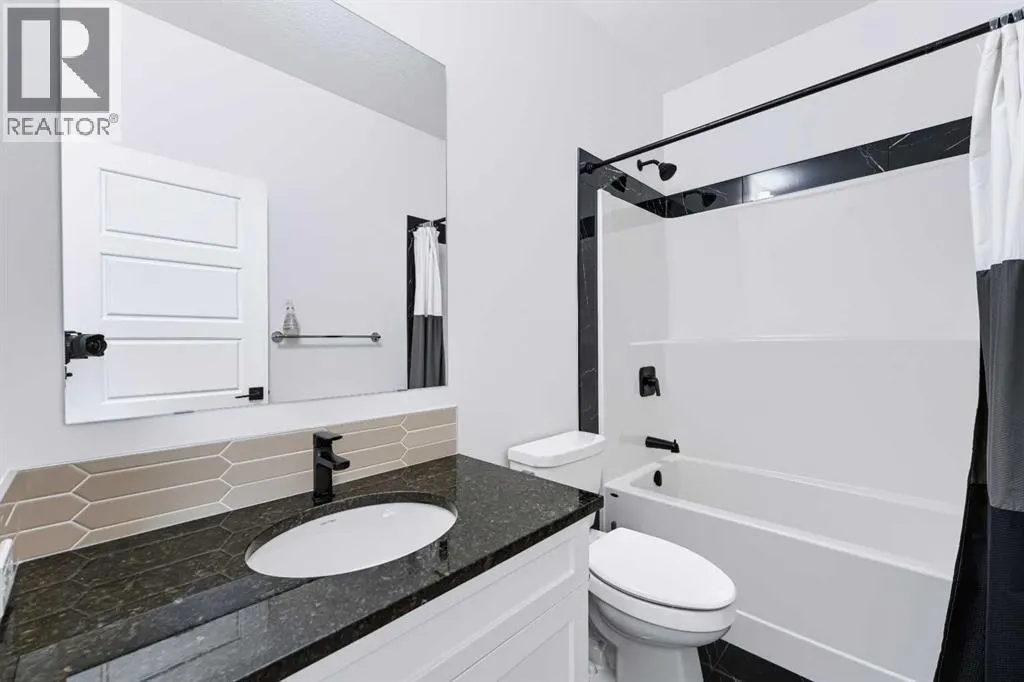
| 4pc Bathroom | 8.67 Ft x 4.92 Ft | Main level | ||
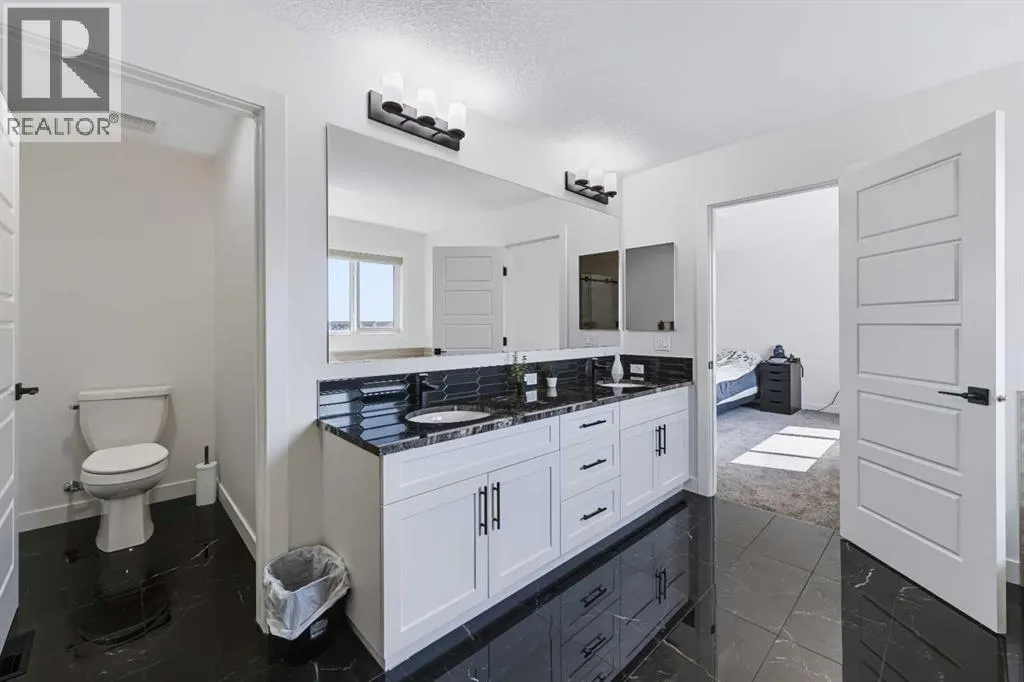
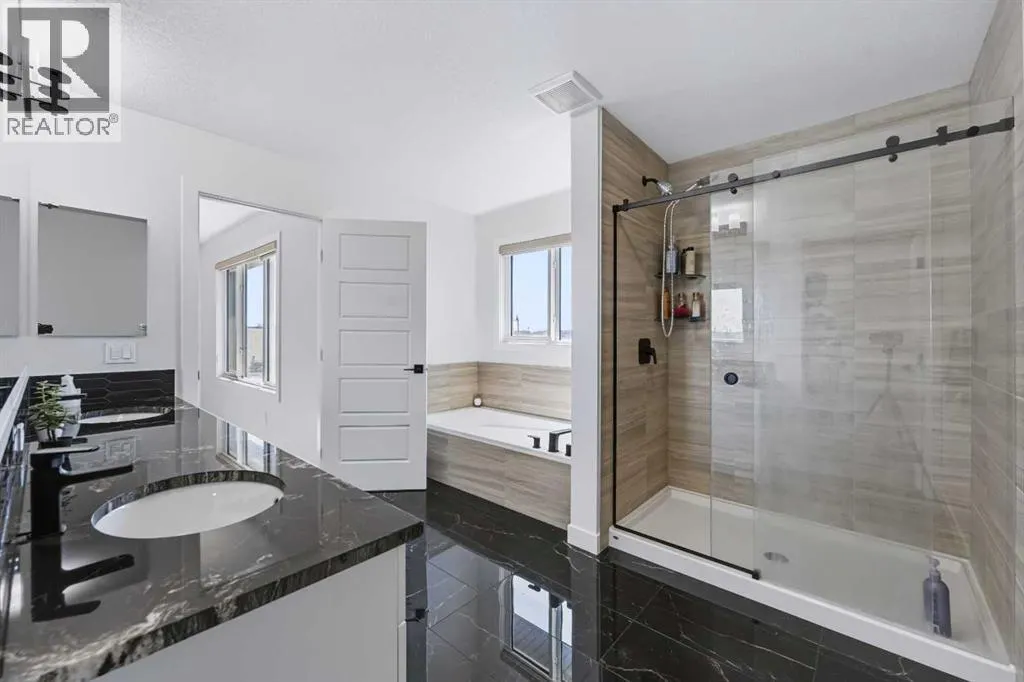
| 5pc Bathroom | 11.50 Ft x 16.25 Ft | Second level | ||
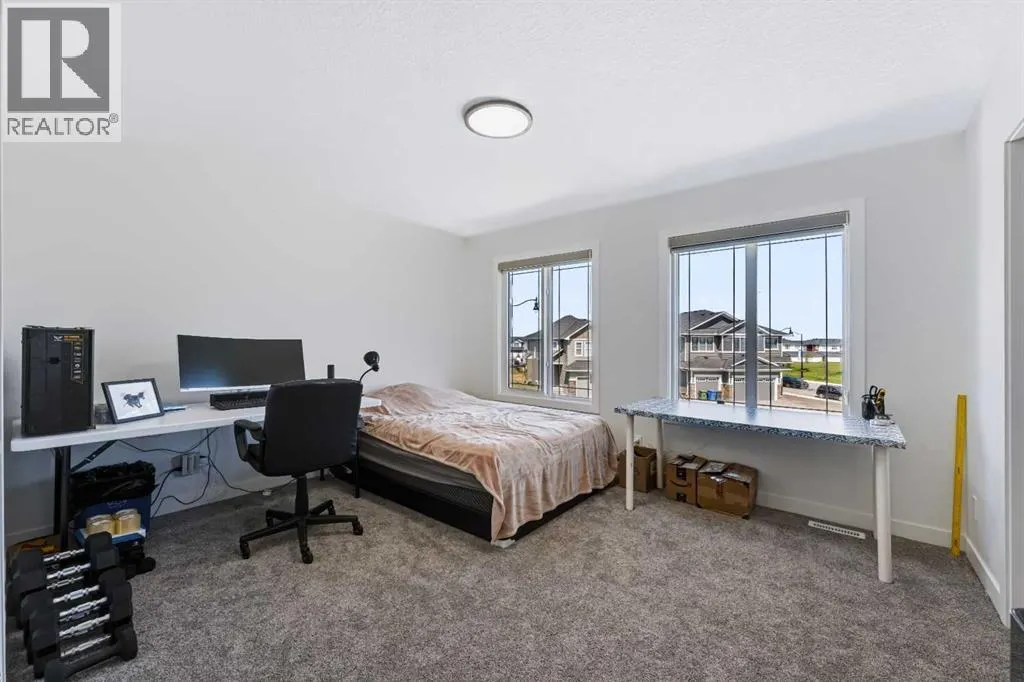
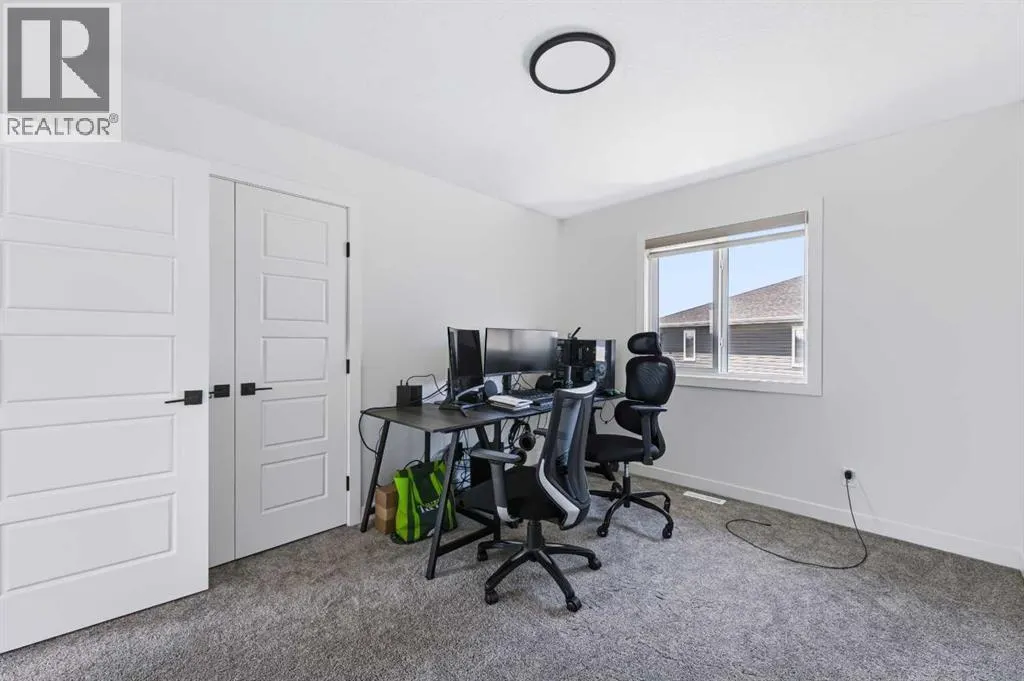
| Bedroom | 11.25 Ft x 10.08 Ft | Main level | ||
| Dining room | 11.50 Ft x 12.00 Ft | Main level | ||
| Family room | 12.17 Ft x 15.92 Ft | Second level | ||
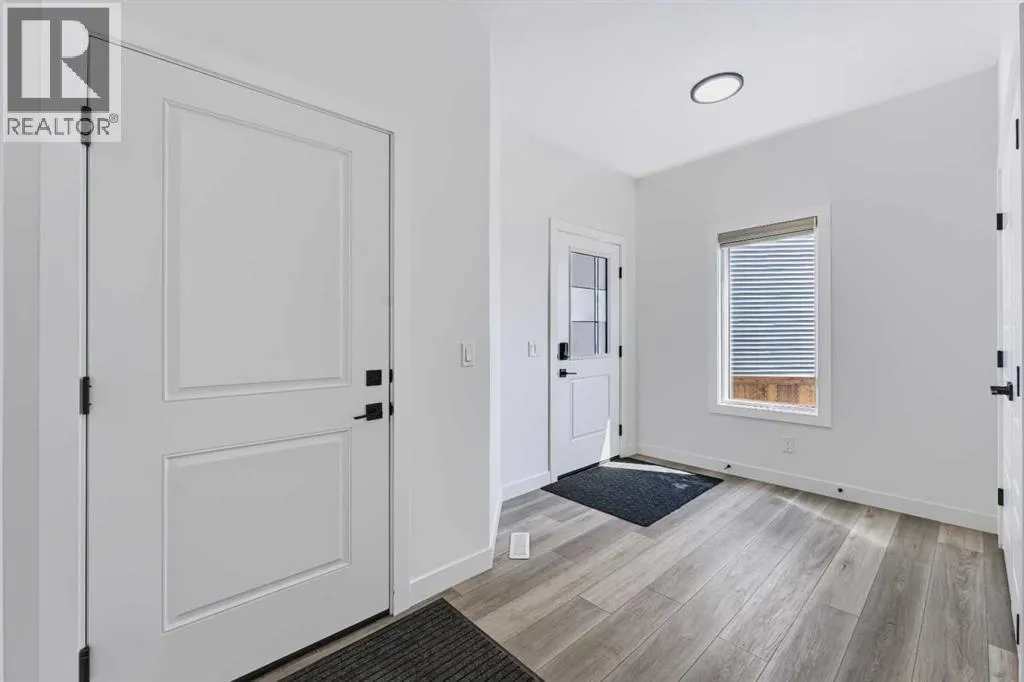
| Foyer | 8.00 Ft x 7.83 Ft | Main level | ||
| Furnace | 9.92 Ft x 16.17 Ft | Basement | ||
| Kitchen | 11.75 Ft x 16.08 Ft | Main level | ||
| Laundry room | 6.25 Ft x 7.17 Ft | Second level | ||
| Living room | 13.50 Ft x 16.50 Ft | Main level | ||
| Other | 7.92 Ft x 5.92 Ft | Second level | ||
| Pantry | 8.83 Ft x 16.50 Ft | Main level | ||
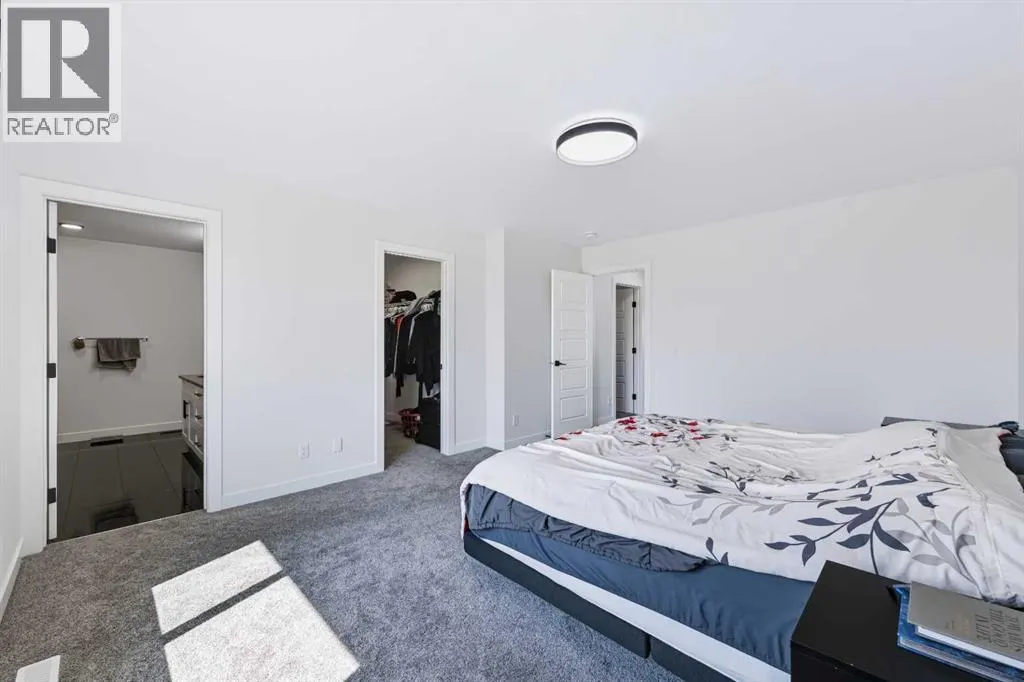
| Primary Bedroom | 13.17 Ft x 16.17 Ft | Second level | ||
| Recreational, Games room | 13.42 Ft x 13.08 Ft | Basement |
Amenities
- Views
- New Construction
- Adult 55+
- Lease To Own
- No Strata Fees
- Furnished
- Primary On Main
- Air Conditioning
- Seller Finance
- Green
- Fixer Upper
- Horse
- Golf
- Fireplace
- Deck
- Garage
- Basement
- Pool

Property vs Single Family Average in T1X 2W9
Price
Year Built
In The Neighbourhood
Open House
Chestermere
$ 724,900
- Type
- Single Family
- Size
- 2,479 SqFt
- Rooms
- 4 Beds + 3.5 Baths
RE/MAX Key
Reduced
Chestermere
$ 724,994
- Type
- Single Family
- Size
- 2,042 SqFt
- Rooms
- 3 Beds + 3 Baths
Bode Platform Inc.
Reduced
Chestermere
$ 874,994
- Type
- Single Family
- Size
- 2,668 SqFt
- Rooms
- 4 Beds + 4 Baths
Bode Platform Inc.
Chestermere
$ 895,800
- Type
- Single Family
- Size
- 2,401 SqFt
- Rooms
- 5 Beds + 4 Baths
Royal LePage Benchmark
Chestermere
$ 610,000
- Type
- Single Family
- Size
- 1,826 SqFt
- Rooms
- 3 Beds + 2.5 Baths
Bode Platform Inc.
Chestermere
$ 949,742
- Type
- Single Family
- Size
- 3,226 SqFt
- Rooms
- 5 Beds + 5.5 Baths
Century 21 Bravo Realty
Chestermere
$ 825,000
- Type
- Single Family
- Size
- 2,416 SqFt
- Rooms
- 4 Beds + 3 Baths
Diamond Realty & Associates Ltd
Reduced
Chestermere
$ 599,990
- Type
- Single Family
- Size
- 1,634 SqFt
- Rooms
- 3 Beds + 2.5 Baths
eXp Realty
 Data is supplied by Pillar 9™ MLS® System. Pillar 9™ is the owner of the copyright in its MLS® System. Data is deemed reliable but is not guaranteed accurate by Pillar 9™. The trademarks MLS®, Multiple Listing Service® and the associated logos are owned by The Canadian Real Estate Association (CREA) and identify the quality of services provided by real estate professionals who are members of CREA. Used under license.

 Data is supplied by Pillar 9™ MLS® System. Pillar 9™ is the owner of the copyright in its MLS® System. Data is deemed reliable but is not guaranteed accurate by Pillar 9™. The trademarks MLS®, Multiple Listing Service® and the associated logos are owned by The Canadian Real Estate Association (CREA) and identify the quality of services provided by real estate professionals who are members of CREA. Used under license.
Last Update: September 23, 2026 6:00 PM UT
Data is supplied by Pillar 9™ MLS® System. Pillar 9™ is the owner of the copyright in its MLS® System. Data is deemed reliable but is not guaranteed accurate by Pillar 9™. The trademarks MLS®, Multiple Listing Service® and the associated logos are owned by The Canadian Real Estate Association (CREA) and identify the quality of services provided by real estate professionals who are members of CREA. Used under license.
Last Update: September 23, 2026 6:00 PM UT
 Information should be deemed reliable but not guaranteed, all representations are approximate, and individual verification is recommended. Copyright ©2026 All rights reserved.
The trademarks REALTOR®, REALTORS® and the REALTOR® logo are controlled by The Canadian Real Estate Association (CREA) and identify real estate professionals who are members of CREA. The trademarks MLS®, Multiple Listing Service® and the associated logos are owned by CREA and identify the quality of
Information should be deemed reliable but not guaranteed, all representations are approximate, and individual verification is recommended. Copyright ©2026 All rights reserved.
The trademarks REALTOR®, REALTORS® and the REALTOR® logo are controlled by The Canadian Real Estate Association (CREA) and identify real estate professionals who are members of CREA. The trademarks MLS®, Multiple Listing Service® and the associated logos are owned by CREA and identify the quality of
 Data is supplied by Pillar 9™ MLS® System. Pillar 9™ is the owner of the copyright in its MLS® System. Data is deemed reliable but is not guaranteed accurate by Pillar 9™. The trademarks MLS®, Multiple Listing Service® and the associated logos are owned by The Canadian Real Estate Association (CREA) and identify the quality of services provided by real estate professionals who are members of CREA. Used under license.