


















Address
846 Cobblefield Manor Sw, Airdrie, AB
Price
$ 900,000
Property Attributes
- ID#A2339306
- TypeSingle Family
- Listing Status Active
- MunicipalityAirdrie
- CityAirdrie
- AreaCobblestone Creek
- NeighbourhoodCobblestone Creek
- Postal CodeT4B 5L9
- Style
- Year Built2023
- Price$ 900,000
- Bedrooms4
- Bathrooms3
- Half Bathrooms0
- Sqr Footage2624
Data Source:
Canadian Real Estate Association (CREA)
Property Description
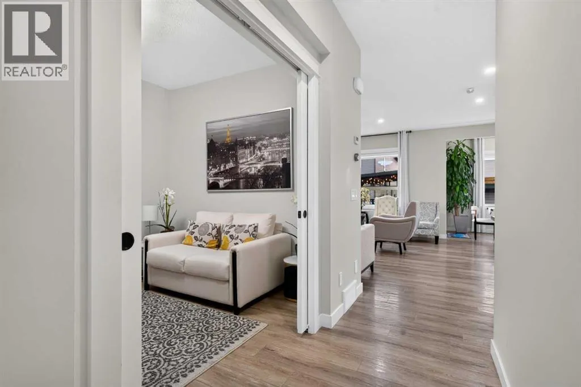
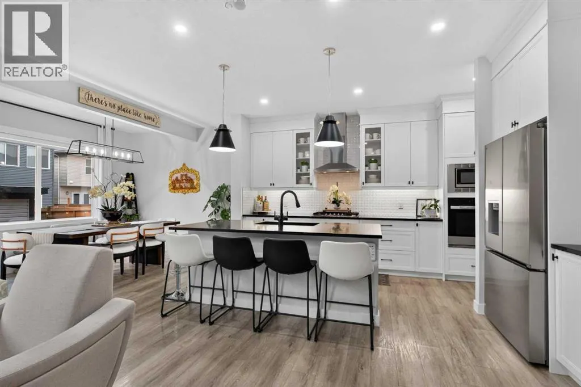
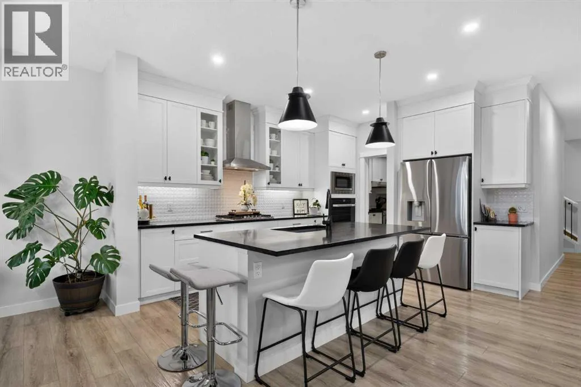
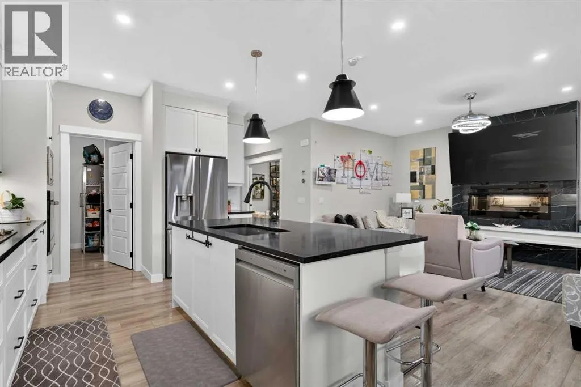
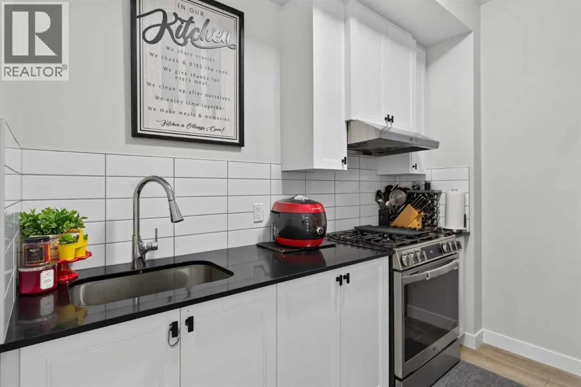
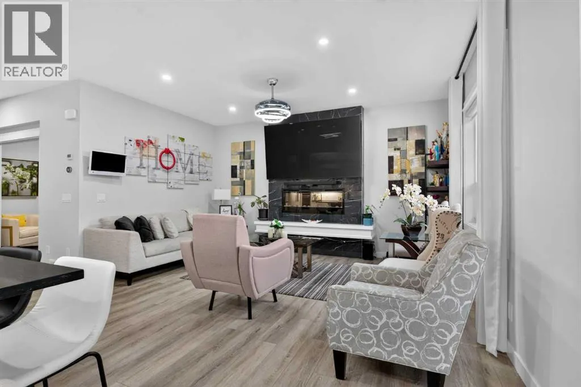
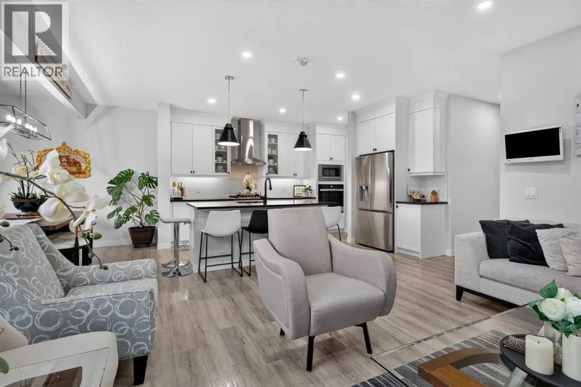
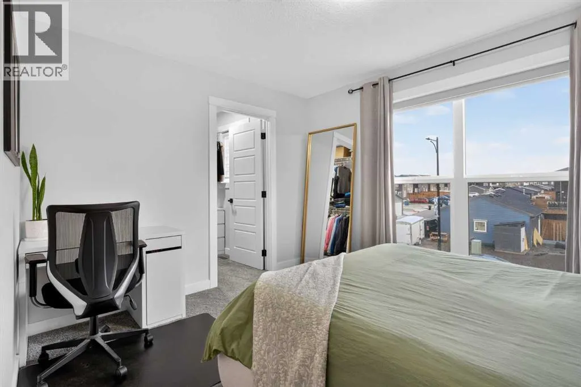
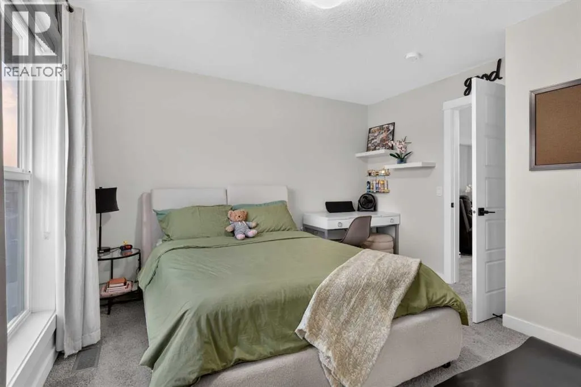
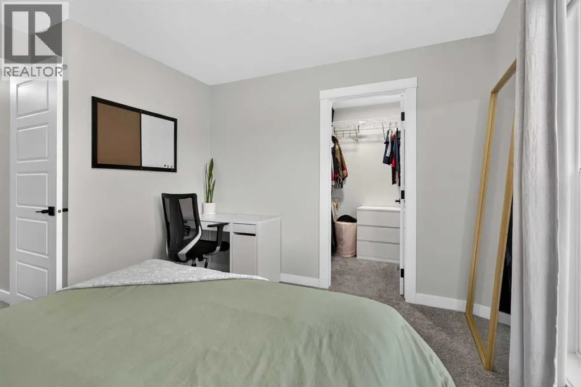
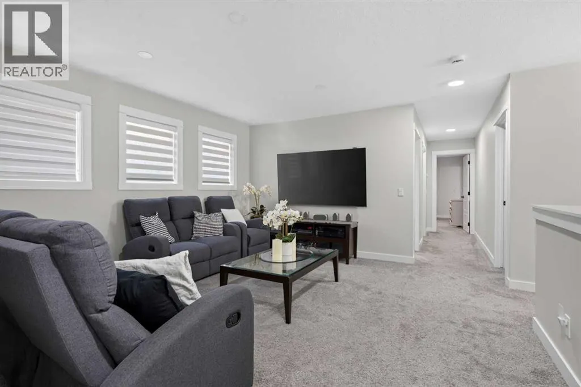
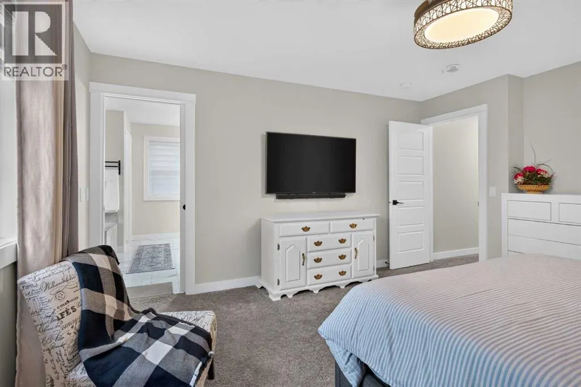
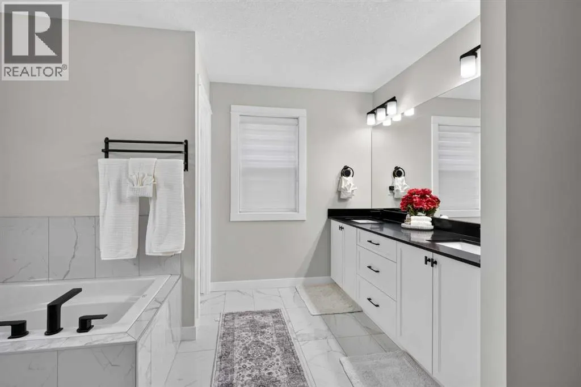
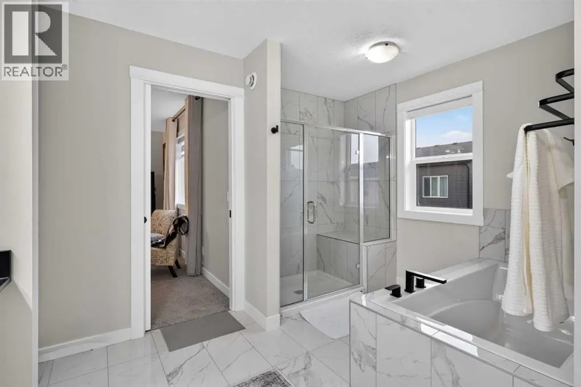
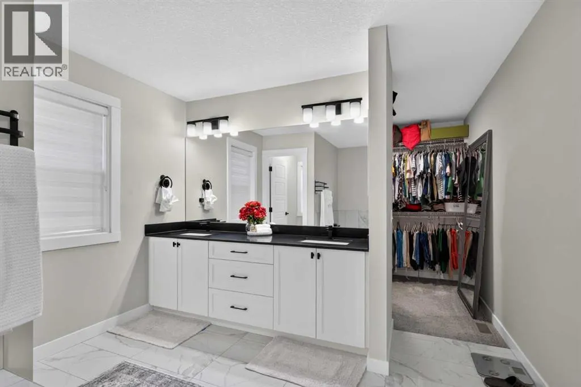
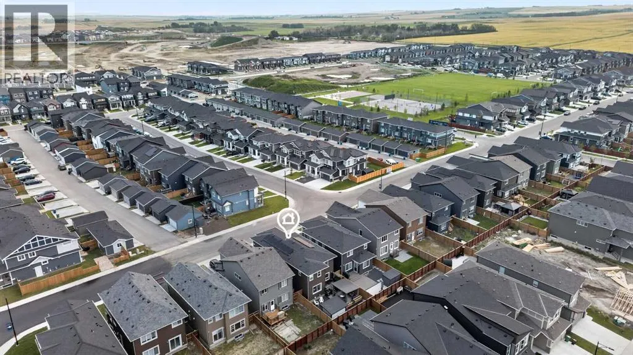
Welcome to this impressive two-storey home in the desirable Airdrie community of Cobblestone Creek, offering a functional layout, stylish finishes and plenty of room for the entire family.The main floor features luxury vinyl plank flooring throughout, a versatile office/den, and a spacious living room centred around a cozy electric fireplace. The well-appointed kitchen offers plenty of workspace and storage, along with the added convenience of a separate spice kitchen—perfect for everyday cooking and entertaining. A 3-piece bathroom on the main floor adds even more flexibility to the layout.Upstairs you'll find four bedrooms plus a spacious bonus room. The primary retreat features a beautiful 5-piece ensuite and an oversized walk-in closet, while three additional bedrooms provide plenty of space for family, guests or another home office.The undeveloped basement is ready for your future ideas, providing the opportunity to add even more living space.Outside, enjoy a low-maintenance backyard designed for relaxing and entertaining, complete with a deck and dedicated firepit area. The home also features central air conditioning to keep you comfortable through the summer months, along with a double attached garage for added parking and storage.Located in Cobblestone Creek, this home offers an excellent combination of space, comfort and functionality.Four bedrooms upstairs, central A/C, spice kitchen, main-floor office, 3-piece main-floor bath, bonus room, double attached garage and room to grow in the undeveloped basement—this home checks a lot of boxes. (id:7434)
General Features
| Features | Other, No Animal Home, No Smoking Home, Gas BBQ Hookup |
|---|---|
| Property Type | Single Family |
| Zoning Description | R1-U |
| CommunityName | Cobblestone Creek |
| Amenities | Park, Playground |
| Building Appliances | Refrigerator, Dishwasher, Oven, Microwave, Washer & Dryer |
| Building Cooling Type | Central air conditioning, See Remarks |
| Parking Space Total | 4 |
| Foundation Type | Poured Concrete |
| Building Type | House |
| Ownership Type | Freehold |
| Building.StoriesTotal | 2 |
Interior Features
| Building Fireplace Present | True |
|---|---|
| Building Fireplace Total | 1 |
| Building Heating Type | Central heating |
| Basement Development | Unfinished |
| Basement Type | Full (Unfinished) |
| Construction Material | Wood frame |
| Construction Style Attachment | Detached |
| Flooring Type | Carpeted, Ceramic Tile, Vinyl Plank |
| Living Area Range | 2624 |
| Bedrooms | 4 |
Exterior Features
| Structure | Deck |
|---|---|
| Land Amenities | Park, Playground |
| Fence Type | Fence |
Room Details
| Room | Dimensions | Level | Flooring | Details |
|---|---|---|---|---|
| 3pc Bathroom | Measurements not available | Main level | ||
| 4pc Bathroom | Measurements not available | Upper Level | ||
| 5pc Bathroom | Measurements not available | Upper Level | ||
| Bedroom | 13.00 Ft x 12.17 Ft | Upper Level | ||
| Dining room | 12.50 Ft x 5.58 Ft | Main level | ||
| Family room | 17.75 Ft x 18.25 Ft | Upper Level | ||
| Kitchen | 12.75 Ft x 18.50 Ft | Main level | ||
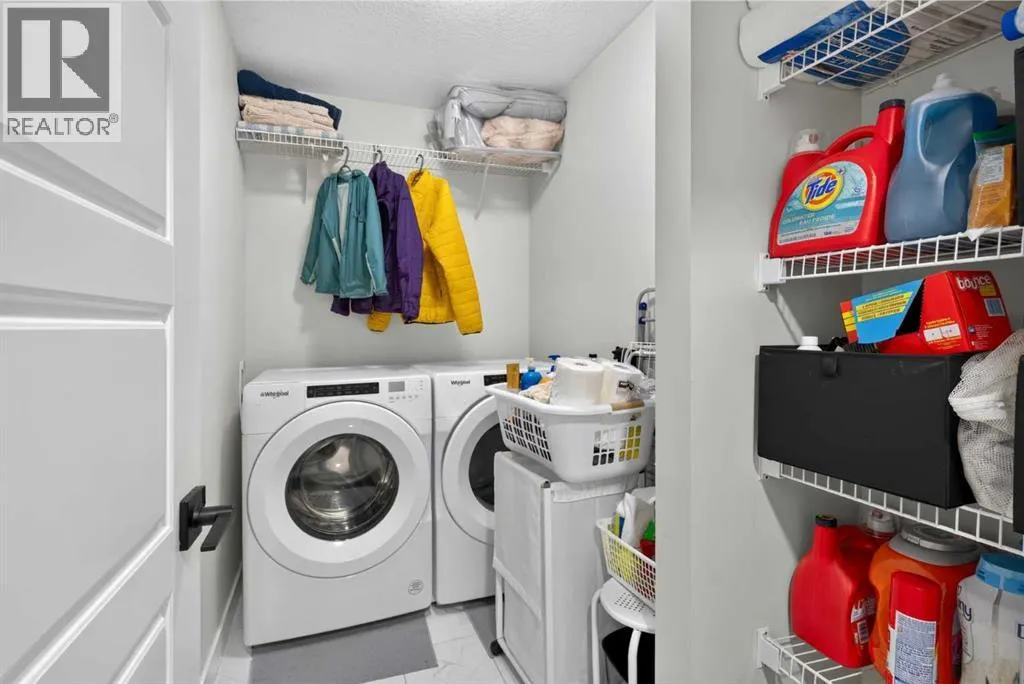
| Laundry room | 9.33 Ft x 5.08 Ft | Upper Level | ||
| Living room | 12.25 Ft x 15.92 Ft | Main level | ||
| Office | 9.17 Ft x 11.58 Ft | Main level | ||
| Other | 7.00 Ft x 9.33 Ft | Main level | ||
| Primary Bedroom | 13.67 Ft x 15.08 Ft | Upper Level |
Amenities
- Views
- New Construction
- Adult 55+
- Lease To Own
- No Strata Fees
- Furnished
- Primary On Main
- Air Conditioning
- Seller Finance
- Green
- Fixer Upper
- Horse
- Golf
- Fireplace
- Deck
- Garage
- Basement
- Pool

Property vs Single Family Average in T4B 5L9
Price
Year Built
In The Neighbourhood
Views
Airdrie
$ 750,000
- Type
- Single Family
- Size
- 2,239 SqFt
- Rooms
- 6 Beds + 3.5 Baths
RE/MAX Real Estate (Mountain View)
Airdrie
$ 750,000
- Type
- Single Family
- Size
- 2,239 SqFt
- Rooms
- 6 Beds + 3.5 Baths
RE/MAX Real Estate (Mountain View)
Reduced
Airdrie
$ 799,999
- Type
- Single Family
- Size
- 2,827 SqFt
- Rooms
- 5 Beds + 4 Baths
Royal LePage METRO
Reduced
Airdrie
$ 799,999
- Type
- Single Family
- Size
- 2,828 SqFt
- Rooms
- 5 Beds + 4 Baths
Royal LePage METRO
Golf Course
Airdrie
$ 799,000
- Type
- Single Family
- Size
- 2,431 SqFt
- Rooms
- 3 Beds + 2.5 Baths
Real Broker
Golf Course
Airdrie
$ 799,000
- Type
- Single Family
- Size
- 2,432 SqFt
- Rooms
- 3 Beds + 2.5 Baths
Real Broker
Reduced
Airdrie
$ 519,900
- Type
- Single Family
- Size
- 1,552 SqFt
- Rooms
- 3 Beds + 2.5 Baths
MaxWell Capital Realty
 Data is supplied by Pillar 9™ MLS® System. Pillar 9™ is the owner of the copyright in its MLS® System. Data is deemed reliable but is not guaranteed accurate by Pillar 9™. The trademarks MLS®, Multiple Listing Service® and the associated logos are owned by The Canadian Real Estate Association (CREA) and identify the quality of services provided by real estate professionals who are members of CREA. Used under license.

 Data is supplied by Pillar 9™ MLS® System. Pillar 9™ is the owner of the copyright in its MLS® System. Data is deemed reliable but is not guaranteed accurate by Pillar 9™. The trademarks MLS®, Multiple Listing Service® and the associated logos are owned by The Canadian Real Estate Association (CREA) and identify the quality of services provided by real estate professionals who are members of CREA. Used under license.
Last Update: September 23, 2026 6:00 PM UT
Data is supplied by Pillar 9™ MLS® System. Pillar 9™ is the owner of the copyright in its MLS® System. Data is deemed reliable but is not guaranteed accurate by Pillar 9™. The trademarks MLS®, Multiple Listing Service® and the associated logos are owned by The Canadian Real Estate Association (CREA) and identify the quality of services provided by real estate professionals who are members of CREA. Used under license.
Last Update: September 23, 2026 6:00 PM UT
 Information should be deemed reliable but not guaranteed, all representations are approximate, and individual verification is recommended. Copyright ©2026 All rights reserved.
The trademarks REALTOR®, REALTORS® and the REALTOR® logo are controlled by The Canadian Real Estate Association (CREA) and identify real estate professionals who are members of CREA. The trademarks MLS®, Multiple Listing Service® and the associated logos are owned by CREA and identify the quality of
Information should be deemed reliable but not guaranteed, all representations are approximate, and individual verification is recommended. Copyright ©2026 All rights reserved.
The trademarks REALTOR®, REALTORS® and the REALTOR® logo are controlled by The Canadian Real Estate Association (CREA) and identify real estate professionals who are members of CREA. The trademarks MLS®, Multiple Listing Service® and the associated logos are owned by CREA and identify the quality of
 Data is supplied by Pillar 9™ MLS® System. Pillar 9™ is the owner of the copyright in its MLS® System. Data is deemed reliable but is not guaranteed accurate by Pillar 9™. The trademarks MLS®, Multiple Listing Service® and the associated logos are owned by The Canadian Real Estate Association (CREA) and identify the quality of services provided by real estate professionals who are members of CREA. Used under license.