
Primary on Main
Address
125 Crawford Street, Red Deer, AB
Price
$ 349,900
Property Attributes
- ID#A2334607
- TypeSingle Family
- Listing Status Active
- MunicipalityRed Deer
- CityRed Deer
- AreaClearview Meadows
- NeighbourhoodClearview Meadows
- Postal CodeT4P 2G4
- StyleBi-level
- Year Built1989
- Price$ 349,900
- Bedrooms3+1
- Bathrooms2
- Half Bathrooms0
- Sqr Footage1015
Data Source:
Canadian Real Estate Association (CREA)
Property Description
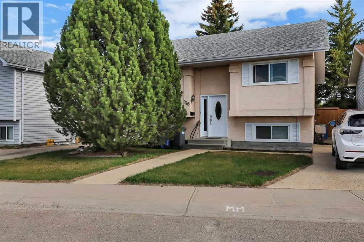
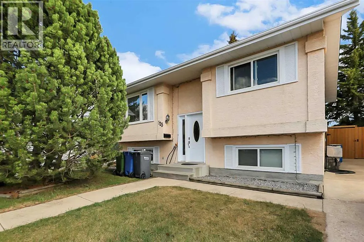
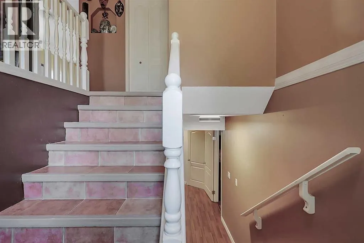
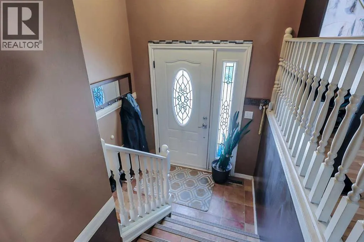
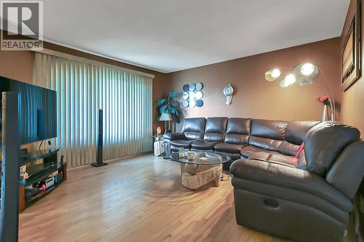
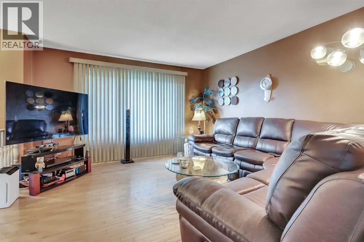
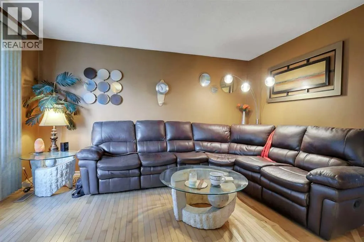
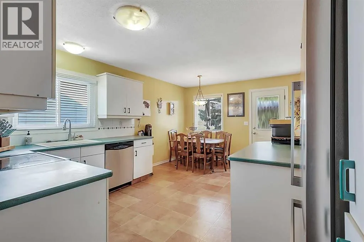
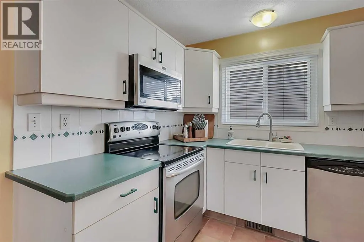
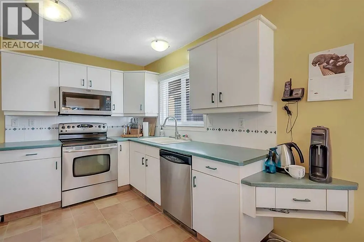
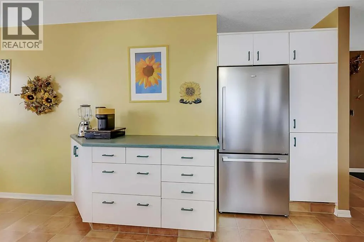
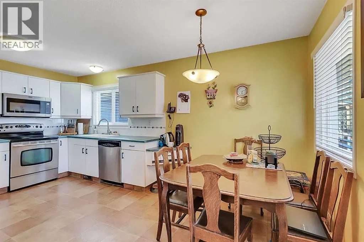
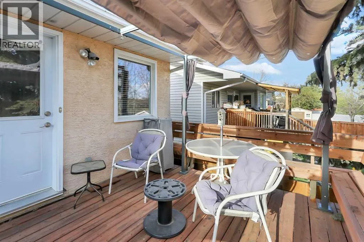
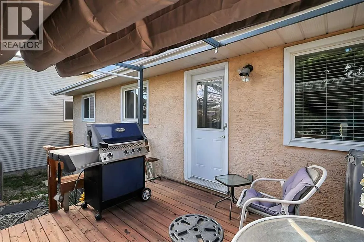
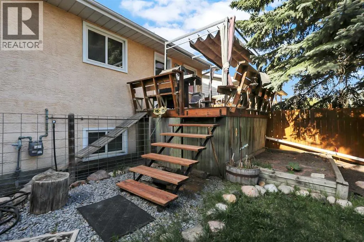
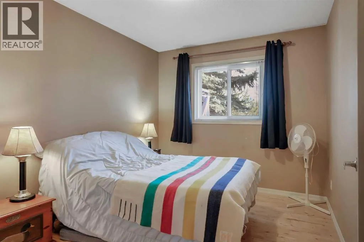
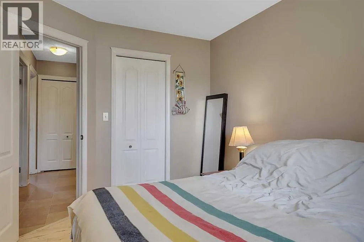
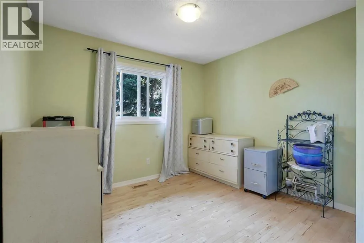
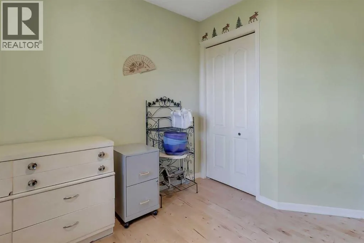
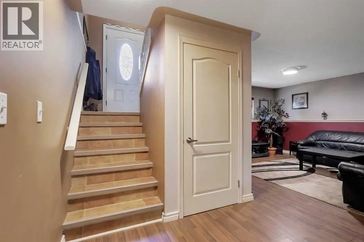
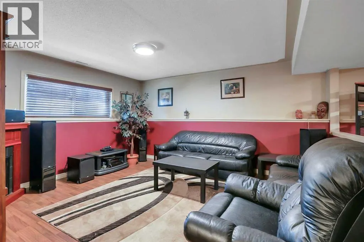
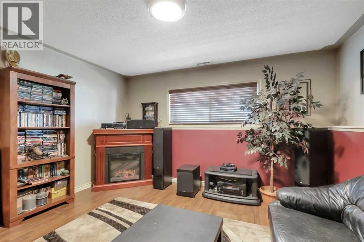
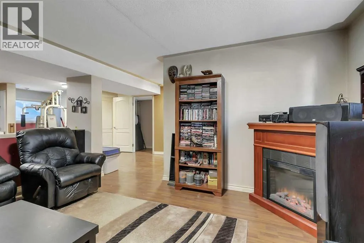
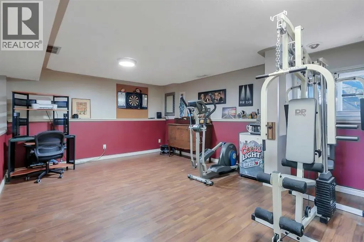
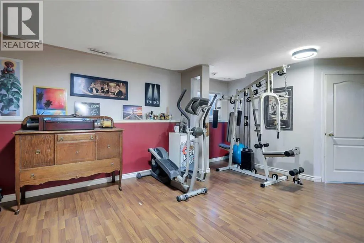
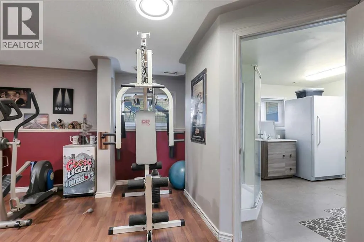
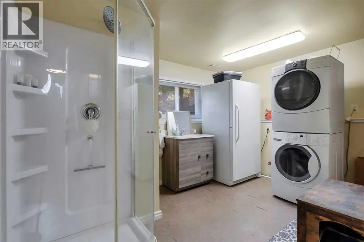
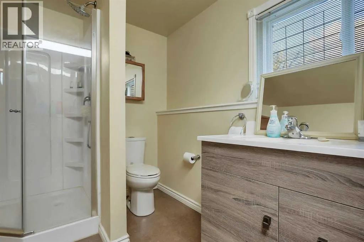
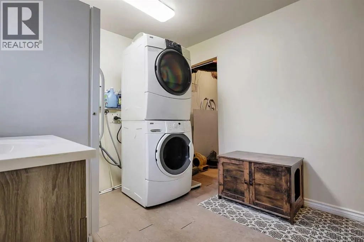
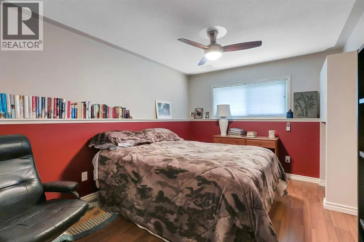
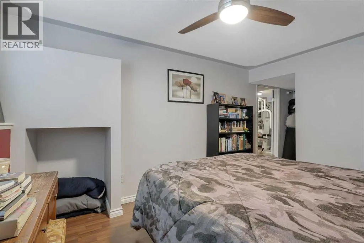
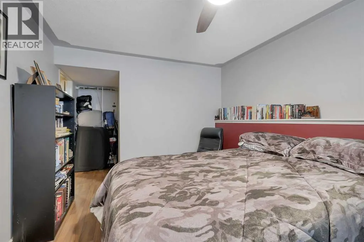
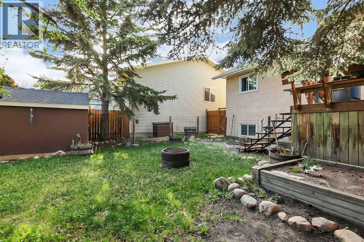
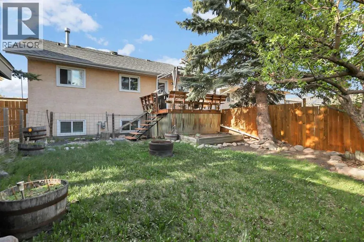
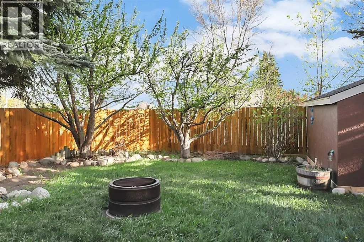
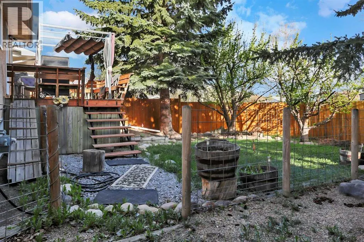
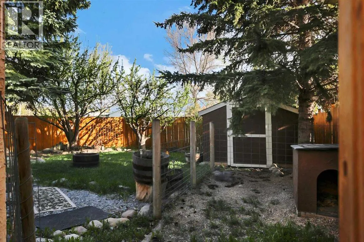
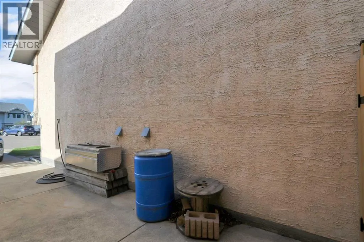
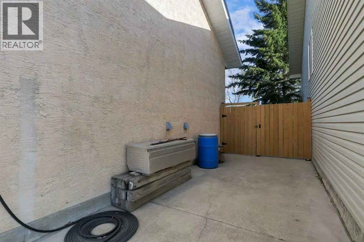
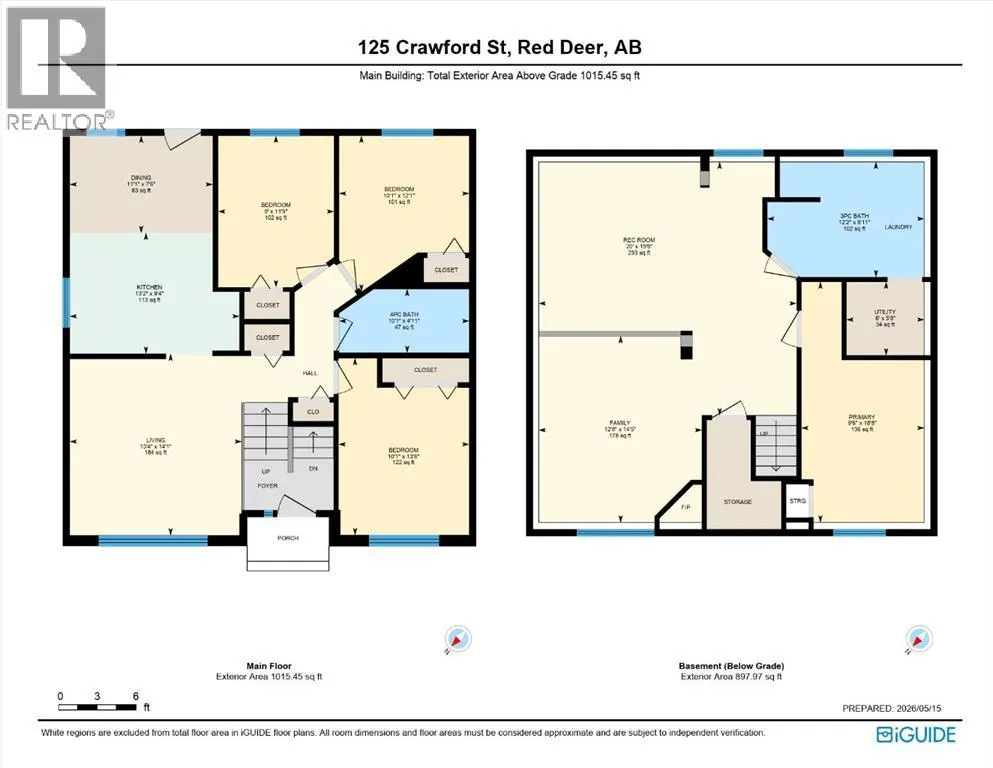
FULLY DEVELOPED BI-LEVEL IN CLEARVIEW MEADOWS~ 4 BEDROOMS, 2 BATHROOMS ~ SUNNY SOUTH FACING BACKYARD ~ All Poly-B plumbing removed ~ Stucco exterior and mature landscaping create inviting curb appeal ~ Step into the foyer with high ceilings that open to the upper level ~ The living room features a large picture window that overlooks the front yard ~ The L-shaped kitchen offers a functional layout and offers plenty of white cabinets, under cabinet lighting, ample counter space, full tile backsplash, window above the sink, built in desk, stainless steel appliances and a wall pantry ~ The dining space has a large picture window that overlooks the deck, and a garden door to the south facing deck and backyard ~ The fully developed basement with large above grade windows has a large family room/flex space, 4th bedroom, an oversized 3 piece bathroom with laundry, and space for storage ~ The fully fenced backyard is landscaped, has no neighbours behind, mature trees, shrubs and perennials, enclosed storage below the deck, fire pit, garden shed, and fenced in dog run ~ Extra long front drive offers off street parking for at least two vehicles (tandem) or an RV ~ Located in a cul-de-sac, close to parks, playgrounds, and walking trails, easy access to schools, shopping and all other amenities. (id:7434)
General Features
| Features | PVC window, No neighbours behind |
|---|---|
| Property Type | Single Family |
| Zoning Description | R-L |
| CommunityName | Clearview Meadows |
| Amenities | Park, Playground, Recreation Nearby, Schools, Shopping |
| Building Appliances | Refrigerator, Dishwasher, Stove, Microwave, See remarks, Washer & Dryer |
| Building Architectural Style | Bi-level |
| Building Cooling Type | None |
| Parking Space Total | 2 |
| Foundation Type | Poured Concrete |
| Building Type | House |
| Ownership Type | Freehold |
Interior Features
| Building Fireplace Present | False |
|---|---|
| Building Heating Type | Forced air |
| Building Heating Fuel | Natural gas |
| Basement Development | Finished |
| Basement Type | Full (Finished) |
| Construction Style Attachment | Detached |
| Flooring Type | Carpeted, Hardwood, Linoleum |
| Living Area Range | 1015 |
| Bedrooms | 3+1 |
Exterior Features
| Structure | Deck |
|---|---|
| Land Amenities | Park, Playground, Recreation Nearby, Schools, Shopping |
| Landscape Features | Landscaped |
| Sewer | Municipal sewage system |
| Exterior Finish | Stucco |
| Fence Type | Fence |
Room Details
| Room | Dimensions | Level | Flooring | Details |
|---|---|---|---|---|
| 3pc Bathroom | 12.17 Ft x 11.67 Ft | Basement | ||
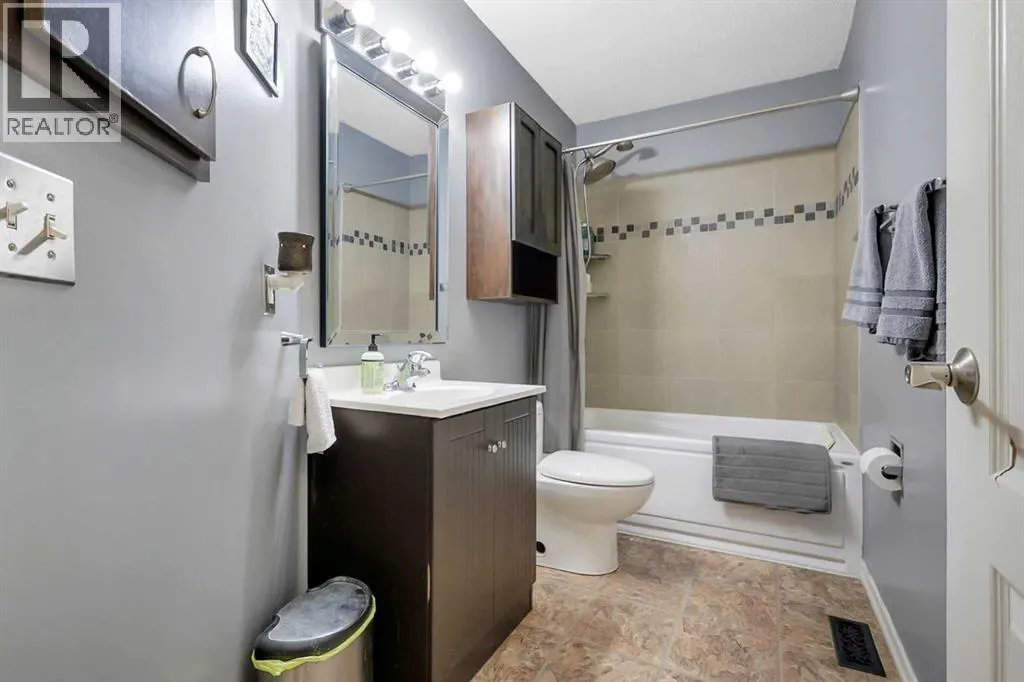
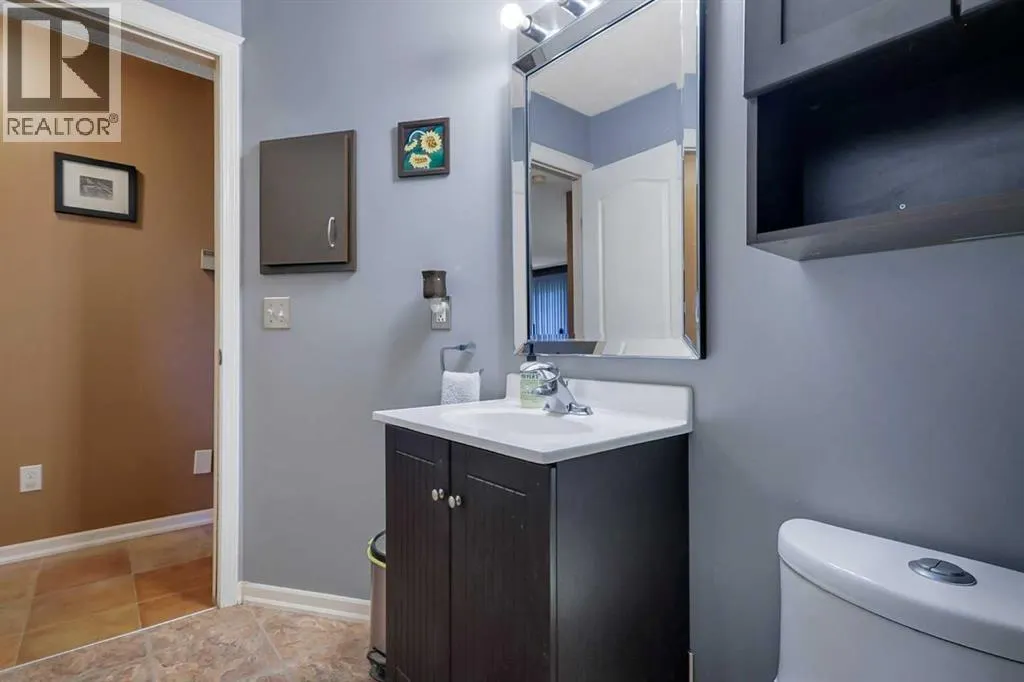
| 4pc Bathroom | 10.08 Ft x 4.92 Ft | Main level | ||
| Bedroom | 11.75 Ft x 9.00 Ft | Main level | ||
| Dining room | 11.08 Ft x 7.50 Ft | Main level | ||
| Family room | 14.42 Ft x 12.67 Ft | Basement | ||
| Furnace | 6.00 Ft x 5.00 Ft | Basement | ||
| Kitchen | 13.17 Ft x 9.33 Ft | Main level | ||
| Laundry room | Measurements not available | Basement | ||
| Living room | 14.08 Ft x 13.33 Ft | Main level | ||
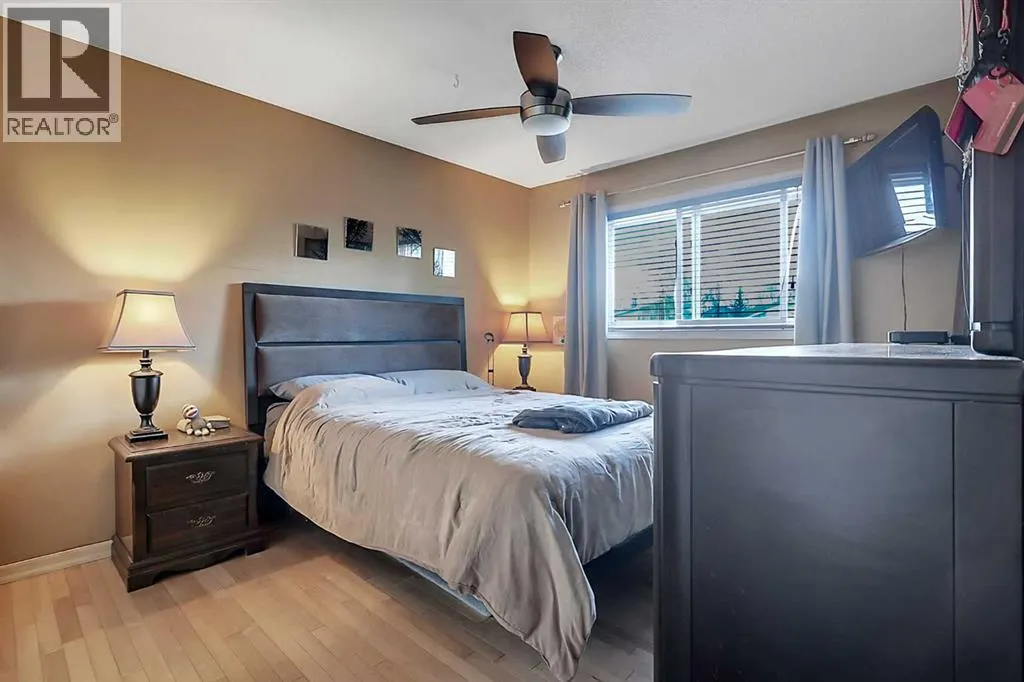
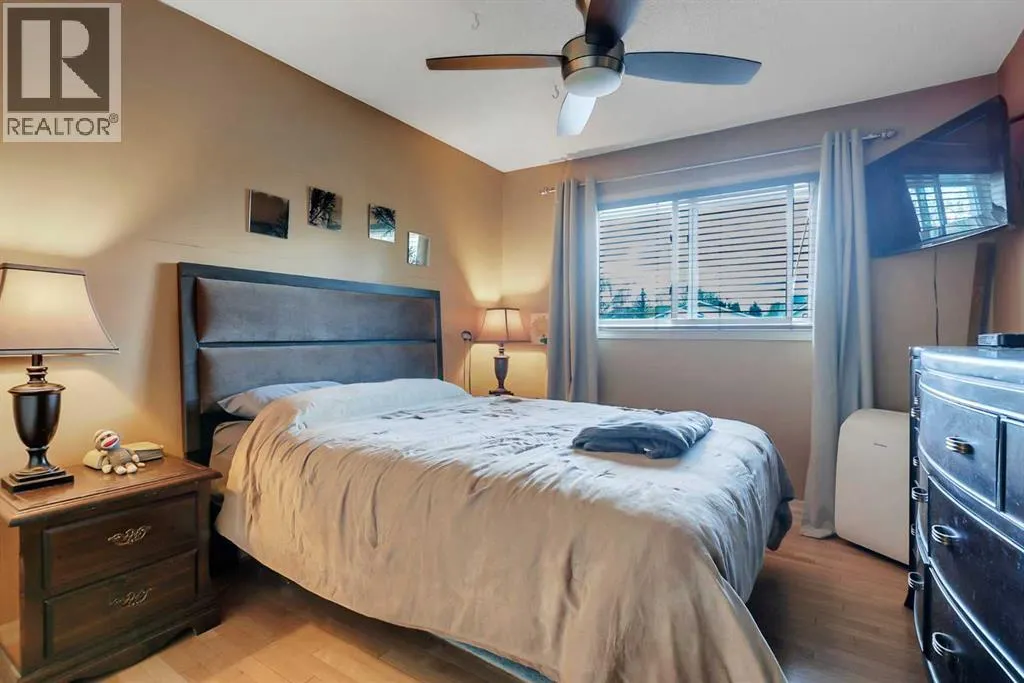
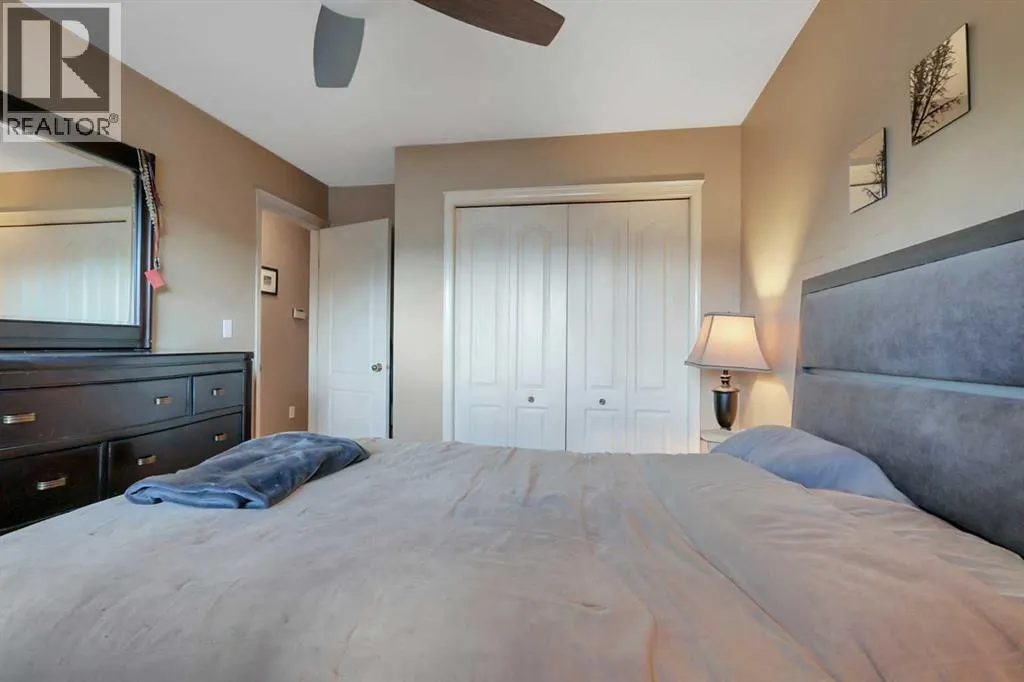
| Primary Bedroom | 13.67 Ft x 10.08 Ft | Main level | ||
| Recreational, Games room | 20.00 Ft x 19.67 Ft | Basement | ||
| Storage | Measurements not available | Basement |
Amenities
- Views
- New Construction
- Adult 55+
- Lease To Own
- No Strata Fees
- Furnished
- Primary On Main
- Air Conditioning
- Seller Finance
- Green
- Fixer Upper
- Horse
- Golf
- Fireplace
- Deck
- Garage
- Basement
- Pool

Property vs Single Family Average in T4P 2G4
Price
Year Built
In The Neighbourhood
Open House
Red Deer
$ 519,900
- Type
- Single Family
- Size
- 1,230 SqFt
- Rooms
- 5 Beds + 2.5 Baths
 Listed by: RE/MAX real estate central alberta
Open House
Red Deer
$ 519,900
- Type
- Single Family
- Size
- 1,230 SqFt
- Rooms
- 5 Beds + 2.5 Baths
RE/MAX real estate central alberta
Red Deer
$ 379,900
- Type
- Single Family
- Size
- 1,134 SqFt
- Rooms
- 4 Beds + 3 Baths
Listed by: Realty Experts Group Ltd
Primary On Main
Red Deer
$ 379,900
- Type
- Single Family
- Size
- 1,134 SqFt
- Rooms
- 4 Beds + 3 Baths
Realty Experts Group Ltd
 Data is supplied by Pillar 9™ MLS® System. Pillar 9™ is the owner of the copyright in its MLS® System. Data is deemed reliable but is not guaranteed accurate by Pillar 9™. The trademarks MLS®, Multiple Listing Service® and the associated logos are owned by The Canadian Real Estate Association (CREA) and identify the quality of services provided by real estate professionals who are members of CREA. Used under license.

 Information should be deemed reliable but not guaranteed, all representations are approximate, and individual verification is recommended. Copyright ©2026 All rights reserved.
The trademarks REALTOR®, REALTORS® and the REALTOR® logo are controlled by The Canadian Real Estate Association (CREA) and identify real estate professionals who are members of CREA. The trademarks MLS®, Multiple Listing Service® and the associated logos are owned by CREA and identify the quality of
Information should be deemed reliable but not guaranteed, all representations are approximate, and individual verification is recommended. Copyright ©2026 All rights reserved.
The trademarks REALTOR®, REALTORS® and the REALTOR® logo are controlled by The Canadian Real Estate Association (CREA) and identify real estate professionals who are members of CREA. The trademarks MLS®, Multiple Listing Service® and the associated logos are owned by CREA and identify the quality of
 Data is supplied by Pillar 9™ MLS® System. Pillar 9™ is the owner of the copyright in its MLS® System. Data is deemed reliable but is not guaranteed accurate by Pillar 9™. The trademarks MLS®, Multiple Listing Service® and the associated logos are owned by The Canadian Real Estate Association (CREA) and identify the quality of services provided by real estate professionals who are members of CREA. Used under license.