
Open House Sun, Sep 27th 11:00 AM - 01:00 PM - Primary on Main


Address
1207 Westmount Drive, Strathmore, AB
Price
$ 599,500
Open House Sun, Sep 27th 11:00 AM - 01:00 PM
Property Attributes
- ID#A2333485
- TypeSingle Family
- Listing Status Active
- MunicipalityStrathmore
- CityStrathmore
- AreaStrathmore Lakes Estates
- NeighbourhoodStrathmore Lakes Estates
- Postal CodeT1P 1Y9
- StyleBungalow
- Year Built2007
- Price$ 599,500
- Bedrooms1+2
- Bathrooms2
- Half Bathrooms1
- Sqr Footage1302
Data Source:
Canadian Real Estate Association (CREA)
Property Description
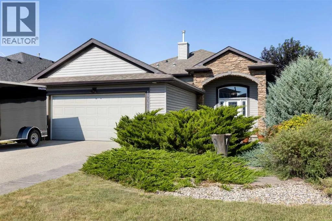
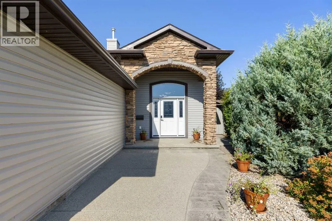
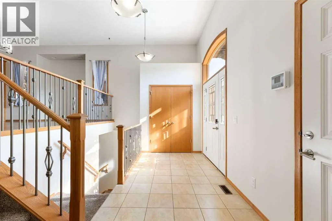
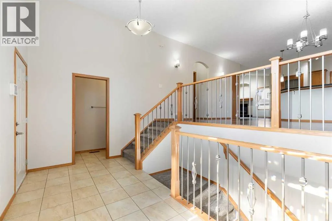
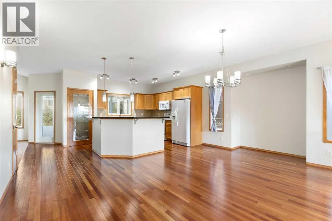
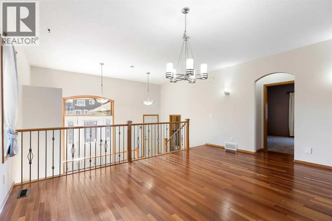
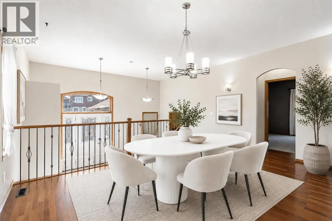
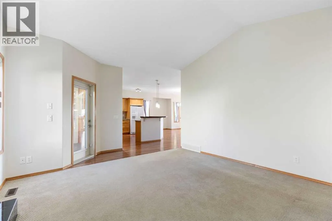
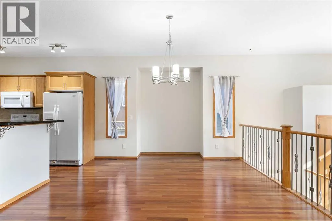
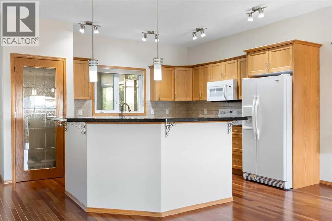
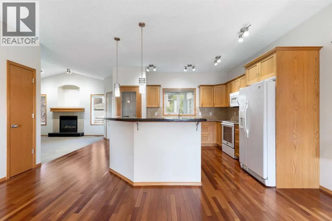
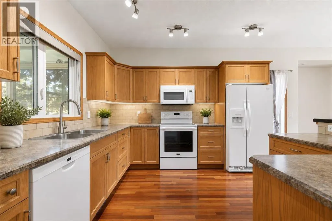
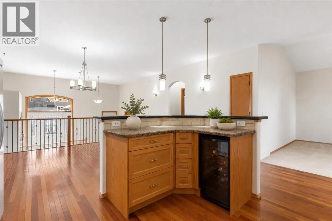
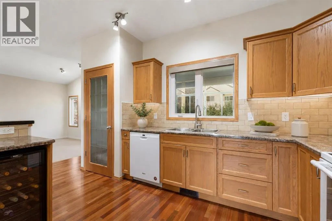
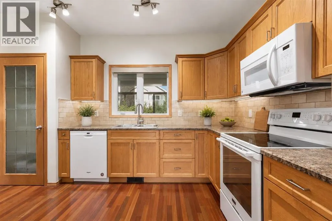
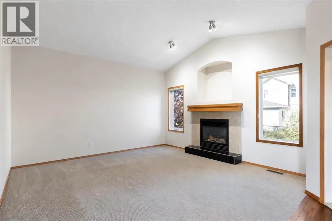
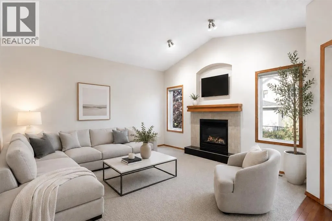
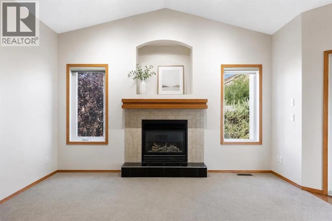
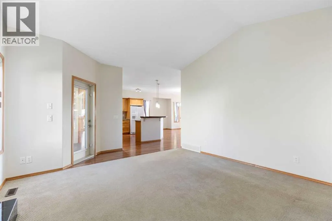
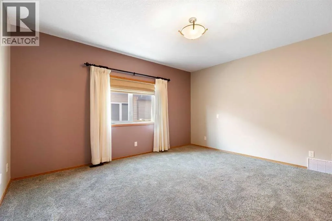
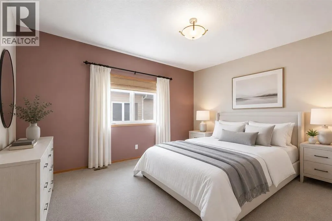
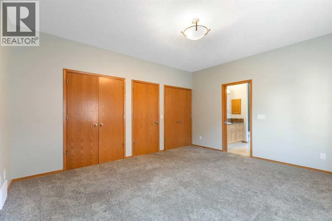
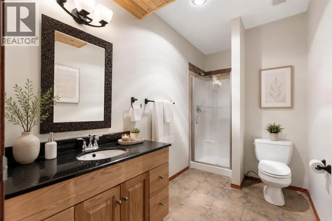
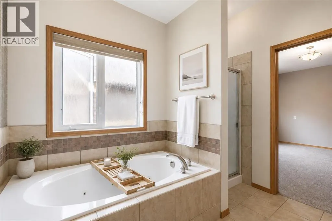
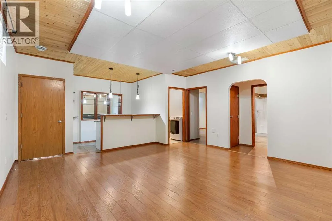
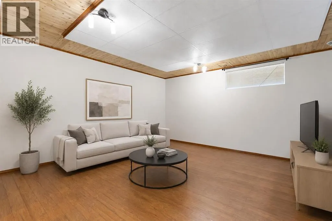
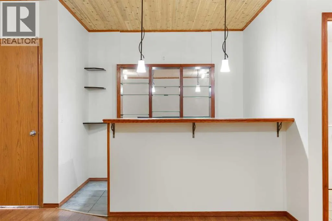
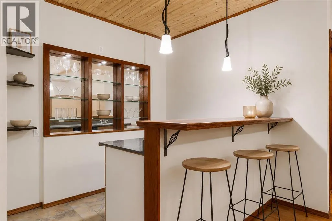
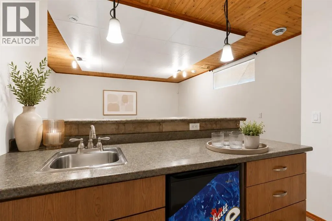
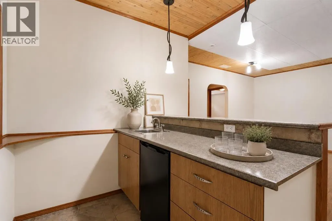
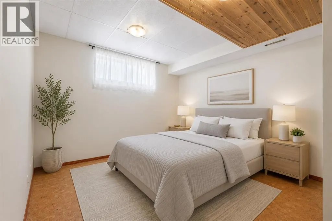
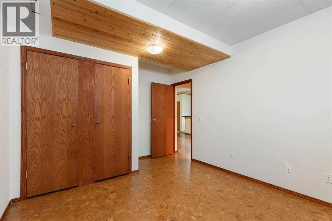
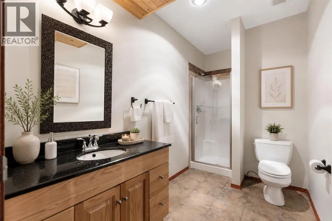
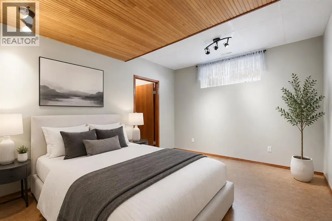
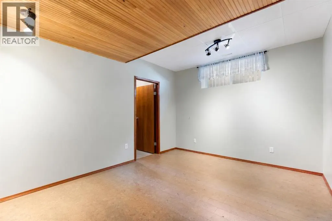
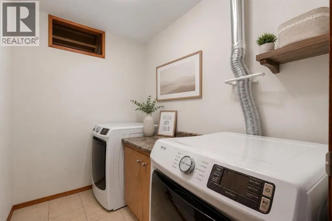
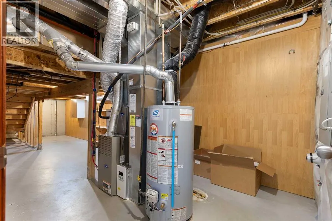
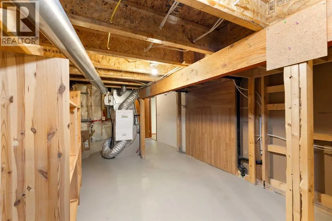
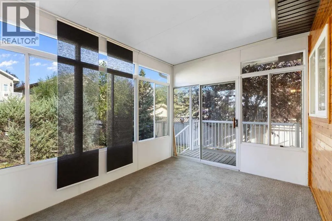
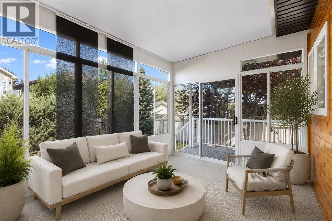
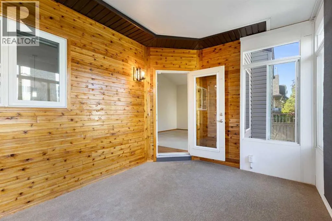
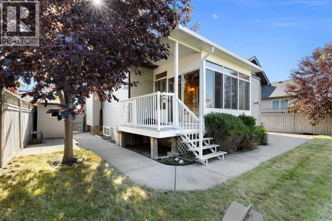
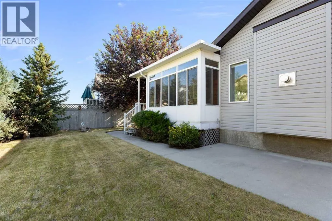
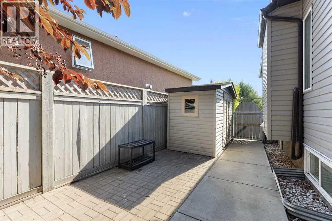
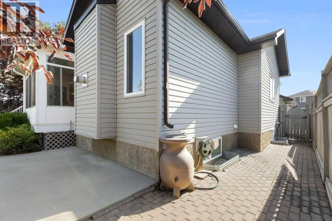
Welcome to 1207 Westmount Drive in the highly sought-after community of Strathmore Lakes Estates! Beautifully maintained and move-in ready, this immaculate bungalow offers exceptional pride of ownership, thoughtful design, and an unbeatable location just steps from the lake.From the moment you arrive, you'll appreciate the excellent curb appeal and oversized heated, drywalled double attached garage. Inside, the bright and inviting main floor features a spacious kitchen with a centre island, ample counter space, pantry, and an adjoining dining area that's perfect for entertaining. The cozy living room is highlighted by a gas fireplace, creating a warm and welcoming atmosphere.One of the home's standout features is the beautiful sunroom, offering the perfect place to enjoy your morning coffee, unwind with a book, or entertain friends. The spacious primary bedroom includes California Closets and a private 4-piece ensuite with a relaxing jetted tub and separate shower.The fully developed basement welcomes you with a comfortable recreation room featuring a wet bar and bar fridge, two additional bedrooms, a 3-piece bathroom, a laundry room, and abundant storage space.Additional features include central air conditioning, a HEPA filtration system and central vacuum. Outside, the fully fenced and landscaped backyard offers two patio areas, a large storage shed, and plenty of room to relax or entertain.This exceptional home combines comfort, quality, and location in one of Strathmore's most desirable neighbourhoods. Call your favourite REALTOR® today to book your private showing, make this beautiful home yours, and start to LOVE WHERE YOU LIVE! (id:7434)
General Features
| Features | Wet bar, No Smoking Home |
|---|---|
| Community Features | Lake Privileges |
| Property Type | Single Family |
| Zoning Description | R1 |
| CommunityName | Strathmore Lakes Estates |
| Amenities | Water Nearby |
| Building Appliances | Refrigerator, Dishwasher, Wine Fridge, Stove, Microwave, Washer & Dryer |
| Building Architectural Style | Bungalow |
| Building Cooling Type | Central air conditioning |
| Parking Space Total | 4 |
| Foundation Type | Poured Concrete |
| Building Type | House |
| Ownership Type | Freehold |
| Building.StoriesTotal | 1 |
Interior Features
| Building Fireplace Present | True |
|---|---|
| Building Fireplace Total | 1 |
| Building Heating Type | Forced air |
| Basement Development | Finished |
| Basement Type | Full (Finished) |
| Construction Style Attachment | Detached |
| Flooring Type | Carpeted, Ceramic Tile, Hardwood |
| Living Area Range | 1302 |
| Bedrooms | 1+2 |
Exterior Features
| Structure | Shed |
|---|---|
| Land Amenities | Water Nearby |
| Landscape Features | Landscaped |
| Exterior Finish | Stone, Vinyl siding |
| Fence Type | Fence |
Room Details
| Room | Dimensions | Level | Flooring | Details |
|---|---|---|---|---|
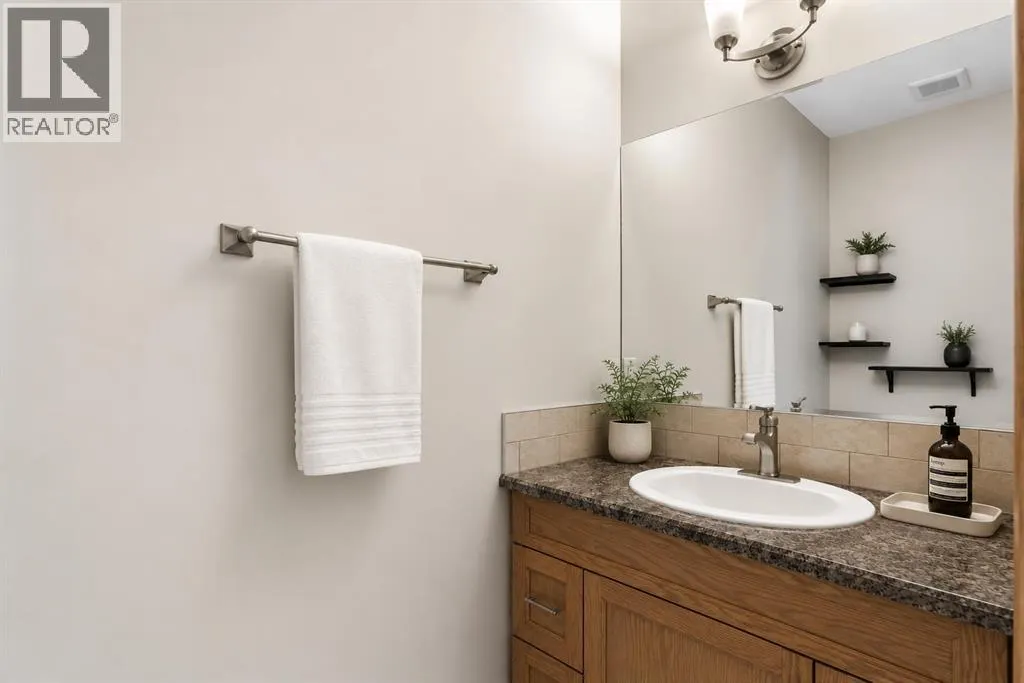
| 2pc Bathroom | 3.25 Ft x 8.58 Ft | Unknown | ||
| 3pc Bathroom | 12.00 Ft x 5.92 Ft | Basement | ||
| 4pc Bathroom | 9.83 Ft x 9.75 Ft | Main level | ||
| Bedroom | 13.17 Ft x 10.92 Ft | Basement | ||
| Dining room | 18.92 Ft x 13.17 Ft | Main level | ||
| Foyer | 14.58 Ft x 6.25 Ft | Unknown | ||
| Furnace | 9.50 Ft x 9.67 Ft | Basement | ||
| Kitchen | 17.00 Ft x 11.33 Ft | Main level | ||
| Laundry room | 5.50 Ft x 7.92 Ft | Basement | ||
| Living room | 17.17 Ft x 14.00 Ft | Main level | ||
| Other | 8.83 Ft x 6.00 Ft | Basement | ||
| Primary Bedroom | 13.75 Ft x 15.50 Ft | Main level | ||
| Recreational, Games room | 16.25 Ft x 17.92 Ft | Basement | ||
| Storage | 20.67 Ft x 9.67 Ft | Basement | ||
| Sunroom | 12.75 Ft x 9.50 Ft | Main level |
Amenities
- Views
- New Construction
- Adult 55+
- Lease To Own
- No Strata Fees
- Furnished
- Primary On Main
- Air Conditioning
- Seller Finance
- Green
- Fixer Upper
- Horse
- Golf
- Fireplace
- Deck
- Garage
- Basement
- Pool

Property vs Single Family Average in T1P 1Y9
Price
Year Built
In The Neighbourhood
Open House
Strathmore
$ 835,000
- Type
- Single Family
- Size
- 2,695 SqFt
- Rooms
- 4 Beds + 3 Baths
MaxWell Canyon Creek
Open House
Strathmore
$ 835,000
- Type
- Single Family
- Size
- 2,696 SqFt
- Rooms
- 4 Beds + 3 Baths
MaxWell Canyon Creek
Reduced
Strathmore
$ 759,900
- Type
- Single Family
- Size
- 2,548 SqFt
- Rooms
- 4 Beds + 3.5 Baths
MaxWell Central
Reduced
Strathmore
$ 759,900
- Type
- Single Family
- Size
- 2,548 SqFt
- Rooms
- 4 Beds + 3.5 Baths
MaxWell Central
 Data is supplied by Pillar 9™ MLS® System. Pillar 9™ is the owner of the copyright in its MLS® System. Data is deemed reliable but is not guaranteed accurate by Pillar 9™. The trademarks MLS®, Multiple Listing Service® and the associated logos are owned by The Canadian Real Estate Association (CREA) and identify the quality of services provided by real estate professionals who are members of CREA. Used under license.

 Data is supplied by Pillar 9™ MLS® System. Pillar 9™ is the owner of the copyright in its MLS® System. Data is deemed reliable but is not guaranteed accurate by Pillar 9™. The trademarks MLS®, Multiple Listing Service® and the associated logos are owned by The Canadian Real Estate Association (CREA) and identify the quality of services provided by real estate professionals who are members of CREA. Used under license.
Last Update: September 24, 2026 6:15 PM UT
Data is supplied by Pillar 9™ MLS® System. Pillar 9™ is the owner of the copyright in its MLS® System. Data is deemed reliable but is not guaranteed accurate by Pillar 9™. The trademarks MLS®, Multiple Listing Service® and the associated logos are owned by The Canadian Real Estate Association (CREA) and identify the quality of services provided by real estate professionals who are members of CREA. Used under license.
Last Update: September 24, 2026 6:15 PM UT
 Information should be deemed reliable but not guaranteed, all representations are approximate, and individual verification is recommended. Copyright ©2026 All rights reserved.
The trademarks REALTOR®, REALTORS® and the REALTOR® logo are controlled by The Canadian Real Estate Association (CREA) and identify real estate professionals who are members of CREA. The trademarks MLS®, Multiple Listing Service® and the associated logos are owned by CREA and identify the quality of
Information should be deemed reliable but not guaranteed, all representations are approximate, and individual verification is recommended. Copyright ©2026 All rights reserved.
The trademarks REALTOR®, REALTORS® and the REALTOR® logo are controlled by The Canadian Real Estate Association (CREA) and identify real estate professionals who are members of CREA. The trademarks MLS®, Multiple Listing Service® and the associated logos are owned by CREA and identify the quality of
 Data is supplied by Pillar 9™ MLS® System. Pillar 9™ is the owner of the copyright in its MLS® System. Data is deemed reliable but is not guaranteed accurate by Pillar 9™. The trademarks MLS®, Multiple Listing Service® and the associated logos are owned by The Canadian Real Estate Association (CREA) and identify the quality of services provided by real estate professionals who are members of CREA. Used under license.