
Open House Sat, Sep 26th 02:00 PM - 04:00 PM - Primary on Main
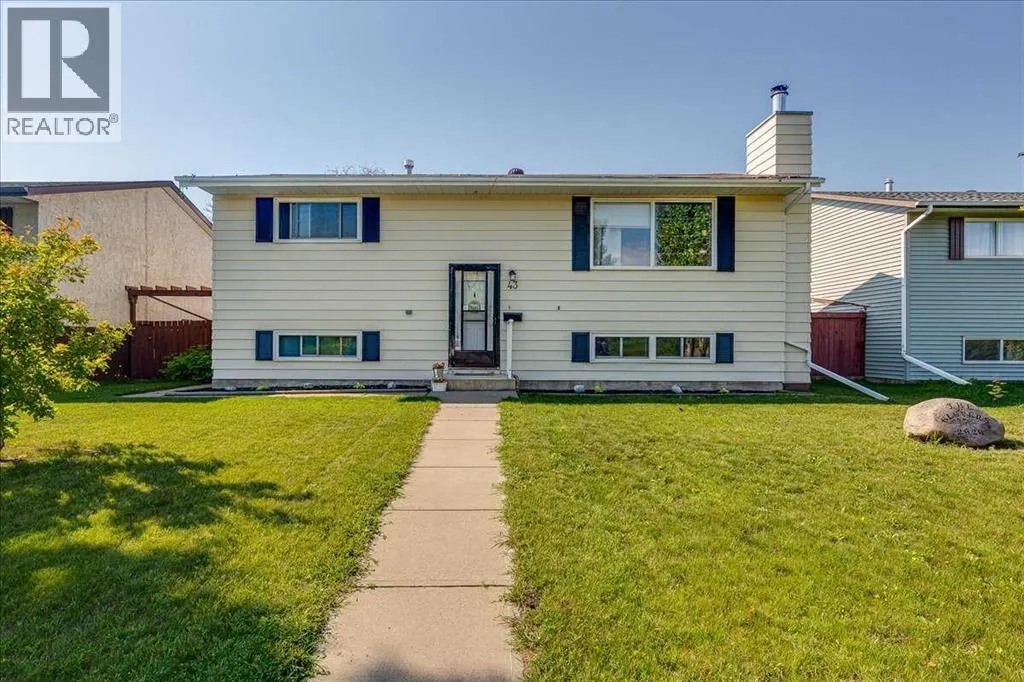
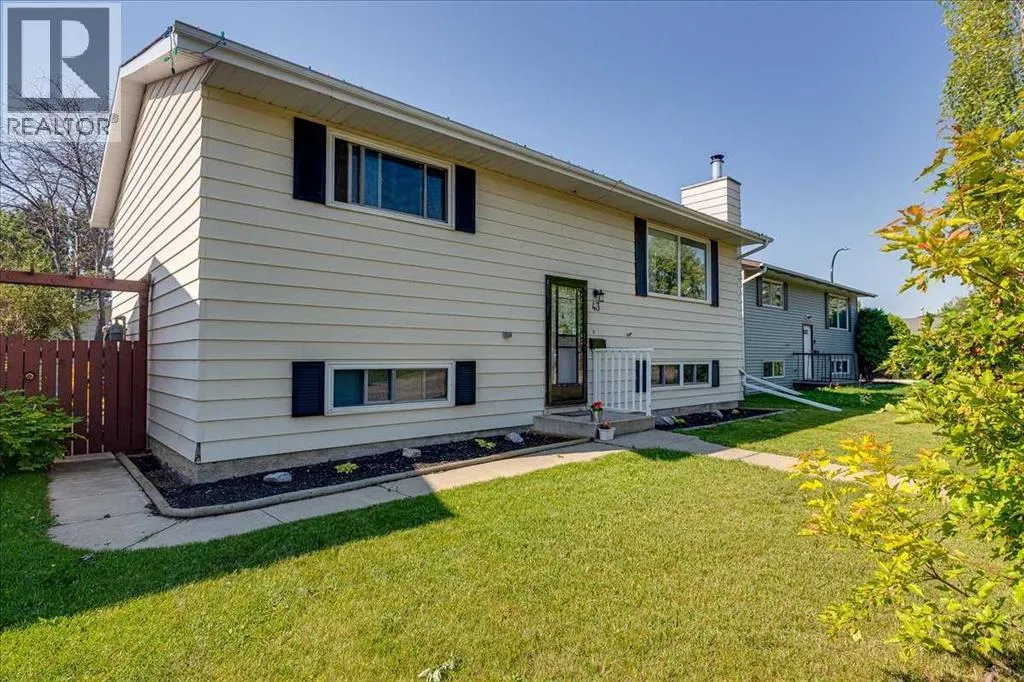
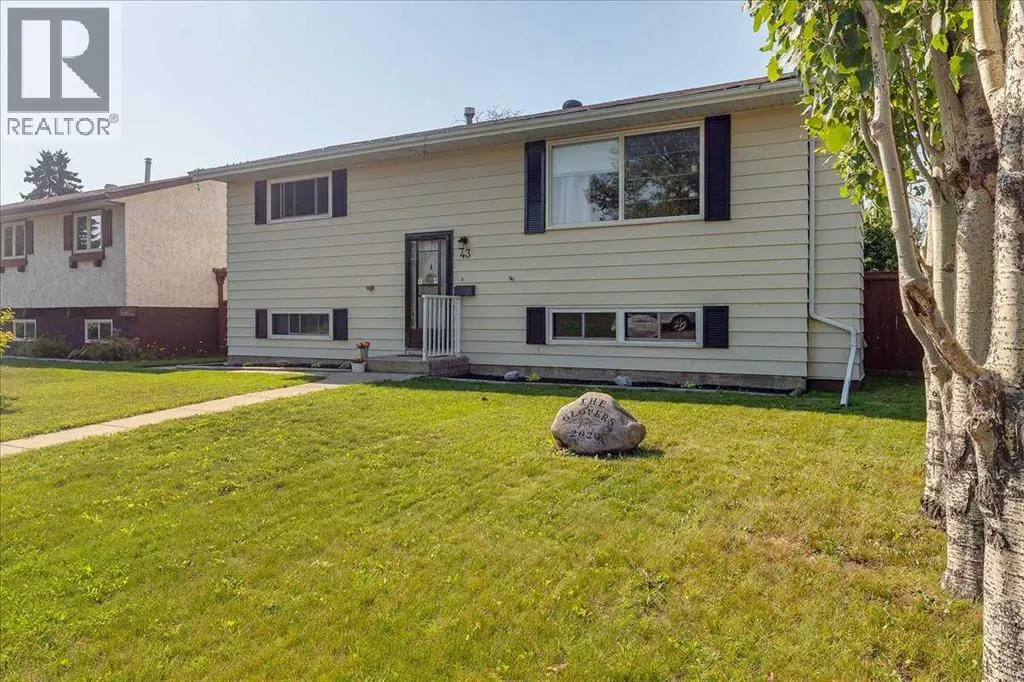


Address
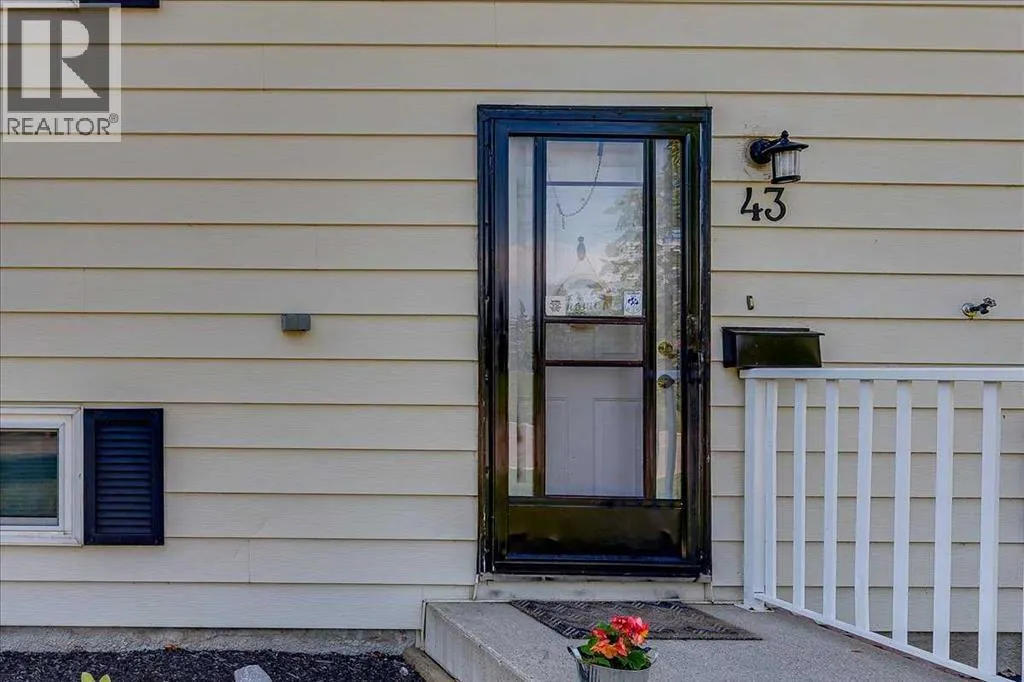
43 Oak Street, Red Deer, AB
Price
$ 359,900
Open House Sat, Sep 26th 02:00 PM - 04:00 PM
Property Attributes
- ID#A2333402
- TypeSingle Family
- Listing Status Active
- MunicipalityRed Deer
- CityRed Deer
- AreaOriole Park
- NeighbourhoodOriole Park
- Postal CodeT4P 2N7
- StyleBi-level
- Year Built1977
- Price$ 359,900
- Bedrooms2+1
- Bathrooms2
- Half Bathrooms0
- Sqr Footage915
Data Source:
Canadian Real Estate Association (CREA)
Property Description
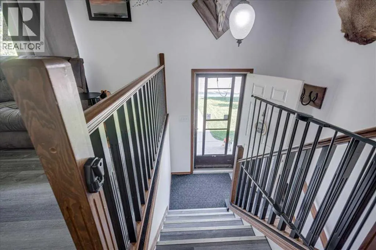
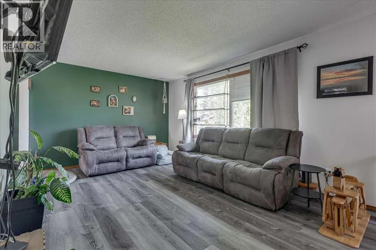
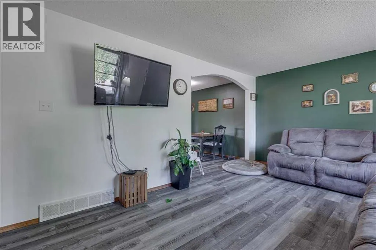
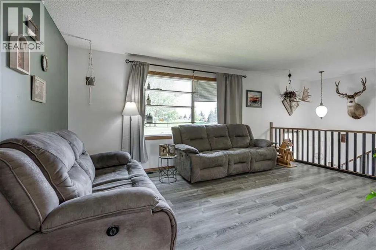
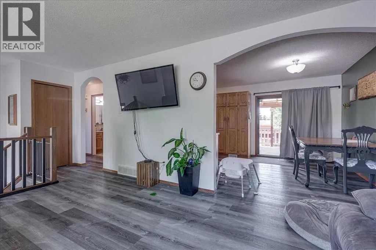
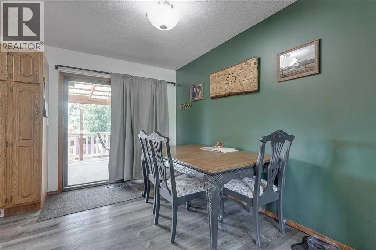
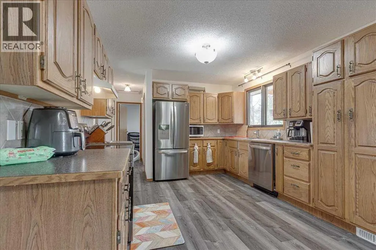
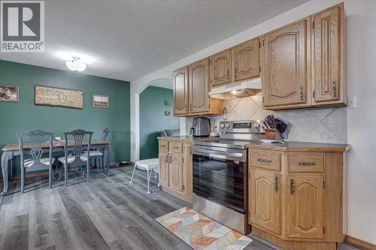
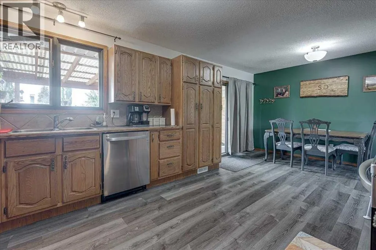
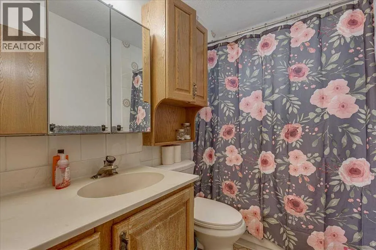
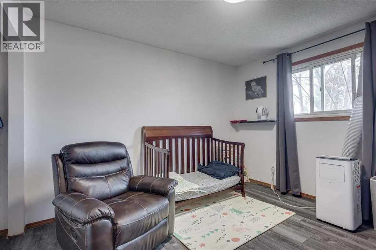
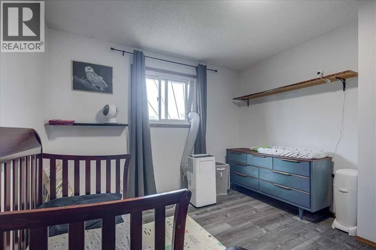
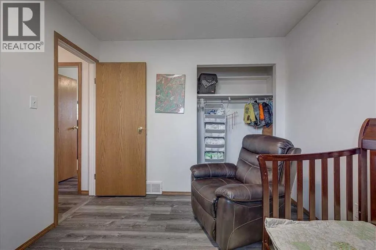
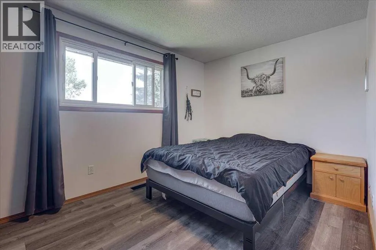
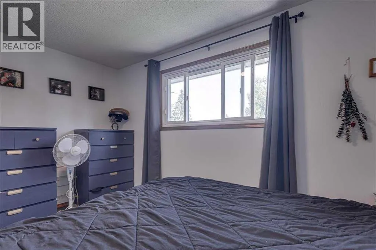
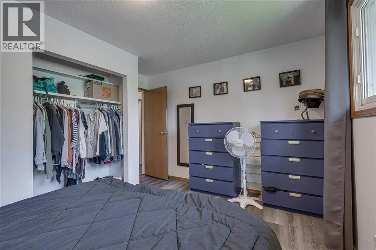
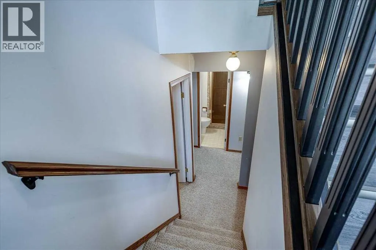
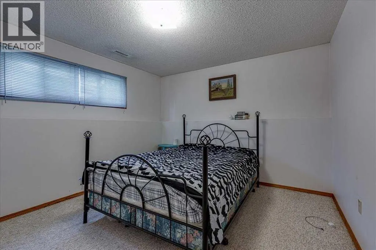
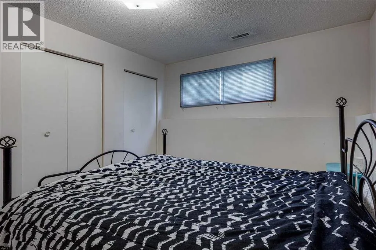
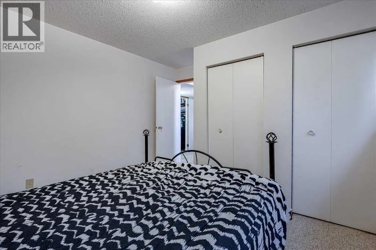
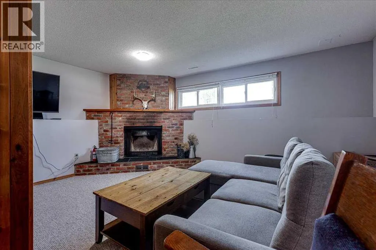
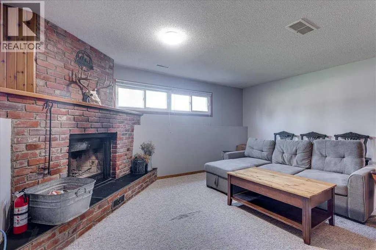
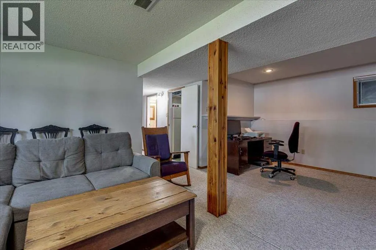
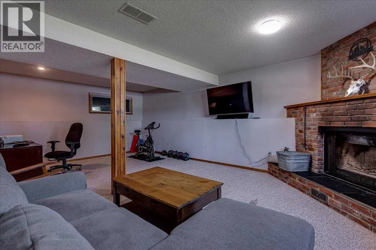
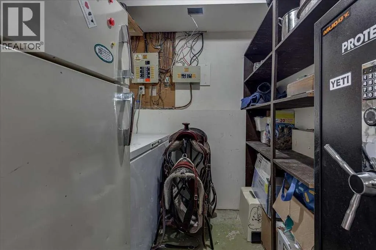
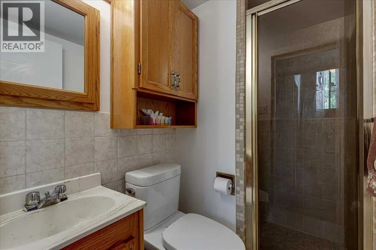
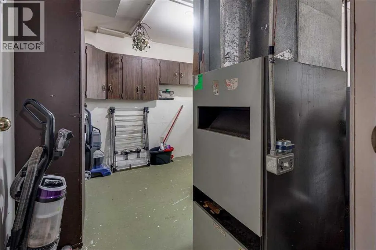
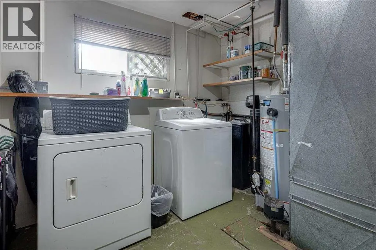
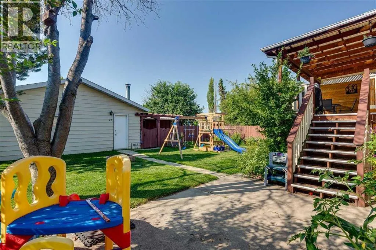
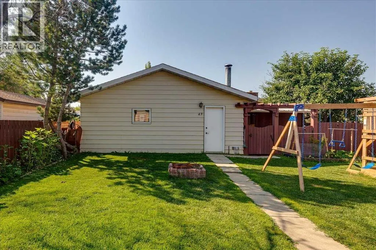
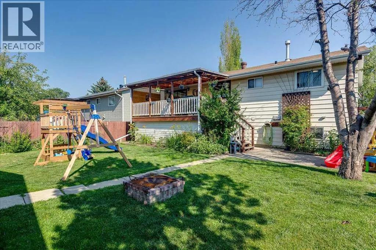
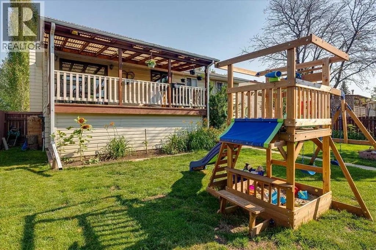
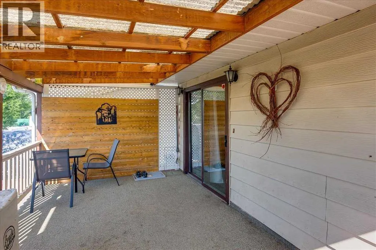
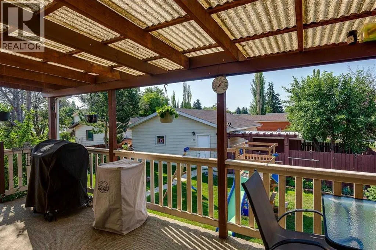
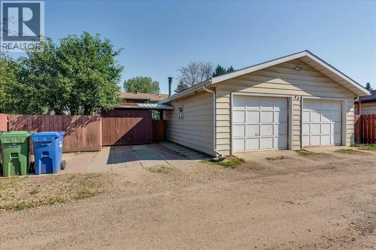
Fantastic opportunity to enter Home Ownership! This home features 3 beds, 2 baths, a fully developed basement, with a wood burning fireplace, along with a beautifully landscaped yard, and oversized double detached garage. The main floor offers a large living room area, which leads to a large dining area, and open kitchen complete with recently updated S/S appliances, and plenty of cabinets. Rounding out the main floor is a 4 piece bathroom, along with 2 bedrooms. Downstairs offers another bedroom, 3 piece bathroom, a large great room featuring a wood burning fireplace, along with a storage room, and large laundry/utility room. The back yard feels like home, nicely landscaped with conveniently built shed space, and an oversized garage (24' x 26'). If that isn't enough, this very nicely maintained Bi-Level sits across from a massive green space offering a park, basketball court, and room to roam! Consider yourself connected, within walking distance of the GH Dawe Center, multiple schools, and walking trails. (id:7434)
General Features
| Features | Back lane |
|---|---|
| Property Type | Single Family |
| Zoning Description | R-L |
| CommunityName | Oriole Park |
| Building Appliances | Refrigerator, Dishwasher, Stove, Window Coverings |
| Building Architectural Style | Bi-level |
| Building Cooling Type | None |
| Parking Space Total | 2 |
| Foundation Type | Poured Concrete |
| Building Type | House |
| Ownership Type | Freehold |
Interior Features
| Building Fireplace Present | True |
|---|---|
| Building Fireplace Total | 1 |
| Building Heating Type | Forced air |
| Building Heating Fuel | Natural gas |
| Basement Development | Finished |
| Basement Type | Full (Finished) |
| Construction Material | Wood frame |
| Construction Style Attachment | Detached |
| Flooring Type | Carpeted, Laminate, Linoleum |
| Living Area Range | 915 |
| Bedrooms | 2+1 |
Exterior Features
| Structure | Shed, Deck |
|---|---|
| Landscape Features | Landscaped |
| Exterior Finish | Metal |
| Fence Type | Fence |
Room Details
| Room | Dimensions | Level | Flooring | Details |
|---|---|---|---|---|
| 3pc Bathroom | 6.75 Ft x 4.42 Ft | Basement | ||
| 4pc Bathroom | 8.00 Ft x 4.92 Ft | Main level | ||
| Bedroom | 11.50 Ft x 10.75 Ft | Main level | ||
| Dining room | 11.50 Ft x 10.50 Ft | Main level | ||
| Furnace | 10.92 Ft x 10.25 Ft | Basement | ||
| Kitchen | 11.50 Ft x 10.17 Ft | Main level | ||
| Living room | 11.58 Ft x 20.83 Ft | Main level | ||
| Primary Bedroom | 11.58 Ft x 13.50 Ft | Main level | ||
| Recreational, Games room | 22.75 Ft x 16.58 Ft | Basement |
Amenities
- Views
- New Construction
- Adult 55+
- Lease To Own
- No Strata Fees
- Furnished
- Primary On Main
- Air Conditioning
- Seller Finance
- Green
- Fixer Upper
- Horse
- Golf
- Fireplace
- Deck
- Garage
- Basement
- Pool

Property vs Single Family Average in T4P 2N7
Price
Year Built
In The Neighbourhood
Open House
Red Deer
$ 375,000
- Type
- Single Family
- Size
- 1,028 SqFt
- Rooms
- 4 Beds + 2 Baths
 Listed by: Century 21 Maximum
Open House
Red Deer
$ 375,000
- Type
- Single Family
- Size
- 1,028 SqFt
- Rooms
- 4 Beds + 2 Baths
Century 21 Maximum
Primary On Main
Red Deer
$ 309,900
- Type
- Single Family
- Size
- 1,045 SqFt
- Rooms
- 4 Beds + 2 Baths
Royal LePage Network Realty Corp.
Reduced
Red Deer
$ 295,500
- Type
- Single Family
- Size
- 822 SqFt
- Rooms
- 3 Beds + 2 Baths
Listed by: eXp Realty - Red Deer
Reduced
Red Deer
$ 374,000
- Type
- Single Family
- Size
- 1,010 SqFt
- Rooms
- 3 Beds + 2 Baths
Listed by: Royal LePage Network Realty Corp.
Reduced
Red Deer
$ 374,000
- Type
- Single Family
- Size
- 1,010 SqFt
- Rooms
- 3 Beds + 2 Baths
Royal LePage Network Realty Corp.
 Data is supplied by Pillar 9™ MLS® System. Pillar 9™ is the owner of the copyright in its MLS® System. Data is deemed reliable but is not guaranteed accurate by Pillar 9™. The trademarks MLS®, Multiple Listing Service® and the associated logos are owned by The Canadian Real Estate Association (CREA) and identify the quality of services provided by real estate professionals who are members of CREA. Used under license.

 Information should be deemed reliable but not guaranteed, all representations are approximate, and individual verification is recommended. Copyright ©2026 All rights reserved.
The trademarks REALTOR®, REALTORS® and the REALTOR® logo are controlled by The Canadian Real Estate Association (CREA) and identify real estate professionals who are members of CREA. The trademarks MLS®, Multiple Listing Service® and the associated logos are owned by CREA and identify the quality of
Information should be deemed reliable but not guaranteed, all representations are approximate, and individual verification is recommended. Copyright ©2026 All rights reserved.
The trademarks REALTOR®, REALTORS® and the REALTOR® logo are controlled by The Canadian Real Estate Association (CREA) and identify real estate professionals who are members of CREA. The trademarks MLS®, Multiple Listing Service® and the associated logos are owned by CREA and identify the quality of
 Data is supplied by Pillar 9™ MLS® System. Pillar 9™ is the owner of the copyright in its MLS® System. Data is deemed reliable but is not guaranteed accurate by Pillar 9™. The trademarks MLS®, Multiple Listing Service® and the associated logos are owned by The Canadian Real Estate Association (CREA) and identify the quality of services provided by real estate professionals who are members of CREA. Used under license.