




Address
92 Anquetel Street, Red Deer, AB
Price
$ 573,888
Property Attributes
- ID#A2332790
- TypeSingle Family
- Listing Status Active
- MunicipalityRed Deer
- CityRed Deer
- AreaAnders Park East
- NeighbourhoodAnders Park East
- Postal CodeT4R 2K7
- Style
- Year Built1996
- Price$ 573,888
- Bedrooms3+2
- Bathrooms3
- Half Bathrooms1
- Sqr Footage2020
Data Source:
Canadian Real Estate Association (CREA)
Property Description
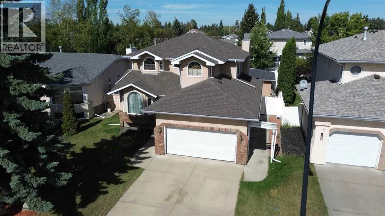
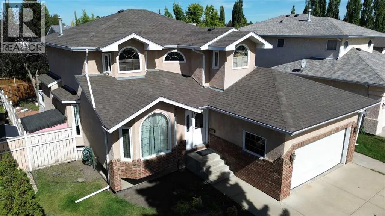
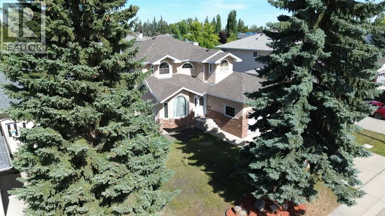
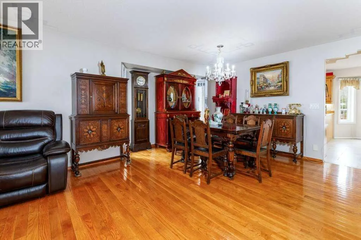
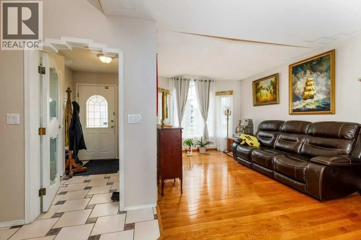
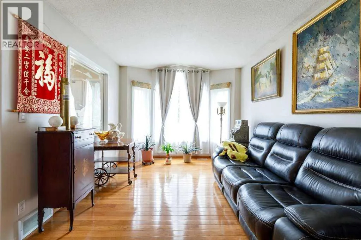
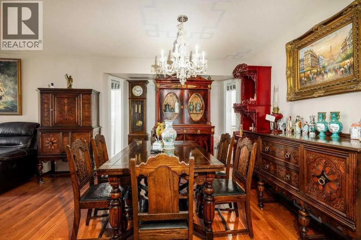
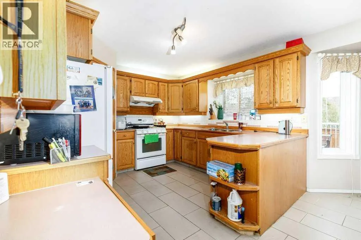
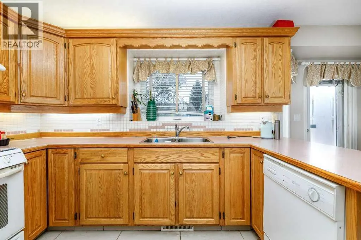
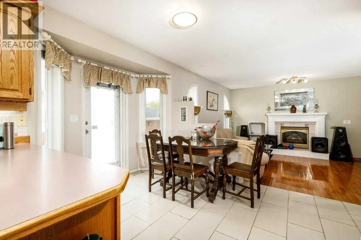
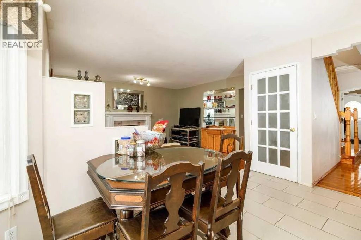
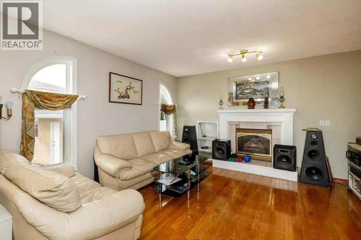
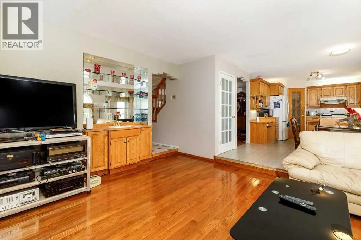
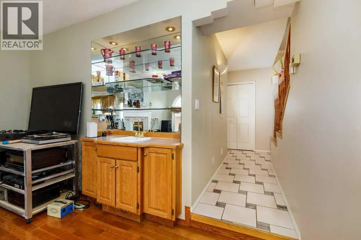
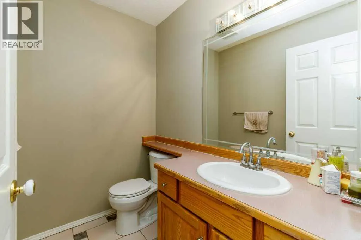
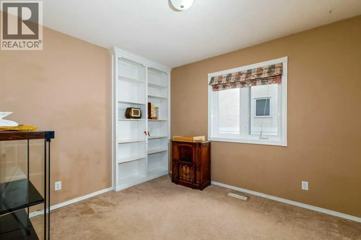
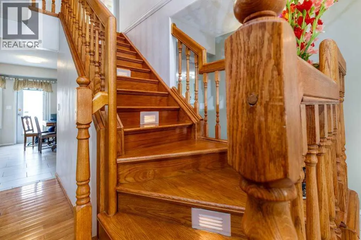
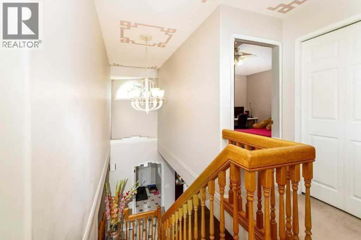
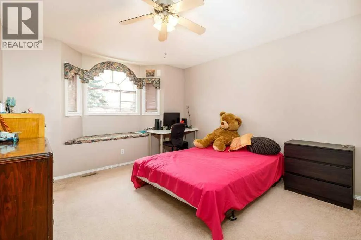
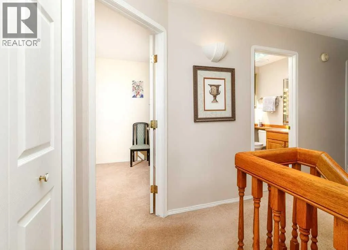
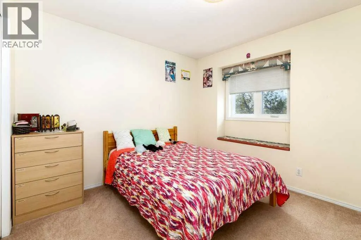
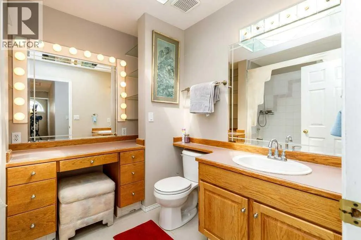
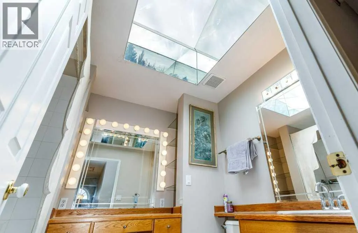
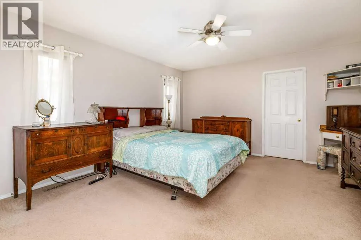
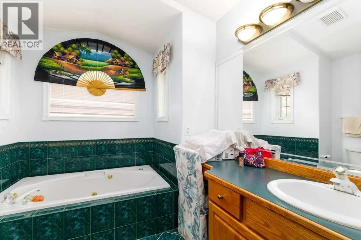
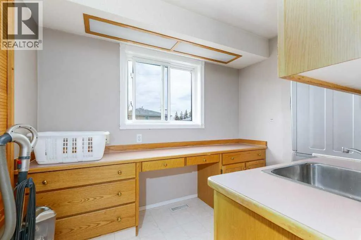
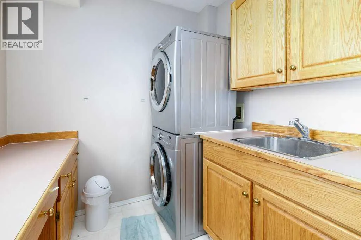
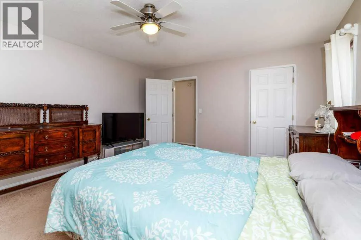
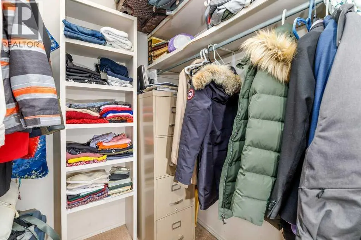
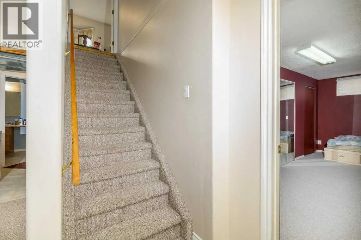
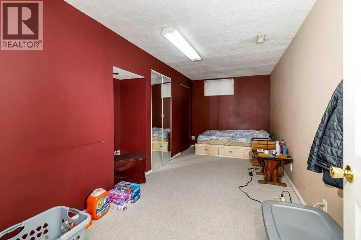
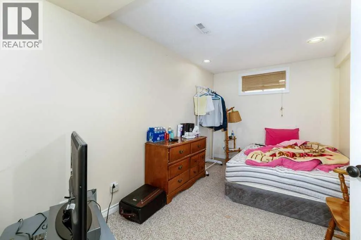
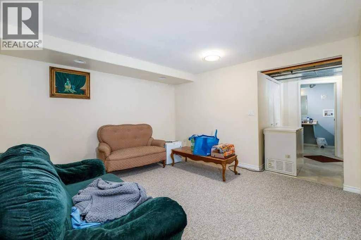
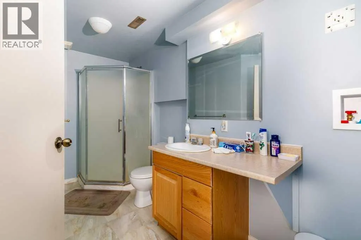
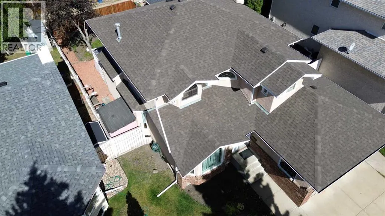
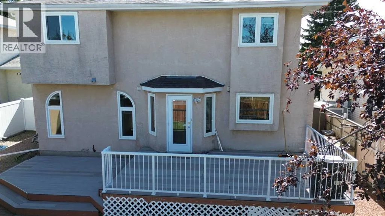
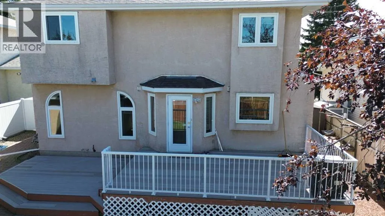
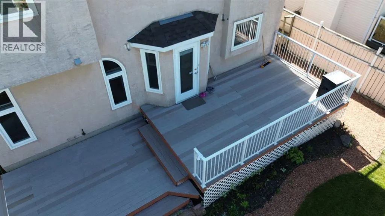
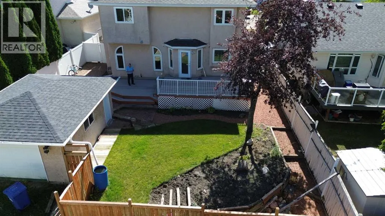
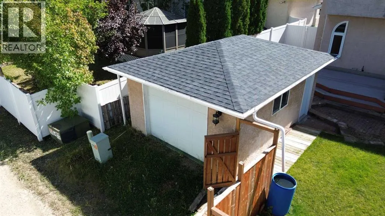
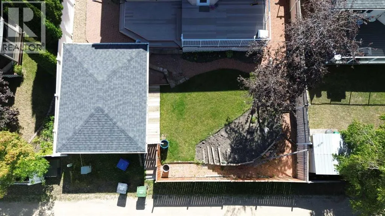
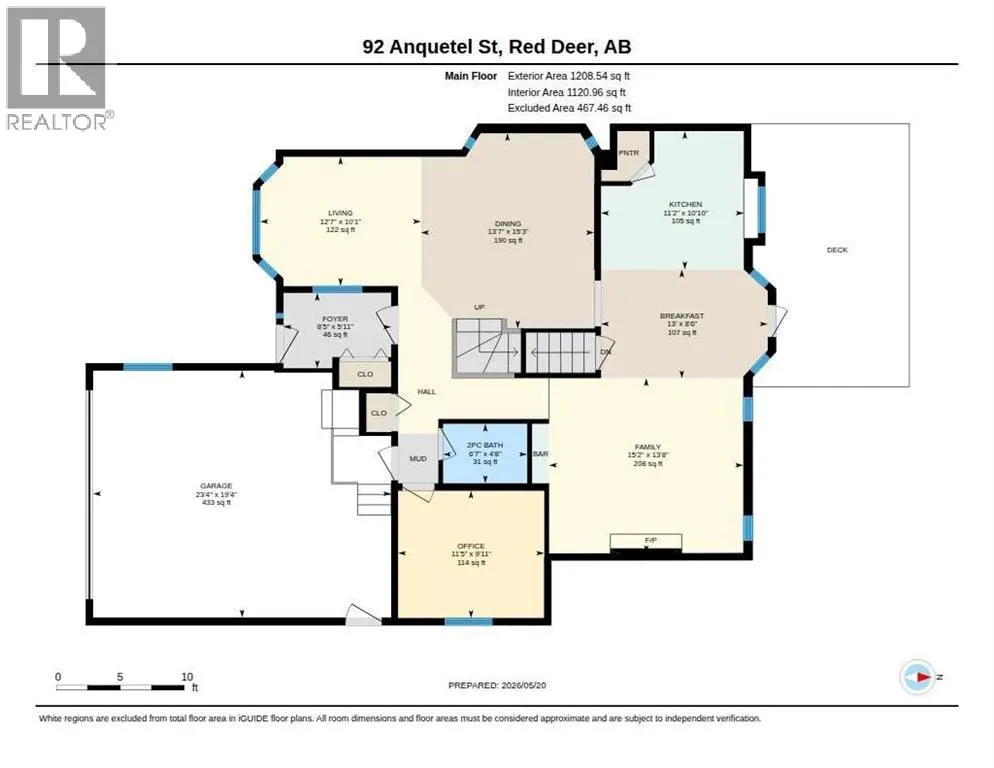
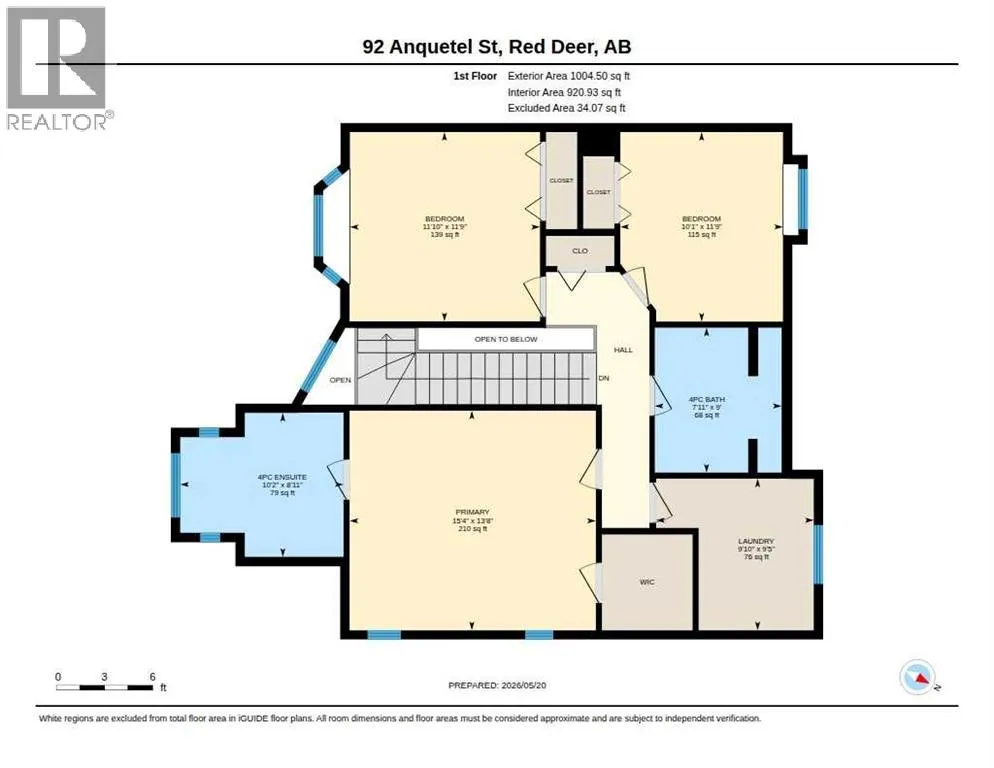
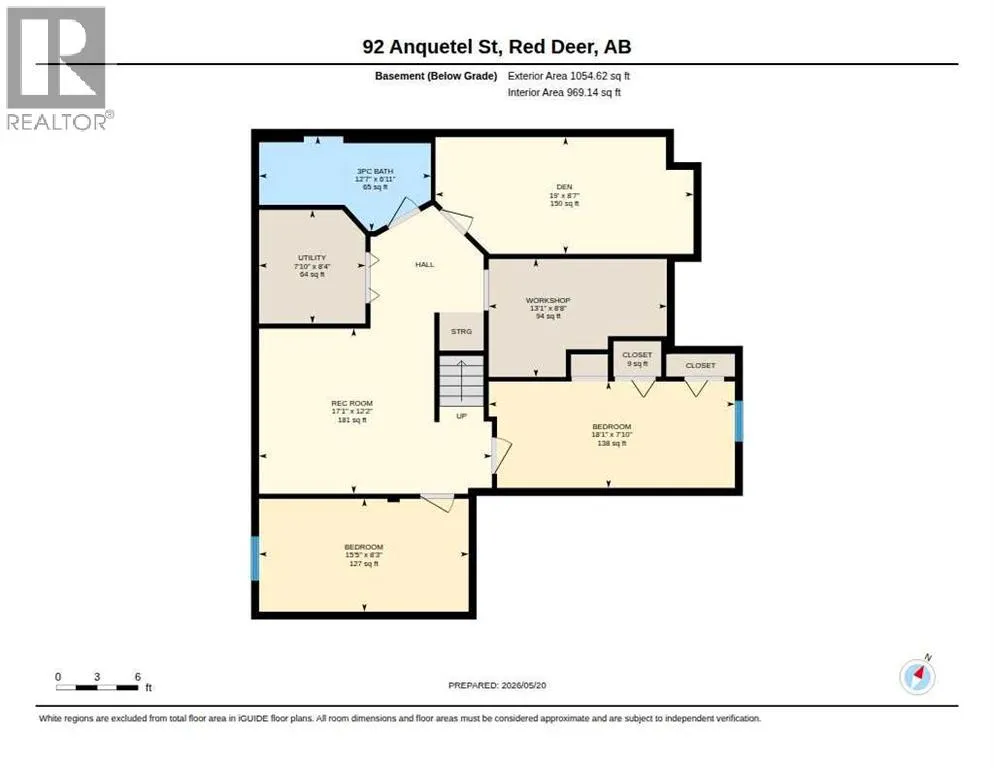
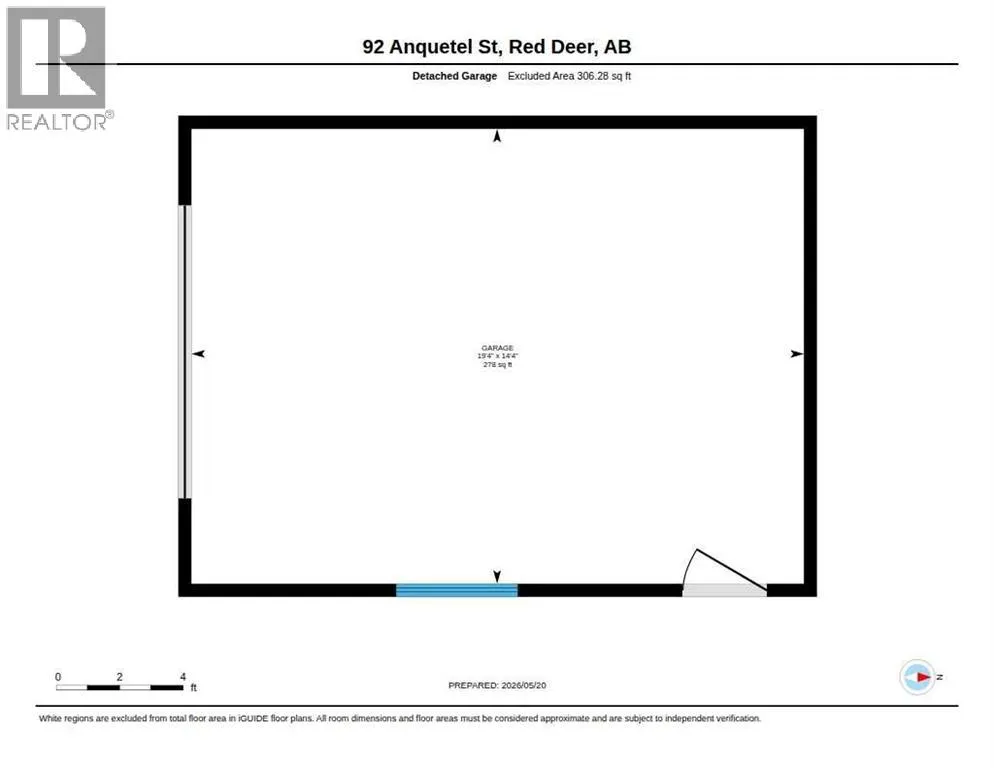
Welcome to this stately two-story former show home, offering 5 bedrooms, 3.5 bathrooms, and 2,040 square feet of meticulously designed living space tailored for a growing family. The property has undergone major capital improvements, featuring high-efficiency vinyl windows upgraded throughout most of the home in 2018, a brand-new roof replaced in August 2026, complete Poly B plumbing removal, and fully restored drywall with fresh professional paint finished in mid-August 2026.The main level seamlessly balances open-concept daily living with refined formal spaces. An inviting family room, anchored by a warm gas fireplace, sits adjacent to a sunlit eating area and a classic kitchen with raised oak panel cabinetry. For formal occasions, the elegant dining room showcases upgraded hardwood flooring—a sophisticated touch that extends to the staircase risers. Completing this floor is a private den ideal for a home office, a convenient powder room, and direct access to the double-attached garage.Upstairs, the second level serves as a quiet retreat housing three generous bedrooms, highlighted by a spacious primary suite complete with its own private four-piece ensuite. A main four-piece bathroom is beautifully illuminated by an overhead skylight, while upper-level laundry—outfitted with built-in cupboards, drawers, and ample counter space—adds exceptional day-to-day convenience.The living space extends even further into the fully developed basement, making it ideal for guests or expanding families. This lower level features a large recreation room, a three-piece bathroom, a dedicated workshop for crafts or storage, a fourth bedroom, and a flexible fifth bedroom enhanced by a charming indoor arbour.The exterior offers a beautifully landscaped outdoor sanctuary with perennial beds in the front and back yards, maintained by an integrated sprinkler system. Direct access from the kitchen flows onto a spacious deck perfect for summer barbecues and outdoor entertaining. Par king and storage capabilities are paramount, supported by both the front double-attached garage and an additional single-detached garage accessible from the rear lane. Located in a highly desirable neighbourhood close to parks, playgrounds, and shopping, this turn-key residence delivers the complete lifestyle package (id:7434)
General Features
| Features | Gas BBQ Hookup |
|---|---|
| Property Type | Single Family |
| Zoning Description | R-1 |
| CommunityName | Anders Park East |
| Amenities | Park, Playground, Schools |
| Building Appliances | Refrigerator, Dishwasher, Stove, Microwave, Hood Fan, Window Coverings, Washer & Dryer |
| Building Cooling Type | None |
| Parking Space Total | 3 |
| Foundation Type | Poured Concrete |
| Building Type | House |
| Ownership Type | Freehold |
| Building.StoriesTotal | 2 |
Interior Features
| Building Fireplace Present | True |
|---|---|
| Building Fireplace Total | 1 |
| Building Heating Type | Forced air |
| Building Heating Fuel | Natural gas |
| Basement Development | Finished |
| Basement Type | Full (Finished) |
| Construction Style Attachment | Detached |
| Flooring Type | Carpeted, Ceramic Tile, Hardwood |
| Living Area Range | 2020 |
| Bedrooms | 3+2 |
Exterior Features
| Structure | Deck |
|---|---|
| Land Amenities | Park, Playground, Schools |
| Exterior Finish | Brick, Stucco |
| Fence Type | Fence |
Room Details
| Room | Dimensions | Level | Flooring | Details |
|---|---|---|---|---|
| 2pc Bathroom | 4.67 Ft x 6.58 Ft | Main level | ||
| 3pc Bathroom | 12.58 Ft x 6.92 Ft | Basement | ||
| 4pc Bathroom | 8.92 Ft x 10.17 Ft | Second level | ||
| Bedroom | 18.08 Ft x 17.83 Ft | Basement | ||
| Den | 19.00 Ft x 8.58 Ft | Basement | ||
| Eat in kitchen | 15.25 Ft x 13.42 Ft | Main level | ||
| Family room | 13.67 Ft x 15.17 Ft | Main level | ||
| Foyer | 5.92 Ft x 8.42 Ft | Main level | ||
| Furnace | 7.83 Ft x 7.67 Ft | Basement | ||
| Kitchen | 10.83 Ft x 11.17 Ft | Main level | ||
| Laundry room | 9.42 Ft x 9.83 Ft | Second level | ||
| Living room | 10.08 Ft x 12.58 Ft | Main level | ||
| Office | 9.92 Ft x 11.42 Ft | Main level | ||
| Other | 8.50 Ft x 13.00 Ft | Main level | ||
| Primary Bedroom | 13.67 Ft x 15.33 Ft | Second level | ||
| Recreational, Games room | 17.08 Ft x 12.17 Ft | Basement | ||
| Storage | 3.50 Ft x 2.58 Ft | Basement | ||
| Workshop | 13.08 Ft x 8.67 Ft | Basement |
Amenities
- Views
- New Construction
- Adult 55+
- Lease To Own
- No Strata Fees
- Furnished
- Primary On Main
- Air Conditioning
- Seller Finance
- Green
- Fixer Upper
- Horse
- Golf
- Fireplace
- Deck
- Garage
- Basement
- Pool

Property vs Single Family Average in T4R 2K7
Price
Year Built
In The Neighbourhood
Open House
Red Deer
$ 615,000
- Type
- Single Family
- Size
- 1,282 SqFt
- Rooms
- 4 Beds + 3 Baths
 Listed by: RE/MAX real estate central alberta
Open House
Red Deer
$ 615,000
- Type
- Single Family
- Size
- 1,283 SqFt
- Rooms
- 4 Beds + 3 Baths
RE/MAX real estate central alberta
Reduced
Red Deer
$ 725,000
- Type
- Single Family
- Size
- 2,531 SqFt
- Rooms
- 6 Beds + 3.5 Baths
Listed by: CIR Realty
Reduced
Red Deer
$ 530,000
- Type
- Single Family
- Size
- 1,280 SqFt
- Rooms
- 6 Beds + 3 Baths
Listed by: Red Key Realty & Property Management
Reduced
Red Deer
$ 530,000
- Type
- Single Family
- Size
- 1,280 SqFt
- Rooms
- 6 Beds + 3 Baths
Red Key Realty & Property Management
Reduced
Red Deer
$ 519,900
- Type
- Single Family
- Size
- 1,322 SqFt
- Rooms
- 6 Beds + 3 Baths
Listed by: CIR Realty
Reduced
Red Deer
$ 1,675,000
- Type
- Single Family
- Size
- 2,896 SqFt
- Rooms
- 5 Beds + 4 Baths
Listed by: Century 21 Maximum
Reduced
Red Deer
$ 1,675,000
- Type
- Single Family
- Size
- 2,897 SqFt
- Rooms
- 5 Beds + 4 Baths
Century 21 Maximum
 Data is supplied by Pillar 9™ MLS® System. Pillar 9™ is the owner of the copyright in its MLS® System. Data is deemed reliable but is not guaranteed accurate by Pillar 9™. The trademarks MLS®, Multiple Listing Service® and the associated logos are owned by The Canadian Real Estate Association (CREA) and identify the quality of services provided by real estate professionals who are members of CREA. Used under license.

 Information should be deemed reliable but not guaranteed, all representations are approximate, and individual verification is recommended. Copyright ©2026 All rights reserved.
The trademarks REALTOR®, REALTORS® and the REALTOR® logo are controlled by The Canadian Real Estate Association (CREA) and identify real estate professionals who are members of CREA. The trademarks MLS®, Multiple Listing Service® and the associated logos are owned by CREA and identify the quality of
Information should be deemed reliable but not guaranteed, all representations are approximate, and individual verification is recommended. Copyright ©2026 All rights reserved.
The trademarks REALTOR®, REALTORS® and the REALTOR® logo are controlled by The Canadian Real Estate Association (CREA) and identify real estate professionals who are members of CREA. The trademarks MLS®, Multiple Listing Service® and the associated logos are owned by CREA and identify the quality of
 Data is supplied by Pillar 9™ MLS® System. Pillar 9™ is the owner of the copyright in its MLS® System. Data is deemed reliable but is not guaranteed accurate by Pillar 9™. The trademarks MLS®, Multiple Listing Service® and the associated logos are owned by The Canadian Real Estate Association (CREA) and identify the quality of services provided by real estate professionals who are members of CREA. Used under license.