





Address
5 Lambertson Place, Sylvan Lake, AB
Price
$ 525,000
Property Attributes
- ID#A2331597
- TypeSingle Family
- Listing Status Active
- MunicipalitySylvan Lake
- CitySylvan Lake
- AreaLakeway Landing
- NeighbourhoodLakeway Landing
- Postal CodeT4S 2P9
- Style
- Year Built2006
- Price$ 525,000
- Bedrooms4+1
- Bathrooms3
- Half Bathrooms1
- Sqr Footage1708
Data Source:
Canadian Real Estate Association (CREA)
Property Description
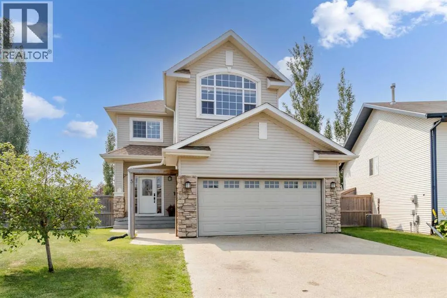
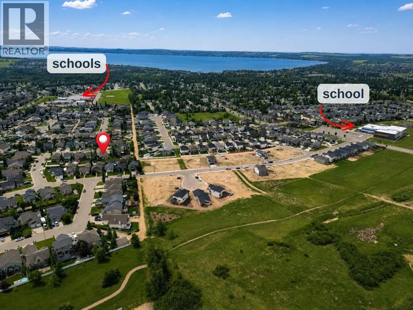
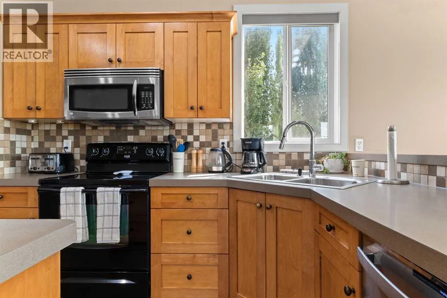
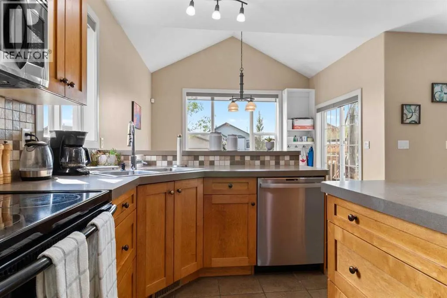
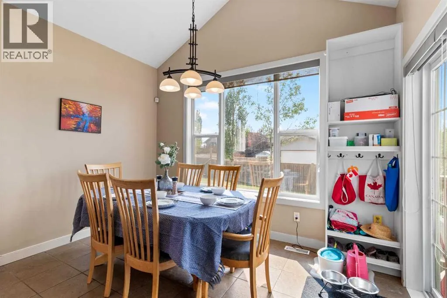
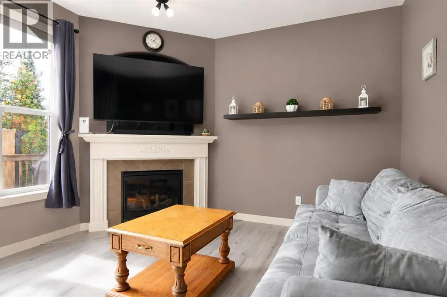
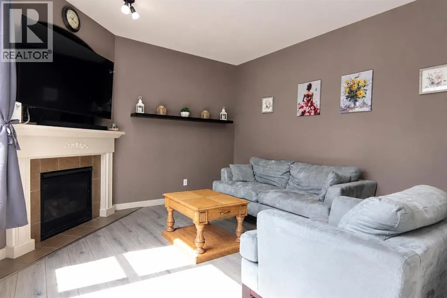
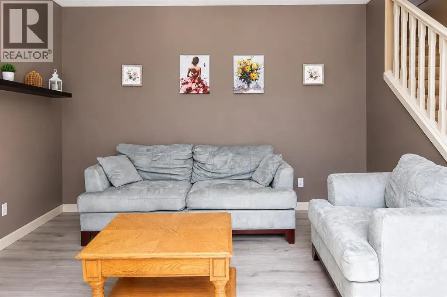
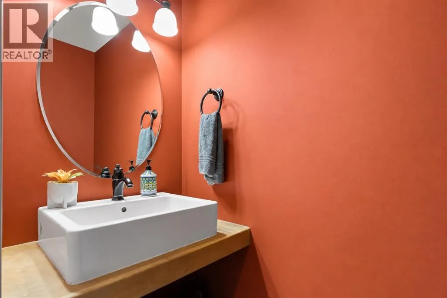
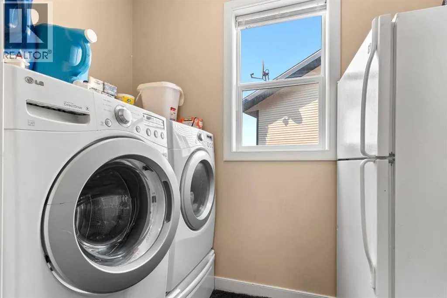
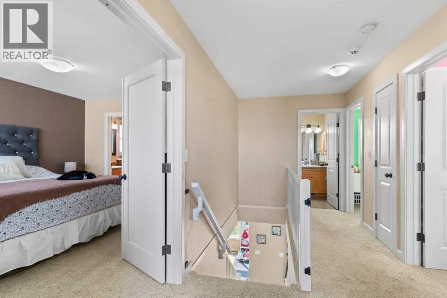
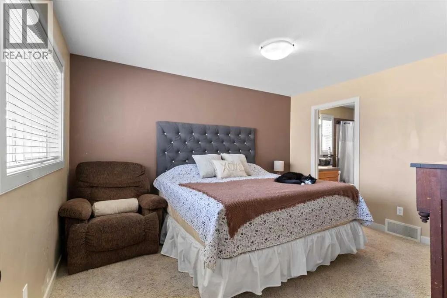
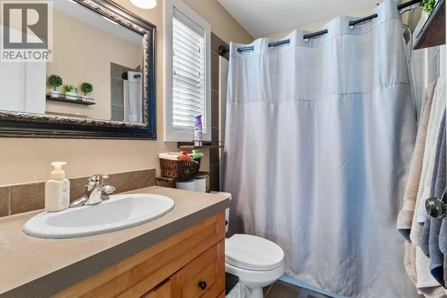
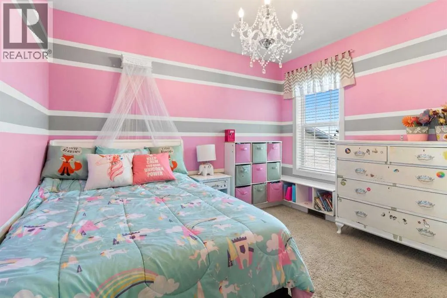
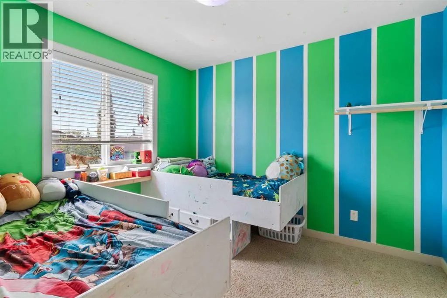
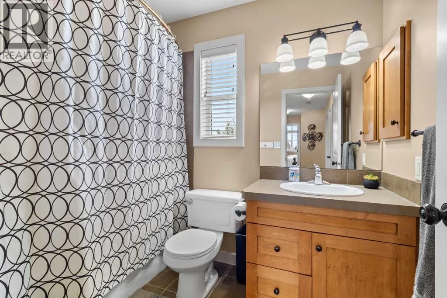
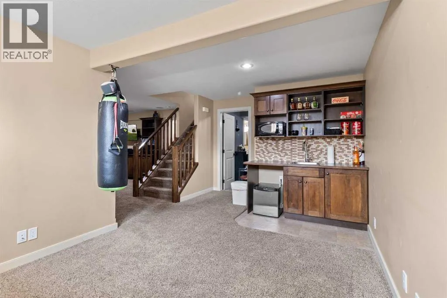
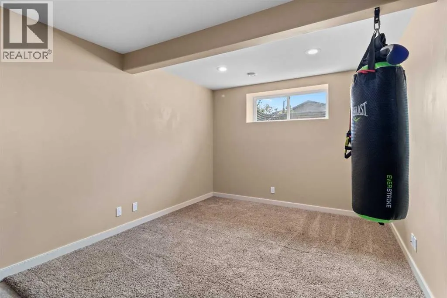
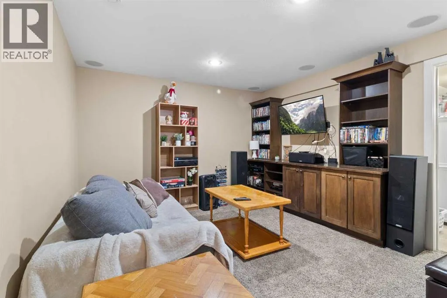
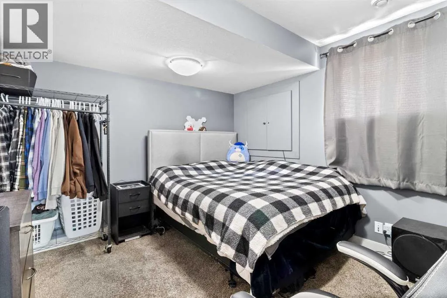
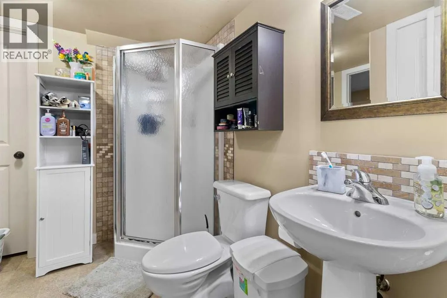
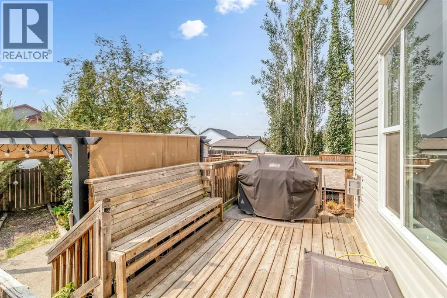
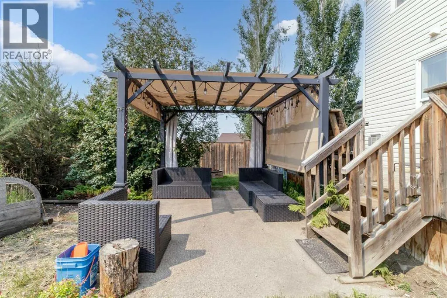
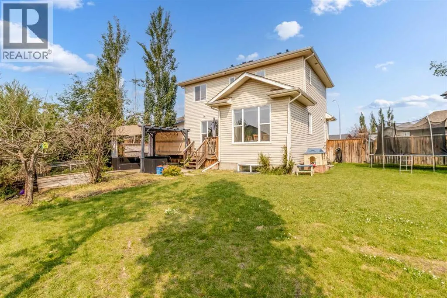
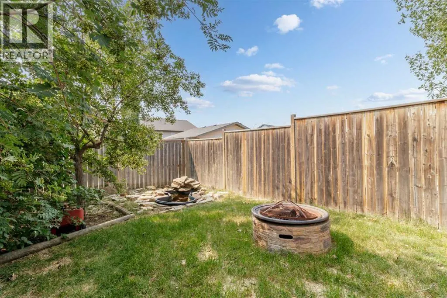
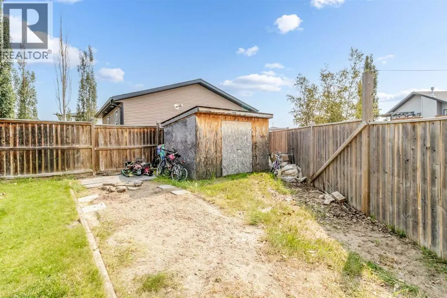
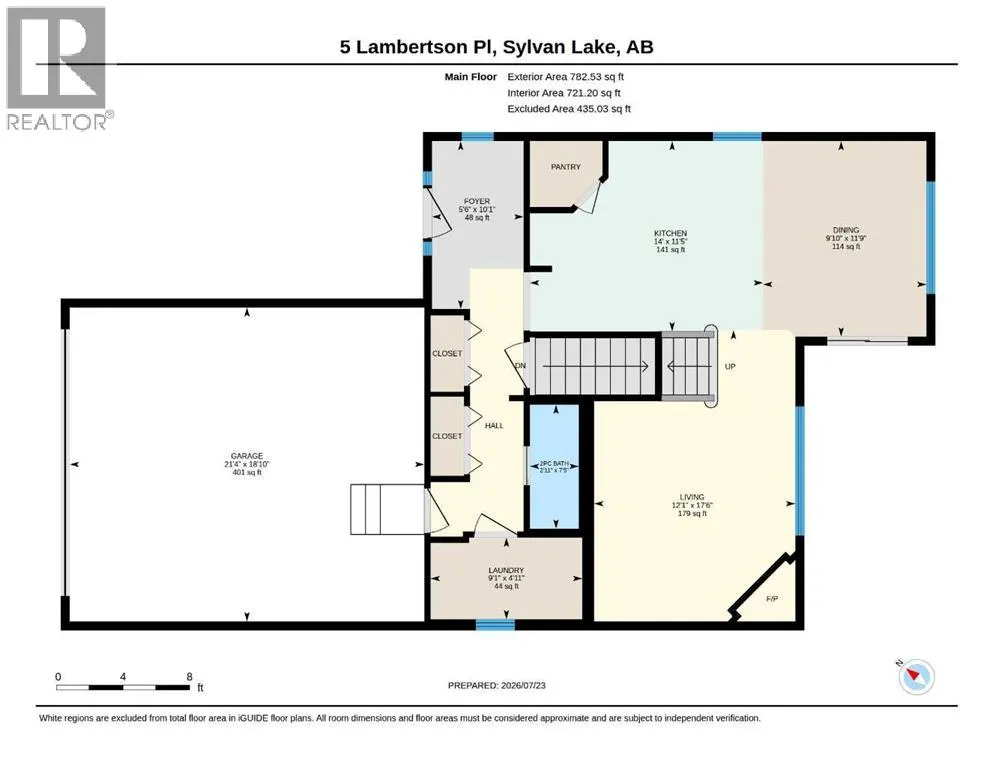
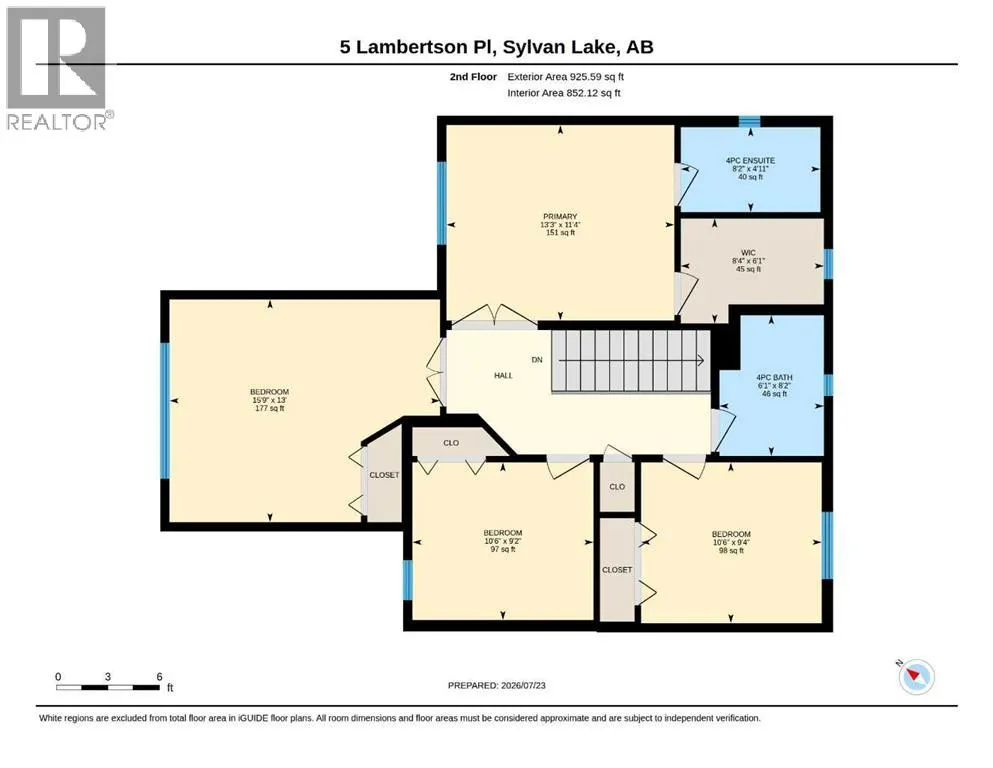
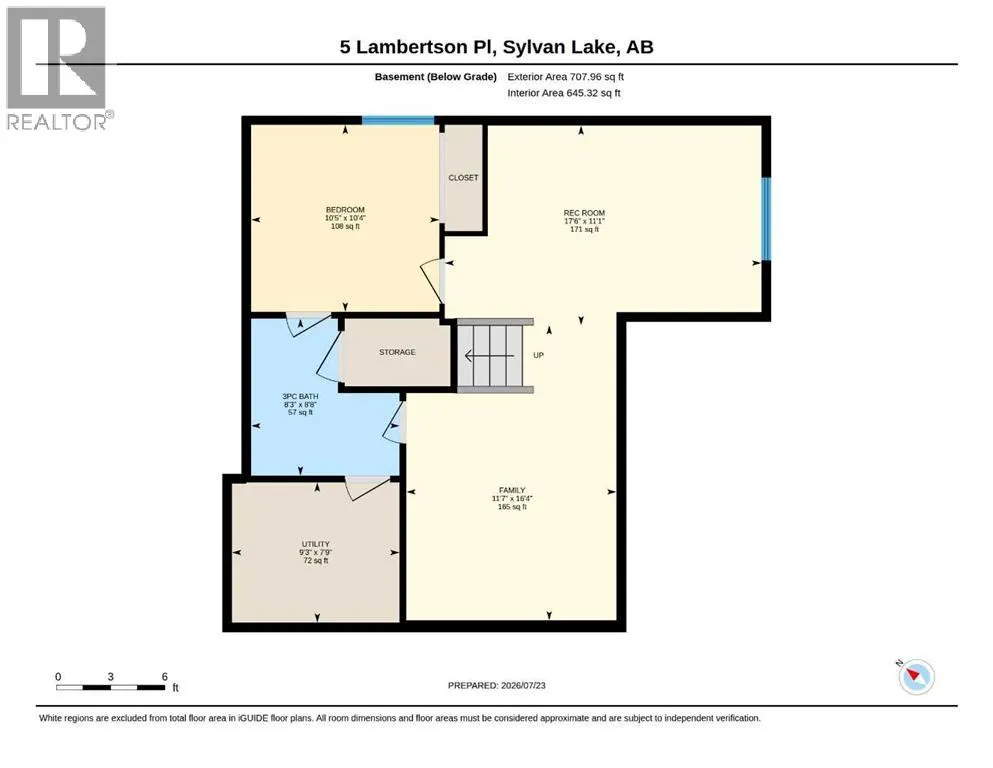
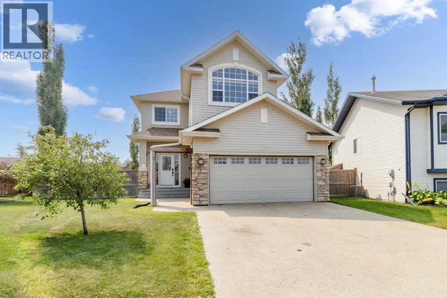
Not very many homes in Sylvan Lake can offer you 5 bedrooms! Welcome to this beautiful fully finished 2 storey home, tucked away on a quiet close in the desirable community of Lakeway Landing. This family friendly home features 5 bedrooms, 4 bathrooms, and a functional layout that's perfect for growing families.The bright main floor is filled with natural light and showcases a spacious kitchen with ample cabinetry, corner pantry, breakfast bar, and seamless flow into the dining and living areas, ideal for everyday living and entertaining. Main floor laundry adds everyday convenience!Upstairs, you'll find a generous primary suite complete with a walk in closet and private ensuite, along with three additional bedrooms, and a full bathroom. The 4th upstairs bedroom is large enough to be a versatile bonus room, an excellent family room, playroom, or home office. The fully finished basement expands your living space with a large family room featuring a wet bar, a fifth bedroom, office or flex area, and an additional 3 piece bathroom, perfect for guests, teenagers, or entertaining.Outside, enjoy the privacy of the huge south facing pie shaped lot, fully fenced and beautifully landscaped with plenty of room for children, pets, and summer gatherings. Alley access and RV Gate for ease!Additional upgrades and features include central air conditioning, a water-on-demand system, a newer electrical panel, basement carpet updated just a few years ago, 35-year shingles installed in 2017, completed TELUS fibre infrastructure with no foreseeable future yard disruption, and an insulated, finished and heated garage.Situated on a family friendly close near parks, schools, trails, and all of Sylvan Lake's amenities, this move in ready home offers the perfect combination of space, comfort, and location. (id:7434)
General Features
| Features | See remarks, Back lane, PVC window, Closet Organizers, Level |
|---|---|
| Community Features | Lake Privileges |
| Property Type | Single Family |
| Zoning Description | R1A |
| CommunityName | Lakeway Landing |
| Amenities | Water Nearby |
| Building Appliances | Washer, Refrigerator, Dishwasher, Range, Dryer, Microwave Range Hood Combo, Garage door opener |
| Building Cooling Type | Central air conditioning |
| Parking Space Total | 4 |
| Foundation Type | Poured Concrete |
| Building Type | House |
| Ownership Type | Freehold |
| Building.StoriesTotal | 2 |
Interior Features
| Building Fireplace Present | True |
|---|---|
| Building Fireplace Total | 1 |
| Building Heating Type | Forced air |
| Basement Development | Finished |
| Basement Type | Full (Finished) |
| Construction Material | Wood frame |
| Construction Style Attachment | Detached |
| Flooring Type | Carpeted, Hardwood, Tile |
| Living Area Range | 1708 |
| Bedrooms | 4+1 |
Exterior Features
| Structure | Deck, See Remarks |
|---|---|
| Land Amenities | Water Nearby |
| Landscape Features | Landscaped, Lawn |
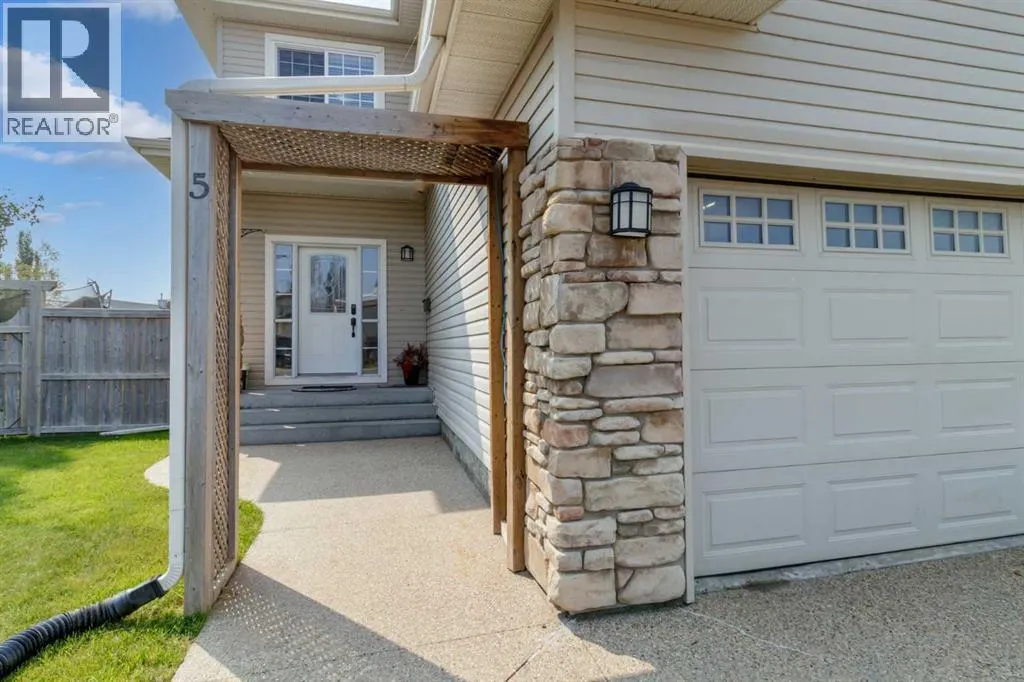
| Exterior Finish | Stone, Vinyl siding |
| Fence Type | Fence |
Room Details
| Room | Dimensions | Level | Flooring | Details |
|---|---|---|---|---|
| 2pc Bathroom | Measurements not available | Main level | ||
| 3pc Bathroom | Measurements not available | Lower level | ||
| 4pc Bathroom | Measurements not available | Upper Level | ||
| Bedroom | 9.33 Ft x 10.50 Ft | Upper Level | ||
| Dining room | 11.75 Ft x 9.83 Ft | Main level | ||
| Family room | 16.33 Ft x 11.58 Ft | Lower level | ||
| Foyer | 10.08 Ft x 5.50 Ft | Main level | ||
| Kitchen | 11.42 Ft x 14.00 Ft | Main level | ||
| Laundry room | 4.92 Ft x 9.08 Ft | Main level | ||
| Living room | 17.50 Ft x 12.08 Ft | Main level | ||
| Primary Bedroom | 11.33 Ft x 13.25 Ft | Upper Level | ||
| Recreational, Games room | 11.08 Ft x 17.50 Ft | Lower level |
Amenities
- Views
- New Construction
- Adult 55+
- Lease To Own
- No Strata Fees
- Furnished
- Primary On Main
- Air Conditioning
- Seller Finance
- Green
- Fixer Upper
- Horse
- Golf
- Fireplace
- Deck
- Garage
- Basement
- Pool

Property vs Single Family Average in T4S 2P9
Price
Year Built
In The Neighbourhood
Primary On Main
Sylvan Lake
$ 425,000
- Type
- Single Family
- Size
- 1,011 SqFt
- Rooms
- 3 Beds + 2 Baths
Lime Green Realty Central
Sylvan Lake
$ 1,095,000
- Type
- Single Family
- Size
- 3,774 SqFt
- Rooms
- 5 Beds + 4 Baths
 Listed by: CIR Realty
Reduced
Sylvan Lake
$ 729,900
- Type
- Single Family
- Size
- 1,498 SqFt
- Rooms
- 4 Beds + 2.5 Baths
CIR Realty
Reduced
Sylvan Lake
$ 729,900
- Type
- Single Family
- Size
- 1,498 SqFt
- Rooms
- 4 Beds + 2.5 Baths
CIR Realty
Reduced
Sylvan Lake
$ 569,000
- Type
- Single Family
- Size
- 1,186 SqFt
- Rooms
- 4 Beds + 3 Baths
Listed by: RE/MAX real estate central alberta
Reduced
Sylvan Lake
$ 569,000
- Type
- Single Family
- Size
- 1,186 SqFt
- Rooms
- 4 Beds + 3 Baths
RE/MAX real estate central alberta
 Data is supplied by Pillar 9™ MLS® System. Pillar 9™ is the owner of the copyright in its MLS® System. Data is deemed reliable but is not guaranteed accurate by Pillar 9™. The trademarks MLS®, Multiple Listing Service® and the associated logos are owned by The Canadian Real Estate Association (CREA) and identify the quality of services provided by real estate professionals who are members of CREA. Used under license.

 Information should be deemed reliable but not guaranteed, all representations are approximate, and individual verification is recommended. Copyright ©2026 All rights reserved.
The trademarks REALTOR®, REALTORS® and the REALTOR® logo are controlled by The Canadian Real Estate Association (CREA) and identify real estate professionals who are members of CREA. The trademarks MLS®, Multiple Listing Service® and the associated logos are owned by CREA and identify the quality of
Information should be deemed reliable but not guaranteed, all representations are approximate, and individual verification is recommended. Copyright ©2026 All rights reserved.
The trademarks REALTOR®, REALTORS® and the REALTOR® logo are controlled by The Canadian Real Estate Association (CREA) and identify real estate professionals who are members of CREA. The trademarks MLS®, Multiple Listing Service® and the associated logos are owned by CREA and identify the quality of
 Data is supplied by Pillar 9™ MLS® System. Pillar 9™ is the owner of the copyright in its MLS® System. Data is deemed reliable but is not guaranteed accurate by Pillar 9™. The trademarks MLS®, Multiple Listing Service® and the associated logos are owned by The Canadian Real Estate Association (CREA) and identify the quality of services provided by real estate professionals who are members of CREA. Used under license.