








Address
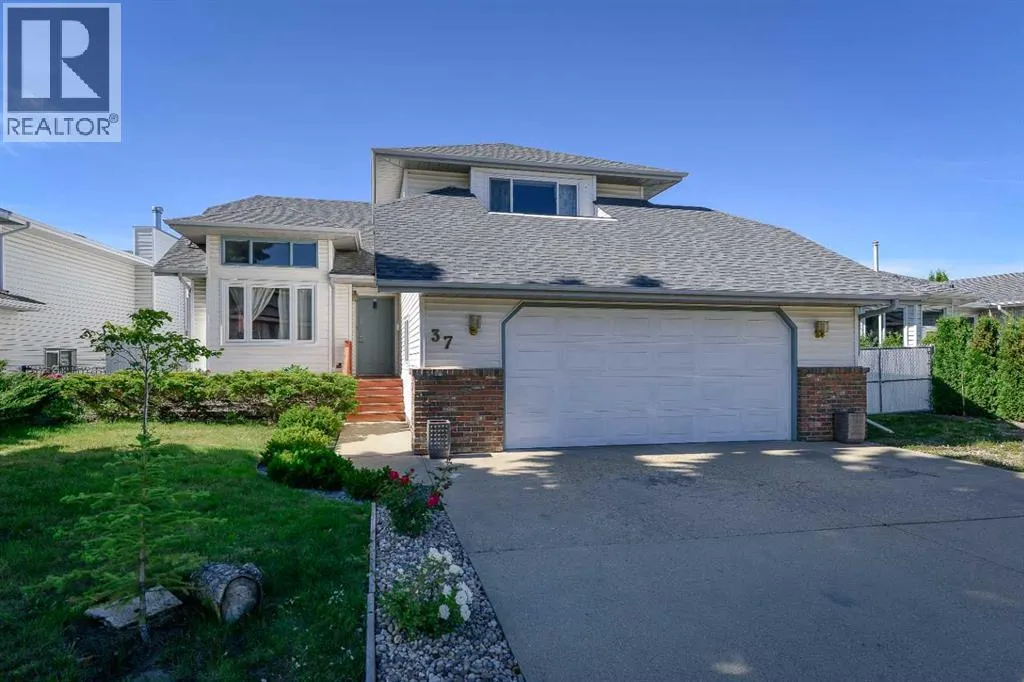
37 Denovan Crescent, Red Deer, AB
Price
$ 490,000
Property Attributes
- ID#A2317003
- TypeSingle Family
- Listing Status Active
- MunicipalityRed Deer
- CityRed Deer
- AreaDeer Park Village
- NeighbourhoodDeer Park Village
- Postal CodeT4R 2B6
- Style4 Level
- Year Built1987
- Price$ 490,000
- Bedrooms4+1
- Bathrooms3
- Half Bathrooms0
- Sqr Footage1959
Data Source:
Canadian Real Estate Association (CREA)
Property Description
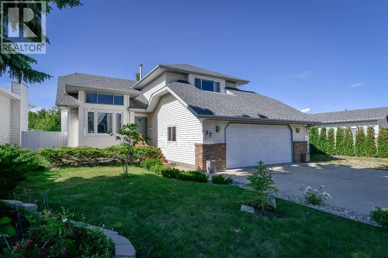
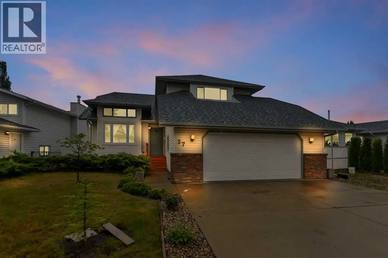
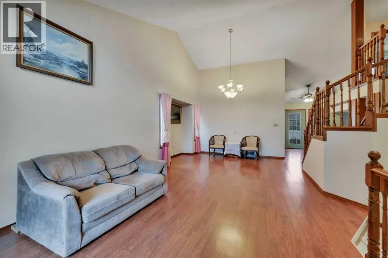
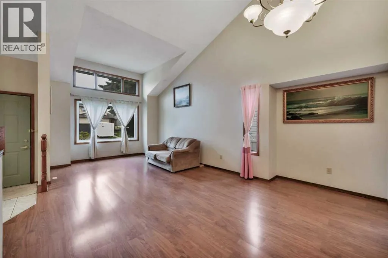
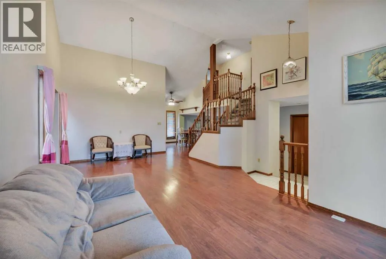
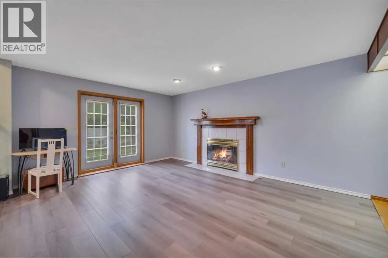
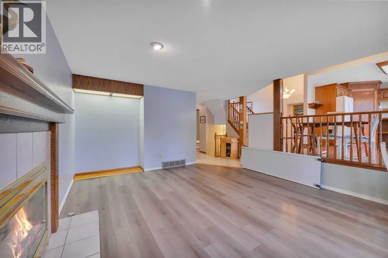
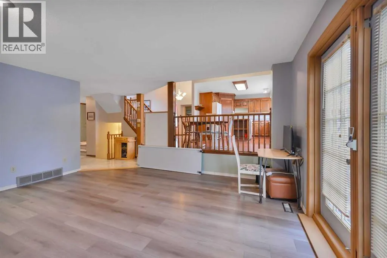
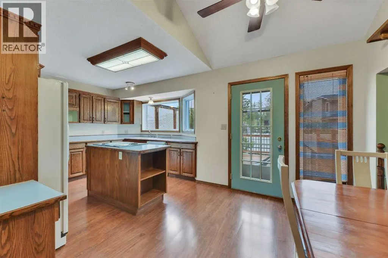
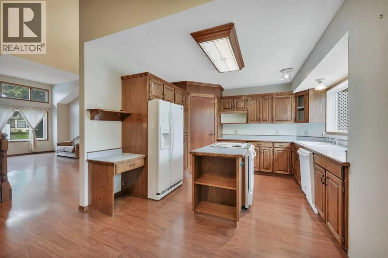
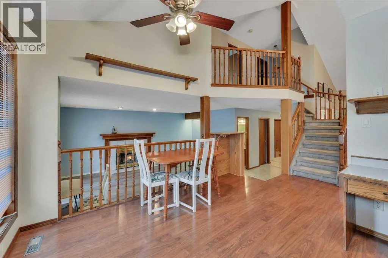
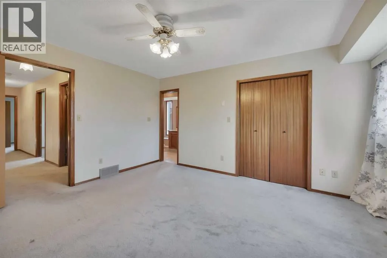
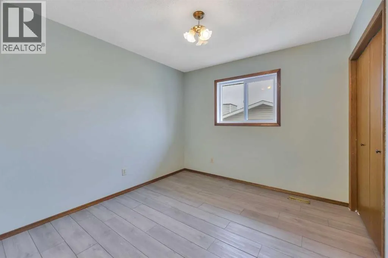
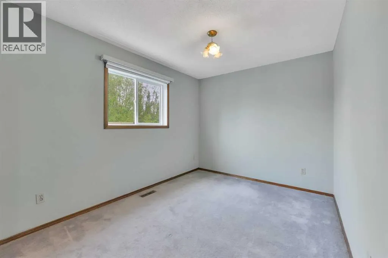
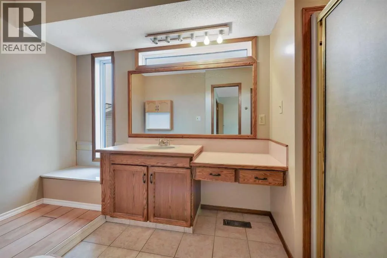
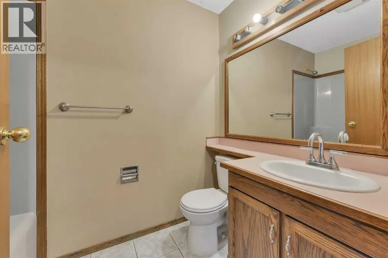
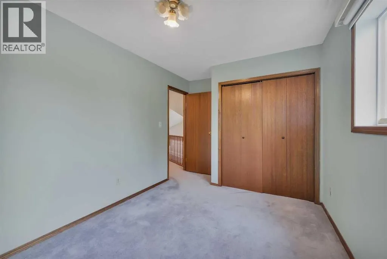
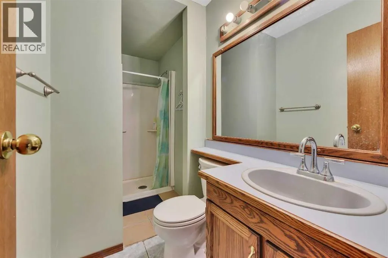
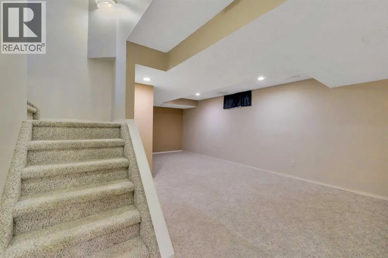
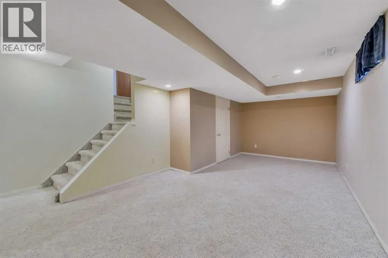
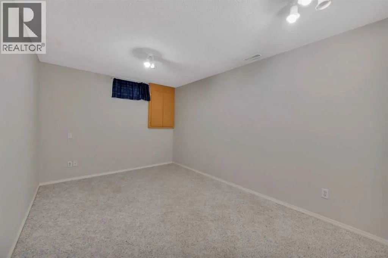
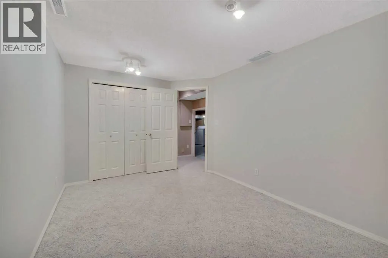
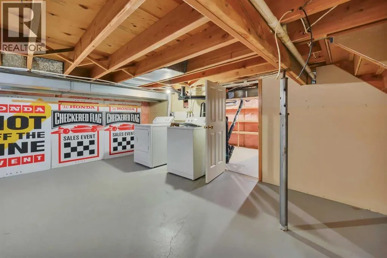
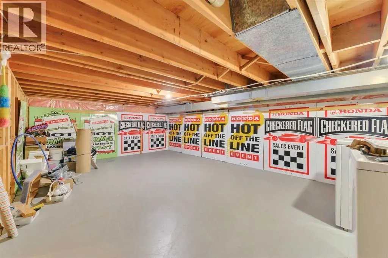
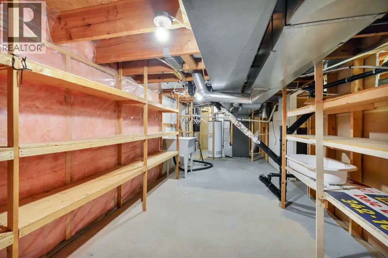
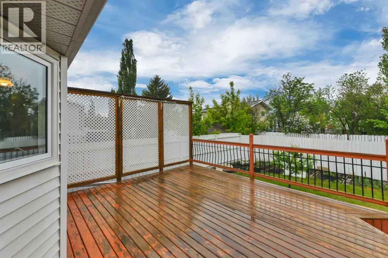
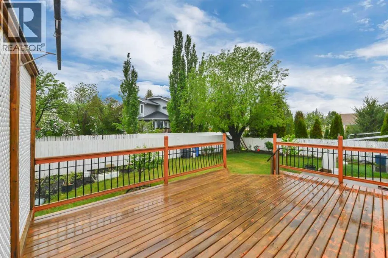
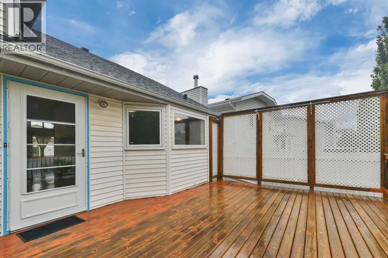
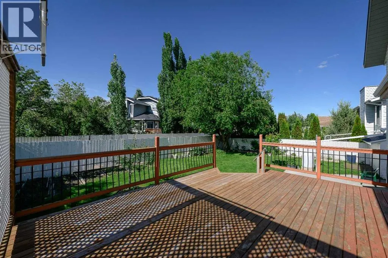
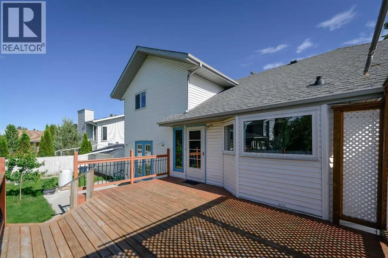
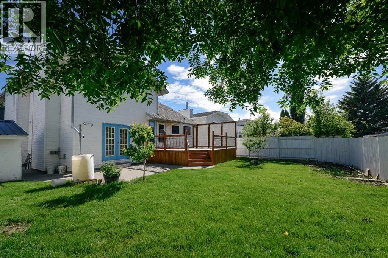
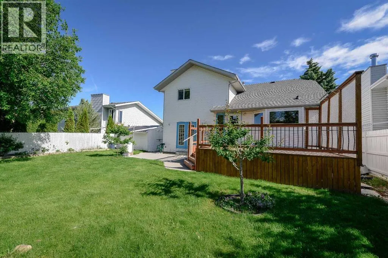
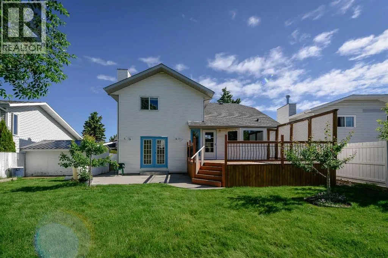
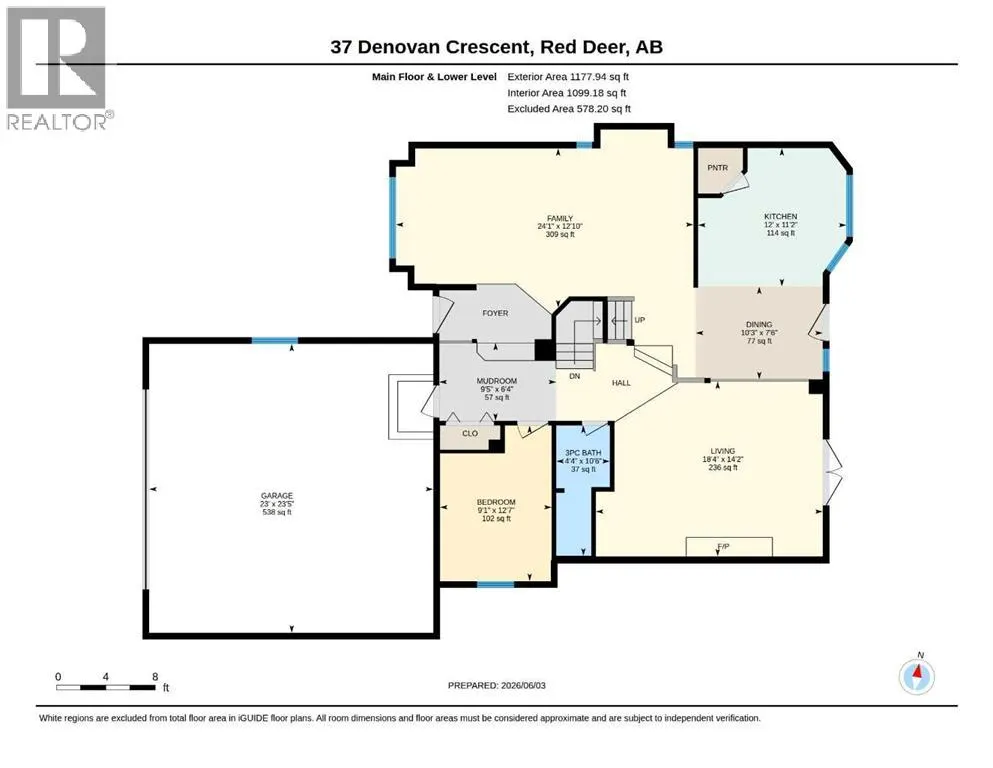
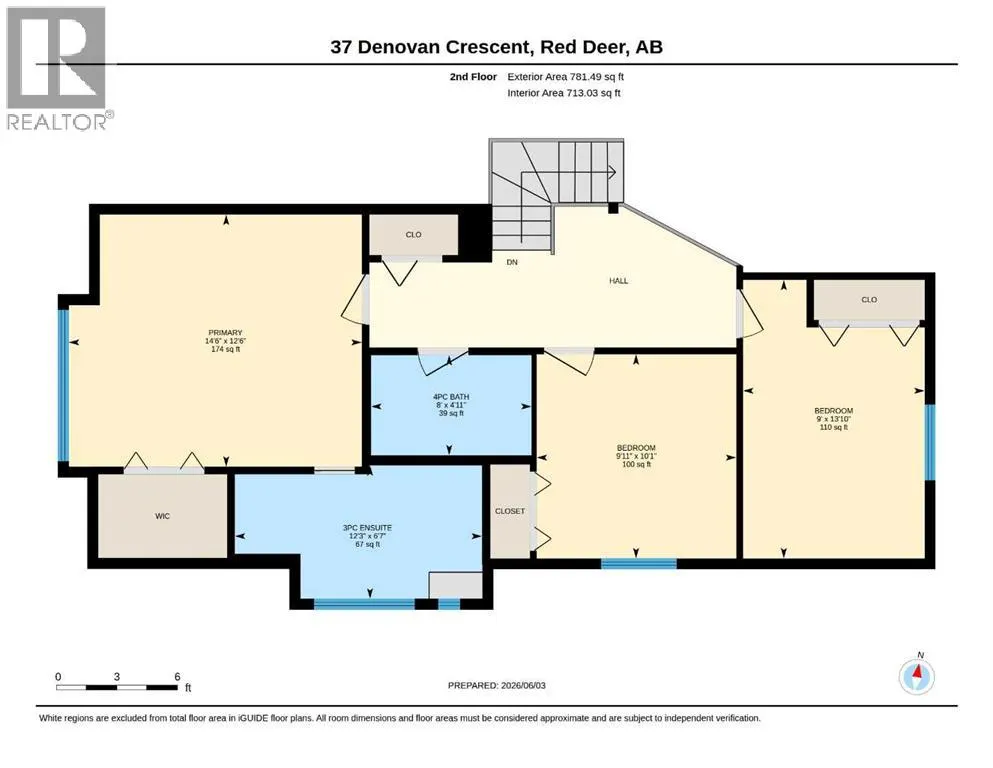
Welcome to this spacious 4-level split offering an impressive 1,959.42 RMS square feet of living space in the highly sought-after community of Deer Park Village. Featuring 5 bedrooms and 3 bathrooms, this home provides exceptional space for growing families and anyone seeking extra room to live, work, and entertain.The bright and functional layout offers multiple living areas, updated flooring throughout much of the home, and plenty of space for everyday living and family gatherings. The kitchen features ample workspace and a large pantry, while convenient main-floor laundry hookups and a spacious lower-level laundry room with a laundry sink add flexibility and practicality.The primary bedroom includes a private 3-piece ensuite, while the additional bedrooms are generously sized and ideal for family members, guests, or a home office. Recent updates include many upgraded vinyl windows, PEX plumbing, a new cleanout and backflow valve, and shingles replaced in 2017, providing added peace of mind for years to come.Step outside to enjoy the private, fully fenced backyard complete with a large wooden deck, mature landscaping, colourful flower beds, and a spacious storage shed. The insulated double attached garage, RV parking, and additional storage options provide plenty of room for vehicles, trailers, toys, and hobbies.Ideally located close to schools, parks, walking trails, shopping, and other amenities, this Deer Park Village home offers the perfect combination of space, comfort, and convenience. Opportunities to own a nearly 2,000 sq. ft., 5-bedroom home in one of Red Deer's most desirable neighbourhoods are rare—don't miss your chance to make this exceptional property your next home. (id:7434)
General Features
| Features | Back lane |
|---|---|
| Property Type | Single Family |
| Zoning Description | R-L |
| CommunityName | Deer Park Village |
| Amenities | Park, Playground |
| Building Appliances | Washer, Refrigerator, Dishwasher, Stove, Dryer |
| Building Architectural Style | 4 Level |
| Building Cooling Type | None |
| Parking Space Total | 5 |
| Foundation Type | Poured Concrete |
| Building Type | House |
| Ownership Type | Freehold |
Interior Features
| Building Fireplace Present | True |
|---|---|
| Building Fireplace Total | 1 |
| Building Heating Type | Forced air |
| Building Heating Fuel | Natural gas |
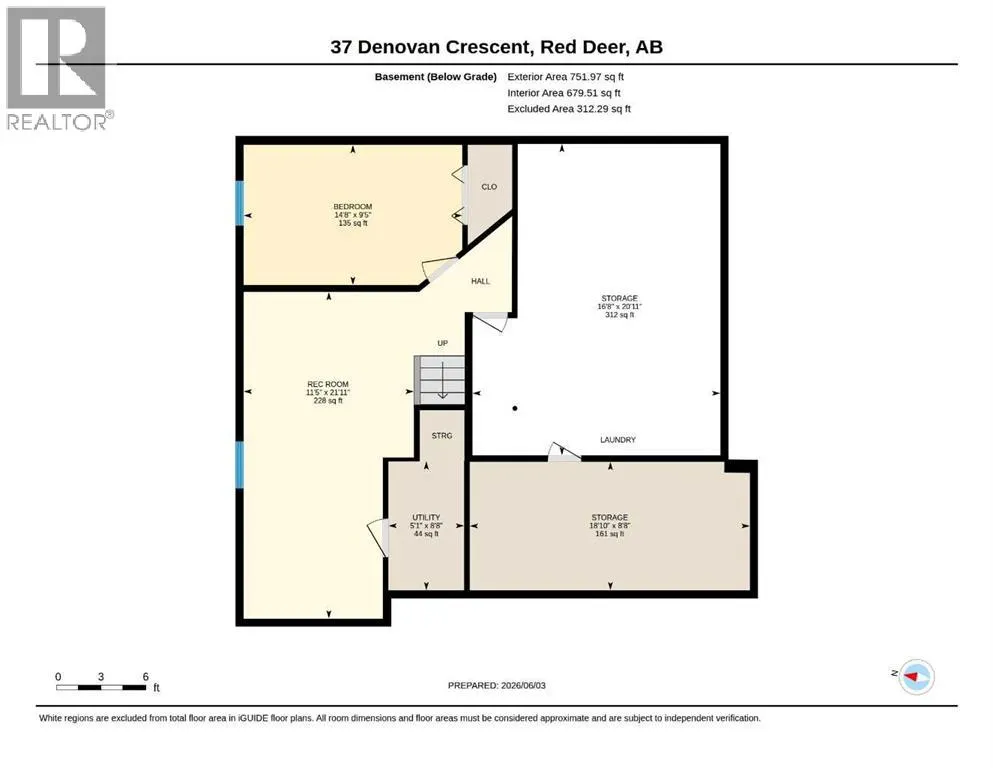
| Basement Development | Finished |
| Basement Type | Partial (Finished) |
| Construction Material | Poured concrete, Wood frame |
| Construction Style Attachment | Detached |
| Flooring Type | Carpeted, Laminate, Tile, Vinyl |
| Living Area Range | 1959 |
| Bedrooms | 4+1 |
Exterior Features
| Structure | Shed, Deck |
|---|---|
| Land Amenities | Park, Playground |
| Landscape Features | Fruit trees, Landscaped, Lawn |
| Exterior Finish | Concrete, Vinyl siding |
| Fence Type | Fence |
Room Details
| Room | Dimensions | Level | Flooring | Details |
|---|---|---|---|---|
| 3pc Bathroom | 10.50 Ft x 4.33 Ft | Main level | ||
| 4pc Bathroom | 4.92 Ft x 8.00 Ft | Second level | ||
| Bedroom | 12.58 Ft x 9.08 Ft | Main level | ||
| Dining room | 7.50 Ft x 10.25 Ft | Main level | ||
| Family room | 12.83 Ft x 24.08 Ft | Main level | ||
| Furnace | 5.08 Ft x 8.67 Ft | Basement | ||
| Kitchen | 11.17 Ft x 12.00 Ft | Main level | ||
| Living room | 14.17 Ft x 18.33 Ft | Main level | ||
| Primary Bedroom | 12.50 Ft x 14.50 Ft | Second level | ||
| Recreational, Games room | 11.42 Ft x 21.92 Ft | Basement | ||
| Storage | 18.83 Ft x 8.67 Ft | Basement |
Amenities
- Views
- New Construction
- Adult 55+
- Lease To Own
- No Strata Fees
- Furnished
- Primary On Main
- Air Conditioning
- Seller Finance
- Green
- Fixer Upper
- Horse
- Golf
- Fireplace
- Deck
- Garage
- Basement
- Pool

Property vs Single Family Average in T4R 2B6
Price
Year Built
In The Neighbourhood
Open House
Red Deer
$ 649,900
- Type
- Single Family
- Size
- 2,644 SqFt
- Rooms
- 4 Beds + 3.5 Baths
 Listed by: Century 21 Advantage
Open House
Red Deer
$ 649,900
- Type
- Single Family
- Size
- 2,644 SqFt
- Rooms
- 4 Beds + 3.5 Baths
Century 21 Advantage
Primary On Main
Red Deer
$ 539,900
- Type
- Single Family
- Size
- 1,332 SqFt
- Rooms
- 3 Beds + 3 Baths
RE/MAX real estate central alberta
Eco Friendly
Red Deer
$ 435,555
- Type
- Single Family
- Size
- 1,414 SqFt
- Rooms
- 3 Beds + 3 Baths
Listed by: Royal LePage Network Realty Corp.
Red Deer
$ 519,900
- Type
- Single Family
- Size
- 1,363 SqFt
- Rooms
- 4 Beds + 3 Baths
Listed by: Royal LePage Network Realty Corp.
Red Deer
$ 519,900
- Type
- Single Family
- Size
- 1,363 SqFt
- Rooms
- 4 Beds + 3 Baths
Royal LePage Network Realty Corp.
Red Deer
$ 385,000
- Type
- Single Family
- Size
- 1,294 SqFt
- Rooms
- 3 Beds + 3 Baths
Listed by: RE/MAX real estate central alberta
Reduced
Red Deer
$ 499,900
- Type
- Single Family
- Size
- 1,314 SqFt
- Rooms
- 4 Beds + 3 Baths
Listed by: Red Key Realty & Property Management
 Data is supplied by Pillar 9™ MLS® System. Pillar 9™ is the owner of the copyright in its MLS® System. Data is deemed reliable but is not guaranteed accurate by Pillar 9™. The trademarks MLS®, Multiple Listing Service® and the associated logos are owned by The Canadian Real Estate Association (CREA) and identify the quality of services provided by real estate professionals who are members of CREA. Used under license.

 Information should be deemed reliable but not guaranteed, all representations are approximate, and individual verification is recommended. Copyright ©2026 All rights reserved.
The trademarks REALTOR®, REALTORS® and the REALTOR® logo are controlled by The Canadian Real Estate Association (CREA) and identify real estate professionals who are members of CREA. The trademarks MLS®, Multiple Listing Service® and the associated logos are owned by CREA and identify the quality of
Information should be deemed reliable but not guaranteed, all representations are approximate, and individual verification is recommended. Copyright ©2026 All rights reserved.
The trademarks REALTOR®, REALTORS® and the REALTOR® logo are controlled by The Canadian Real Estate Association (CREA) and identify real estate professionals who are members of CREA. The trademarks MLS®, Multiple Listing Service® and the associated logos are owned by CREA and identify the quality of
 Data is supplied by Pillar 9™ MLS® System. Pillar 9™ is the owner of the copyright in its MLS® System. Data is deemed reliable but is not guaranteed accurate by Pillar 9™. The trademarks MLS®, Multiple Listing Service® and the associated logos are owned by The Canadian Real Estate Association (CREA) and identify the quality of services provided by real estate professionals who are members of CREA. Used under license.