
Water Views - Golf Course - Primary on Main




Address
211 Sunny Brook Road, Sunnybrook, NS
Price
$ 489,900
Property Attributes
- ID#202623904
- TypeSingle Family
- Listing Status Active
- MunicipalitySunnybrook
- CitySunnybrook
- AreaSunnybrook
- NeighbourhoodSunnybrook
- Postal CodeB0J 2C0
- StyleCottage, Camp
- Price$ 489,900
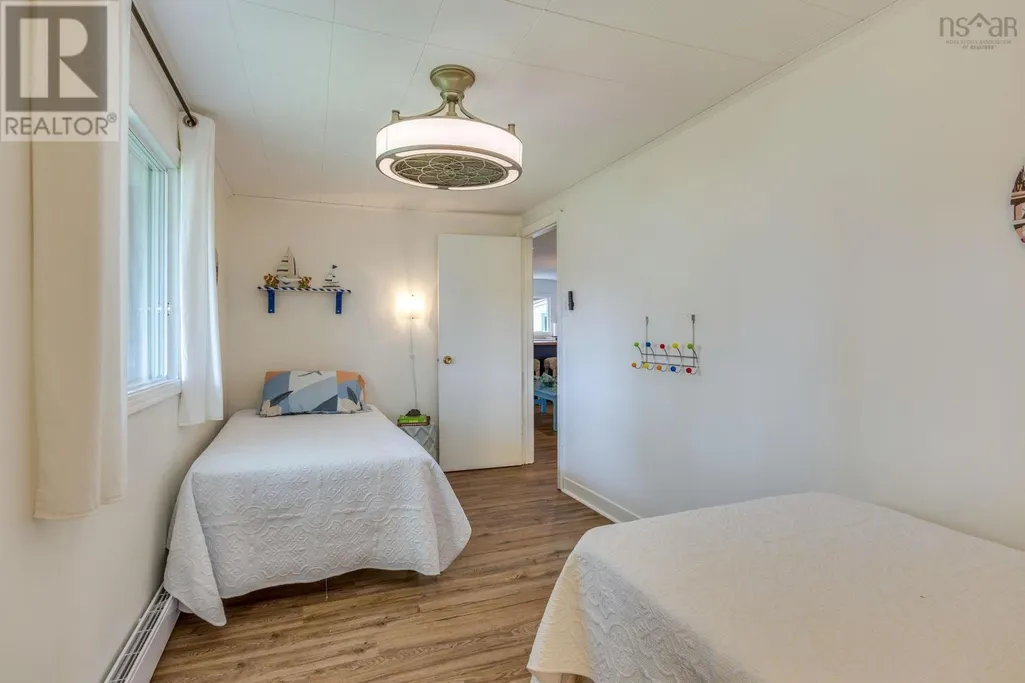
- Bedrooms3
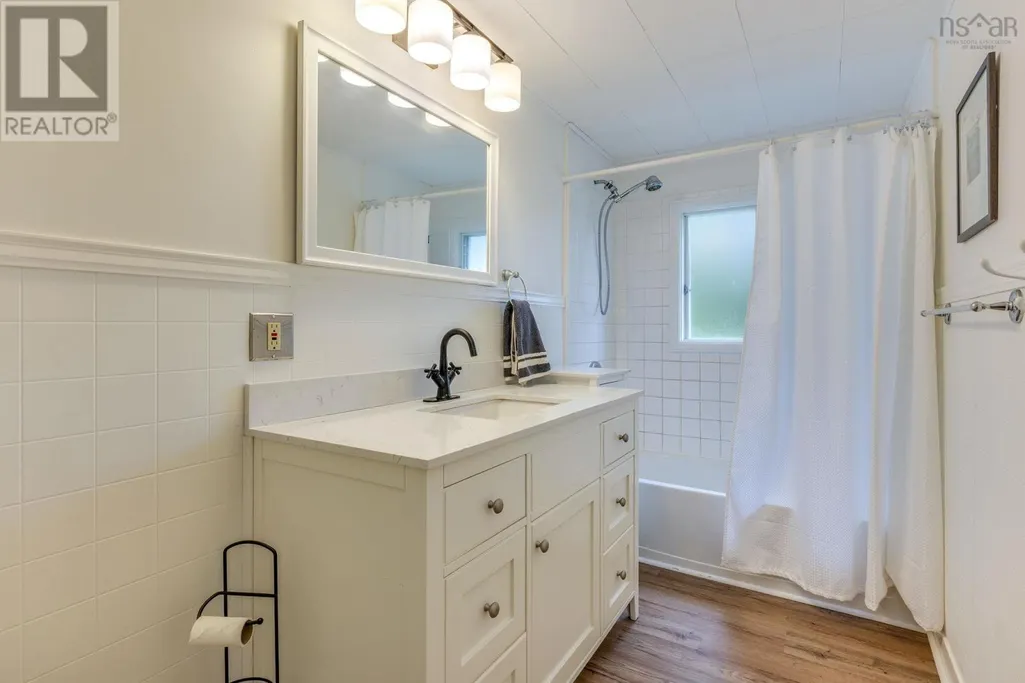
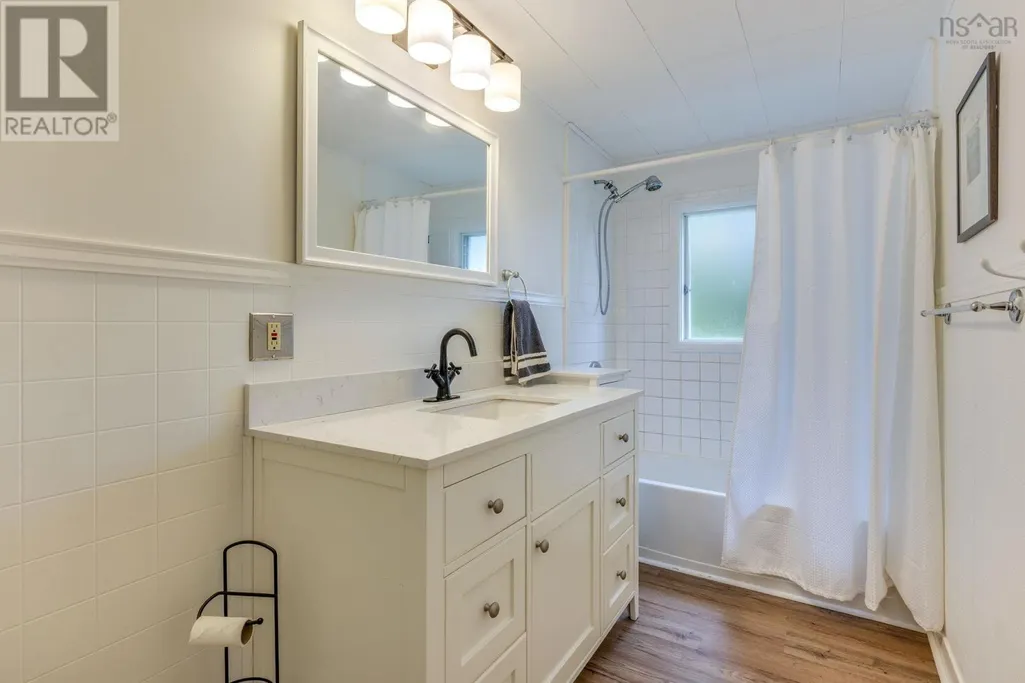
- Bathrooms1
- Half Bathrooms0
- Sqr Footage846
- Lot Size0.3312 Acres
Data Source:
Canadian Real Estate Association (CREA)
Property Description
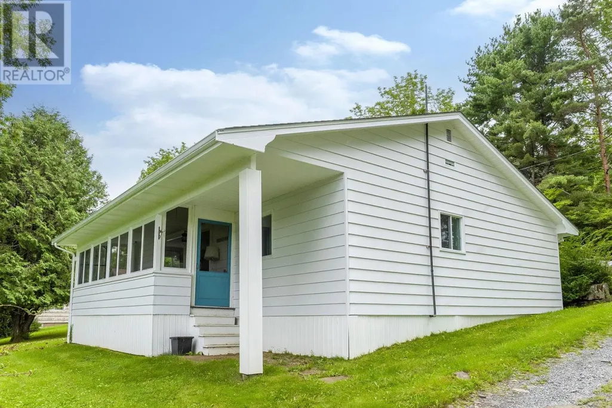
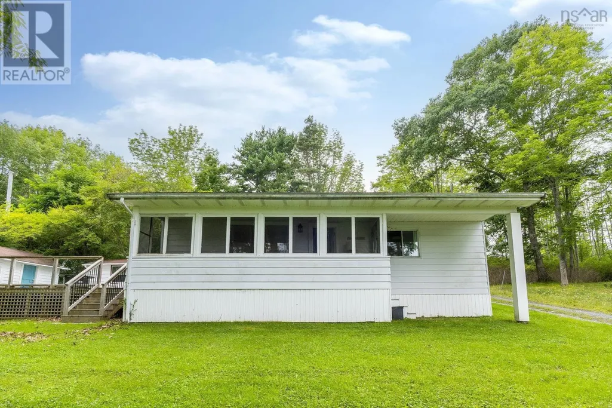
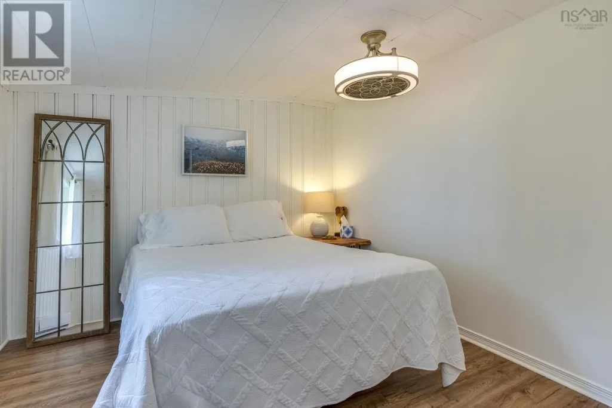
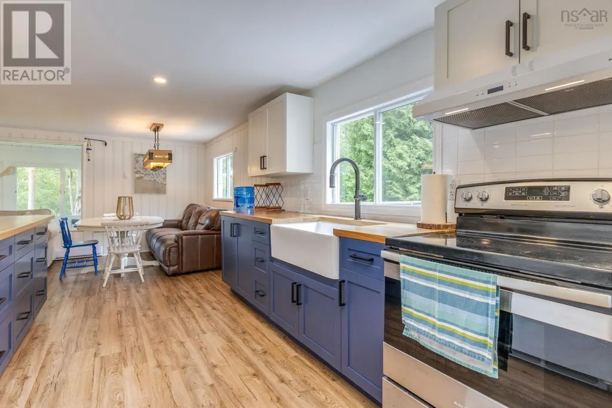
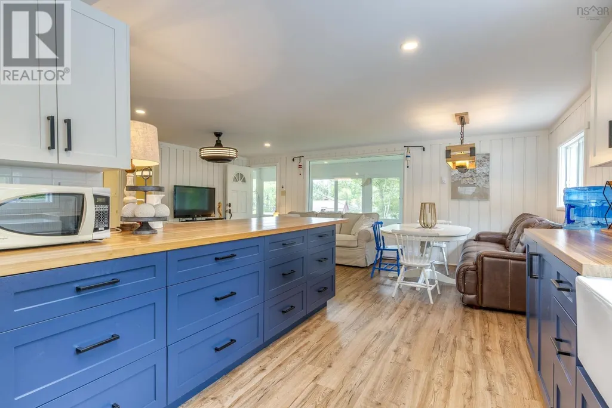
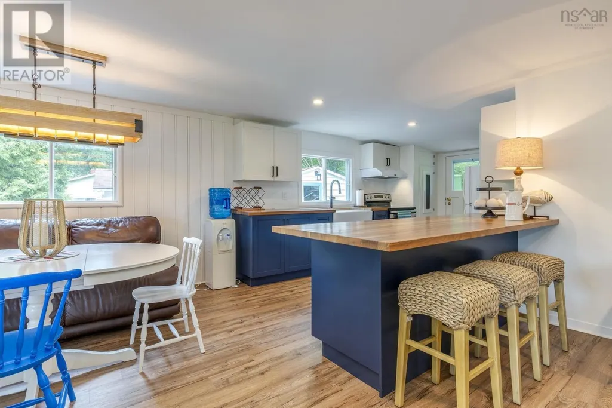
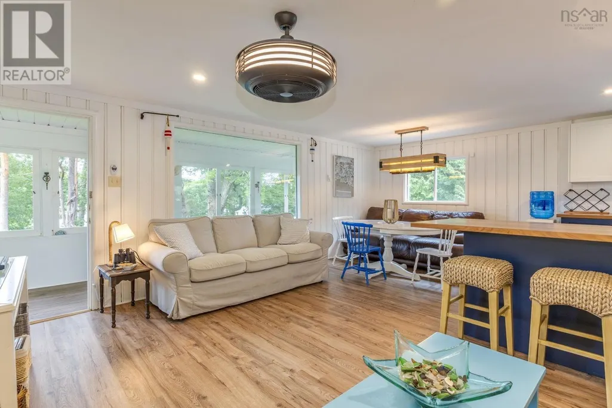
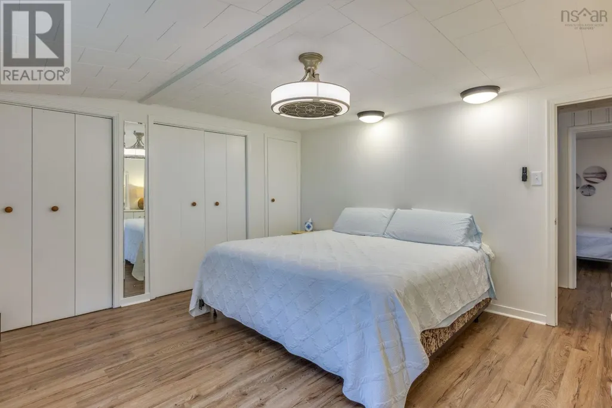
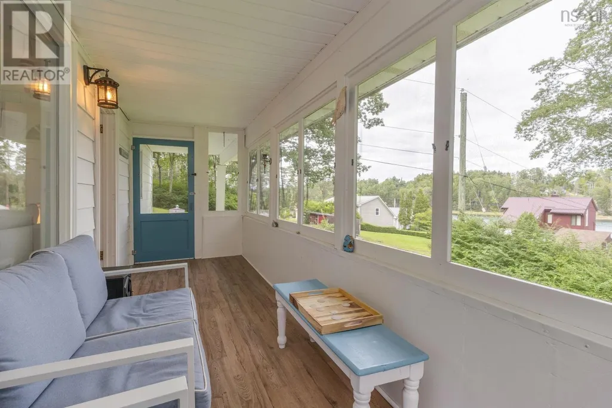
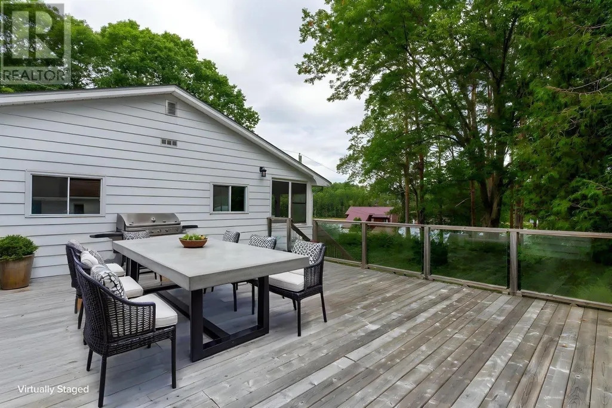
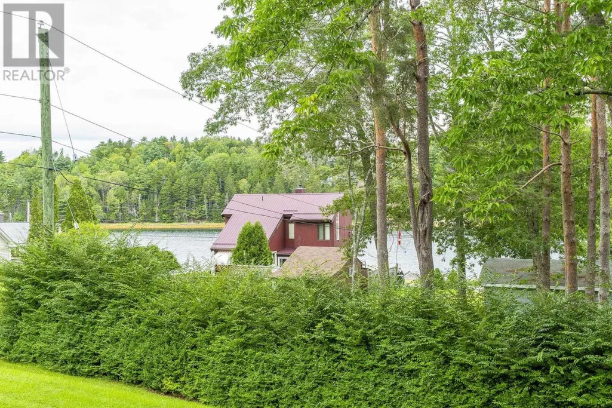
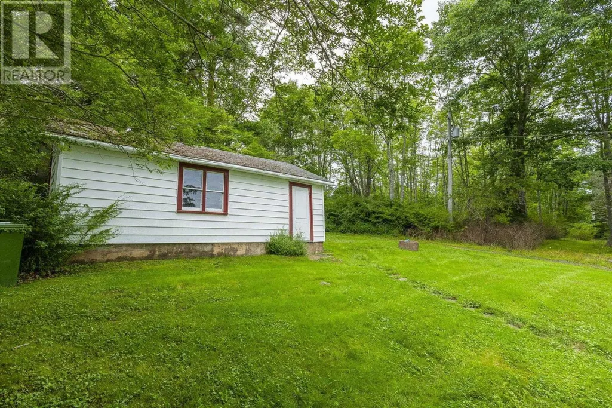
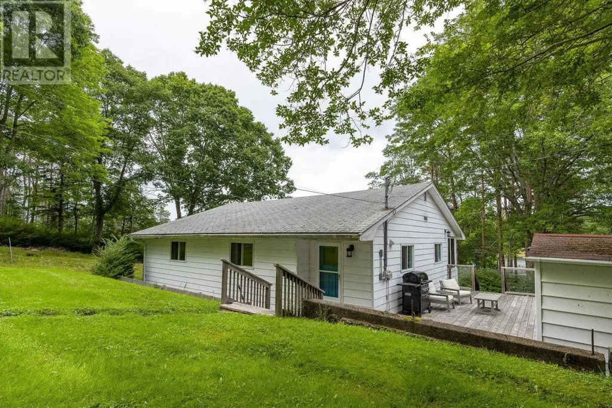
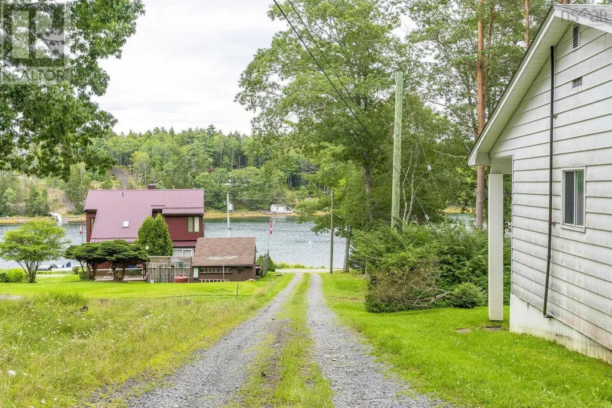
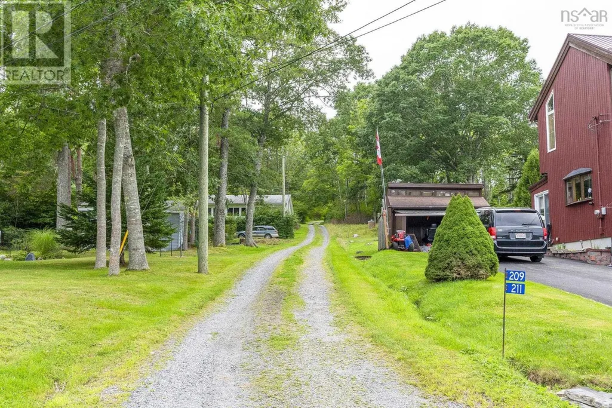
Welcome to 211 Sunny Brook Rd. located in the heart of the South Shore this very well maintained three season cottage is just minutes to Mahone Bay and the historic town of Lunenburg. Having three bedrooms and one full bath makes for the perfect weekend getaway for friends and Family. Enjoy the water views from your screened in sunroom or the very spacious deck. Enjoy the restaurants and shops of Lunenburg or take a trip to Bachman's beach on the second peninsula. Only an hour 15 min from Downtown Halifax. Book your showing today! (id:7434)
General Features
| Features | Treed, Balcony |
|---|---|
| Property Type | Single Family |
| CommunityName | Sunnybrook |
| Amenities | Golf Course, Park, Shopping, Place of Worship |
| Building Appliances | Barbeque, Oven, Refrigerator |
| Building Architectural Style | Cottage, Camp |
| Location Description | Take Lighthouse route to Maders Cove Road and follow to Sunny Brook Road. |
| Building Type | House |
| Ownership Type | Freehold |
| Building.StoriesTotal | 1 |
Interior Features
| Building Fireplace Present | False |
|---|---|
| Building Heating Type | Baseboard heaters |
| Building Heating Fuel | Electric |
| Basement Type | None |
| Construction Style Attachment | Detached |
| Flooring Type | Laminate, Tile, Vinyl |
| Living Area Range | 846 |
| Bedrooms | 3 |
Exterior Features
| ViewType | Harbour |
|---|---|
| Land Amenities | Golf Course, Park, Shopping, Place of Worship |
| Landscape Features | Landscaped |
| Sewer | Septic System |
| Exterior Finish | Vinyl |
Room Details
| Room | Dimensions | Level | Flooring | Details |
|---|---|---|---|---|
| 2pc Bathroom | 13.3 x 13.1 | Main level | ||
| Bedroom | 7.3x15.7 | Main level | ||
| Kitchen | 9.5x13.5 | Main level | ||
| Living room | 10.8x19.6 | Main level | ||
| Primary Bedroom | 13.3x13.1 | Main level | ||
| Sunroom | 6x23.5 | Main level |
Amenities
- Views
- New Construction
- Adult 55+
- Lease To Own
- No Strata Fees
- Furnished
- Primary On Main
- Air Conditioning
- Seller Finance
- Green
- Fixer Upper
- Horse
- Golf
- Fireplace
- Deck
- Garage
- Basement
- Pool

Property vs Single Family Average in B0J 2C0
Price
In The Neighbourhood
Red Deer
$ 439,900
- Type
- Single Family
- Size
- 1,151 SqFt
- Rooms
- 4 Beds + 2.5 Baths
 Listed by: RE/MAX real estate central alberta
Red Deer
$ 439,900
- Type
- Single Family
- Size
- 1,151 SqFt
- Rooms
- 4 Beds + 2.5 Baths
RE/MAX real estate central alberta
Red Deer
$ 519,900
- Type
- Single Family
- Size
- 1,723 SqFt
- Rooms
- 5 Beds + 3.5 Baths
Listed by: Royal LePage Network Realty Corp.
Red Deer
$ 519,900
- Type
- Single Family
- Size
- 1,723 SqFt
- Rooms
- 5 Beds + 3.5 Baths
Royal LePage Network Realty Corp.
Red Deer
$ 475,000
- Type
- Single Family
- Size
- 1,195 SqFt
- Rooms
- 3 Beds + 2.5 Baths
Listed by: Lime Green Realty Central
Primary On Main
Red Deer
$ 475,000
- Type
- Single Family
- Size
- 1,195 SqFt
- Rooms
- 3 Beds + 2.5 Baths
Lime Green Realty Central
Reduced
Red Deer
$ 509,900
- Type
- Single Family
- Size
- 1,080 SqFt
- Rooms
- 4 Beds + 1.5 Baths
Royal LePage Network Realty Corp.
Red Deer
$ 593,900
- Type
- Single Family
- Size
- 2,362 SqFt
- Rooms
- 4 Beds + 3 Baths
Listed by: RE/MAX real estate central alberta
Red Deer
$ 593,900
- Type
- Single Family
- Size
- 2,362 SqFt
- Rooms
- 4 Beds + 3 Baths
RE/MAX real estate central alberta
Red Deer
$ 609,000
- Type
- Single Family
- Size
- 1,143 SqFt
- Rooms
- 3 Beds + 2 Baths
Listed by: RE/MAX real estate central alberta
Primary On Main
Red Deer
$ 609,000
- Type
- Single Family
- Size
- 1,143 SqFt
- Rooms
- 3 Beds + 2 Baths
RE/MAX real estate central alberta
 Data is supplied by Pillar 9™ MLS® System. Pillar 9™ is the owner of the copyright in its MLS® System. Data is deemed reliable but is not guaranteed accurate by Pillar 9™. The trademarks MLS®, Multiple Listing Service® and the associated logos are owned by The Canadian Real Estate Association (CREA) and identify the quality of services provided by real estate professionals who are members of CREA. Used under license.

 Information should be deemed reliable but not guaranteed, all representations are approximate, and individual verification is recommended. Copyright ©2026 All rights reserved.
The trademarks REALTOR®, REALTORS® and the REALTOR® logo are controlled by The Canadian Real Estate Association (CREA) and identify real estate professionals who are members of CREA. The trademarks MLS®, Multiple Listing Service® and the associated logos are owned by CREA and identify the quality of
Information should be deemed reliable but not guaranteed, all representations are approximate, and individual verification is recommended. Copyright ©2026 All rights reserved.
The trademarks REALTOR®, REALTORS® and the REALTOR® logo are controlled by The Canadian Real Estate Association (CREA) and identify real estate professionals who are members of CREA. The trademarks MLS®, Multiple Listing Service® and the associated logos are owned by CREA and identify the quality of
 Data is supplied by Pillar 9™ MLS® System. Pillar 9™ is the owner of the copyright in its MLS® System. Data is deemed reliable but is not guaranteed accurate by Pillar 9™. The trademarks MLS®, Multiple Listing Service® and the associated logos are owned by The Canadian Real Estate Association (CREA) and identify the quality of services provided by real estate professionals who are members of CREA. Used under license.