
Waterfront - Primary on Main
Address
1144 Avondale Road, Poplar Grove, NS
Price
$ 784,900
Property Attributes
- ID#202606980
- TypeSingle Family
- Listing Status Active
- MunicipalityPoplar Grove
- CityPoplar Grove
- AreaPoplar Grove
- NeighbourhoodPoplar Grove
- Postal CodeB0N 2A0
- StyleBungalow
- Year Built2017
- Price$ 784,900
- Bedrooms3
- Bathrooms2
- Half Bathrooms0
- Sqr Footage1675
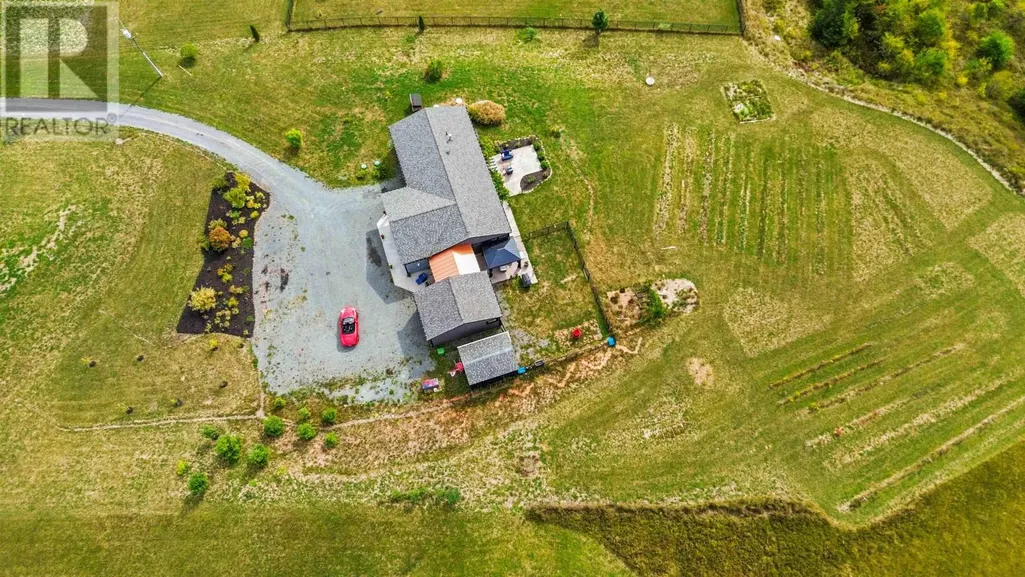
- Lot Size3.4435 Acres
Data Source:
Canadian Real Estate Association (CREA)
Property Description
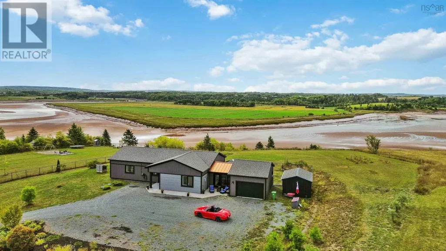
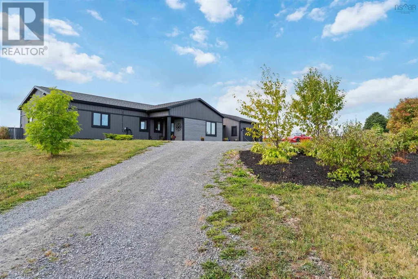
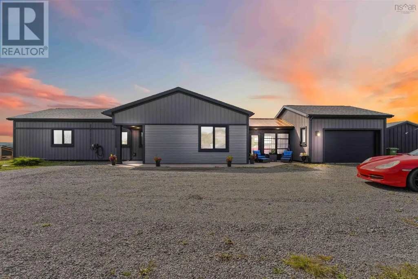
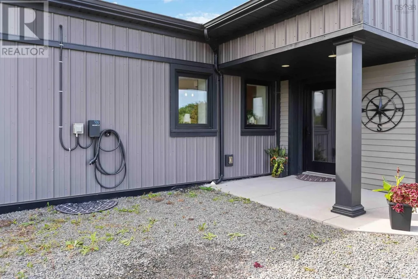
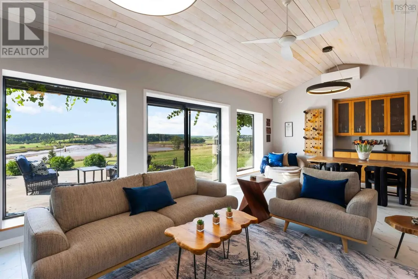
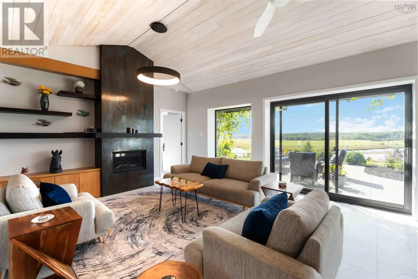
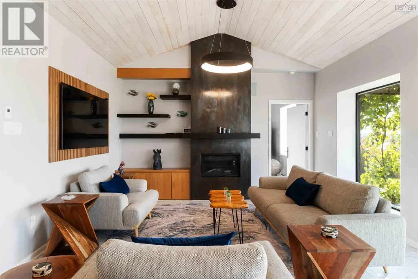
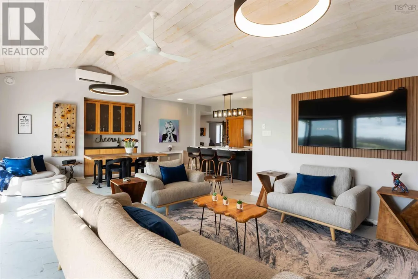
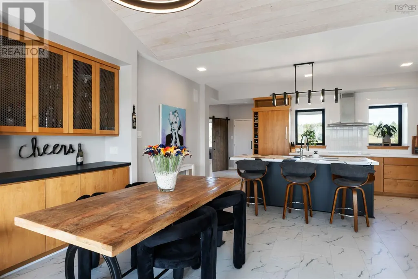
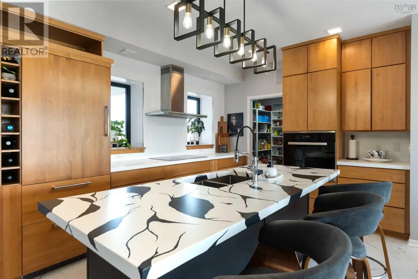
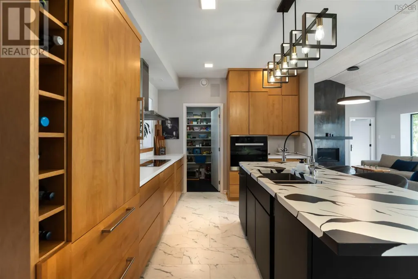
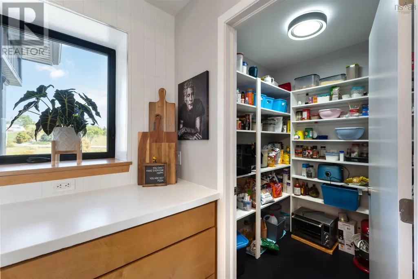
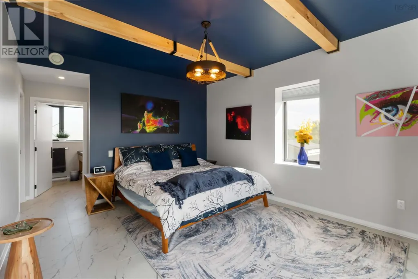
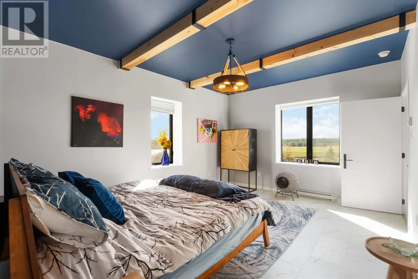
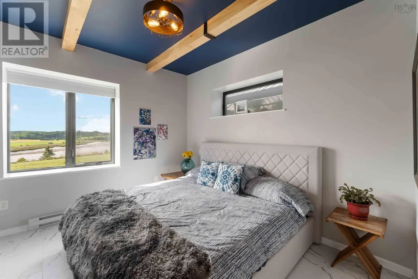
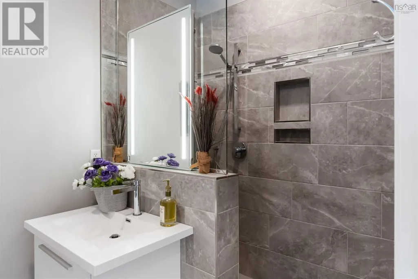
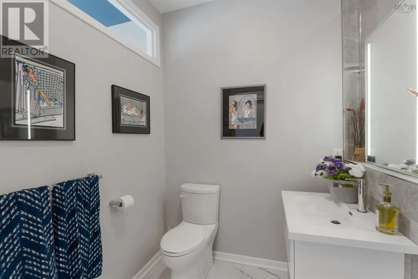
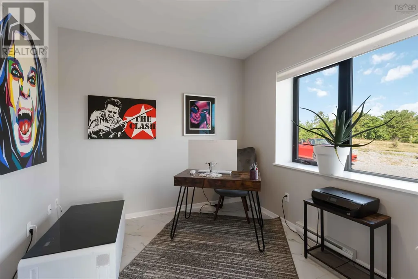
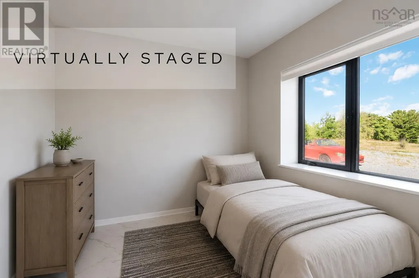
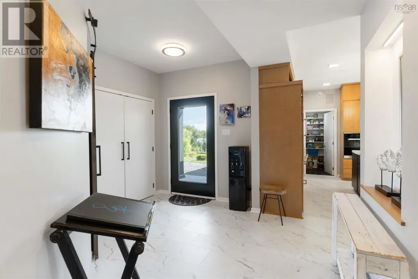
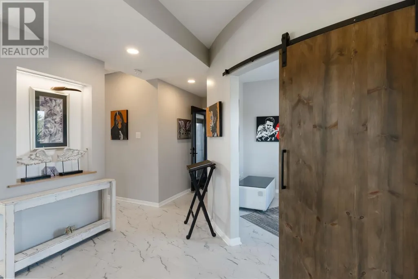
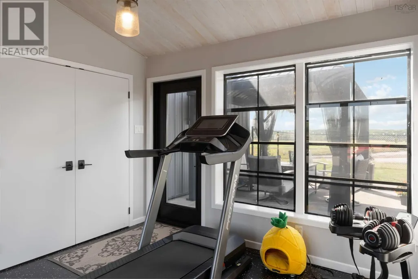
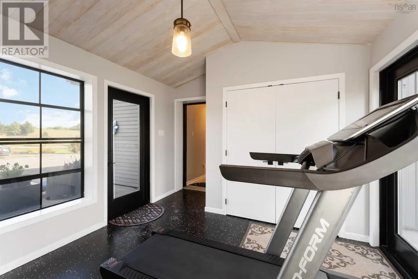
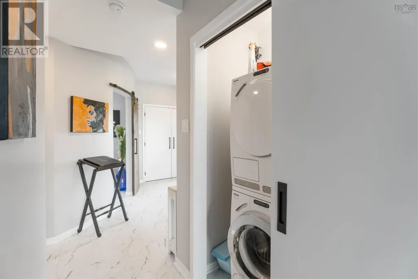
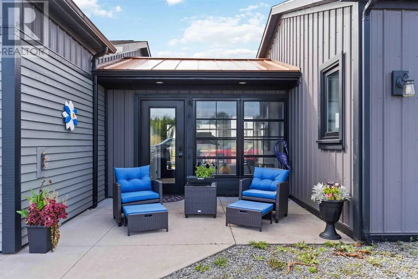
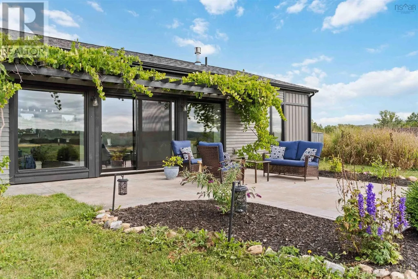
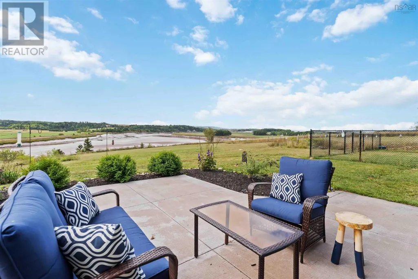
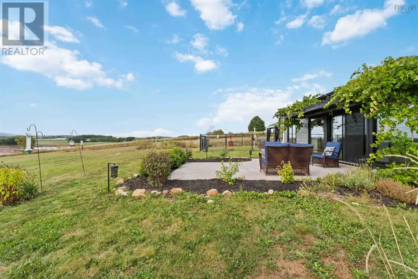
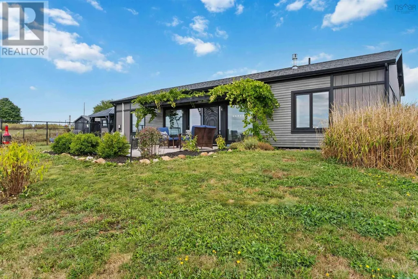
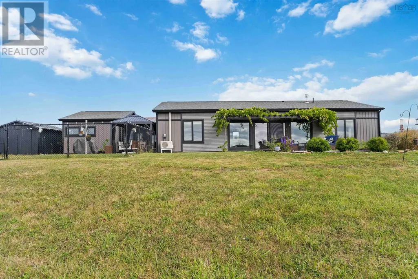
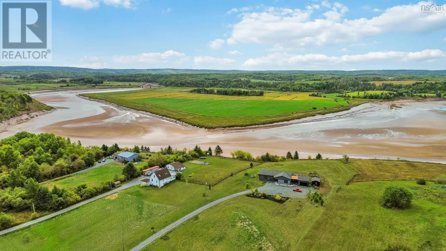
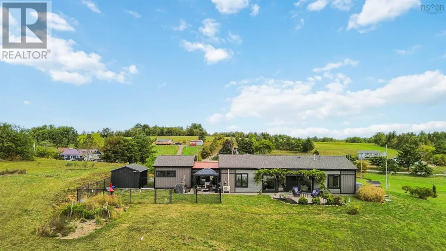
Nestled on 3.43 acres in Poplar Grove, this modern 3-bedroom, 2 full bath executive bungalow with farm zoning and farming potential offers a seamless blend of comfort, style, and eco-conscious design. Built with passive solar energy for sustainable living and reduced utility costs, this thoughtfully designed home embraces one-level living at its finest. Step inside to discover an airy, open-concept layout with vaulted ceilings, large windows and hard surface flooring throughout. The modern gourmet kitchen is a chefs dream, featuring premium Miele appliances, a large walk-in pantry, island/breakfast bar and stylish finishes that elevate everyday living. The glassed-in breezeway provides a flexible space with 4th bedroom potential, home office, or studio. Enjoy peace of mind with a generator on its own panel, an EV charging port, and a single-car attached garage. Outside, take in the views of nature and the St. Croix River tidal bore in the screened-in gazebo set in a concrete pad, or any of the other outdoor patio spaces. Fill your table with L'Acadie grapes, black raspberries, blueberries, apples, fresh garlic & asparagus from your own gardens. This home offers serenity without sacrificing modern amenities. Just minutes to Windsors shops, dining, and services, youll enjoy the perfect balance of rural tranquility and urban convenience. (id:7434)
General Features
| Features | Gazebo |
|---|---|
| Community Features | Recreational Facilities, School Bus |
| Property Type | Single Family |
| CommunityName | Poplar Grove |
| Amenities | Park, Playground, Shopping, Place of Worship |
| Building Appliances | Cooktop - Electric, Oven - Electric, Dishwasher, Dryer - Electric, Washer, Refrigerator, Water purifier |
| Building Architectural Style | Bungalow |
| Building Cooling Type | Air Conditioned |
| Location Description | Highway 14 to Avondale Road, civic is on the left |
| Foundation Type | Concrete Slab |
| Building Type | House |
| Ownership Type | Freehold |
| Building.StoriesTotal | 1 |
Interior Features
| Building Fireplace Present | True |
|---|---|
| Building Heating Type | Baseboard heaters, Heat Pump, Ductless, Other |
| Building Heating Fuel | Electric, Propane |
| Basement Type | None |
| Construction Style Attachment | Detached |
| Flooring Type | Concrete, Vinyl |
| Living Area Range | 1675 |
| Bedrooms | 3 |
Exterior Features
| Structure | Shed |
|---|---|
| Water Front Type | Waterfront on river |
| ViewType | River view |
| Land Amenities | Park, Playground, Shopping, Place of Worship |
| Landscape Features | Landscaped |
| Sewer | Septic System |
| Exterior Finish | Steel, Wood siding |
Room Details
| Room | Dimensions | Level | Flooring | Details |
|---|---|---|---|---|
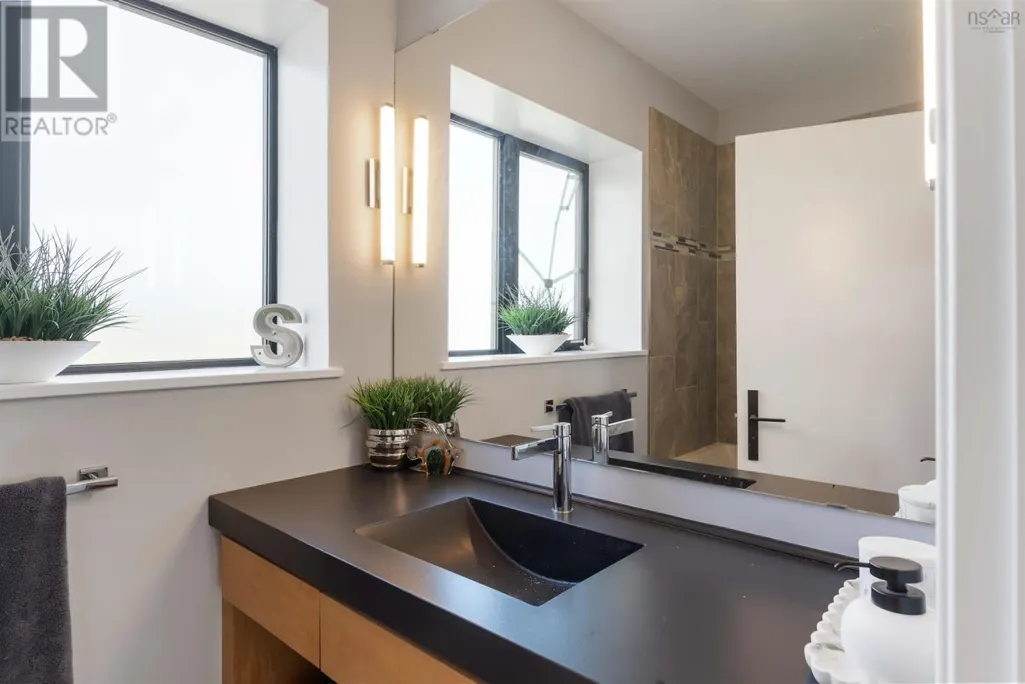
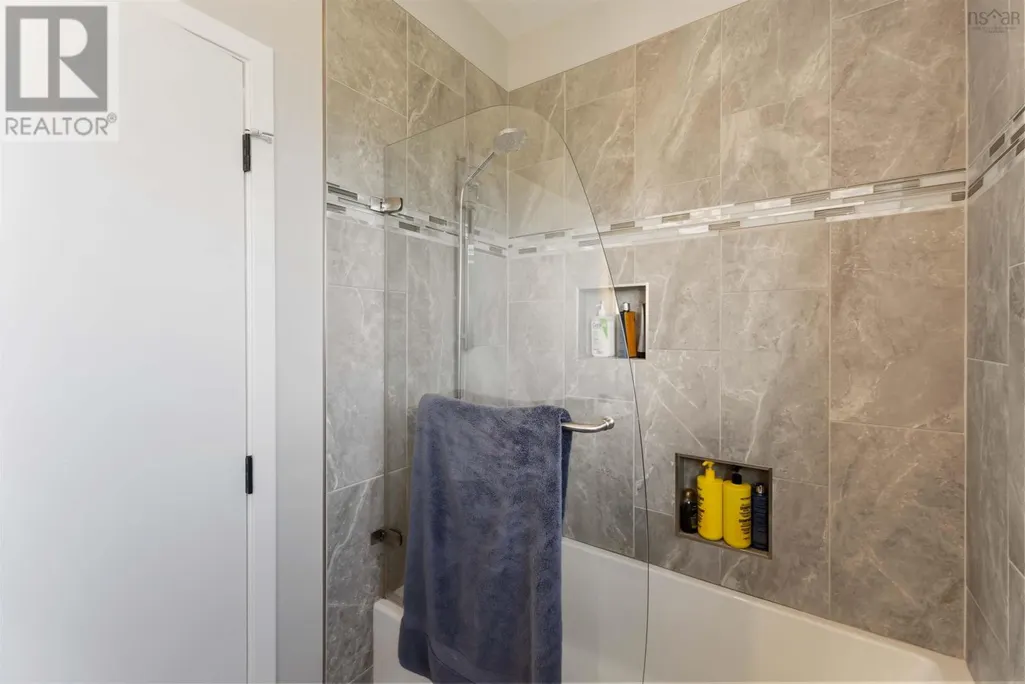
| 2pc Ensuite bath | 5.1x2.9 | Main level | ||
| Bedroom | 10.2x9.7 | Main level | ||
| Ensuite (# pieces 2-6) | 5.1x2.9 | Main level | ||
| Kitchen | 14.8x10.5 | Main level | ||
| Living room | 27.2x13.11 | Main level | ||
| Other | 8.11x6.8 | Main level | ||
| Primary Bedroom | 15.5x12.3 | Main level | ||
| Sunroom | 13.8x10.10 | Main level | ||
| Utility room | 5.6x5.1 | Main level |
Amenities
- Views
- New Construction
- Adult 55+
- Lease To Own
- No Strata Fees
- Furnished
- Primary On Main
- Air Conditioning
- Seller Finance
- Green
- Fixer Upper
- Horse
- Golf
- Fireplace
- Deck
- Garage
- Basement
- Pool

Property vs Single Family Average in B0N 2A0
Price
Year Built
In The Neighbourhood
Camrose
$ 239,000
- Type
- Single Family
- Size
- 669 SqFt
- Rooms
- 3 Beds + 2 Baths
 Listed by: Central Agencies Realty Inc.
Camrose
$ 289,000
- Type
- Single Family
- Size
- 779 SqFt
- Rooms
- 3 Beds + 2 Baths
Listed by: Central Agencies Realty Inc.
Primary On Main
Camrose
$ 239,000
- Type
- Single Family
- Size
- 669 SqFt
- Rooms
- 3 Beds + 2 Baths
Central Agencies Realty Inc.
 Data is supplied by Pillar 9™ MLS® System. Pillar 9™ is the owner of the copyright in its MLS® System. Data is deemed reliable but is not guaranteed accurate by Pillar 9™. The trademarks MLS®, Multiple Listing Service® and the associated logos are owned by The Canadian Real Estate Association (CREA) and identify the quality of services provided by real estate professionals who are members of CREA. Used under license.

 Information should be deemed reliable but not guaranteed, all representations are approximate, and individual verification is recommended. Copyright ©2026 All rights reserved.
The trademarks REALTOR®, REALTORS® and the REALTOR® logo are controlled by The Canadian Real Estate Association (CREA) and identify real estate professionals who are members of CREA. The trademarks MLS®, Multiple Listing Service® and the associated logos are owned by CREA and identify the quality of
Information should be deemed reliable but not guaranteed, all representations are approximate, and individual verification is recommended. Copyright ©2026 All rights reserved.
The trademarks REALTOR®, REALTORS® and the REALTOR® logo are controlled by The Canadian Real Estate Association (CREA) and identify real estate professionals who are members of CREA. The trademarks MLS®, Multiple Listing Service® and the associated logos are owned by CREA and identify the quality of
 Data is supplied by Pillar 9™ MLS® System. Pillar 9™ is the owner of the copyright in its MLS® System. Data is deemed reliable but is not guaranteed accurate by Pillar 9™. The trademarks MLS®, Multiple Listing Service® and the associated logos are owned by The Canadian Real Estate Association (CREA) and identify the quality of services provided by real estate professionals who are members of CREA. Used under license.