
Primary on Main


Address
3368 Mciver Road, West Kelowna, BC
Price
$ 589,000
Property Attributes
- ID#10401723
- TypeSingle Family
- Listing Status Active
- MunicipalityWest Kelowna
- CityWest Kelowna
- AreaWest Kelowna
- NeighbourhoodGlenrosa
- Postal CodeV4T 1G7
- Style
- Year Built1990
- Price$ 589,000
- Bedrooms5
- Bathrooms2
- Half Bathrooms1
- Sqr Footage2150
- Lot Size0.15 Acres
Data Source:
Canadian Real Estate Association (CREA)
Property Description
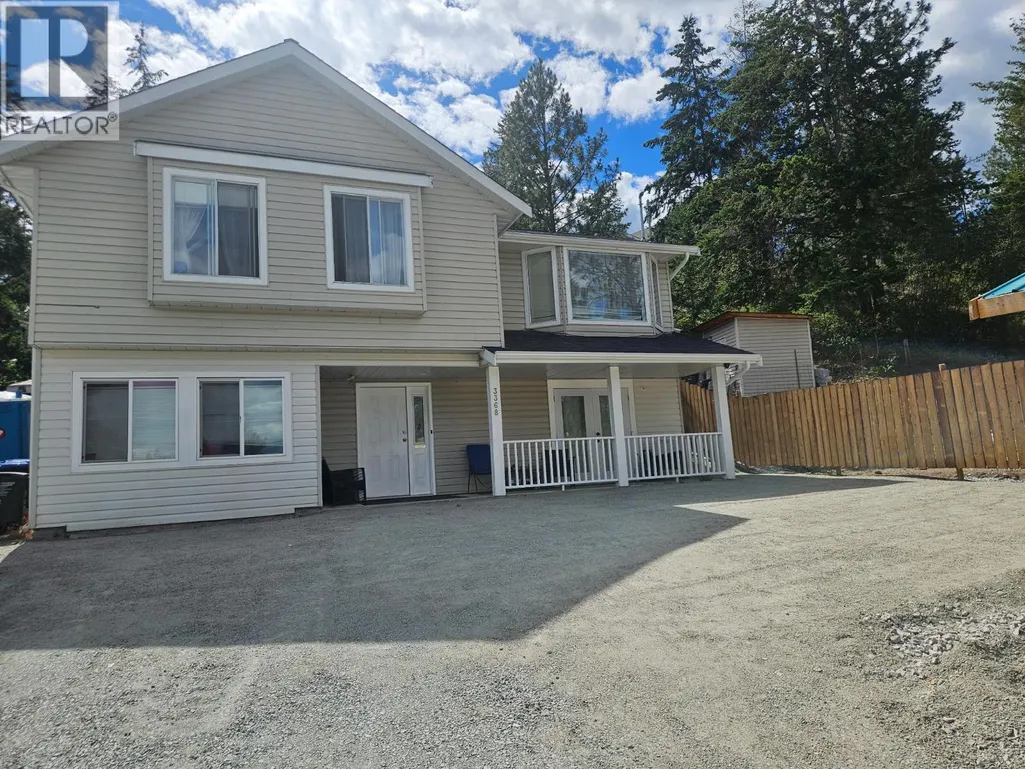
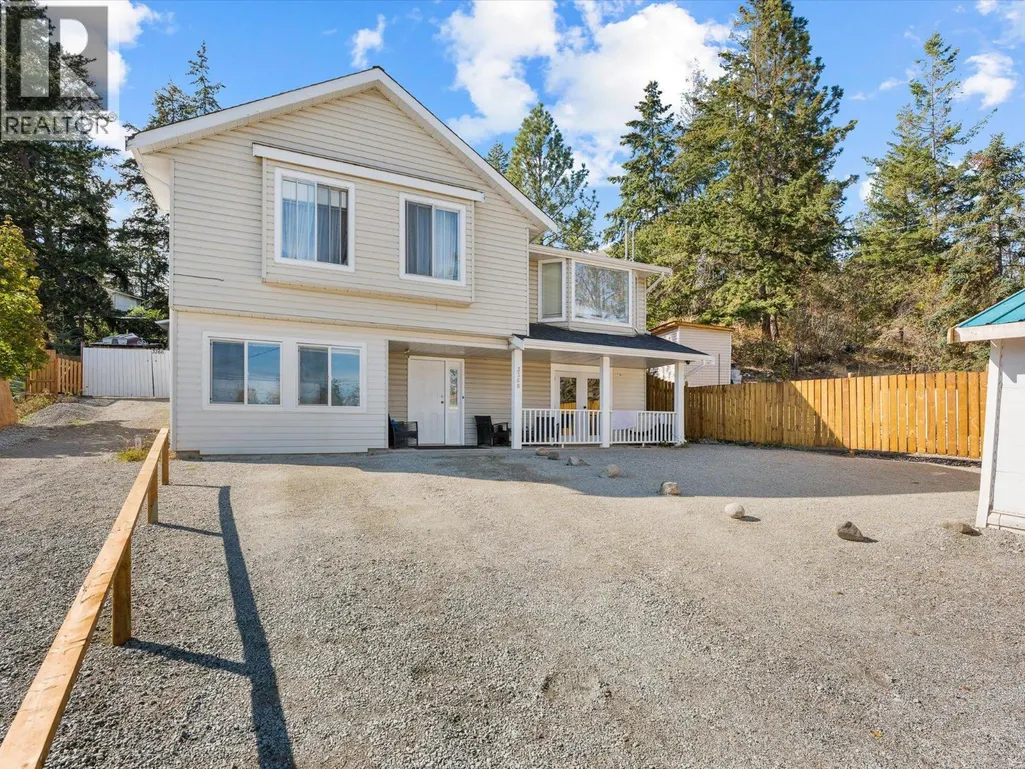
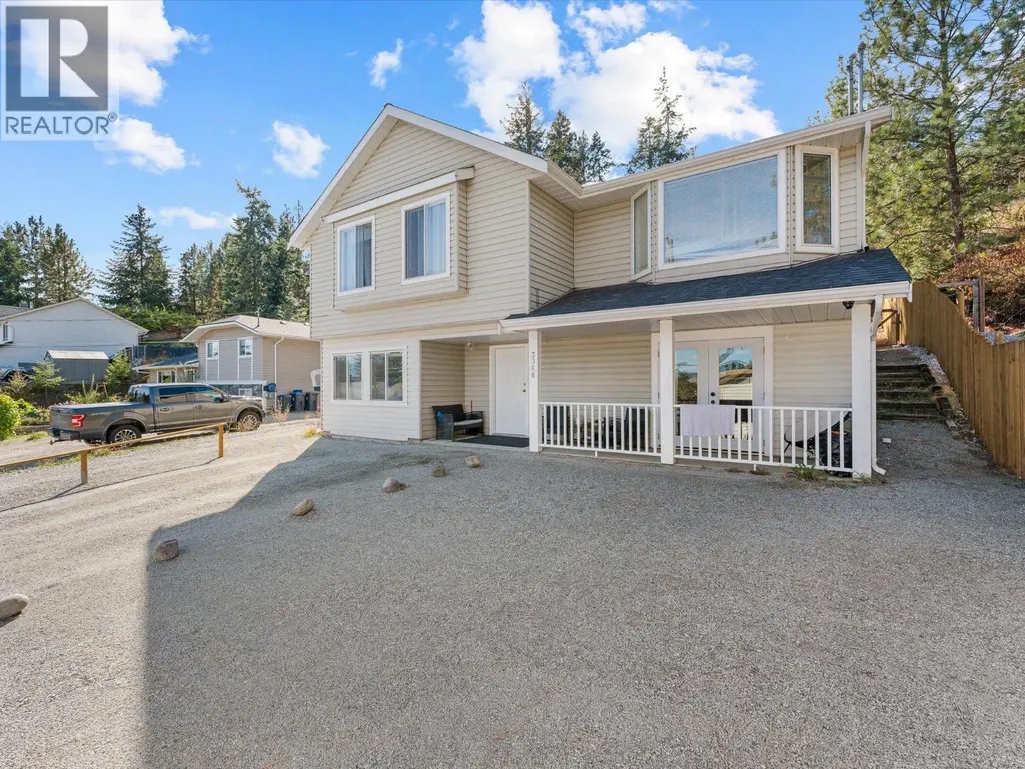
You read that right: this home offers 5 bedrooms, 3 bathrooms, a suite, and over 2100sqft for under $600K! It's not the fanciest house on the street, but whether you're buying your first home or making room for a growing family, it's a whole lot of house for the money. Upstairs has room - with extra bedrooms for kids, an office, or guests, while the suite below can provide additional income or simply more space for the family if you'd rather keep the whole house to yourselves. Big ticket items have been handled, with a new heat pump and hot & hot water tank, so the second shower of the morning is as hot as the first. Out front, the covered porch is made for morning coffee, and out back a deck and yard space for relaxing and grilling. Families will appreciate being close to Glenrosa Elementary and Middle Schools, McIver Park, and local trails, with shopping and Hwy 97 an easy drive down the hill. Book your showing today! (id:7434)
General Features
| Property Type | Single Family |
|---|---|
| Neighbourhood | Glenrosa |
| Building Appliances | Refrigerator, Dishwasher, Dryer, Range - Electric, Washer |
| Building Cooling Type | Central air conditioning |
| Parking Space Total | 3 |
| Building Type | House |
| Ownership Type | Freehold |
| Building.StoriesTotal | 2 |
Interior Features
| Building Fireplace Present | True |
|---|---|
| Building Fireplace Total | 1 |
| Building Heating Type | Forced air, See remarks |
| Construction Style Attachment | Detached |
| Flooring Type | Carpeted, Laminate, Vinyl |
| Living Area Range | 2150 |
| Bedrooms | 5 |
Exterior Features
| Building Roof Material | Asphalt shingle |
|---|---|
| Building Roof Style | Unknown |
| Sewer | Municipal sewage system |
| Exterior Finish | Vinyl siding |
Room Details
| Room | Dimensions | Level | Flooring | Details |
|---|---|---|---|---|
| 2pc Ensuite bath | 4'7'' x 5'1'' | Main level | ||
| 3pc Bathroom | 5'7'' x 10'10'' | Second level | ||
| 4pc Bathroom | 5'5'' x 7'3'' | Main level | ||
| Bedroom | 9'0'' x 13'8'' | Main level | ||
| Kitchen | 9'7'' x 9'0'' | Main level | ||
| Living room | 11'6'' x 17'3'' | Main level | ||
| Primary Bedroom | 11'8'' x 12'4'' | Main level |
Amenities
- Views
- New Construction
- Adult 55+
- Lease To Own
- No Strata Fees
- Furnished
- Primary On Main
- Air Conditioning
- Seller Finance
- Green
- Fixer Upper
- Horse
- Golf
- Fireplace
- Deck
- Garage
- Basement
- Pool

Property vs Single Family Average in V4T 1G7
Price
Year Built
In The Neighbourhood
Open House
West Kelowna
$ 739,900
- Type
- Single Family
- Size
- 2,173 SqFt
- Rooms
- 5 Beds + 3 Baths
Royal LePage Kelowna
Just Listed
West Kelowna
$ 549,000
- Type
- Single Family
- Size
- 1,250 SqFt
- Rooms
- 3 Beds + 1.5 Baths
Royal LePage Kelowna
Primary On Main
West Kelowna
$ 638,900
- Type
- Single Family
- Size
- 1,572 SqFt
- Rooms
- 3 Beds + 2 Baths
REMAX Kelowna
Primary On Main
West Kelowna
$ 725,000
- Type
- Single Family
- Size
- 2,173 SqFt
- Rooms
- 5 Beds + 2 Baths
Century 21 Assurance Realty Ltd
Water Views
West Kelowna
$ 2,450,000
- Type
- Single Family
- Size
- 6,193 SqFt
- Rooms
- 5 Beds + 4.5 Baths
Royal LePage Elite West
Primary On Main
West Kelowna
$ 549,000
- Type
- Single Family
- Size
- 2,113 SqFt
- Rooms
- 4 Beds + 2.5 Baths
Real Broker B.C. Ltd
Water Views
West Kelowna
$ 924,900
- Type
- Single Family
- Size
- 2,433 SqFt
- Rooms
- 4 Beds + 3 Baths
REMAX Kelowna
Primary On Main
West Kelowna
$ 799,800
- Type
- Single Family
- Size
- 2,613 SqFt
- Rooms
- 5 Beds + 3 Baths
Royal LePage Kelowna
Views
West Kelowna
$ 799,000
- Type
- Single Family
- Size
- 2,228 SqFt
- Rooms
- 4 Beds + 2 Baths
Coldwell Banker Horizon Realty
Reduced
West Kelowna
$ 750,000
- Type
- Single Family
- Size
- 1,614 SqFt
- Rooms
- 3 Beds + 2.5 Baths
2 Percent Realty Interior Inc.
Water Views
West Kelowna
$ 795,000
- Type
- Single Family
- Size
- 2,012 SqFt
- Rooms
- 4 Beds + 2.5 Baths
REMAX Kelowna
Water Views
West Kelowna
$ 949,500
- Type
- Single Family
- Size
- 1,486 SqFt
- Rooms
- 3 Beds + 4 Baths
Royal LePage Kelowna
 Data is supplied by Pillar 9™ MLS® System. Pillar 9™ is the owner of the copyright in its MLS® System. Data is deemed reliable but is not guaranteed accurate by Pillar 9™. The trademarks MLS®, Multiple Listing Service® and the associated logos are owned by The Canadian Real Estate Association (CREA) and identify the quality of services provided by real estate professionals who are members of CREA. Used under license.

 Data is supplied by Pillar 9™ MLS® System. Pillar 9™ is the owner of the copyright in its MLS® System. Data is deemed reliable but is not guaranteed accurate by Pillar 9™. The trademarks MLS®, Multiple Listing Service® and the associated logos are owned by The Canadian Real Estate Association (CREA) and identify the quality of services provided by real estate professionals who are members of CREA. Used under license.
Last Update: September 24, 2026 6:15 PM UT
Data is supplied by Pillar 9™ MLS® System. Pillar 9™ is the owner of the copyright in its MLS® System. Data is deemed reliable but is not guaranteed accurate by Pillar 9™. The trademarks MLS®, Multiple Listing Service® and the associated logos are owned by The Canadian Real Estate Association (CREA) and identify the quality of services provided by real estate professionals who are members of CREA. Used under license.
Last Update: September 24, 2026 6:15 PM UT
 Information should be deemed reliable but not guaranteed, all representations are approximate, and individual verification is recommended. Copyright ©2026 All rights reserved.
The trademarks REALTOR®, REALTORS® and the REALTOR® logo are controlled by The Canadian Real Estate Association (CREA) and identify real estate professionals who are members of CREA. The trademarks MLS®, Multiple Listing Service® and the associated logos are owned by CREA and identify the quality of
Information should be deemed reliable but not guaranteed, all representations are approximate, and individual verification is recommended. Copyright ©2026 All rights reserved.
The trademarks REALTOR®, REALTORS® and the REALTOR® logo are controlled by The Canadian Real Estate Association (CREA) and identify real estate professionals who are members of CREA. The trademarks MLS®, Multiple Listing Service® and the associated logos are owned by CREA and identify the quality of
 Data is supplied by Pillar 9™ MLS® System. Pillar 9™ is the owner of the copyright in its MLS® System. Data is deemed reliable but is not guaranteed accurate by Pillar 9™. The trademarks MLS®, Multiple Listing Service® and the associated logos are owned by The Canadian Real Estate Association (CREA) and identify the quality of services provided by real estate professionals who are members of CREA. Used under license.