
Water Views - Primary on Main




Address
3361 Paynter Road, West Kelowna, BC
Price
$ 899,900
Property Attributes
- ID#10401208
- TypeSingle Family
- Listing Status Active
- MunicipalityWest Kelowna
- CityWest Kelowna
- AreaWest Kelowna
- NeighbourhoodWestbank Centre
- Postal CodeV4T 1R3
- Style
- Year Built1977
- Price$ 899,900
- Bedrooms5
- Bathrooms2
- Half Bathrooms0
- Sqr Footage2567
- Lot Size0.23 Acres
Data Source:
Canadian Real Estate Association (CREA)
Property Description
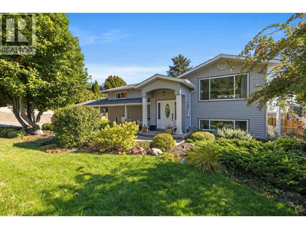
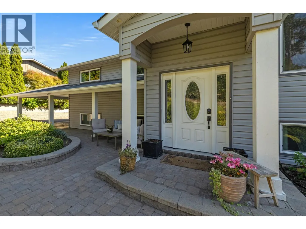
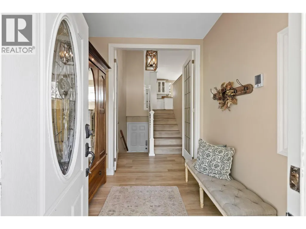
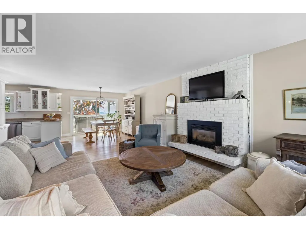
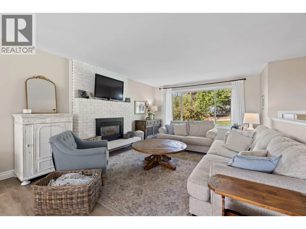
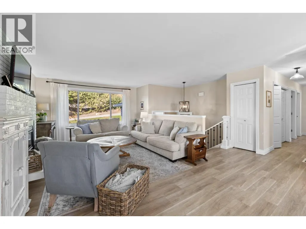
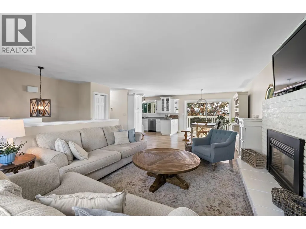
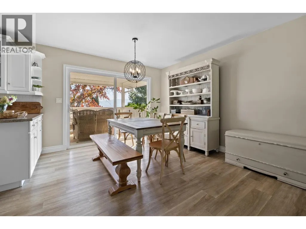
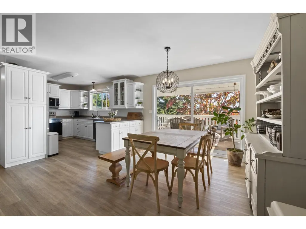
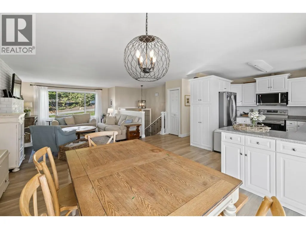
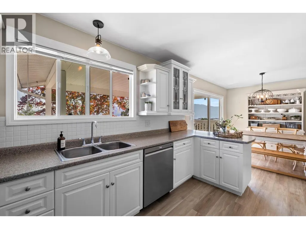
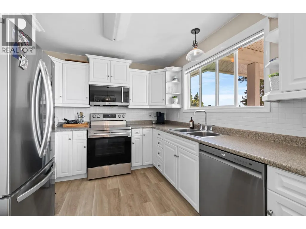
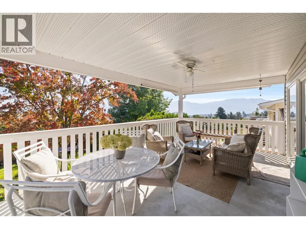
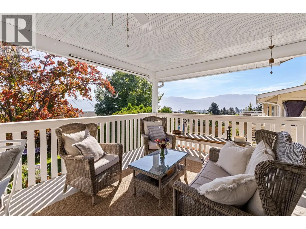
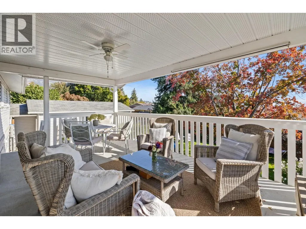
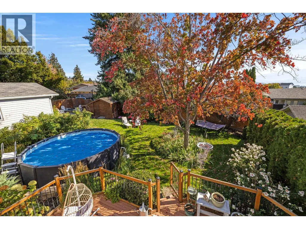
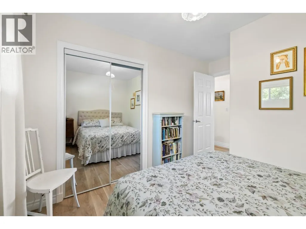
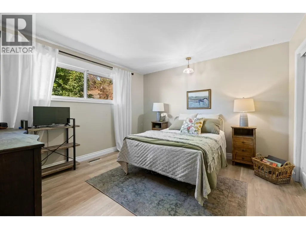
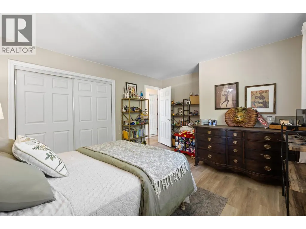
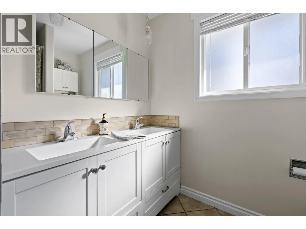
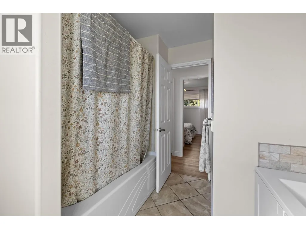
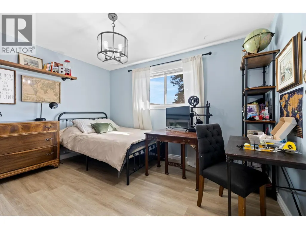
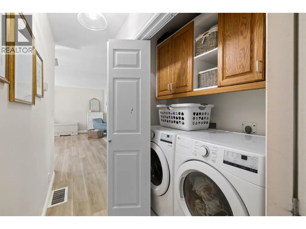
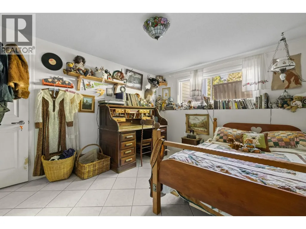
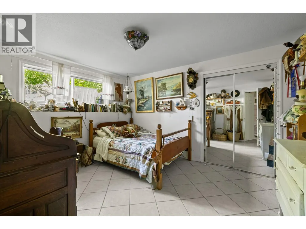
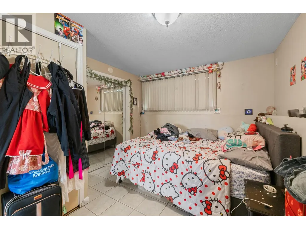
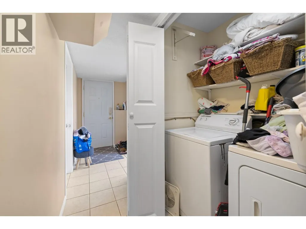
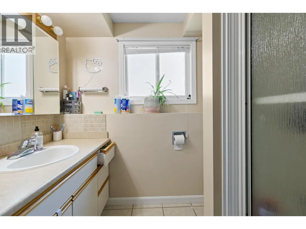
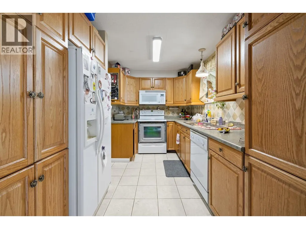
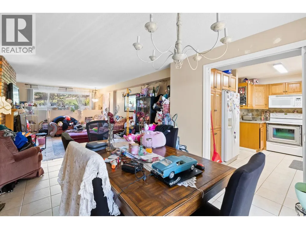
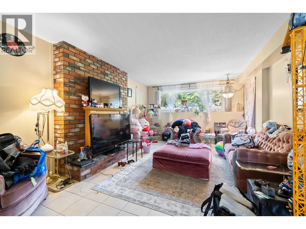
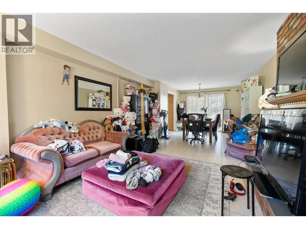
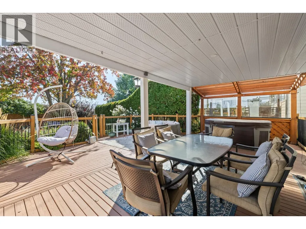
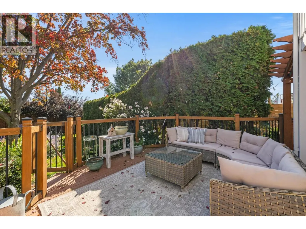
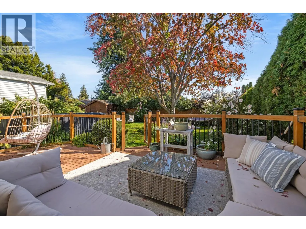
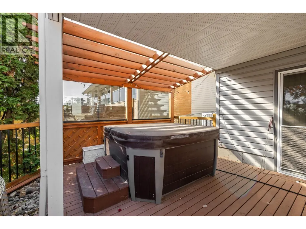
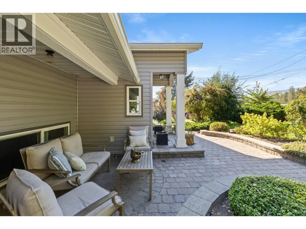
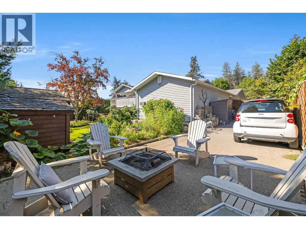
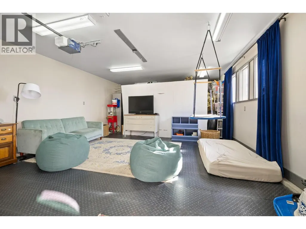
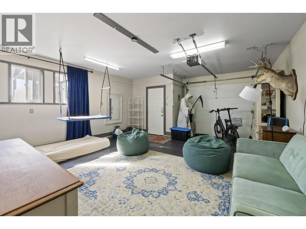
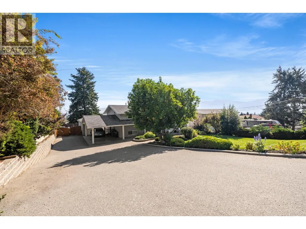
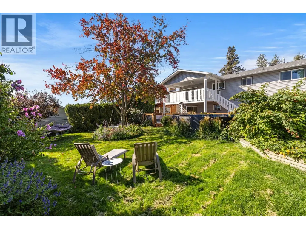
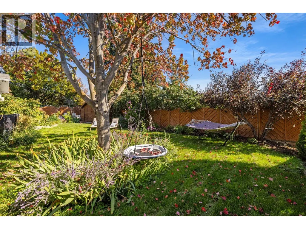
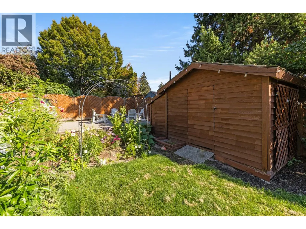
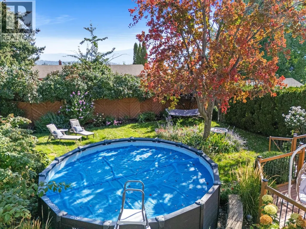
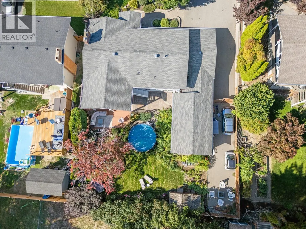
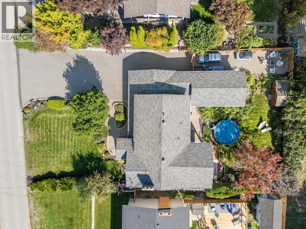
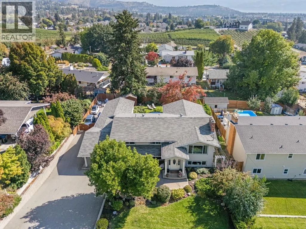
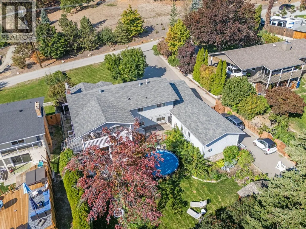
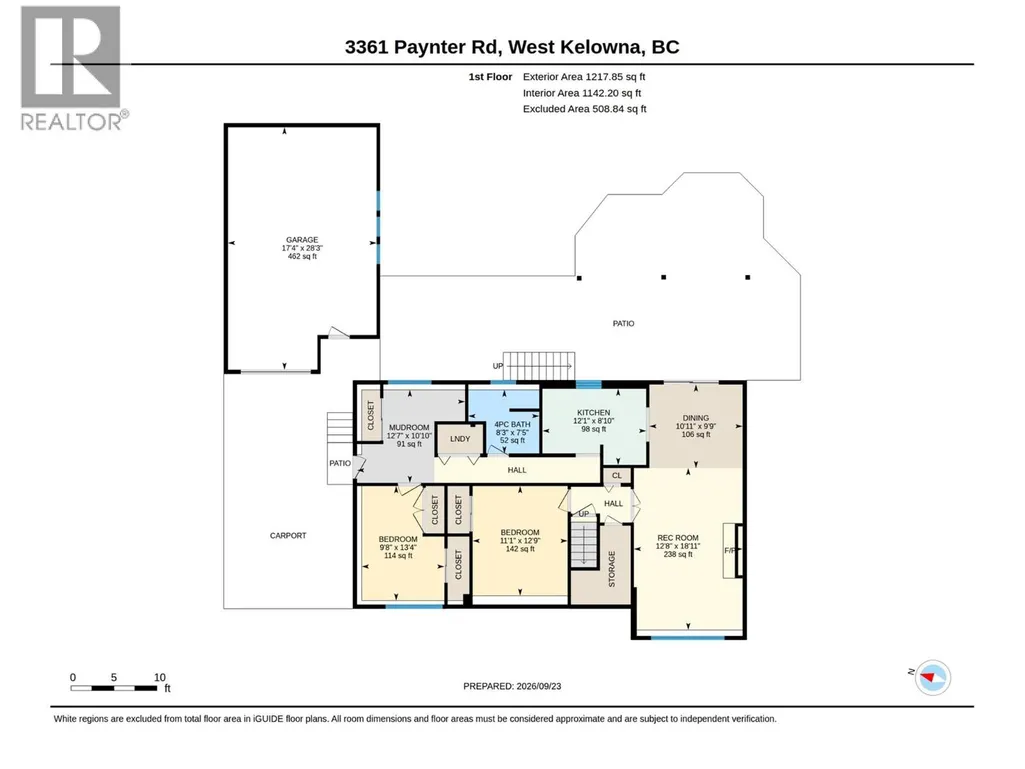
Offering flexible living space and an abundance of outdoor amenities, this 5-bedroom, 2-bathroom home is ideal for families, multi-generational living, or those seeking additional rental potential. The bright and updated main level features 3 bedrooms, 1 bathroom, a refreshed kitchen with brand-new appliances, and a welcoming living room with a cozy gas fireplace. An additional bedroom on the lower level is separate from the suite, providing even more flexibility. Step outside to the expansive covered sundeck, thoughtfully arranged with dedicated spaces for outdoor dining and soaking up the sun while enjoying beautiful lake and mountain views. The lower-level suite offers 1 bedroom and 1 bathroom, creating comfortable and private additional living space. A covered lower deck with a hot tub, above-ground pool, detached shop, carport, RV hookup, and generous yard complete this versatile West Kelowna property, with plenty of room to relax, entertain, work, and play. (id:7434)
General Features
| Property Type | Single Family |
|---|---|
| Neighbourhood | Westbank Centre |
| Amenities | Shopping |
| Building Appliances | Refrigerator, Dishwasher, Range - Electric, Microwave |
| Building Cooling Type | Central air conditioning |
| Parking Space Total | 1 |
| Building Type | House |
| Ownership Type | Freehold |
| Building.StoriesTotal | 2 |
Interior Features
| Building Fireplace Present | True |
|---|---|
| Building Fireplace Total | 2 |
| Building Fireplace Type | Unknown |
| Building Heating Type | Forced air, See remarks |
| Basement Type | Full |
| Construction Style Attachment | Detached |
| Fireplace Fuel | Gas |
| Flooring Type | Tile, Vinyl |
| Living Area Range | 2567 |
| Bedrooms | 5 |
Exterior Features
| Pool Type | Above ground pool |
|---|---|
| ViewType | City view, Lake view, Mountain view, View (panoramic) |
| Building Roof Material | Asphalt shingle |
| Building Roof Style | Unknown |
| Land Amenities | Shopping |
| Landscape Features | Landscaped, Underground sprinkler |
| Sewer | Septic tank |
| Exterior Finish | Vinyl siding |
| Fence Type | Fence |
Room Details
| Room | Dimensions | Level | Flooring | Details |
|---|---|---|---|---|
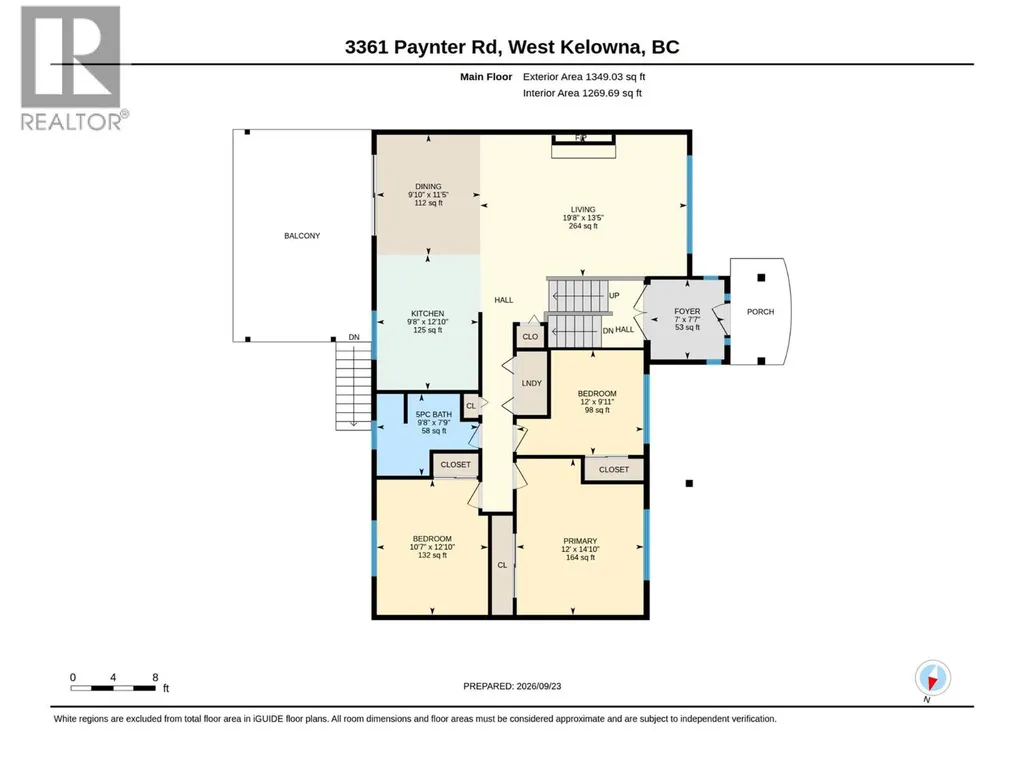
| 5pc Bathroom | 9'8'' x 7'9'' | Main level | ||
| Bedroom | 9'8'' x 13'4'' | Additional Accommodation | ||
| Dining room | 10'11'' x 9'9'' | Additional Accommodation | ||
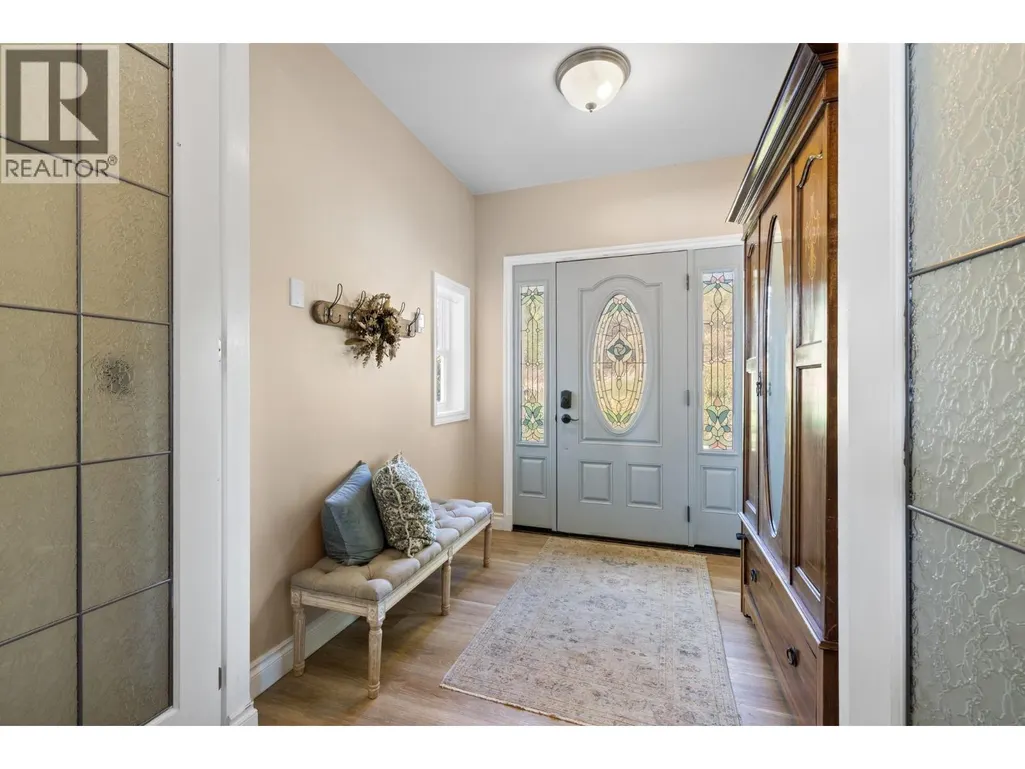
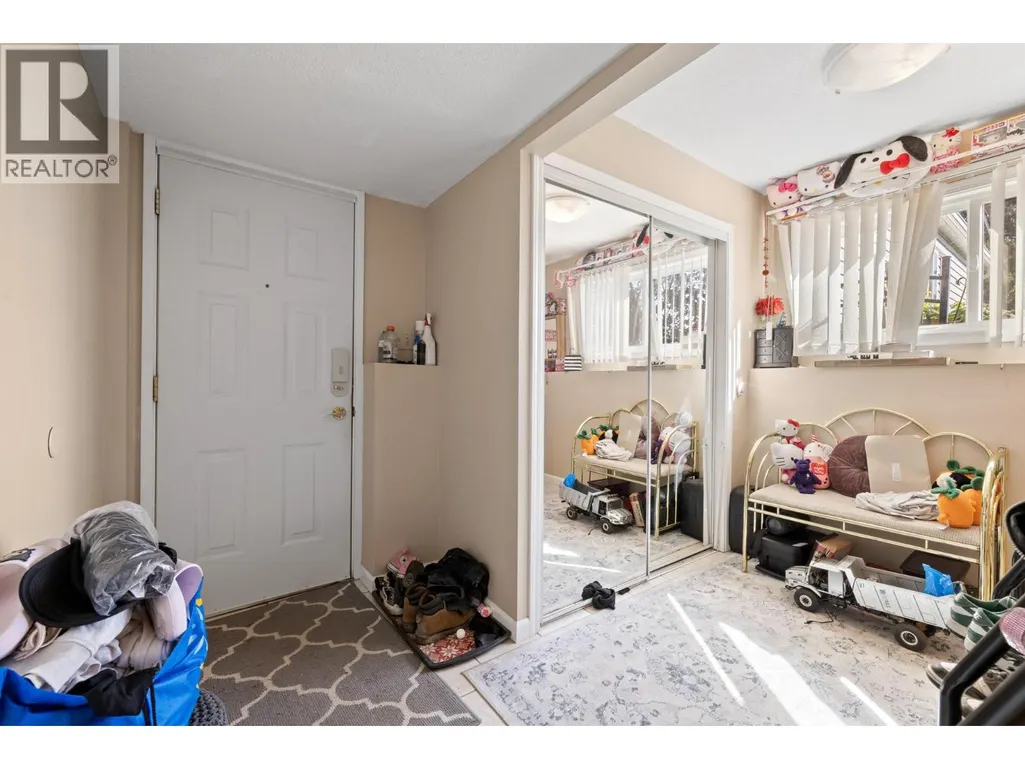
| Foyer | 7'0'' x 7'7'' | Main level | ||
| Full bathroom | 8'3'' x 7'5'' | Additional Accommodation | ||
| Kitchen | 12'1'' x 8'10'' | Additional Accommodation | ||
| Living room | 12'8'' x 18'11'' | Additional Accommodation | ||
| Other | 12'7'' x 10'10'' | Additional Accommodation | ||
| Primary Bedroom | 12'0'' x 14'10'' | Main level | ||
| Workshop | 17'4'' x 28'3'' | Main level |
Amenities
- Views
- New Construction
- Adult 55+
- Lease To Own
- No Strata Fees
- Furnished
- Primary On Main
- Air Conditioning
- Seller Finance
- Green
- Fixer Upper
- Horse
- Golf
- Fireplace
- Deck
- Garage
- Basement
- Pool

Property vs Single Family Average in V4T 1R3
Price
Year Built
In The Neighbourhood
Water Views
West Kelowna
$ 1,400,000
- Type
- Single Family
- Size
- 2,424 SqFt
- Rooms
- 5 Beds + 3 Baths
Realty One Real Estate Ltd
Water Views
West Kelowna
$ 1,095,000
- Type
- Single Family
- Size
- 1,684 SqFt
- Rooms
- 3 Beds + 2 Baths
Vantage West Realty Inc.
Primary On Main
West Kelowna
$ 789,000
- Type
- Single Family
- Size
- 2,624 SqFt
- Rooms
- 4 Beds + 2.5 Baths
Oakwyn Realty Okanagan
Water Views
West Kelowna
$ 6,150,000
- Type
- Single Family
- Size
- 5,322 SqFt
- Rooms
- 6 Beds + 6.5 Baths
Rival Realty Inc.
Open House
West Kelowna
$ 698,800
- Type
- Single Family
- Size
- 2,504 SqFt
- Rooms
- 5 Beds + 3 Baths
Royal LePage Kelowna
Primary On Main
West Kelowna
$ 974,900
- Type
- Single Family
- Size
- 2,525 SqFt
- Rooms
- 3 Beds + 2 Baths
REMAX Kelowna
Water Views
West Kelowna
$ 2,800,000
- Type
- Single Family
- Size
- 4,419 SqFt
- Rooms
- 4 Beds + 3.5 Baths
Sotheby's International Realty Canada
Open House
West Kelowna
$ 849,000
- Type
- Single Family
- Size
- 2,266 SqFt
- Rooms
- 4 Beds + 2 Baths
Century 21 Assurance Realty Ltd
Views
West Kelowna
$ 685,000
- Type
- Single Family
- Size
- 2,086 SqFt
- Rooms
- 4 Beds + 2 Baths
Rival Realty Inc.
Views
West Kelowna
$ 1,195,000
- Type
- Single Family
- Size
- 3,984 SqFt
- Rooms
- 7 Beds + 5 Baths
REMAX Kelowna
Primary On Main
West Kelowna
$ 699,999
- Type
- Single Family
- Size
- 2,282 SqFt
- Rooms
- 4 Beds + 1.5 Baths
Royal LePage Kelowna
Open House
West Kelowna
$ 699,900
- Type
- Single Family
- Size
- 2,835 SqFt
- Rooms
- 4 Beds + 3 Baths
Coldwell Banker Horizon Realty
 Data is supplied by Pillar 9™ MLS® System. Pillar 9™ is the owner of the copyright in its MLS® System. Data is deemed reliable but is not guaranteed accurate by Pillar 9™. The trademarks MLS®, Multiple Listing Service® and the associated logos are owned by The Canadian Real Estate Association (CREA) and identify the quality of services provided by real estate professionals who are members of CREA. Used under license.

 Data is supplied by Pillar 9™ MLS® System. Pillar 9™ is the owner of the copyright in its MLS® System. Data is deemed reliable but is not guaranteed accurate by Pillar 9™. The trademarks MLS®, Multiple Listing Service® and the associated logos are owned by The Canadian Real Estate Association (CREA) and identify the quality of services provided by real estate professionals who are members of CREA. Used under license.
Last Update: September 23, 2026 6:00 PM UT
Data is supplied by Pillar 9™ MLS® System. Pillar 9™ is the owner of the copyright in its MLS® System. Data is deemed reliable but is not guaranteed accurate by Pillar 9™. The trademarks MLS®, Multiple Listing Service® and the associated logos are owned by The Canadian Real Estate Association (CREA) and identify the quality of services provided by real estate professionals who are members of CREA. Used under license.
Last Update: September 23, 2026 6:00 PM UT
 Information should be deemed reliable but not guaranteed, all representations are approximate, and individual verification is recommended. Copyright ©2026 All rights reserved.
The trademarks REALTOR®, REALTORS® and the REALTOR® logo are controlled by The Canadian Real Estate Association (CREA) and identify real estate professionals who are members of CREA. The trademarks MLS®, Multiple Listing Service® and the associated logos are owned by CREA and identify the quality of
Information should be deemed reliable but not guaranteed, all representations are approximate, and individual verification is recommended. Copyright ©2026 All rights reserved.
The trademarks REALTOR®, REALTORS® and the REALTOR® logo are controlled by The Canadian Real Estate Association (CREA) and identify real estate professionals who are members of CREA. The trademarks MLS®, Multiple Listing Service® and the associated logos are owned by CREA and identify the quality of
 Data is supplied by Pillar 9™ MLS® System. Pillar 9™ is the owner of the copyright in its MLS® System. Data is deemed reliable but is not guaranteed accurate by Pillar 9™. The trademarks MLS®, Multiple Listing Service® and the associated logos are owned by The Canadian Real Estate Association (CREA) and identify the quality of services provided by real estate professionals who are members of CREA. Used under license.