
Views - Primary on Main







Address
1204 Highridge Drive, Kamloops, BC
Price
$ 599,900
Property Attributes
- ID#10399967
- TypeSingle Family
- Listing Status Active
- MunicipalityKamloops
- CityKamloops
- AreaKamloops
- NeighbourhoodBarnhartvale
- Postal CodeV2C 5G6
- Style
- Year Built1973
- Price$ 599,900
- Bedrooms4
- Bathrooms2
- Half Bathrooms0
- Sqr Footage1968
- Lot Size0.28 Acres
Data Source:
Canadian Real Estate Association (CREA)
Property Description
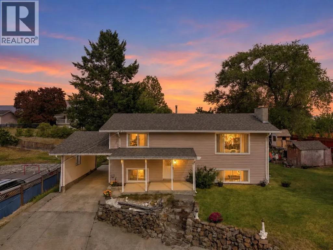
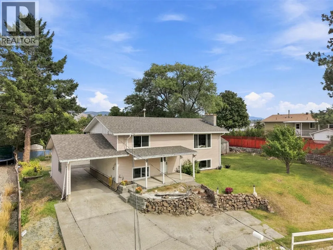
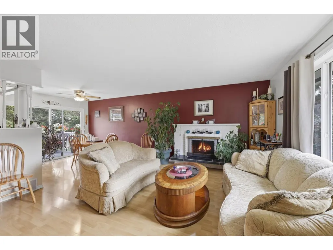
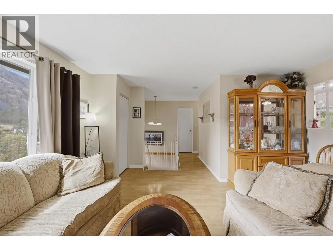
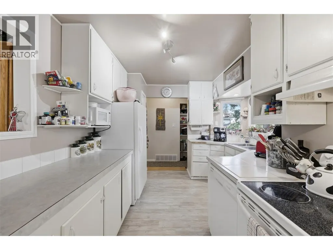
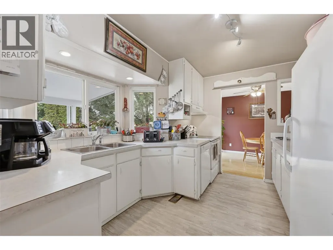
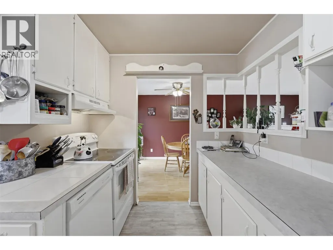
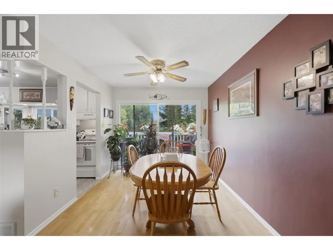
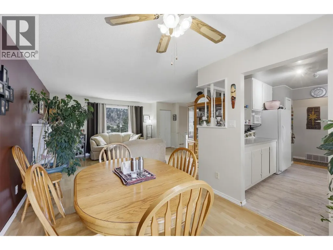
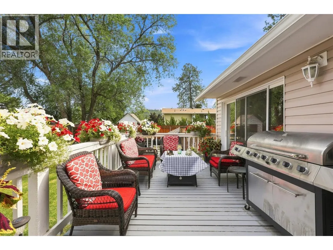
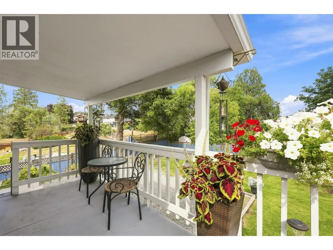
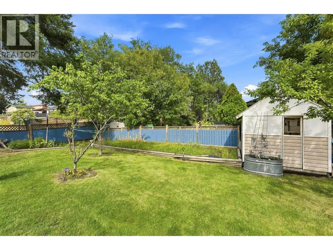
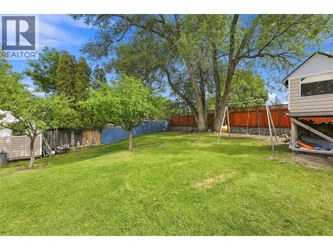
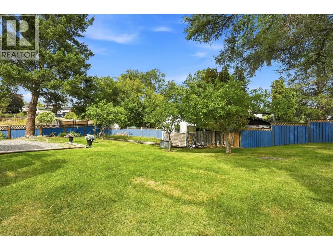
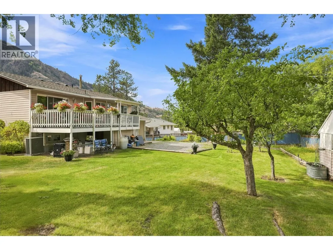
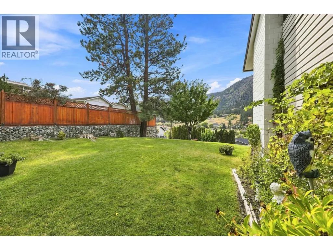
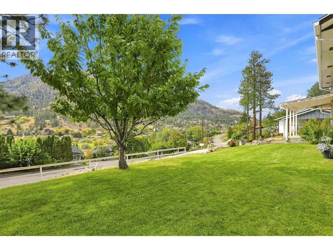
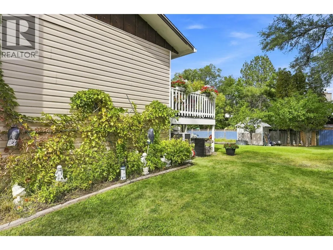
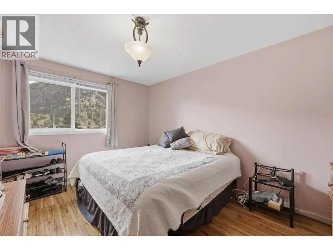
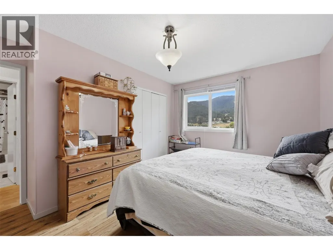
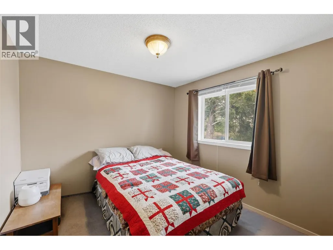
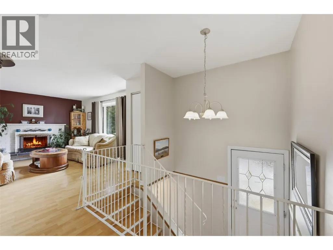
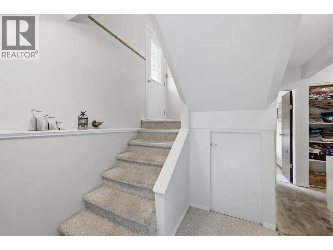
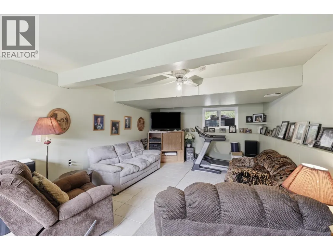
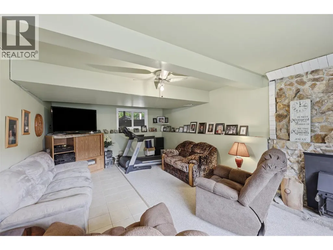
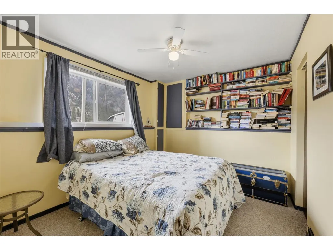
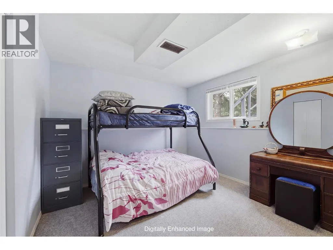
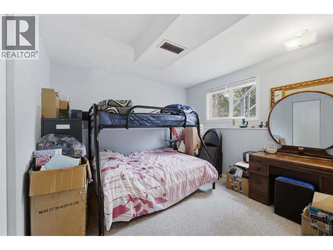
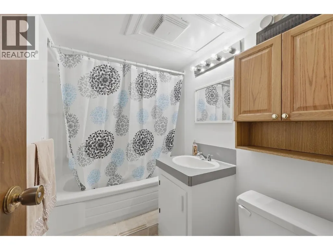
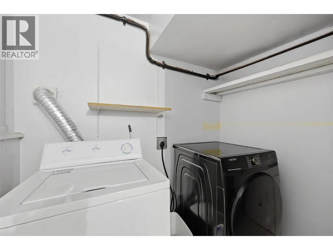
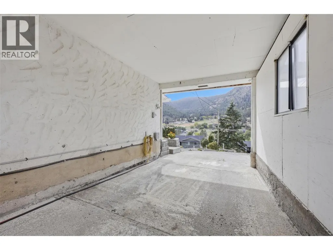
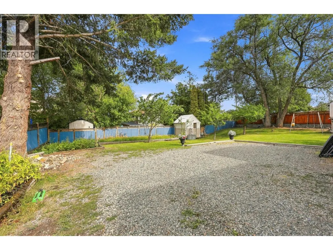
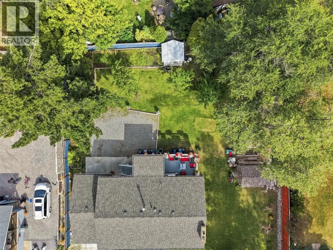
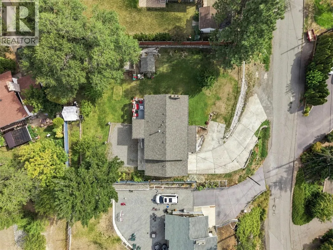
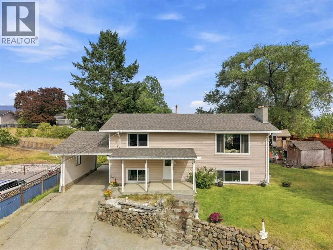
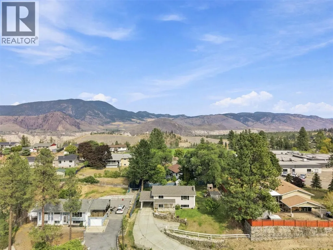
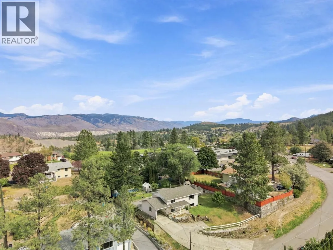
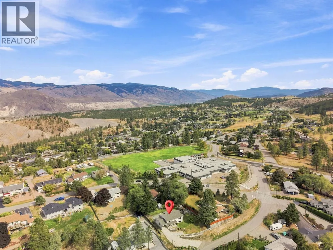
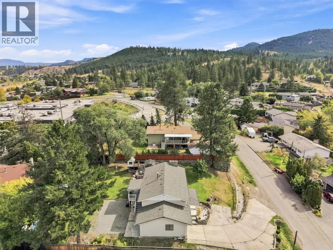
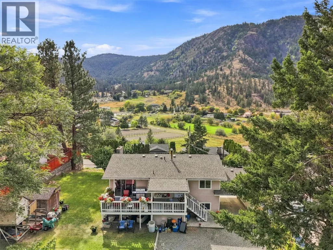
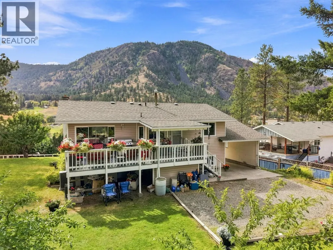
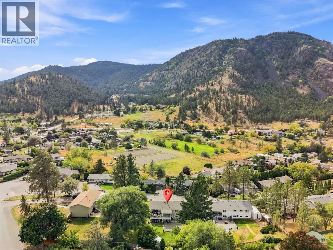
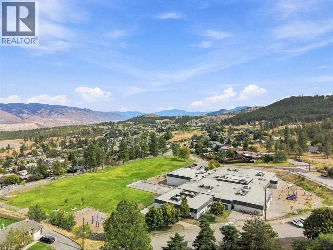
This lovely 4-bedroom, 2-bathroom home sits on a 12,259 sq. ft. lot, offering stunning views from almost every window! Located in the highly desired neighborhood of Barnhartvale, this home provides the perfect blend of quiet, rural living while still being on City water and sewer, and just 15 minutes from Downtown Kamloops. It’s only a few doors down from RLC Elementary School and is in close proximity to riding arenas, hiking, biking, and walking trails, as well as being just a 3–5 minute drive to grocery stores, shopping, and restaurants. The main floor features a spacious living room, dining room, large galley kitchen, and access to the back deck. The main level also has 2 large bedrooms and an updated 4-piece bathroom. The basement boasts rough-ins for a future in-law suite or wet bar in the spacious family room, 2 more large bedrooms, a 3-piece bathroom, laundry room, and plenty of storage. The big-ticket items have been updated within the last 8–10 years, including the roof, furnace, C/ Air, windows, bathroom, gutters, and more! Other features include a mature yard w/ 5 fruit trees, a fruit/veggie garden, greenhouse, carport, tons of parking and RV/Boat. Whether you’re looking for a home on a huge lot in a peaceful area with room for all your toys, a first-time buyer looking for a great place to call home, or a family wanting to be in a family-friendly neighborhood close to the school while putting your own personal finishing touches on a home, this one is worth a look! (id:7434)
General Features
| Property Type | Single Family |
|---|---|
| Neighbourhood | Barnhartvale |
| Building Cooling Type | Central air conditioning |
| Parking Space Total | 6 |
| Building Type | House |
| Ownership Type | Freehold |
| Building.StoriesTotal | 2 |
Interior Features
| Building Fireplace Present | True |
|---|---|
| Building Fireplace Total | 2 |
| Building Fireplace Type | Conventional |
| Building Heating Type | Forced air, See remarks |
| Basement Type | Full |
| Construction Style Attachment | Detached |
| Fireplace Fuel | Wood |
| Living Area Range | 1968 |
| Bedrooms | 4 |
Exterior Features
| ViewType | Mountain view, Valley view, View (panoramic) |
|---|---|
| Building Roof Material | Asphalt shingle |
| Building Roof Style | Unknown |
| Sewer | Municipal sewage system |
| Exterior Finish | Stucco |
Room Details
| Room | Dimensions | Level | Flooring | Details |
|---|---|---|---|---|
| 4pc Bathroom | Measurements not available | Main level | ||
| Bedroom | 12'0'' x 10'0'' | Main level | ||
| Dining room | 9'3'' x 8'2'' | Main level | ||
| Family room | 22'8'' x 13'0'' | Basement | ||
| Foyer | 8'0'' x 5'0'' | Main level | ||
| Kitchen | 12'2'' x 10'3'' | Main level | ||
| Laundry room | 8'5'' x 7'6'' | Basement | ||
| Living room | 17'4'' x 15'3'' | Main level | ||
| Primary Bedroom | 13'3'' x 12'0'' | Main level | ||
| Utility room | 8'0'' x 5'0'' | Basement |
Amenities
- Views
- New Construction
- Adult 55+
- Lease To Own
- No Strata Fees
- Furnished
- Primary On Main
- Air Conditioning
- Seller Finance
- Green
- Fixer Upper
- Horse
- Golf
- Fireplace
- Deck
- Garage
- Basement
- Pool

Property vs Single Family Average in V2C 5G6
Price
Year Built
In The Neighbourhood
Views
Kamloops
$ 1,399,900
- Type
- Single Family
- Size
- 4,717 SqFt
- Rooms
- 5 Beds + 3 Baths
Stonehaus Realty Corp
Views
Kamloops
$ 974,900
- Type
- Single Family
- Size
- 2,200 SqFt
- Rooms
- 3 Beds + 2 Baths
Royal LePage Westwin Realty
Reduced
Kamloops
$ 599,900
- Type
- Single Family
- Size
- 1,929 SqFt
- Rooms
- 4 Beds + 1 Baths
Royal LePage Westwin Realty
Views
Kamloops
$ 1,399,000
- Type
- Single Family
- Size
- 2,400 SqFt
- Rooms
- 4 Beds + 2.5 Baths
REMAX Kamloops
Reduced
Kamloops
$ 1,495,000
- Type
- Single Family
- Size
- 1,949 SqFt
- Rooms
- 3 Beds + 2.5 Baths
Century 21 Assurance Realty Ltd
Reduced
Kamloops
$ 989,900
- Type
- Single Family
- Size
- 2,660 SqFt
- Rooms
- 5 Beds + 2.5 Baths
Royal LePage Westwin Realty
Reduced
Kamloops
$ 1,749,000
- Type
- Single Family
- Size
- 3,780 SqFt
- Rooms
- 7 Beds + 3.5 Baths
eXp Realty (Kamloops)
Reduced
Kamloops
$ 679,900
- Type
- Single Family
- Size
- 2,750 SqFt
- Rooms
- 3 Beds + 2 Baths
Royal LePage Westwin Realty
Views
Kamloops
$ 2,350,000
- Type
- Single Family
- Size
- 7,029 SqFt
- Rooms
- 9 Beds + 7 Baths
Century 21 Assurance Realty Ltd
Reduced
Kamloops
$ 719,900
- Type
- Single Family
- Size
- 2,126 SqFt
- Rooms
- 4 Beds + 2 Baths
Riley & Associates Realty Ltd.
Reduced
Kamloops
$ 3,890,000
- Type
- Single Family
- Size
- 4,256 SqFt
- Rooms
- 5 Beds + 4 Baths
eXp Realty (Kamloops)
Waterfront
Kamloops
$ 499,900
- Type
- Single Family
- Size
- 800 SqFt
- Rooms
- 1 Beds + 1 Baths
Stonehaus Realty Corp
 Data is supplied by Pillar 9™ MLS® System. Pillar 9™ is the owner of the copyright in its MLS® System. Data is deemed reliable but is not guaranteed accurate by Pillar 9™. The trademarks MLS®, Multiple Listing Service® and the associated logos are owned by The Canadian Real Estate Association (CREA) and identify the quality of services provided by real estate professionals who are members of CREA. Used under license.

 Data is supplied by Pillar 9™ MLS® System. Pillar 9™ is the owner of the copyright in its MLS® System. Data is deemed reliable but is not guaranteed accurate by Pillar 9™. The trademarks MLS®, Multiple Listing Service® and the associated logos are owned by The Canadian Real Estate Association (CREA) and identify the quality of services provided by real estate professionals who are members of CREA. Used under license.
Last Update: September 23, 2026 6:00 PM UT
Data is supplied by Pillar 9™ MLS® System. Pillar 9™ is the owner of the copyright in its MLS® System. Data is deemed reliable but is not guaranteed accurate by Pillar 9™. The trademarks MLS®, Multiple Listing Service® and the associated logos are owned by The Canadian Real Estate Association (CREA) and identify the quality of services provided by real estate professionals who are members of CREA. Used under license.
Last Update: September 23, 2026 6:00 PM UT
 Information should be deemed reliable but not guaranteed, all representations are approximate, and individual verification is recommended. Copyright ©2026 All rights reserved.
The trademarks REALTOR®, REALTORS® and the REALTOR® logo are controlled by The Canadian Real Estate Association (CREA) and identify real estate professionals who are members of CREA. The trademarks MLS®, Multiple Listing Service® and the associated logos are owned by CREA and identify the quality of
Information should be deemed reliable but not guaranteed, all representations are approximate, and individual verification is recommended. Copyright ©2026 All rights reserved.
The trademarks REALTOR®, REALTORS® and the REALTOR® logo are controlled by The Canadian Real Estate Association (CREA) and identify real estate professionals who are members of CREA. The trademarks MLS®, Multiple Listing Service® and the associated logos are owned by CREA and identify the quality of
 Data is supplied by Pillar 9™ MLS® System. Pillar 9™ is the owner of the copyright in its MLS® System. Data is deemed reliable but is not guaranteed accurate by Pillar 9™. The trademarks MLS®, Multiple Listing Service® and the associated logos are owned by The Canadian Real Estate Association (CREA) and identify the quality of services provided by real estate professionals who are members of CREA. Used under license.