
Open House Sat, Sep 26th 11:00 AM - 01:00 PM - Primary on Main




Address
788 Rosewood Crescent, Kamloops, BC
Price
$ 899,900
Open House Sat, Sep 26th 11:00 AM - 01:00 PM
Property Attributes
- ID#10399633
- TypeSingle Family
- Listing Status Active
- MunicipalityKamloops
- CityKamloops
- AreaKamloops
- NeighbourhoodSun Rivers
- Postal CodeV2H 1S4
- StyleRanch
- Year Built2005
- Price$ 899,900
- Bedrooms3
- Bathrooms3
- Half Bathrooms0
- Sqr Footage2887
- Lot Size0.11 Acres
Data Source:
Canadian Real Estate Association (CREA)
Property Description
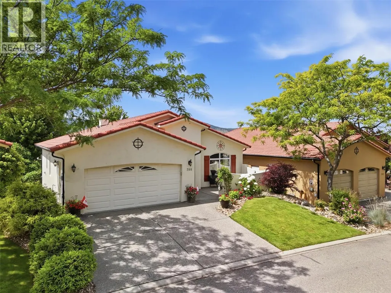
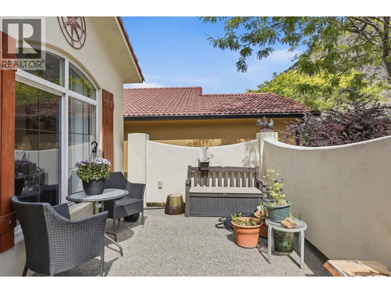
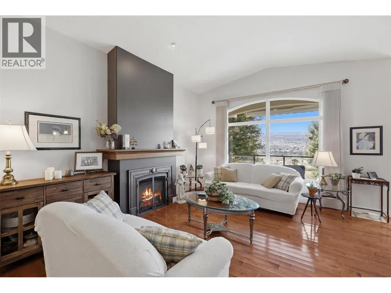
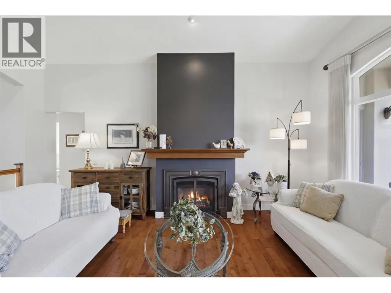
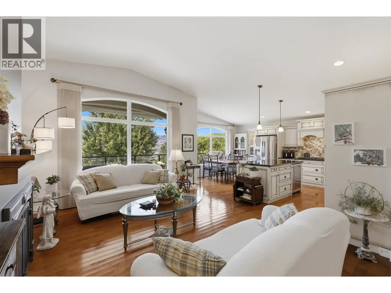
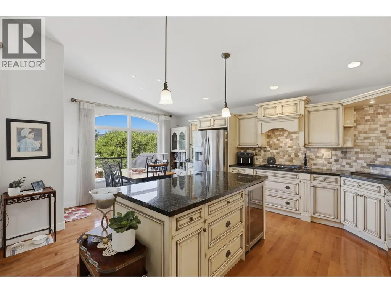
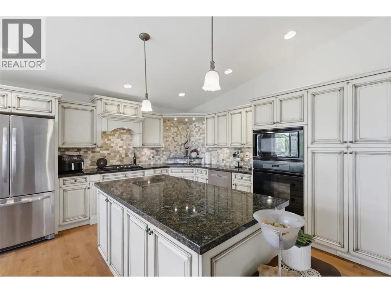
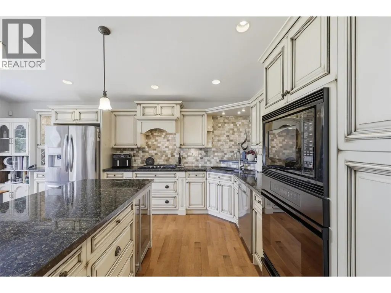
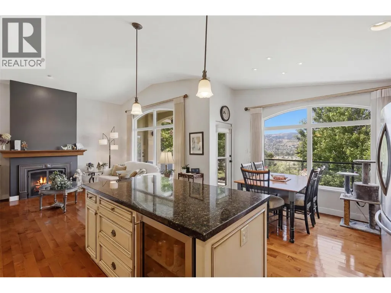
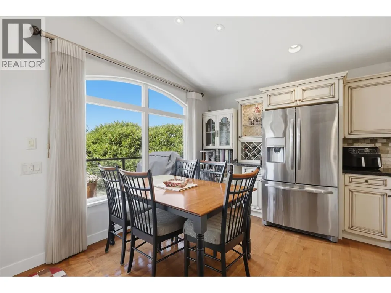
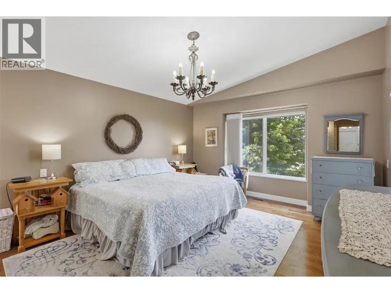
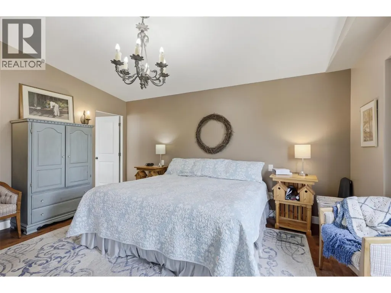
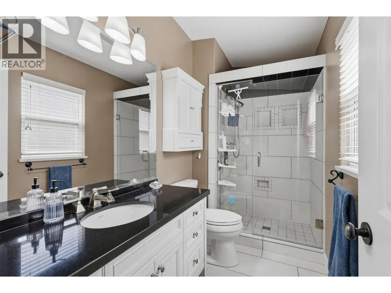
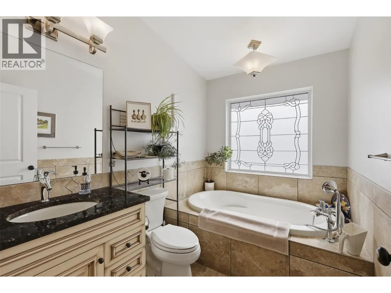
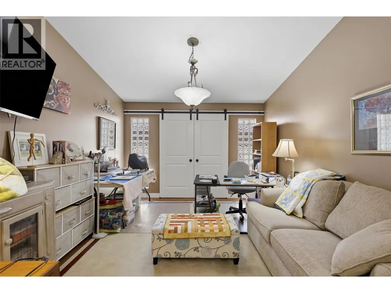
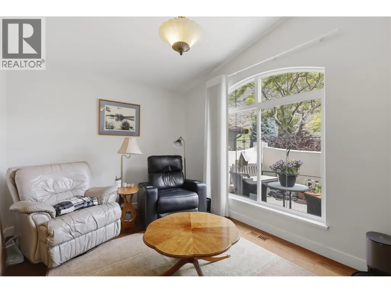
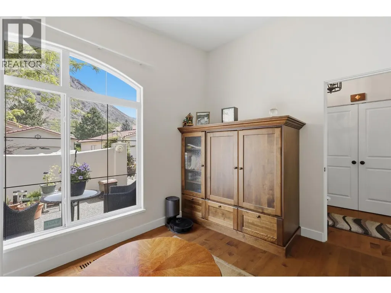
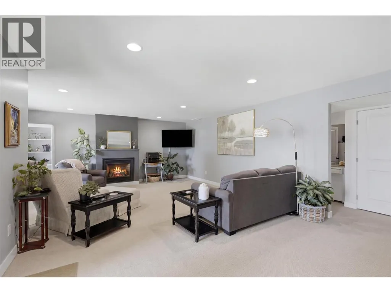
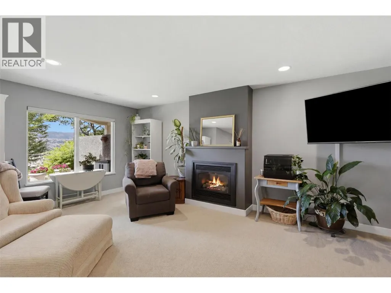
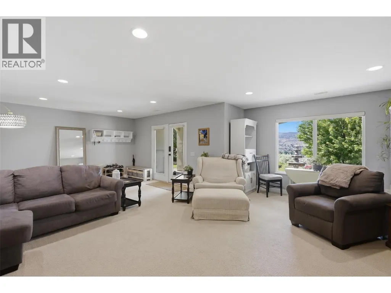
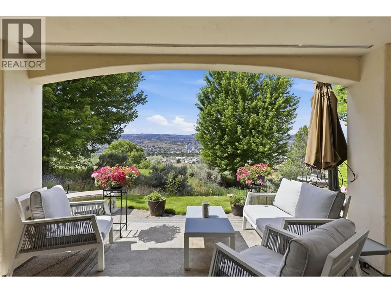
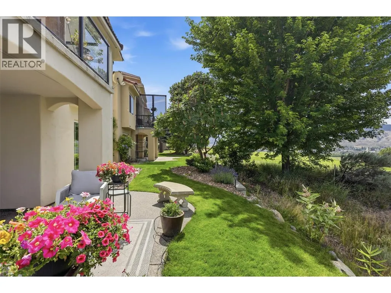
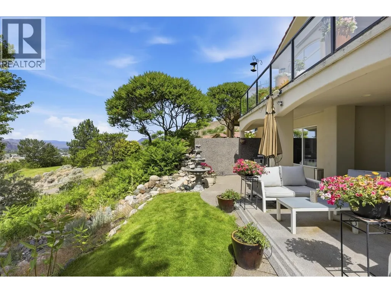
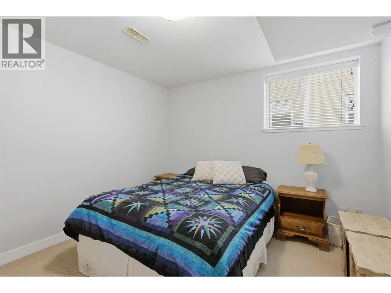
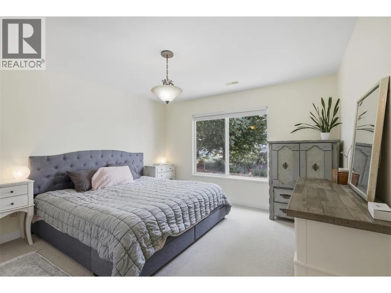
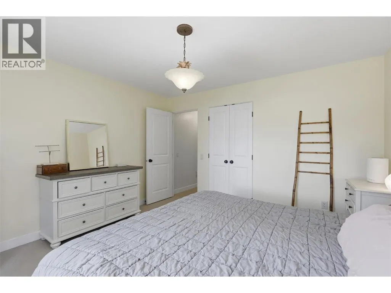
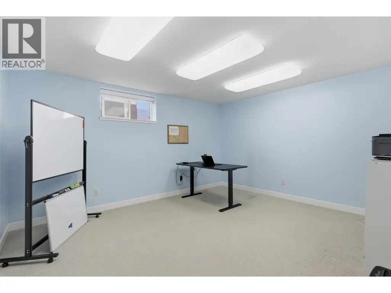
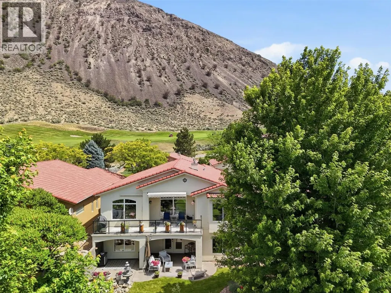
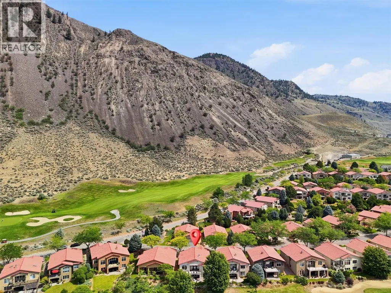
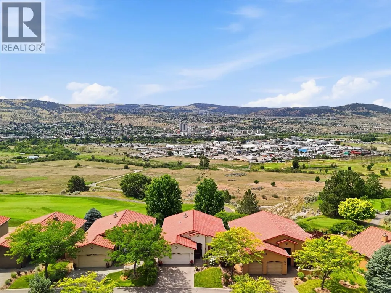
Set above the 3rd hole of Bighorn Golf Course, this level-entry home pairs effortless main-floor living with some of Sun Rivers’ most impressive views. Soaring vaulted ceilings and expansive south-facing windows showcase panoramic city, river and mountain views. The open main floor centres around a custom kitchen with a large gathering island, abundant storage and seamless flow into the dining and living areas. Step outside to the expansive upper deck with remote-controlled awning and gas BBQ hookup and enjoy the view from morning coffee through evening sunsets. The spacious primary suite takes full advantage of the outlook and features a walk-in closet and beautifully updated ensuite. A second bedroom, den with custom built-ins, updated main bathroom and main-floor laundry complete this level. The bright walk-out basement offers a large rec room, two generous bedrooms, an additional office or den and plenty of storage, with direct access to the lower patio and golf course beyond. A private front courtyard, two gas fireplaces, heated garage, heated tile floors, fresh interior paint (2025) and newer hot water tank add comfort and convenience. With golf, walking trails and dining nearby and downtown Kamloops only minutes away, 788 Rosewood Crescent offers the space, views and easy lifestyle that make Sun Rivers such a special place to call home. (id:7434)
General Features
| Features | Balcony |
|---|---|
| Property Type | Single Family |
| Neighbourhood | Sun Rivers |
| Building Appliances | Refrigerator, Dishwasher, Cooktop - Gas, Microwave, Hood Fan, Washer & Dryer, Oven - Built-In |
| Building Architectural Style | Ranch |
| Building Cooling Type | Central air conditioning |
| Parking Space Total | 2 |
| Building Type | House |
| Maintenance Fee | 373.00 |
| Ownership Type | Leasehold/Leased Land |
| Building.StoriesTotal | 2 |
Interior Features
| Building Fireplace Present | True |
|---|---|
| Building Fireplace Total | 2 |
| Building Fireplace Type | Unknown |
| Building Heating Type | Geothermal |
| Basement Type | Full |
| Construction Style Attachment | Detached |
| Fireplace Fuel | Gas |
| Flooring Type | Mixed Flooring |
| Living Area Range | 2887 |
| Bedrooms | 3 |
Exterior Features
| Building Roof Material | Tile |
|---|---|
| Building Roof Style | Unknown |
| Sewer | Municipal sewage system |
| Exterior Finish | Stucco |
Room Details
| Room | Dimensions | Level | Flooring | Details |
|---|---|---|---|---|
| 3pc Bathroom | Measurements not available | Main level | ||
| 3pc Ensuite bath | Measurements not available | Main level | ||
| 4pc Bathroom | Measurements not available | Basement | ||
| Bedroom | 12'5'' x 12'1'' | Basement | ||
| Den | 13'7'' x 9'6'' | Main level | ||
| Dining room | 13'11'' x 8'2'' | Main level | ||
| Kitchen | 13'11'' x 10'3'' | Main level | ||
| Laundry room | 5'2'' x 11'5'' | Main level | ||
| Living room | 12'3'' x 18'1'' | Main level | ||
| Office | 13'7'' x 11'7'' | Main level | ||
| Other | 12'11'' x 14'10'' | Basement | ||
| Primary Bedroom | 13' x 20'6'' | Main level | ||
| Recreation room | 26'1'' x 18'3'' | Basement | ||
| Utility room | 12'11'' x 5'8'' | Basement |
Amenities
- Views
- New Construction
- Adult 55+
- Lease To Own
- No Strata Fees
- Furnished
- Primary On Main
- Air Conditioning
- Seller Finance
- Green
- Fixer Upper
- Horse
- Golf
- Fireplace
- Deck
- Garage
- Basement
- Pool

Property vs Single Family Average in V2H 1S4
Price
Year Built
In The Neighbourhood
Golf Course
Kamloops
$ 978,800
- Type
- Single Family
- Size
- 2,864 SqFt
- Rooms
- 4 Beds + 2.5 Baths
Engel & Volkers Kamloops
Views
Kamloops
$ 1,850,000
- Type
- Single Family
- Size
- 6,126 SqFt
- Rooms
- 5 Beds + 6 Baths
eXp Realty (Kamloops)
Open House
Kamloops
$ 949,900
- Type
- Single Family
- Size
- 3,225 SqFt
- Rooms
- 6 Beds + 3.5 Baths
Century 21 Assurance Realty Ltd
Views
Kamloops
$ 1,299,900
- Type
- Single Family
- Size
- 3,780 SqFt
- Rooms
- 6 Beds + 4.5 Baths
REMAX Kamloops
Primary On Main
Kamloops
$ 1,149,999
- Type
- Single Family
- Size
- 3,528 SqFt
- Rooms
- 4 Beds + 3 Baths
REMAX Kamloops
Primary On Main
Kamloops
$ 789,900
- Type
- Single Family
- Size
- 1,515 SqFt
- Rooms
- 2 Beds + 2 Baths
Century 21 Assurance Realty Ltd
Views
Kamloops
$ 1,089,000
- Type
- Single Family
- Size
- 2,963 SqFt
- Rooms
- 4 Beds + 3 Baths
Royal LePage Westwin Realty
Reduced
Kamloops
$ 1,150,000
- Type
- Single Family
- Size
- 4,170 SqFt
- Rooms
- 6 Beds + 3.5 Baths
REMAX Kamloops
 Data is supplied by Pillar 9™ MLS® System. Pillar 9™ is the owner of the copyright in its MLS® System. Data is deemed reliable but is not guaranteed accurate by Pillar 9™. The trademarks MLS®, Multiple Listing Service® and the associated logos are owned by The Canadian Real Estate Association (CREA) and identify the quality of services provided by real estate professionals who are members of CREA. Used under license.

 Data is supplied by Pillar 9™ MLS® System. Pillar 9™ is the owner of the copyright in its MLS® System. Data is deemed reliable but is not guaranteed accurate by Pillar 9™. The trademarks MLS®, Multiple Listing Service® and the associated logos are owned by The Canadian Real Estate Association (CREA) and identify the quality of services provided by real estate professionals who are members of CREA. Used under license.
Last Update: September 24, 2026 6:15 PM UT
Data is supplied by Pillar 9™ MLS® System. Pillar 9™ is the owner of the copyright in its MLS® System. Data is deemed reliable but is not guaranteed accurate by Pillar 9™. The trademarks MLS®, Multiple Listing Service® and the associated logos are owned by The Canadian Real Estate Association (CREA) and identify the quality of services provided by real estate professionals who are members of CREA. Used under license.
Last Update: September 24, 2026 6:15 PM UT
 Information should be deemed reliable but not guaranteed, all representations are approximate, and individual verification is recommended. Copyright ©2026 All rights reserved.
The trademarks REALTOR®, REALTORS® and the REALTOR® logo are controlled by The Canadian Real Estate Association (CREA) and identify real estate professionals who are members of CREA. The trademarks MLS®, Multiple Listing Service® and the associated logos are owned by CREA and identify the quality of
Information should be deemed reliable but not guaranteed, all representations are approximate, and individual verification is recommended. Copyright ©2026 All rights reserved.
The trademarks REALTOR®, REALTORS® and the REALTOR® logo are controlled by The Canadian Real Estate Association (CREA) and identify real estate professionals who are members of CREA. The trademarks MLS®, Multiple Listing Service® and the associated logos are owned by CREA and identify the quality of
 Data is supplied by Pillar 9™ MLS® System. Pillar 9™ is the owner of the copyright in its MLS® System. Data is deemed reliable but is not guaranteed accurate by Pillar 9™. The trademarks MLS®, Multiple Listing Service® and the associated logos are owned by The Canadian Real Estate Association (CREA) and identify the quality of services provided by real estate professionals who are members of CREA. Used under license.