
Waterfront - Primary on Main
Address
160 Carlin Street, Grindrod, BC
Price
$ 1,099,000
Property Attributes
- ID#10399460
- TypeSingle Family
- Listing Status Active
- MunicipalityGrindrod
- CityGrindrod
- AreaGrindrod
- NeighbourhoodEnderby / Grindrod
- Postal CodeV0E 1Y0
- Style
- Year Built2004
- Price$ 1,099,000
- Bedrooms4
- Bathrooms2
- Half Bathrooms1
- Sqr Footage2620
- Lot Size0.66 Acres
Data Source:
Canadian Real Estate Association (CREA)
Property Description
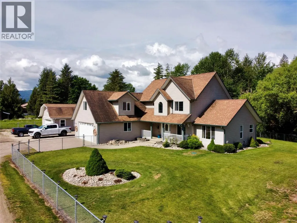
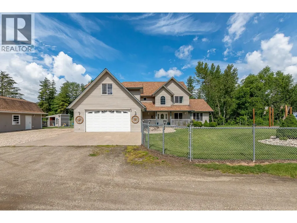
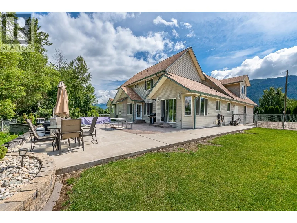
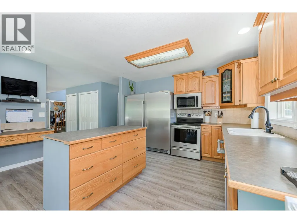
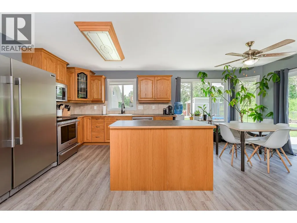
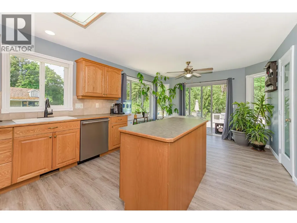
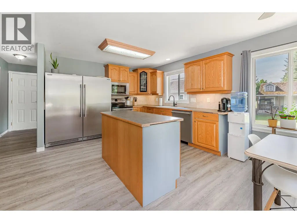
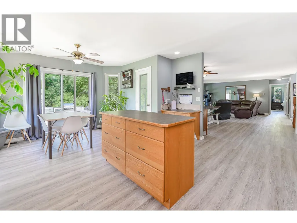
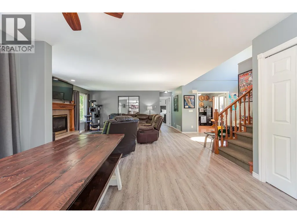
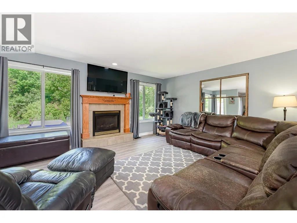
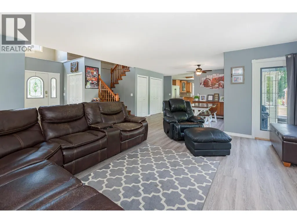
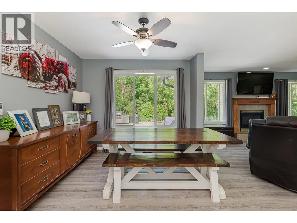
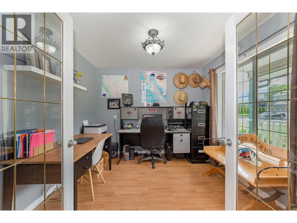
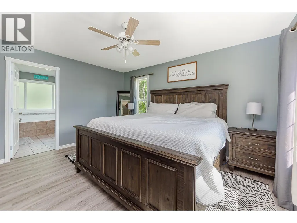
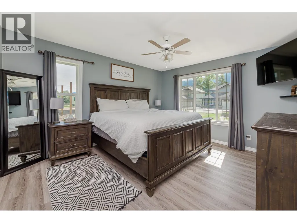
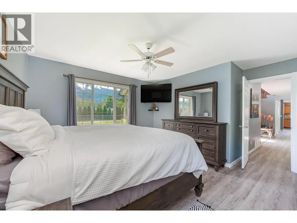
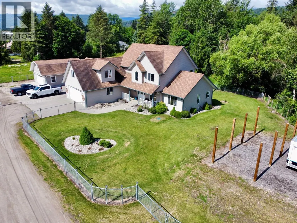
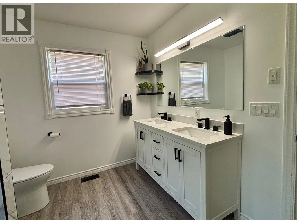
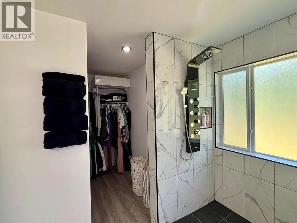
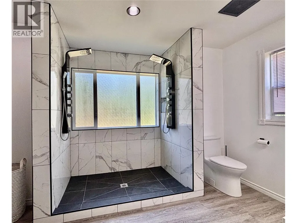
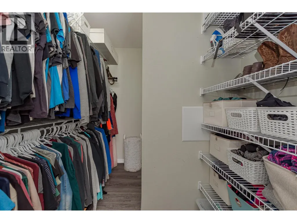
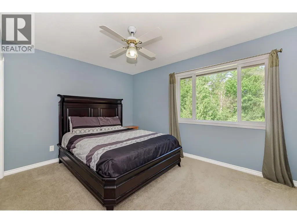
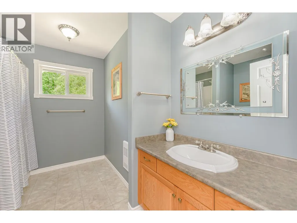
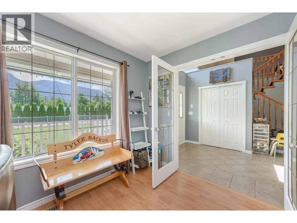
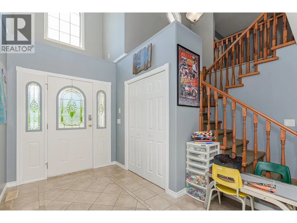
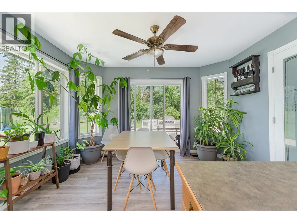
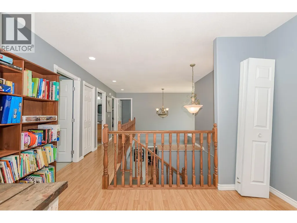
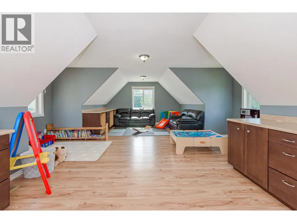
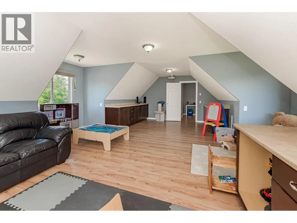
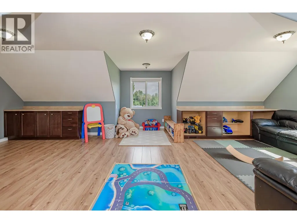
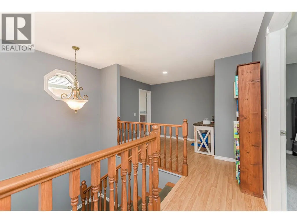
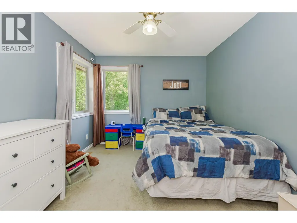
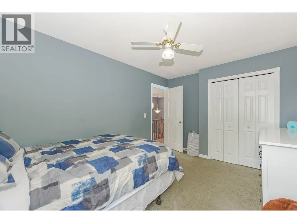
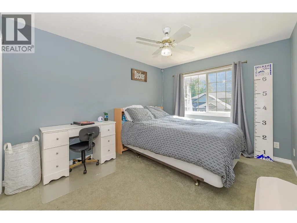
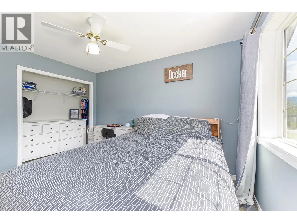
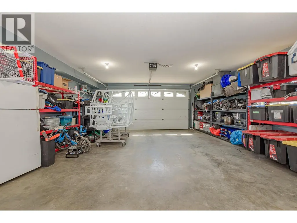
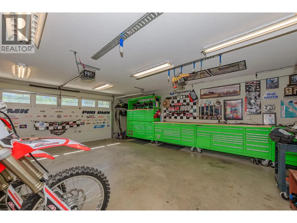
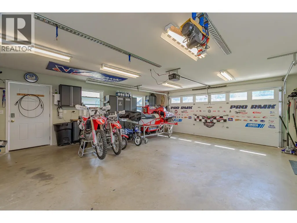
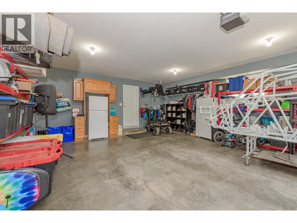
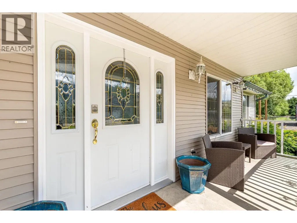
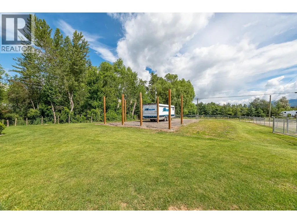
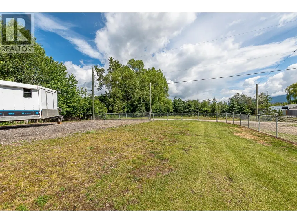
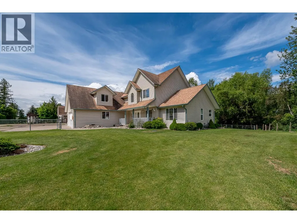
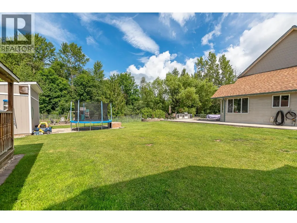
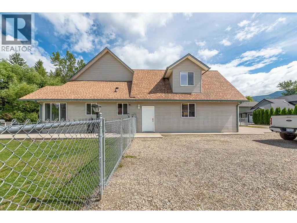
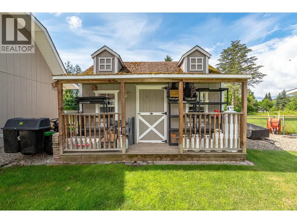
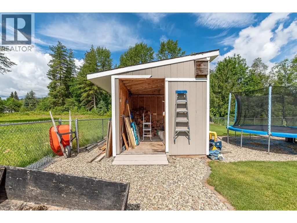
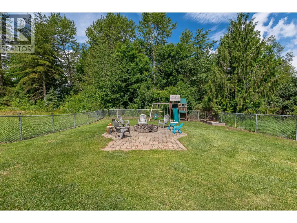
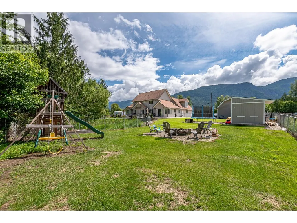
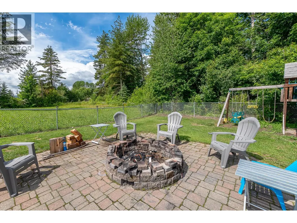
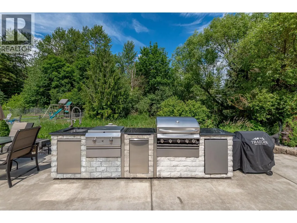
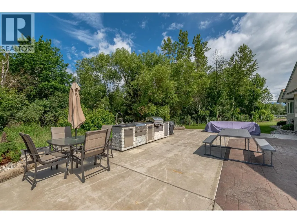
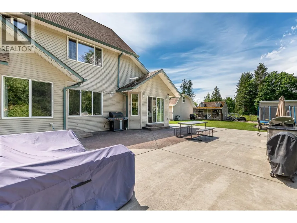
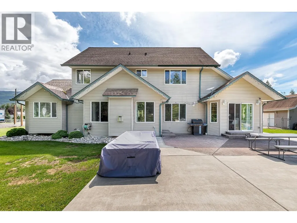
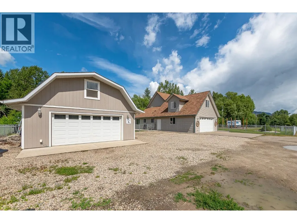
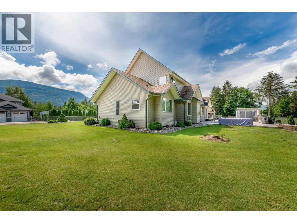
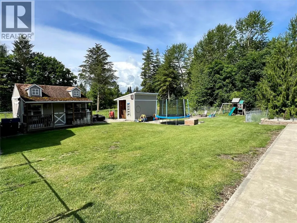
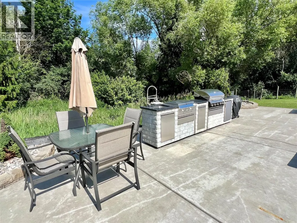
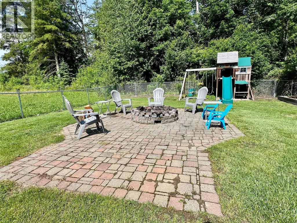
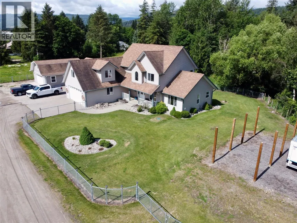
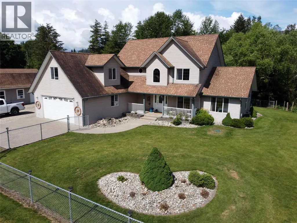
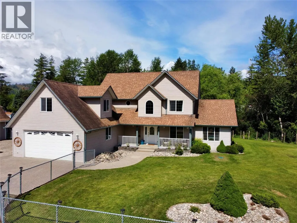
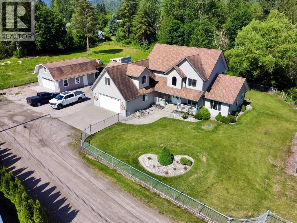
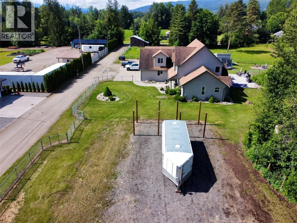
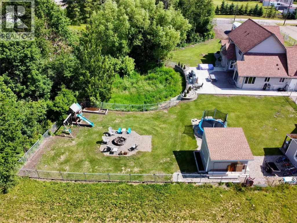
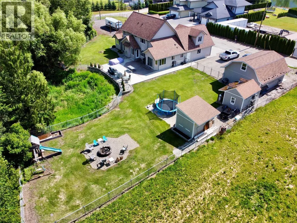
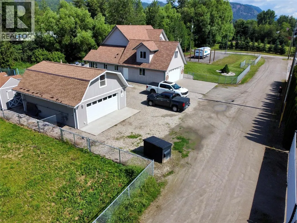
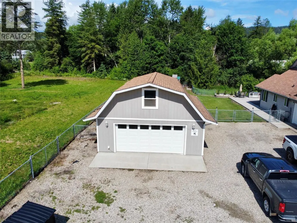
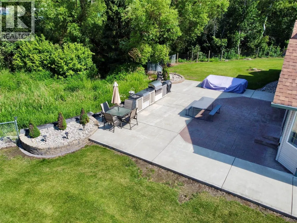
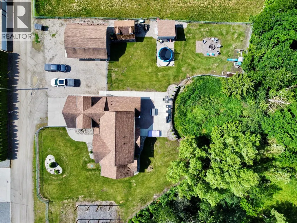
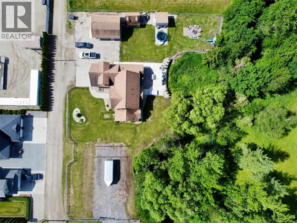
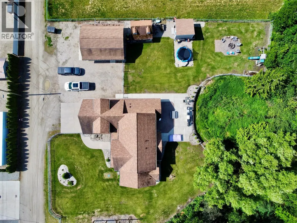
Private Family Retreat in Grindrod Discover the perfect blend of space, privacy, and outdoor living with this beautifully maintained 4-bedroom, 3-bathroom home on a private 0.66-acre lot close to the Shuswap River. Offering over 2,600 sq. ft., this inviting home features a spacious layout ideal for family living and entertaining. The main floor offers an open-concept design with a generous kitchen featuring stainless steel appliances and plenty of workspace. The adjoining living area includes a cozy propane fireplace, while sliding patio doors lead to the backyard. Outside, enjoy your own private oasis with a flowing creek, mature landscaping, and fully fenced yard. The impressive outdoor living space includes a large outdoor kitchen, fire pit, wood shed, and charming fountain water feature. The main-floor primary suite features a spacious walk-in closet and private ensuite with a new double walk-in shower. Upstairs are three additional bedrooms, a full bathroom, and a large recreation room above the garage—perfect for family activities or guests. A major bonus is the 24' x 24' heated detached shop with storage loft, offering excellent space for hobbies, projects, equipment, or storage. Just a short walk from Grindrod Elementary and across from the Shuswap River, this property offers a peaceful rural lifestyle with convenient access to recreation and community amenities. Enjoy space, privacy, and the best of riverside living in Grindrod. (id:7434)
General Features
| Features | Jacuzzi bath-tub |
|---|---|
| Property Type | Single Family |
| Neighbourhood | Enderby / Grindrod |
| Parking Space Total | 14 |
| Building Type | House |
| Ownership Type | Freehold |
| Building.StoriesTotal | 2 |
Interior Features
| Building Fireplace Present | True |
|---|---|
| Building Fireplace Total | 1 |
| Building Fireplace Type | Unknown |
| Building Heating Type | Baseboard heaters, Forced air, See remarks |
| Building Heating Fuel | Electric |
| Basement Type | Crawl space |
| Construction Style Attachment | Detached |
| Fireplace Fuel | Gas |
| Flooring Type | Carpeted, Ceramic Tile, Hardwood, Laminate |
| Living Area Range | 2620 |
| Bedrooms | 4 |
Exterior Features
| Water Front Type | Waterfront on stream |
|---|---|
| ViewType | River view, Mountain view, View (panoramic) |
| Building Roof Material | Asphalt shingle |
| Building Roof Style | Unknown |
| Sewer | Septic tank |
| Exterior Finish | Vinyl siding |
| Fence Type | Fence |
Room Details
| Room | Dimensions | Level | Flooring | Details |
|---|---|---|---|---|
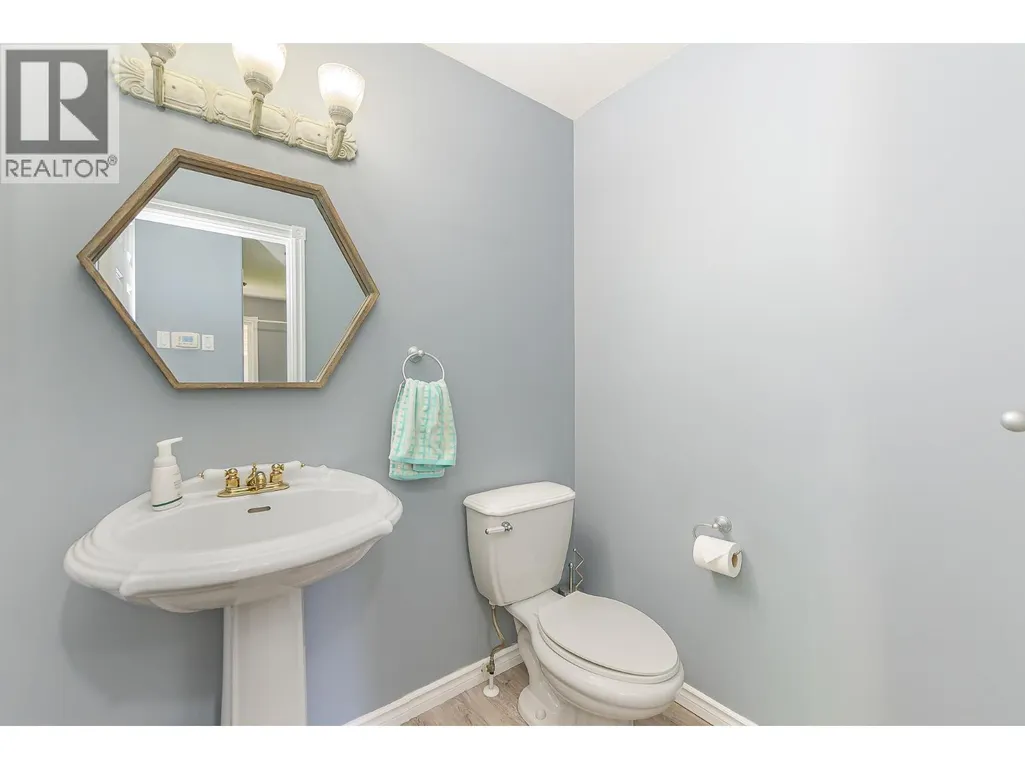
| 2pc Bathroom | 4'10'' x 5'11'' | Main level | ||
| 4pc Bathroom | 10'0'' x 8'8'' | Second level | ||
| 4pc Ensuite bath | 13'3'' x 9'10'' | Main level | ||
| Bedroom | 12'8'' x 10'0'' | Second level | ||
| Den | 10'0'' x 9'10'' | Main level | ||
| Dining room | 13'6'' x 9'6'' | Main level | ||
| Foyer | 9'1'' x 10'4'' | Main level | ||
| Kitchen | 15'0'' x 12'0'' | Main level | ||
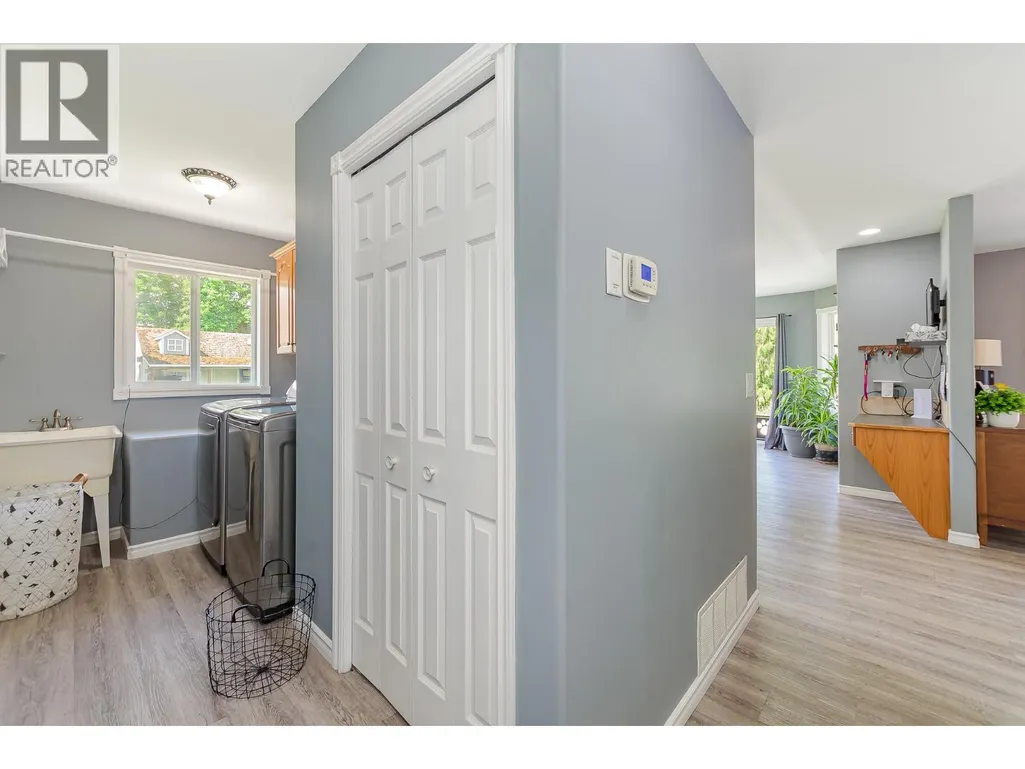
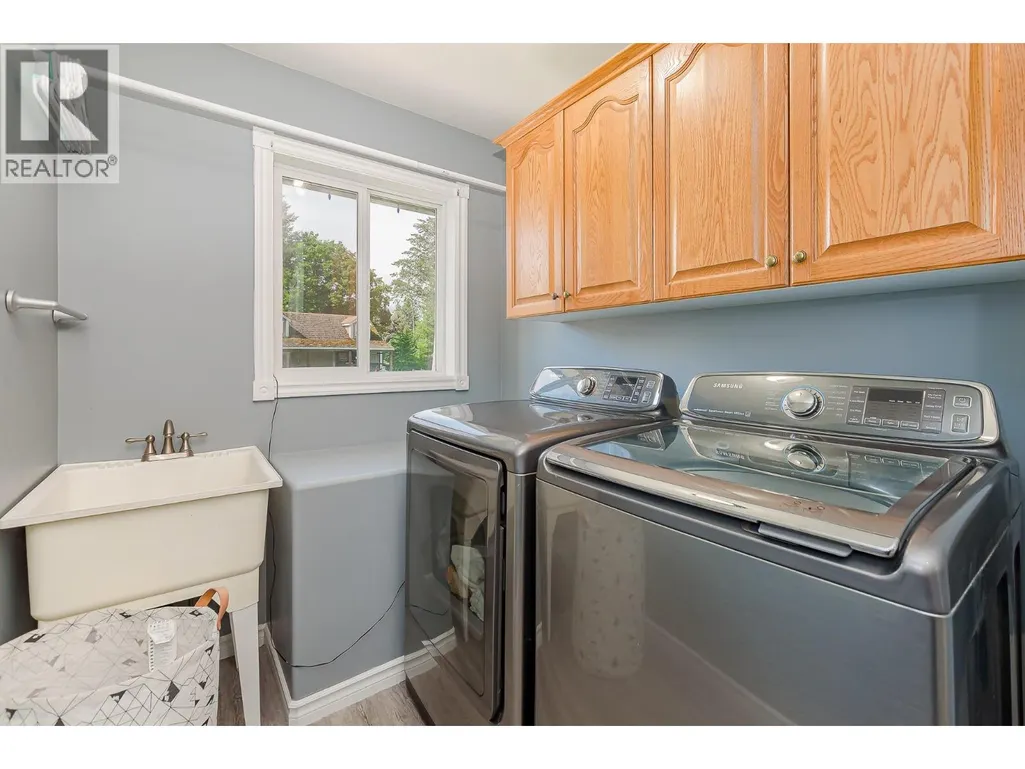
| Laundry room | 5'11'' x 6'9'' | Main level | ||
| Living room | 20'1'' x 17'6'' | Main level | ||
| Other | 6'10'' x 7'9'' | Main level | ||
| Primary Bedroom | 15'0'' x 14'0'' | Main level | ||
| Recreation room | 27'0'' x 20'7'' | Second level | ||
| Storage | 26'11'' x 17'4'' | Second level |
Amenities
- Views
- New Construction
- Adult 55+
- Lease To Own
- No Strata Fees
- Furnished
- Primary On Main
- Air Conditioning
- Seller Finance
- Green
- Fixer Upper
- Horse
- Golf
- Fireplace
- Deck
- Garage
- Basement
- Pool

Property vs Single Family Average in V0E 1Y0
Price
Year Built
In The Neighbourhood
Views
Enderby
$ 825,000
- Type
- Single Family
- Size
- 1,148 SqFt
- Rooms
- 2 Beds + 1.5 Baths
Royal LePage Downtown Realty
Views
Enderby
$ 685,000
- Type
- Single Family
- Size
- 1,519 SqFt
- Rooms
- 3 Beds + 2 Baths
Real Broker B.C. Ltd
Waterfront
Enderby
$ 1,990,000
- Type
- Single Family
- Size
- 2,444 SqFt
- Rooms
- 5 Beds + 2 Baths
Real Broker B.C. Ltd
Primary On Main
Enderby
$ 799,999
- Type
- Single Family
- Size
- 2,481 SqFt
- Rooms
- 2 Beds + 3 Baths
RE/MAX Vernon (Armstrong)
Reduced
Enderby
$ 709,000
- Type
- Single Family
- Size
- 1,410 SqFt
- Rooms
- 3 Beds + 2 Baths
Coldwell Banker Executives (Enderby)
Waterfront
Enderby
$ 3,499,000
- Type
- Single Family
- Size
- 6,054 SqFt
- Rooms
- 8 Beds + 5.5 Baths
O'Keefe 3 Percent Realty Inc.
Reduced
Enderby
$ 699,900
- Type
- Single Family
- Size
- 2,312 SqFt
- Rooms
- 4 Beds + 2 Baths
Coldwell Banker Executives Realty
Primary On Main
Enderby
$ 569,000
- Type
- Single Family
- Size
- 760 SqFt
- Rooms
- 2 Beds + 2 Baths
Coldwell Banker Executives Realty
Waterfront
Enderby
$ 2,200,000
- Type
- Single Family
- Size
- 2,753 SqFt
- Rooms
- 4 Beds + 2.5 Baths
Real Broker B.C. Ltd
Enderby
$ 729,000
- Type
- Single Family
- Size
- 2,191 SqFt
- Rooms
- 3 Beds + 2 Baths
Coldwell Banker Executives Realty
Golf Course
Enderby
$ 449,900
- Type
- Single Family
- Size
- 945 SqFt
- Rooms
- 2 Beds + 1 Baths
Royal LePage Downtown Realty
 Data is supplied by Pillar 9™ MLS® System. Pillar 9™ is the owner of the copyright in its MLS® System. Data is deemed reliable but is not guaranteed accurate by Pillar 9™. The trademarks MLS®, Multiple Listing Service® and the associated logos are owned by The Canadian Real Estate Association (CREA) and identify the quality of services provided by real estate professionals who are members of CREA. Used under license.

 Data is supplied by Pillar 9™ MLS® System. Pillar 9™ is the owner of the copyright in its MLS® System. Data is deemed reliable but is not guaranteed accurate by Pillar 9™. The trademarks MLS®, Multiple Listing Service® and the associated logos are owned by The Canadian Real Estate Association (CREA) and identify the quality of services provided by real estate professionals who are members of CREA. Used under license.
Last Update: September 23, 2026 6:00 PM UT
Data is supplied by Pillar 9™ MLS® System. Pillar 9™ is the owner of the copyright in its MLS® System. Data is deemed reliable but is not guaranteed accurate by Pillar 9™. The trademarks MLS®, Multiple Listing Service® and the associated logos are owned by The Canadian Real Estate Association (CREA) and identify the quality of services provided by real estate professionals who are members of CREA. Used under license.
Last Update: September 23, 2026 6:00 PM UT
 Information should be deemed reliable but not guaranteed, all representations are approximate, and individual verification is recommended. Copyright ©2026 All rights reserved.
The trademarks REALTOR®, REALTORS® and the REALTOR® logo are controlled by The Canadian Real Estate Association (CREA) and identify real estate professionals who are members of CREA. The trademarks MLS®, Multiple Listing Service® and the associated logos are owned by CREA and identify the quality of
Information should be deemed reliable but not guaranteed, all representations are approximate, and individual verification is recommended. Copyright ©2026 All rights reserved.
The trademarks REALTOR®, REALTORS® and the REALTOR® logo are controlled by The Canadian Real Estate Association (CREA) and identify real estate professionals who are members of CREA. The trademarks MLS®, Multiple Listing Service® and the associated logos are owned by CREA and identify the quality of
 Data is supplied by Pillar 9™ MLS® System. Pillar 9™ is the owner of the copyright in its MLS® System. Data is deemed reliable but is not guaranteed accurate by Pillar 9™. The trademarks MLS®, Multiple Listing Service® and the associated logos are owned by The Canadian Real Estate Association (CREA) and identify the quality of services provided by real estate professionals who are members of CREA. Used under license.