
Views - Golf Course - Primary on Main
Address
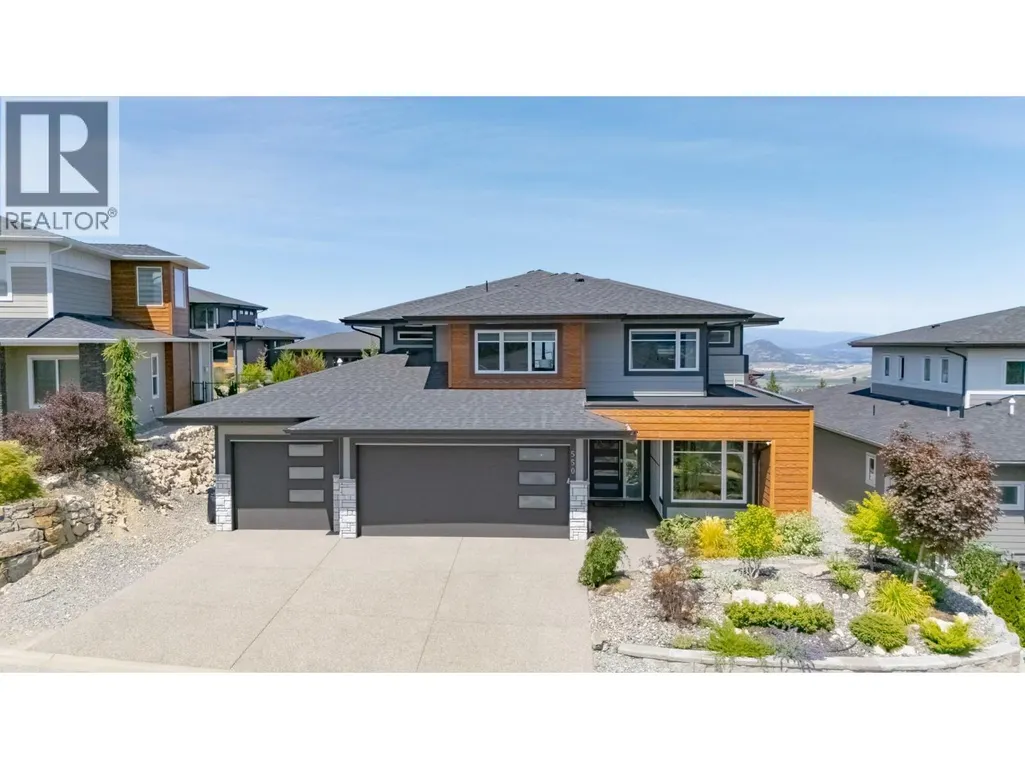
550 Barra Lane, Kelowna, BC
Price
$ 1,299,000
Property Attributes
- ID#10398533
- TypeSingle Family
- Listing Status Active
- MunicipalityKelowna
- CityKelowna
- AreaKelowna
- NeighbourhoodBlack Mountain
- Postal CodeV1P 1T3
- StyleContemporary
- Year Built2018
- Price$ 1,299,000
- Bedrooms5
- Bathrooms3
- Half Bathrooms1
- Sqr Footage3355
- Lot Size0.17 Acres
Data Source:
Canadian Real Estate Association (CREA)
Property Description
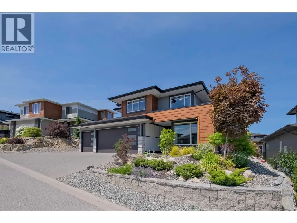
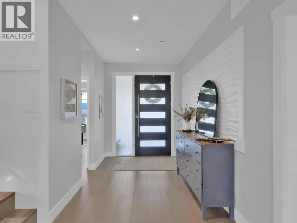
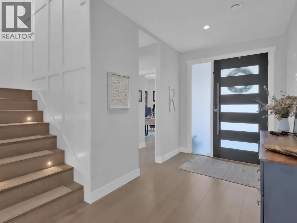
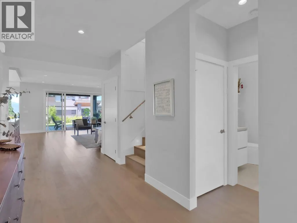
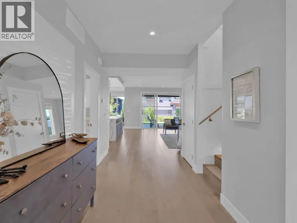
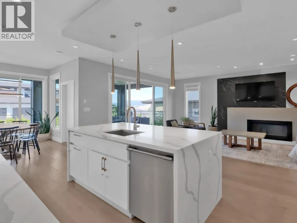
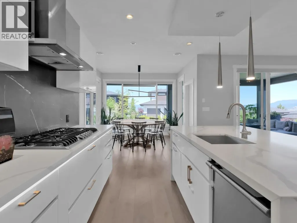
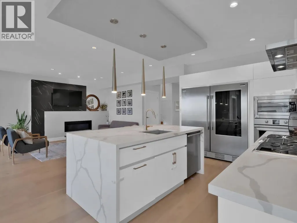
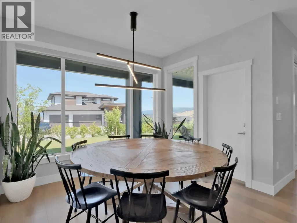
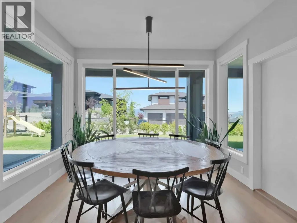
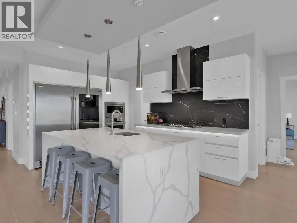
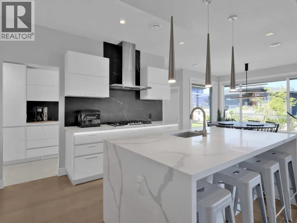
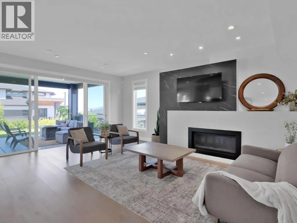
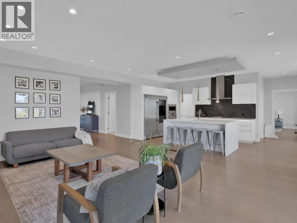
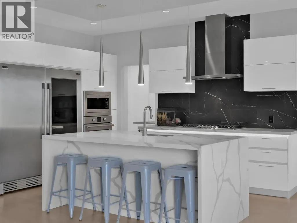
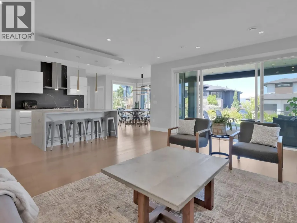
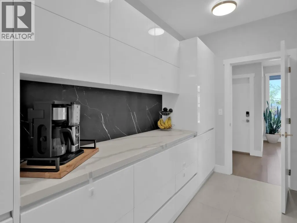
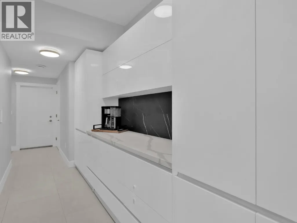
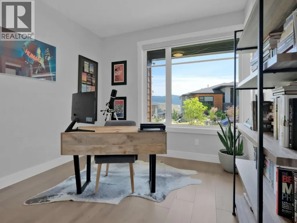
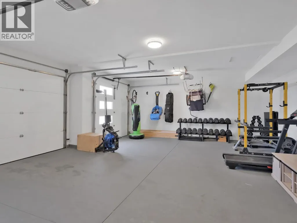
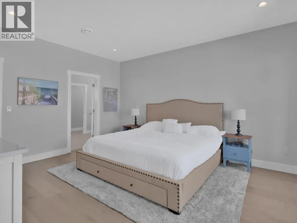
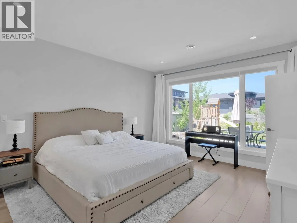
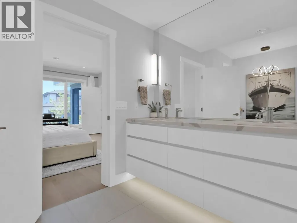
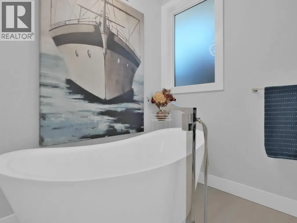
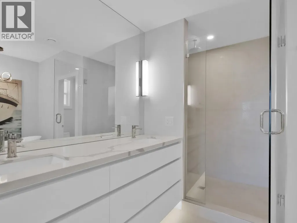
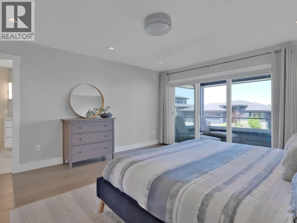
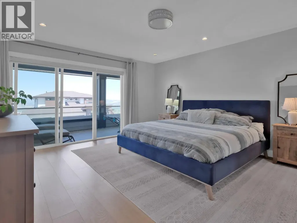
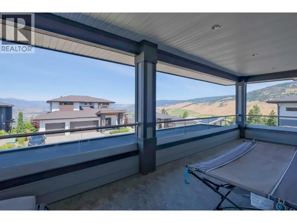
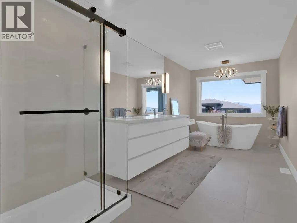
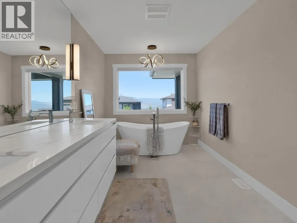
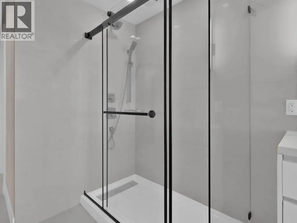
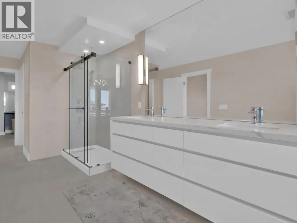
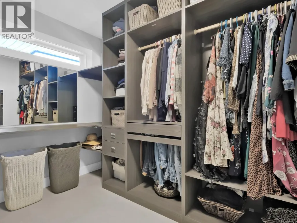
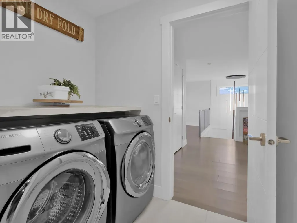
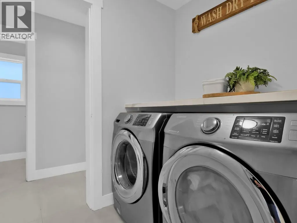
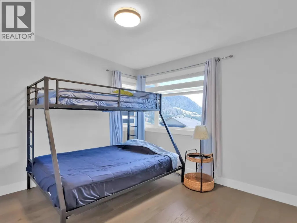
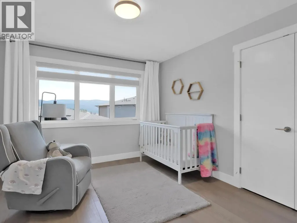
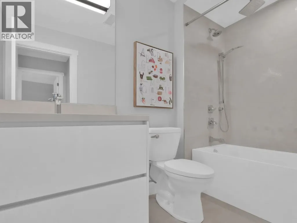
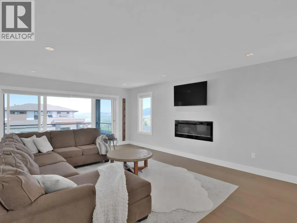
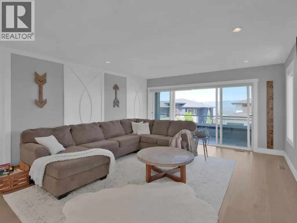
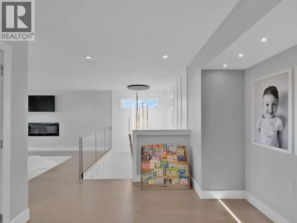
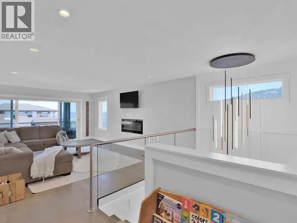
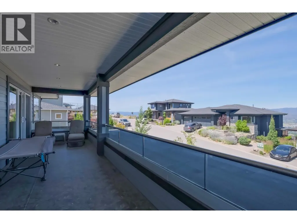
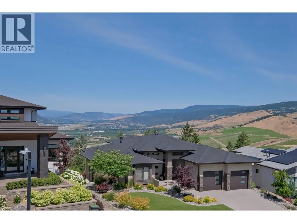
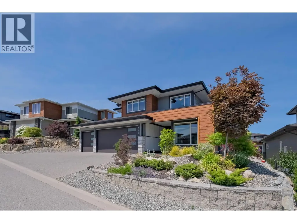
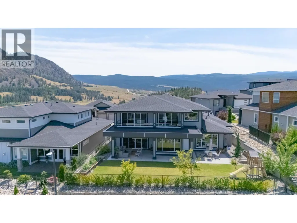
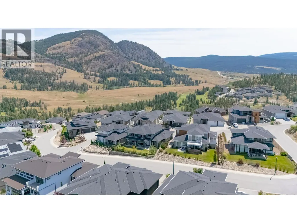
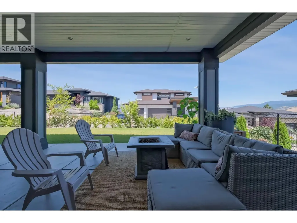
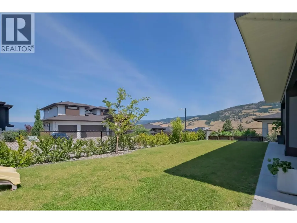
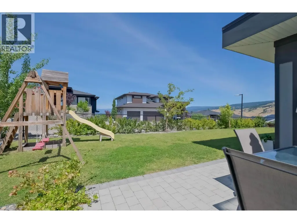
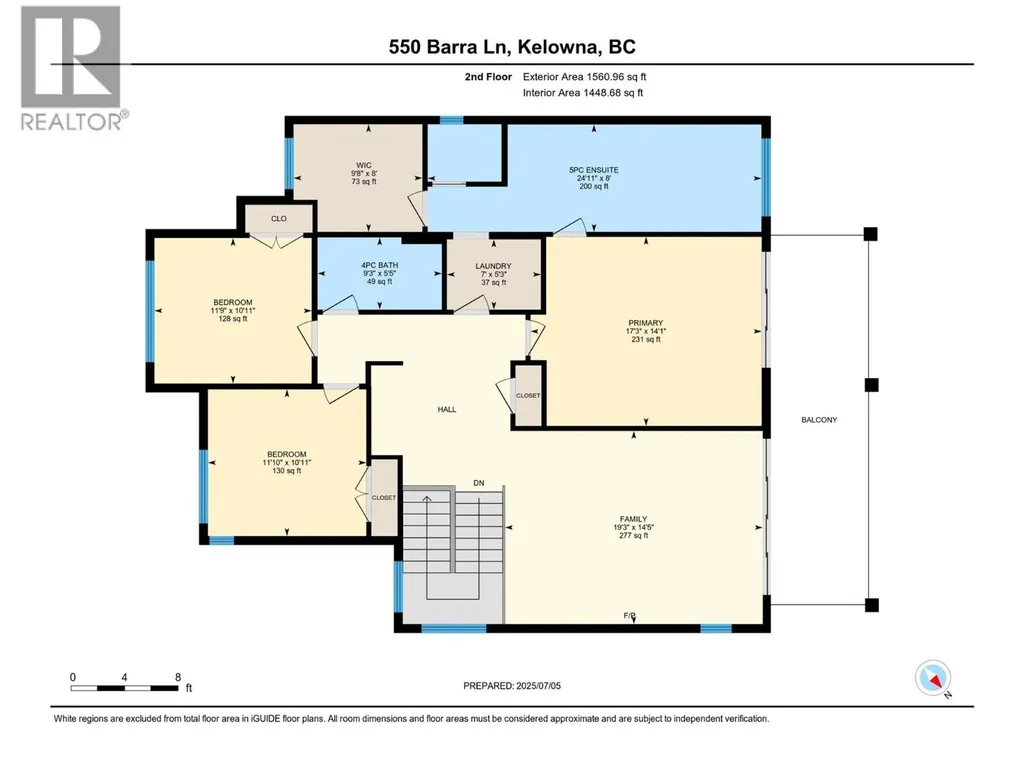
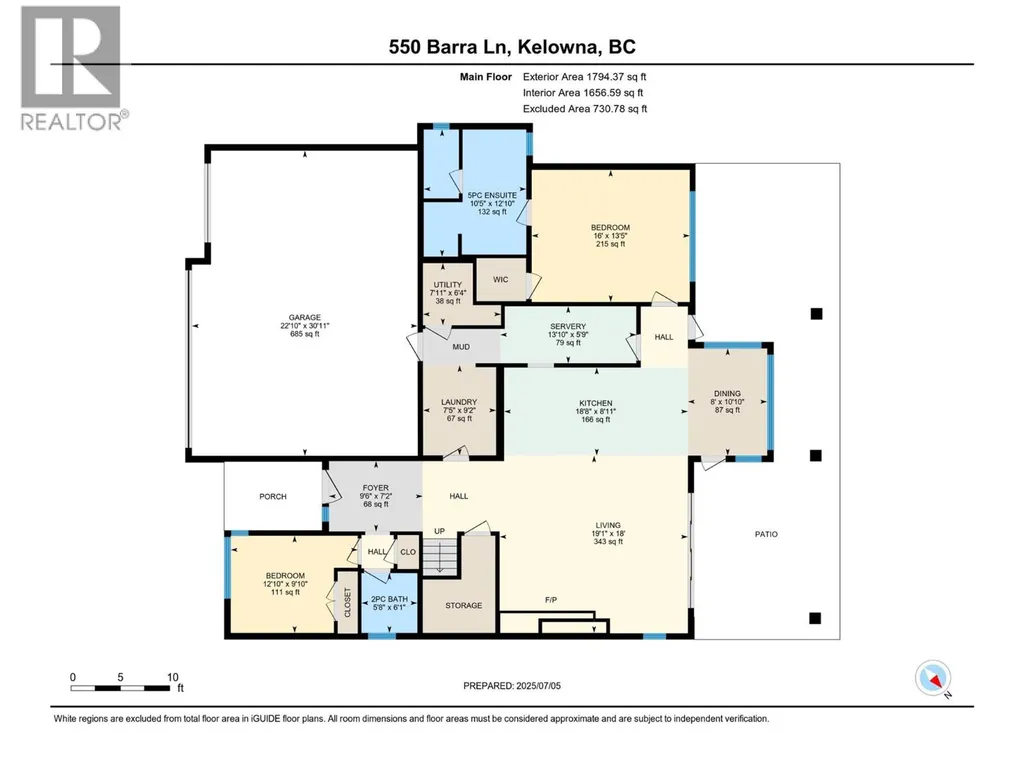
Welcome to 550 Barra Lane. Perfectly positioned to capture panoramic valley and mountain views, this modern 5-bedroom, 4-bathroom home blends luxury with functionality. The open-concept main floor is filled with natural light, featuring a sleek, contemporary design with level walkout to patio and yard. The gourmet kitchen offers a gas cooktop, quartz counters, and a butler’s pantry, flowing seamlessly into the dining and living areas. A second primary suite with a full ensuite & a 5th bedroom/ den completes the main floor. Ideal for multi-generational families, guests, or main-floor living. Upstairs, the spacious family wing includes a stunning primary suite with a spa-inspired ensuite, custom walk-in closet, and private covered deck. Two additional bedrooms, a full bath, convenient 2nd laundry, and a large family room with an electric fireplace open to a private covered deck spanning the width of the home—perfect for relaxing or entertaining. Directly accessed from the main living area, enjoy a fully fenced yard ideal for kids and pets, and a large covered deck for al fresco dining. Additional features include a triple garage with EV charger, exterior parking for 3 cars and beautifully landscaped, low-maintenance yard. This home is perfect for families needing flexibility, buyers seeking space for aging parents or long-term guests. This is Black Mountain living at its finest—minutes to Black Mountain Elementary, & Golf, hiking trails, Big White, and YLW. (id:7434)
General Features
| Features | Level lot, Private setting, Central island, Balcony |
|---|---|
| Community Features | Pets Allowed |
| Property Type | Single Family |
| Neighbourhood | Black Mountain |
| Amenities | Golf Nearby, Public Transit, Airport, Park, Recreation, Schools, Shopping, Ski area |
| Building Appliances | Refrigerator, Dishwasher, Dryer, Freezer, Cooktop - Gas, Microwave, Hood Fan, Washer, Oven - Built-In |
| Building Architectural Style | Contemporary |
| Building Cooling Type | Central air conditioning |
| Parking Space Total | 3 |
| Building Type | House |
| Ownership Type | Freehold |
| Building.StoriesTotal | 2 |
Interior Features
| Building Fireplace Present | True |
|---|---|
| Building Fireplace Total | 2 |
| Building Fireplace Type | Unknown,Unknown |
| Building Heating Type | Forced air, See remarks |
| Basement Type | Crawl space |
| Construction Style Attachment | Detached |
| Fireplace Fuel | Electric,Gas |
| Flooring Type | Laminate, Tile |
| Living Area Range | 3355 |
| Bedrooms | 5 |
Exterior Features
| ViewType | Unknown, Mountain view, Valley view, View (panoramic) |
|---|---|
| Building Roof Material | Asphalt shingle |
| Building Roof Style | Unknown |
| Land Amenities | Golf Nearby, Public Transit, Airport, Park, Recreation, Schools, Shopping, Ski area |
| Landscape Features | Landscaped, Level, Underground sprinkler |
| Sewer | Municipal sewage system |
Room Details
| Room | Dimensions | Level | Flooring | Details |
|---|---|---|---|---|
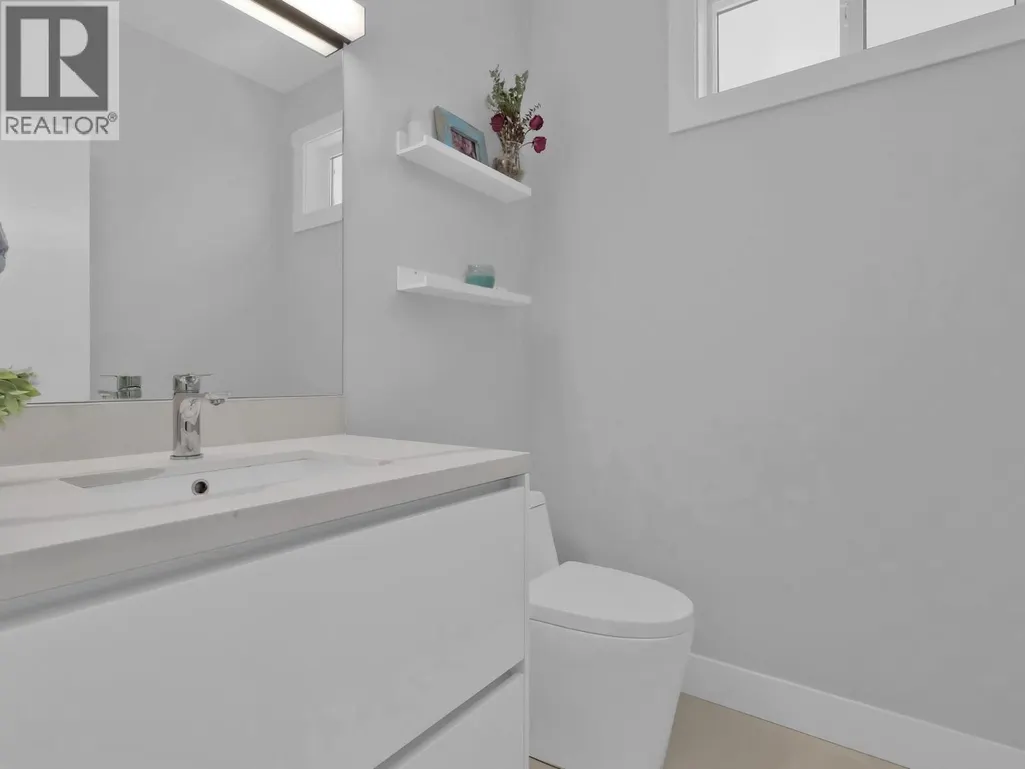
| 2pc Bathroom | 6'1'' x 5'8'' | Main level | ||
| 3pc Bathroom | 5'5'' x 9'3'' | Second level | ||
| 4pc Ensuite bath | 12'10'' x 10'5'' | Main level | ||
| Bedroom | 9'10'' x 12'10'' | Main level | ||
| Dining room | 10'10'' x 8' | Main level | ||
| Family room | 14'5'' x 19'3'' | Second level | ||
| Foyer | 7'2'' x 9'6'' | Main level | ||
| Kitchen | 18'8'' x 8'11'' | Main level | ||
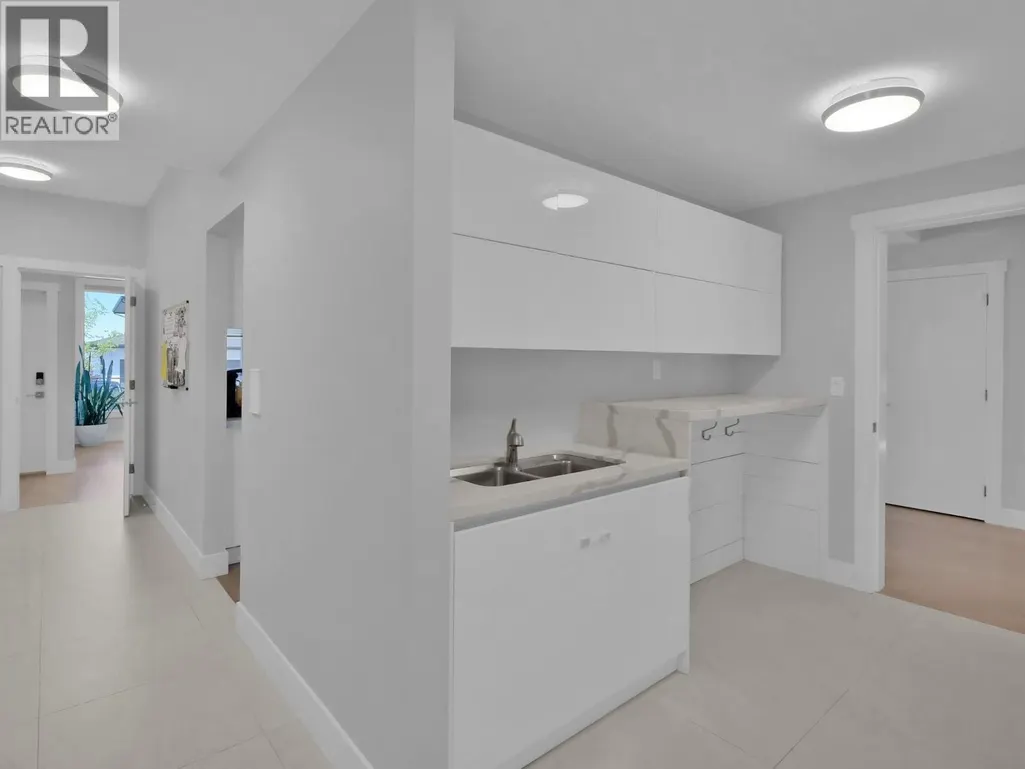
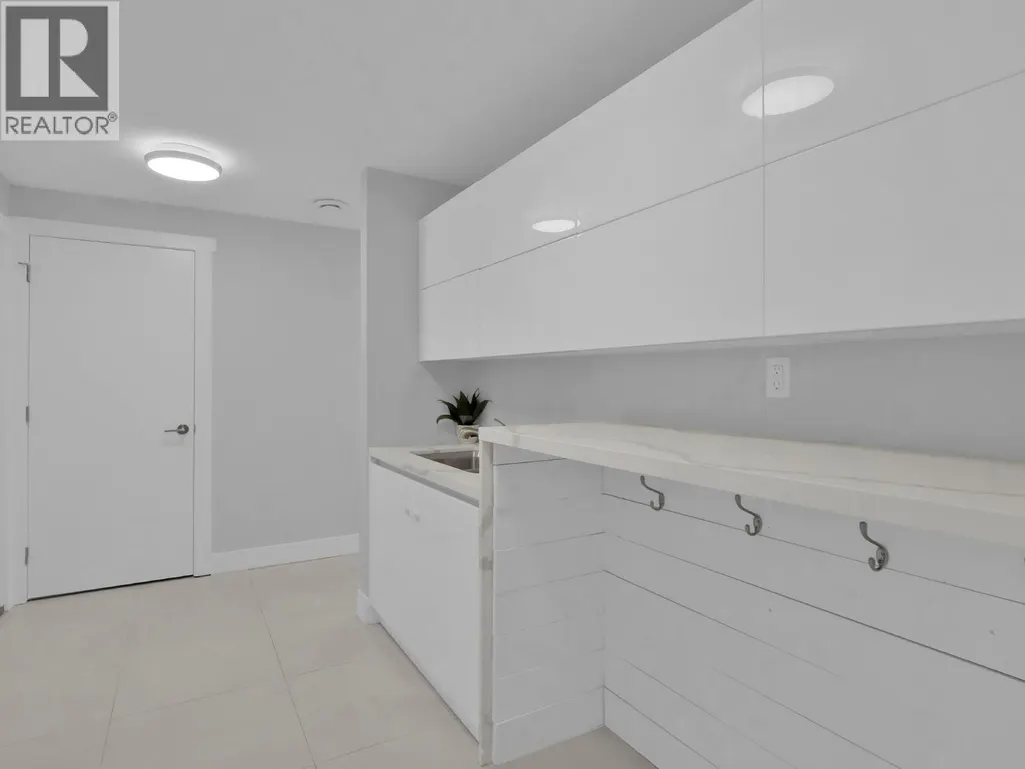
| Laundry room | 9'2'' x 7'5'' | Main level | ||
| Living room | 18' x 19'1'' | Main level | ||
| Other | 30'11'' x 22'10'' | Main level | ||
| Pantry | 13'10'' x 5'9'' | Main level | ||
| Primary Bedroom | 13'5'' x 16' | Main level | ||
| Utility room | 6'4'' x 7'11'' | Main level |
Amenities
- Views
- New Construction
- Adult 55+
- Lease To Own
- No Strata Fees
- Furnished
- Primary On Main
- Air Conditioning
- Seller Finance
- Green
- Fixer Upper
- Horse
- Golf
- Fireplace
- Deck
- Garage
- Basement
- Pool

Property vs Single Family Average in V1P 1T3
Price
Year Built
In The Neighbourhood
Just Listed
Kelowna
$ 1,339,000
- Type
- Single Family
- Size
- 3,354 SqFt
- Rooms
- 3 Beds + 3 Baths
Stilhavn Real Estate Services
Primary On Main
Kelowna
$ 1,014,900
- Type
- Single Family
- Size
- 2,399 SqFt
- Rooms
- 4 Beds + 3 Baths
Macdonald Realty
Open House
Kelowna
$ 1,149,000
- Type
- Single Family
- Size
- 3,002 SqFt
- Rooms
- 4 Beds + 3.5 Baths
Coldwell Banker Executives Realty
Primary On Main
Kelowna
$ 785,000
- Type
- Single Family
- Size
- 1,923 SqFt
- Rooms
- 5 Beds + 3 Baths
Judy Lindsay Okanagan
Views
Kelowna
$ 859,000
- Type
- Single Family
- Size
- 2,032 SqFt
- Rooms
- 5 Beds + 2.5 Baths
Oakwyn Realty Okanagan
Open House
Kelowna
$ 1,729,900
- Type
- Single Family
- Size
- 4,917 SqFt
- Rooms
- 8 Beds + 6 Baths
REMAX Kelowna - Stone Sisters
Views
Kelowna
$ 1,786,000
- Type
- Single Family
- Size
- 5,717 SqFt
- Rooms
- 7 Beds + 6 Baths
Sotheby's International Realty Canada
Water Views
Kelowna
$ 749,900
- Type
- Single Family
- Size
- 2,941 SqFt
- Rooms
- 4 Beds + 2.5 Baths
Realty One Real Estate Ltd
Water Views
Kelowna
$ 1,195,000
- Type
- Single Family
- Size
- 3,262 SqFt
- Rooms
- 5 Beds + 3.5 Baths
REMAX Kelowna
Reduced
Kelowna
$ 914,800
- Type
- Single Family
- Size
- 2,593 SqFt
- Rooms
- 4 Beds + 3 Baths
Royal LePage Kelowna
Primary On Main
Kelowna
$ 819,000
- Type
- Single Family
- Size
- 2,341 SqFt
- Rooms
- 3 Beds + 2.5 Baths
Stilhavn Real Estate Services
Water Views
Kelowna
$ 599,000
- Type
- Single Family
- Size
- 1,250 SqFt
- Rooms
- 3 Beds + 2 Baths
Oakwyn Realty Okanagan
 Data is supplied by Pillar 9™ MLS® System. Pillar 9™ is the owner of the copyright in its MLS® System. Data is deemed reliable but is not guaranteed accurate by Pillar 9™. The trademarks MLS®, Multiple Listing Service® and the associated logos are owned by The Canadian Real Estate Association (CREA) and identify the quality of services provided by real estate professionals who are members of CREA. Used under license.

 Data is supplied by Pillar 9™ MLS® System. Pillar 9™ is the owner of the copyright in its MLS® System. Data is deemed reliable but is not guaranteed accurate by Pillar 9™. The trademarks MLS®, Multiple Listing Service® and the associated logos are owned by The Canadian Real Estate Association (CREA) and identify the quality of services provided by real estate professionals who are members of CREA. Used under license.
Last Update: September 23, 2026 6:00 PM UT
Data is supplied by Pillar 9™ MLS® System. Pillar 9™ is the owner of the copyright in its MLS® System. Data is deemed reliable but is not guaranteed accurate by Pillar 9™. The trademarks MLS®, Multiple Listing Service® and the associated logos are owned by The Canadian Real Estate Association (CREA) and identify the quality of services provided by real estate professionals who are members of CREA. Used under license.
Last Update: September 23, 2026 6:00 PM UT
 Information should be deemed reliable but not guaranteed, all representations are approximate, and individual verification is recommended. Copyright ©2026 All rights reserved.
The trademarks REALTOR®, REALTORS® and the REALTOR® logo are controlled by The Canadian Real Estate Association (CREA) and identify real estate professionals who are members of CREA. The trademarks MLS®, Multiple Listing Service® and the associated logos are owned by CREA and identify the quality of
Information should be deemed reliable but not guaranteed, all representations are approximate, and individual verification is recommended. Copyright ©2026 All rights reserved.
The trademarks REALTOR®, REALTORS® and the REALTOR® logo are controlled by The Canadian Real Estate Association (CREA) and identify real estate professionals who are members of CREA. The trademarks MLS®, Multiple Listing Service® and the associated logos are owned by CREA and identify the quality of
 Data is supplied by Pillar 9™ MLS® System. Pillar 9™ is the owner of the copyright in its MLS® System. Data is deemed reliable but is not guaranteed accurate by Pillar 9™. The trademarks MLS®, Multiple Listing Service® and the associated logos are owned by The Canadian Real Estate Association (CREA) and identify the quality of services provided by real estate professionals who are members of CREA. Used under license.