

Address
6555 Chukar Drive, Kamloops, BC
Price
$ 839,900
Property Attributes
- ID#10398281
- TypeSingle Family
- Listing Status Active
- MunicipalityKamloops
- CityKamloops
- AreaKamloops
- NeighbourhoodDallas
- Postal CodeV2C 4T9
- StyleOther
- Year Built1973
- Price$ 839,900
- Bedrooms4
- Bathrooms3
- Half Bathrooms0
- Sqr Footage2500
- Lot Size0.35 Acres
Data Source:
Canadian Real Estate Association (CREA)
Property Description
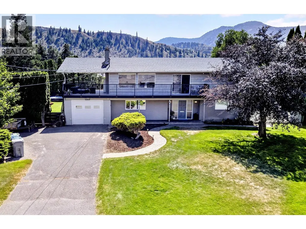
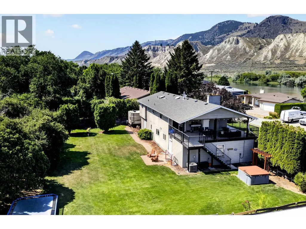
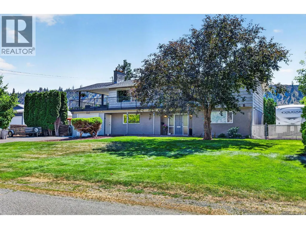
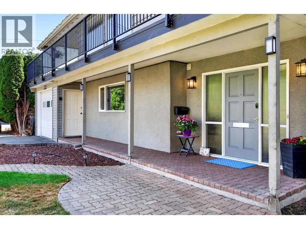
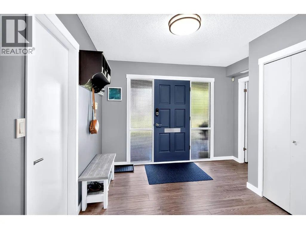
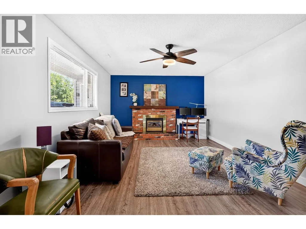
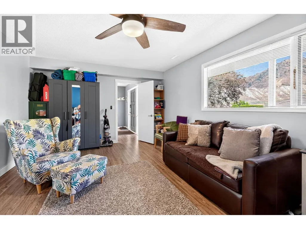
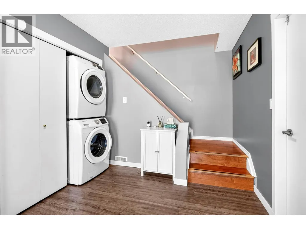
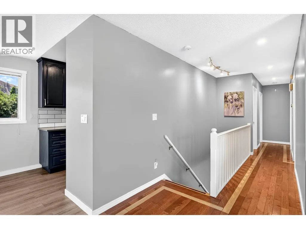
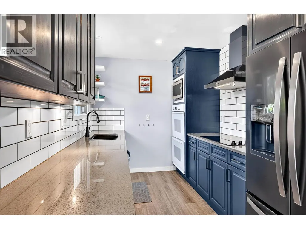
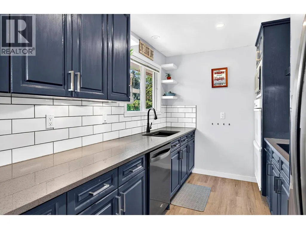
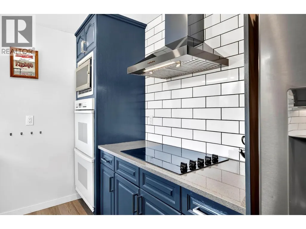
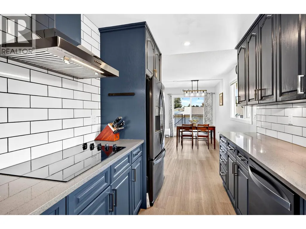
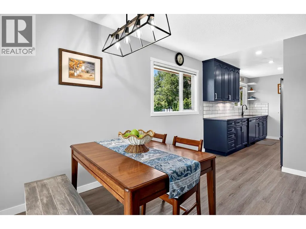
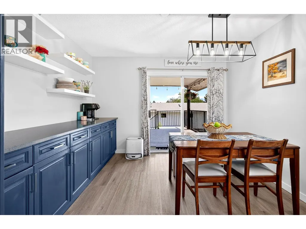
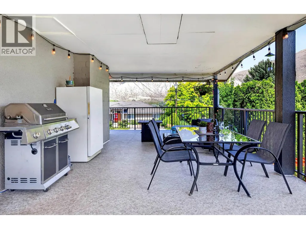
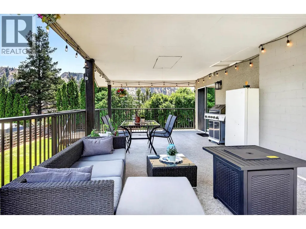
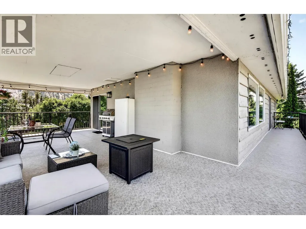
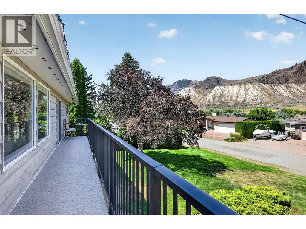
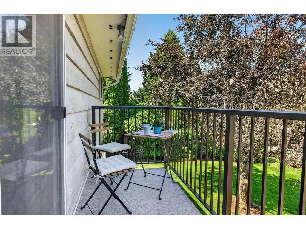
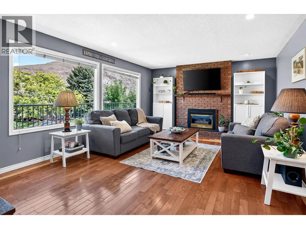
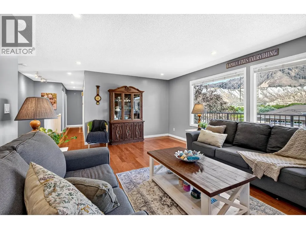
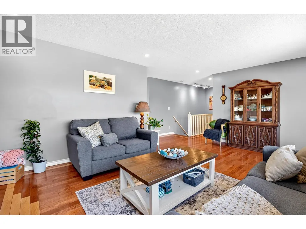
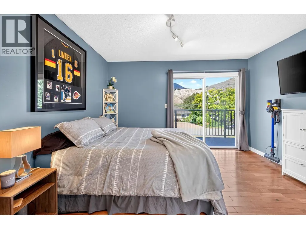
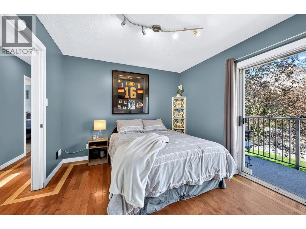
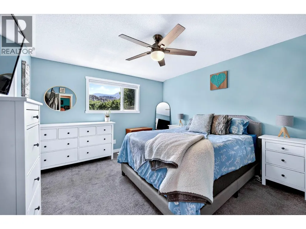
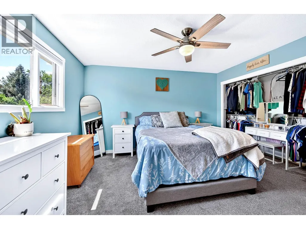
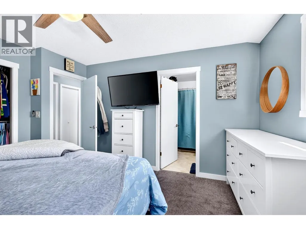
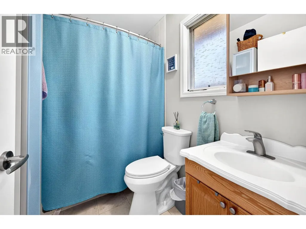
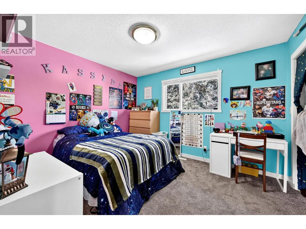
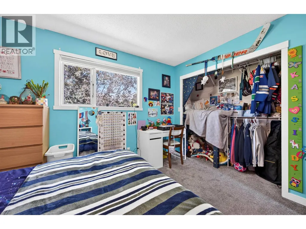
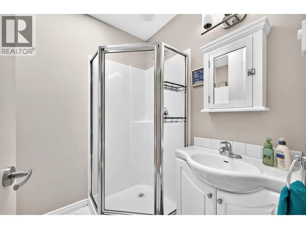
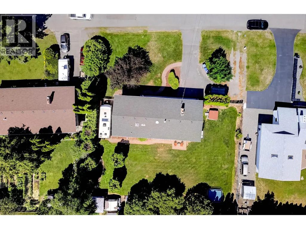
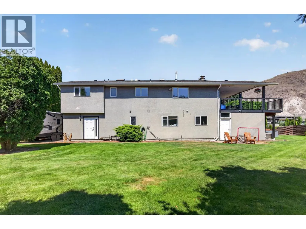
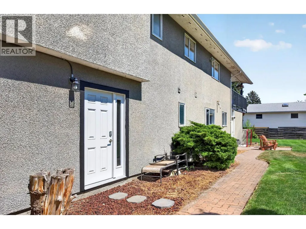
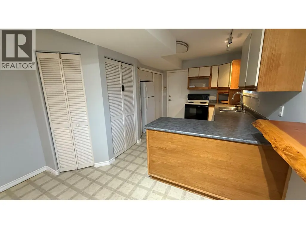
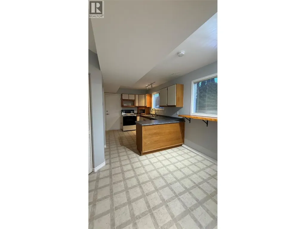
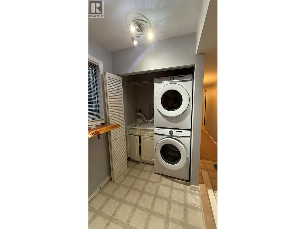
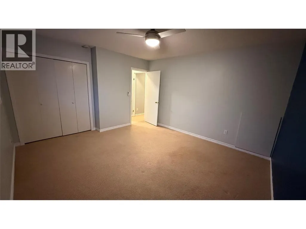
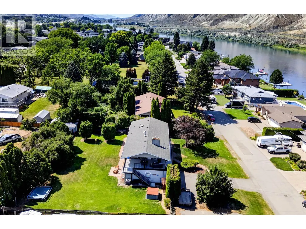
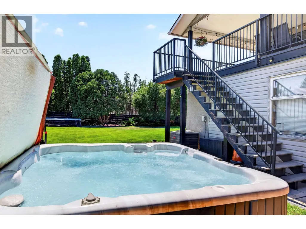
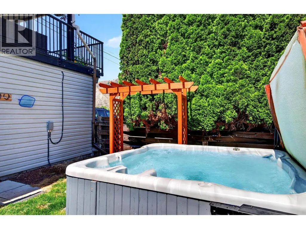
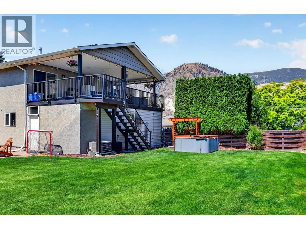
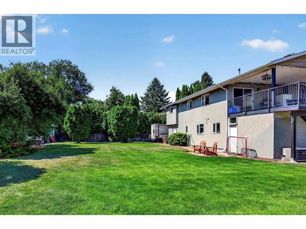
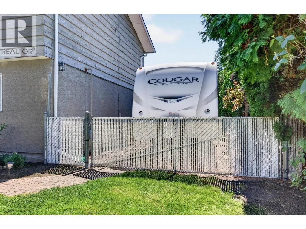
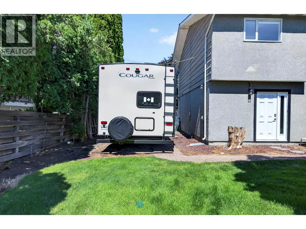
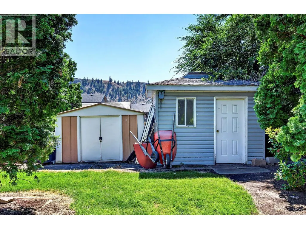
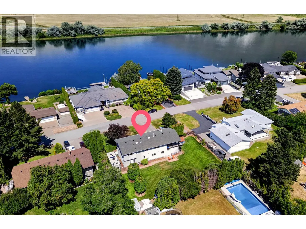
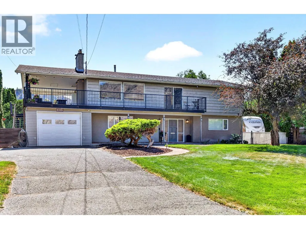
Welcome to this spacious 4-bedroom, 3-bathroom home offering the perfect blend of comfort, updates, space, and income potential, all in a quiet, family-friendly neighbourhood just steps from Thompson Park. Recent updates include a 2019 furnace and A/C, newer appliances including a 2023 stovetop and 2025 dishwasher, plus a new irrigation controller. Inside, you'll find beautiful hardwood floors throughout and an updated kitchen with granite countertops. The large, covered deck is the perfect spot to relax or entertain while taking in the panoramic views. Redone in 2020 with new railings and durable Duradek, it also features an included hot tub for added enjoyment. Situated on an impressive 0.35-acre oversized lot, there's plenty of room for future plans, whether that's a shop, pool, or additional outdoor amenities. Parking is abundant, with RV parking, extra driveway parking, a 1 car garage, two sheds, and underground sprinklers. Adding even more value is the spacious 1 bedroom suite, currently rented for $1,500 per month, providing a great source of additional income. With its desirable family friendly location, generous lot, panoramic views, extensive parking, income producing suite, and exciting potential, this property offers an exceptional opportunity to make it your own. (id:7434)
General Features
| Features | Level lot, Private setting, Balcony |
|---|---|
| Property Type | Single Family |
| Neighbourhood | Dallas |
| Amenities | Park |
| Building Appliances | Refrigerator, Dishwasher, Oven, Washer & Dryer, Oven - Built-In |
| Building Architectural Style | Other |
| Building Cooling Type | Central air conditioning |
| Parking Space Total | 4 |
| Building Type | House |
| Ownership Type | Freehold |
| Building.StoriesTotal | 2 |
Interior Features
| Building Fireplace Present | True |
|---|---|
| Building Fireplace Total | 2 |
| Building Fireplace Type | Unknown |
| Building Heating Type | Forced air, See remarks |
| Basement Type | Full |
| Construction Style Attachment | Detached |
| Fireplace Fuel | Gas |
| Flooring Type | Hardwood, Mixed Flooring |
| Living Area Range | 2500 |
| Bedrooms | 4 |
Exterior Features
| Building Roof Material | Asphalt shingle |
|---|---|
| Building Roof Style | Unknown |
| Land Amenities | Park |
| Landscape Features | Landscaped, Level, Underground sprinkler |
| Sewer | Municipal sewage system |
| Exterior Finish | Other |
Room Details
| Room | Dimensions | Level | Flooring | Details |
|---|---|---|---|---|
| 3pc Bathroom | Measurements not available | Second level | ||
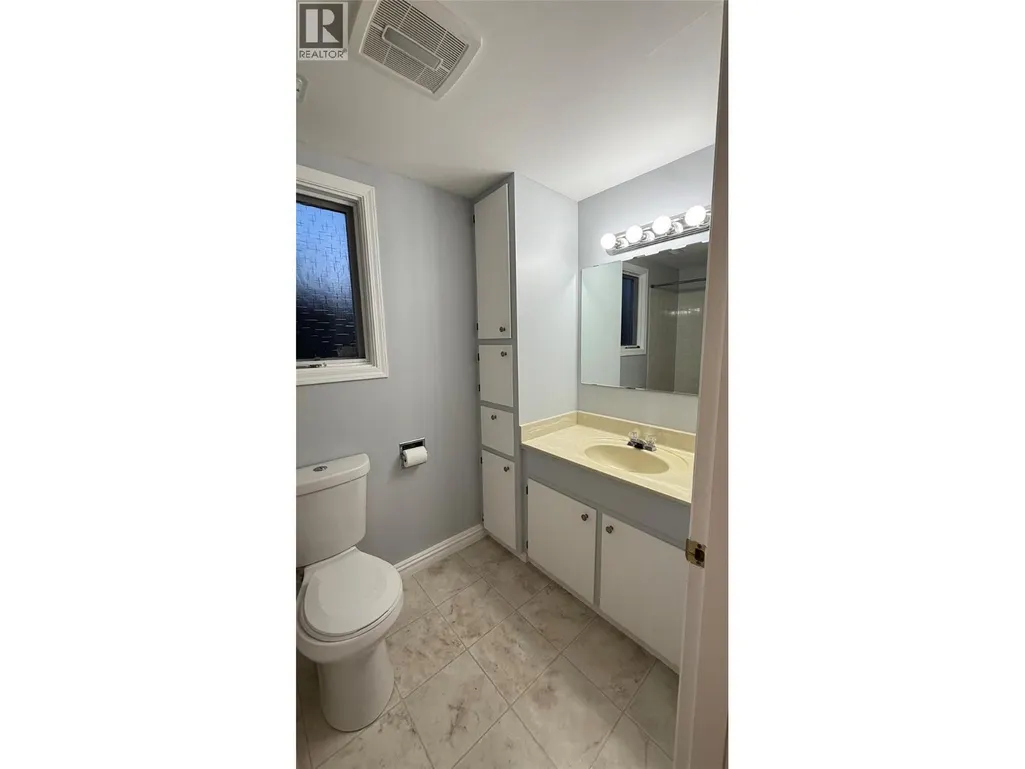
| 4pc Bathroom | Measurements not available | Lower level | ||
| 4pc Ensuite bath | Measurements not available | Second level | ||
| Bedroom | 13'0'' x 11'0'' | Lower level | ||
| Dining nook | 7'0'' x 5'0'' | Lower level | ||
| Dining room | 15'0'' x 13'6'' | Second level | ||
| Family room | 19'0'' x 12'0'' | Lower level | ||
| Foyer | 10'0'' x 9'0'' | Lower level | ||
| Kitchen | 12'0'' x 10'0'' | Lower level | ||
| Living room | 18'0'' x 13'6'' | Second level | ||
| Primary Bedroom | 15'0'' x 13'6'' | Second level |
Amenities
- Views
- New Construction
- Adult 55+
- Lease To Own
- No Strata Fees
- Furnished
- Primary On Main
- Air Conditioning
- Seller Finance
- Green
- Fixer Upper
- Horse
- Golf
- Fireplace
- Deck
- Garage
- Basement
- Pool

Property vs Single Family Average in V2C 4T9
Price
Year Built
In The Neighbourhood
Primary On Main
Kamloops
$ 719,500
- Type
- Single Family
- Size
- 2,516 SqFt
- Rooms
- 5 Beds + 3 Baths
REMAX Kamloops
Primary On Main
Kamloops
$ 759,900
- Type
- Single Family
- Size
- 2,253 SqFt
- Rooms
- 3 Beds + 2 Baths
REMAX Kamloops
Reduced
Kamloops
$ 674,900
- Type
- Single Family
- Size
- 1,857 SqFt
- Rooms
- 3 Beds + 2 Baths
Royal LePage Westwin Realty
Reduced
Kamloops
$ 895,000
- Type
- Single Family
- Size
- 1,947 SqFt
- Rooms
- 2 Beds + 3 Baths
Royal LePage Westwin Realty
Primary On Main
Kamloops
$ 889,900
- Type
- Single Family
- Size
- 2,419 SqFt
- Rooms
- 3 Beds + 2 Baths
REMAX Kamloops
Views
Kamloops
$ 849,500
- Type
- Single Family
- Size
- 2,666 SqFt
- Rooms
- 5 Beds + 3 Baths
eXp Realty (Kamloops)
Primary On Main
Kamloops
$ 1,398,500
- Type
- Single Family
- Size
- 3,691 SqFt
- Rooms
- 5 Beds + 4.5 Baths
Royal LePage Westwin Realty
 Data is supplied by Pillar 9™ MLS® System. Pillar 9™ is the owner of the copyright in its MLS® System. Data is deemed reliable but is not guaranteed accurate by Pillar 9™. The trademarks MLS®, Multiple Listing Service® and the associated logos are owned by The Canadian Real Estate Association (CREA) and identify the quality of services provided by real estate professionals who are members of CREA. Used under license.

 Data is supplied by Pillar 9™ MLS® System. Pillar 9™ is the owner of the copyright in its MLS® System. Data is deemed reliable but is not guaranteed accurate by Pillar 9™. The trademarks MLS®, Multiple Listing Service® and the associated logos are owned by The Canadian Real Estate Association (CREA) and identify the quality of services provided by real estate professionals who are members of CREA. Used under license.
Last Update: September 23, 2026 6:00 PM UT
Data is supplied by Pillar 9™ MLS® System. Pillar 9™ is the owner of the copyright in its MLS® System. Data is deemed reliable but is not guaranteed accurate by Pillar 9™. The trademarks MLS®, Multiple Listing Service® and the associated logos are owned by The Canadian Real Estate Association (CREA) and identify the quality of services provided by real estate professionals who are members of CREA. Used under license.
Last Update: September 23, 2026 6:00 PM UT
 Information should be deemed reliable but not guaranteed, all representations are approximate, and individual verification is recommended. Copyright ©2026 All rights reserved.
The trademarks REALTOR®, REALTORS® and the REALTOR® logo are controlled by The Canadian Real Estate Association (CREA) and identify real estate professionals who are members of CREA. The trademarks MLS®, Multiple Listing Service® and the associated logos are owned by CREA and identify the quality of
Information should be deemed reliable but not guaranteed, all representations are approximate, and individual verification is recommended. Copyright ©2026 All rights reserved.
The trademarks REALTOR®, REALTORS® and the REALTOR® logo are controlled by The Canadian Real Estate Association (CREA) and identify real estate professionals who are members of CREA. The trademarks MLS®, Multiple Listing Service® and the associated logos are owned by CREA and identify the quality of
 Data is supplied by Pillar 9™ MLS® System. Pillar 9™ is the owner of the copyright in its MLS® System. Data is deemed reliable but is not guaranteed accurate by Pillar 9™. The trademarks MLS®, Multiple Listing Service® and the associated logos are owned by The Canadian Real Estate Association (CREA) and identify the quality of services provided by real estate professionals who are members of CREA. Used under license.