
Address
2040 Skyview Crescent, Lumby, BC
Price
$ 726,900
Property Attributes
- ID#10397306
- TypeSingle Family
- Listing Status Active
- MunicipalityLumby
- CityLumby
- AreaLumby
- NeighbourhoodLumby Valley
- Postal CodeV0E 2G0
- Style
- Year Built2006
- Price$ 726,900
- Bedrooms4
- Bathrooms3
- Half Bathrooms0
- Sqr Footage2521
- Lot Size0.22 Acres
Data Source:
Canadian Real Estate Association (CREA)
Property Description
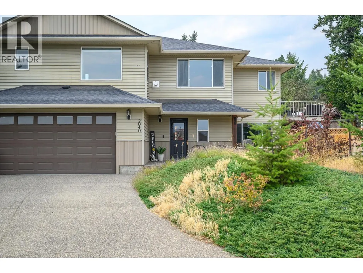
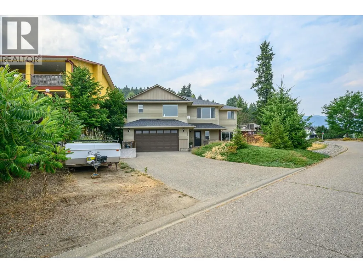
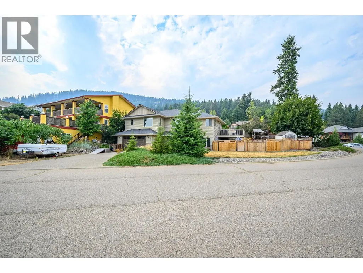
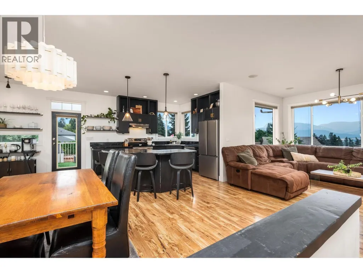
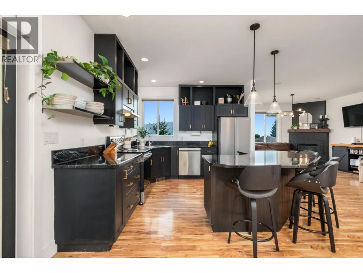
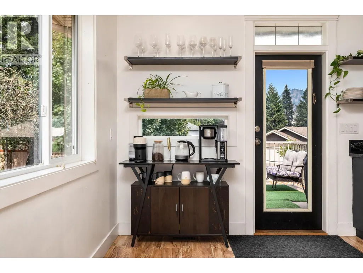
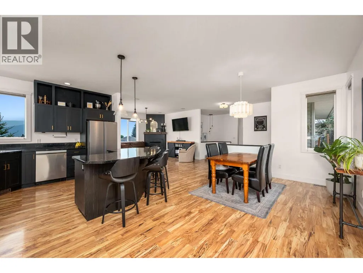
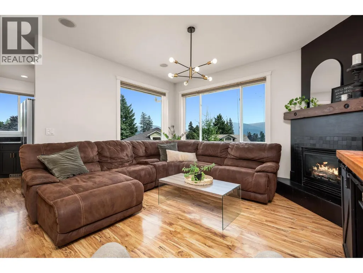
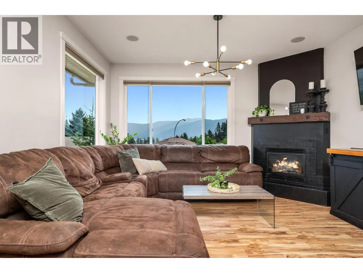
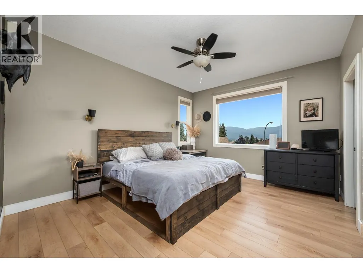
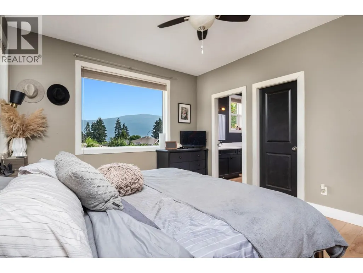
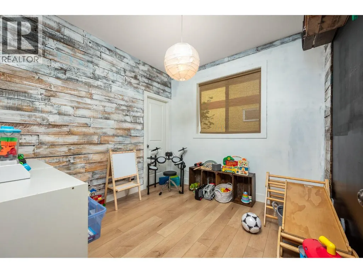
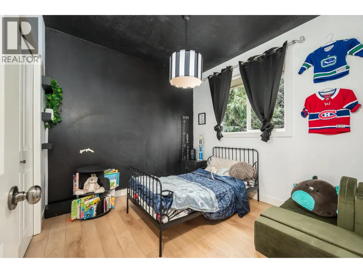
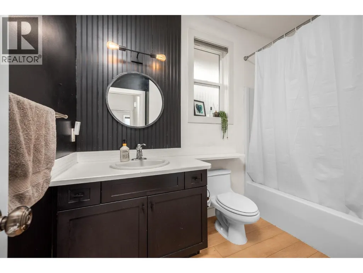
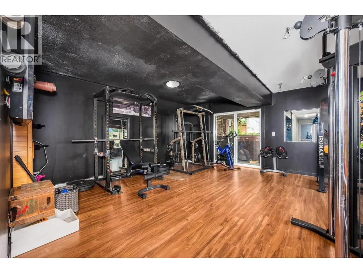
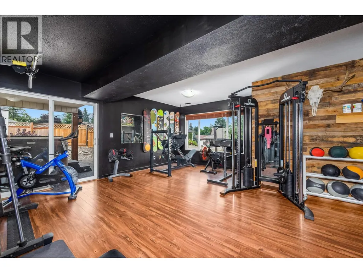
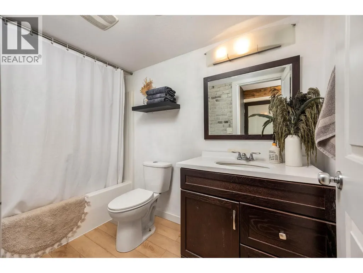
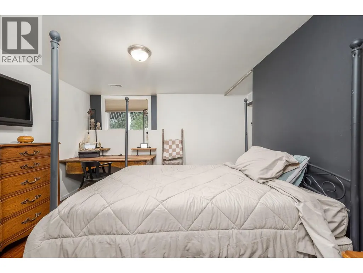
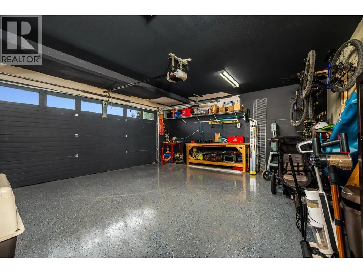
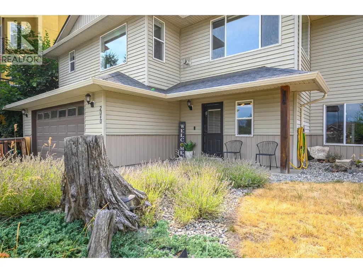
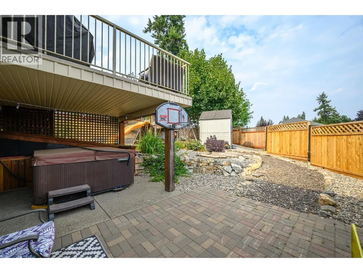
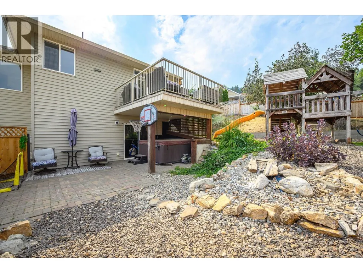
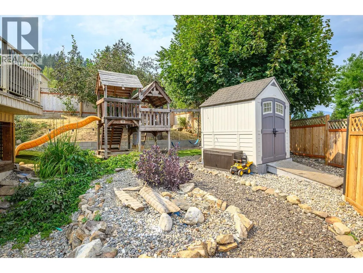
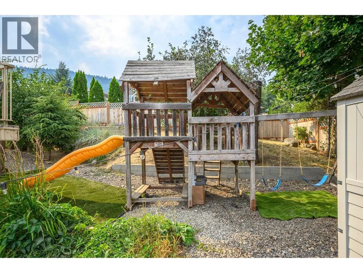
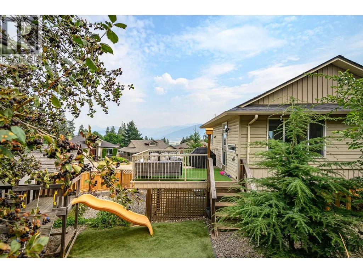
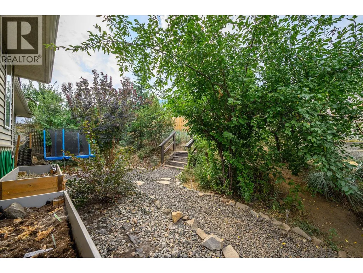
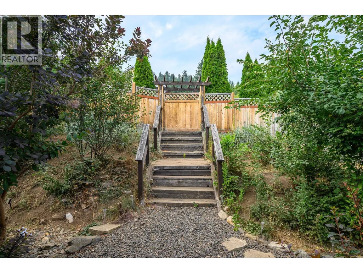
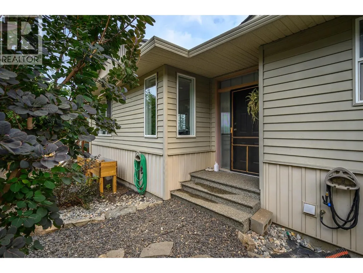
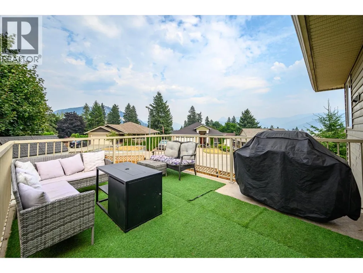
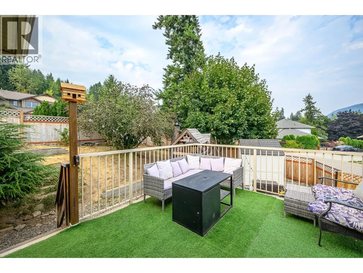
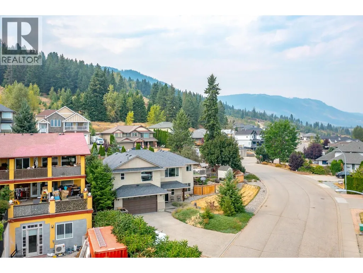
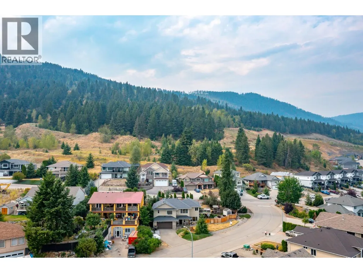
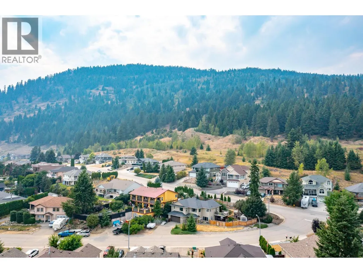
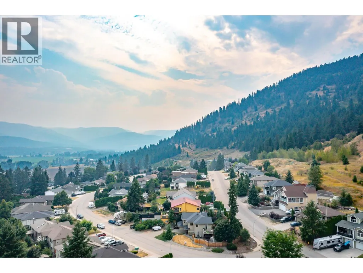
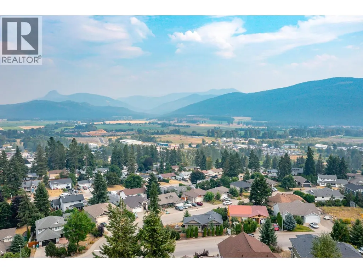
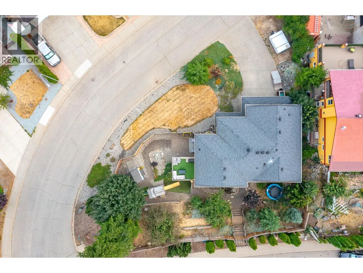
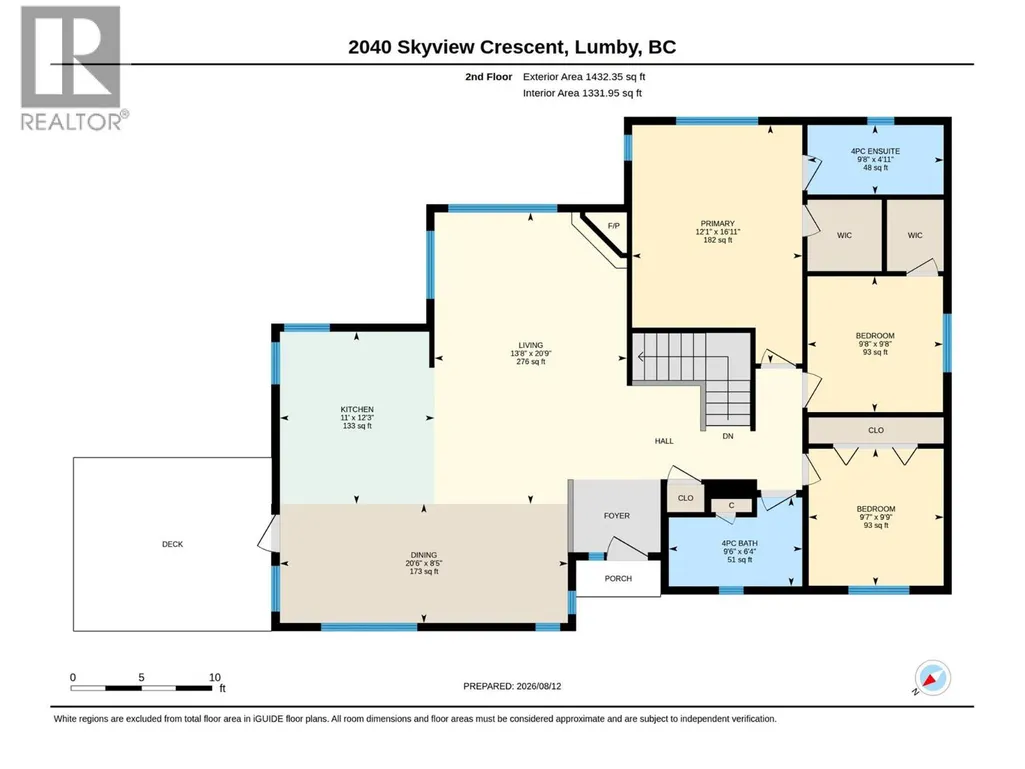
Welcome to this beautifully updated family home, ideally situated on a spacious corner lot along a quiet street. Thoughtfully renovated throughout, the home offers a fresh, modern feel with updated bathrooms, refreshed bedrooms, a beautifully remodelled kitchen, and all-new appliances. The bright, open-concept kitchen and living area is filled with natural light and takes full advantage of the surrounding mountain views. The main floor features three bedrooms, including a spacious primary suite complete with a walk-in closet, private ensuite, and beautiful views. Downstairs, you’ll find a large family room currently set up as a personal gym, with direct access to the hottub area and fenced yard, a generous laundry room, and an additional bedroom offering plenty of flexibility for guests, a home office, or growing family. Outside, the property has also seen significant improvements with new fencing and added lawn creating a more usable, private space for kids, pets, entertaining, or simply enjoying the outdoors. A double garage, ample additional parking, and the generous corner lot round out this well-appointed property. With the major updates already completed, this is a move-in-ready home that combines a practical family-friendly layout, modern finishes, plenty of outdoor space, and beautiful mountain views. HWT 2024, kitchen appliances fall 2025. Furnace serviced and all ducts blown out 2026 (id:7434)
General Features
| Features | One Balcony |
|---|---|
| Property Type | Single Family |
| Neighbourhood | Lumby Valley |
| Building Appliances | Refrigerator, Dishwasher, Dryer, Range - Electric, Washer |
| Building Cooling Type | Central air conditioning |
| Parking Space Total | 6 |
| Building Type | House |
| Ownership Type | Freehold |
| Building.StoriesTotal | 2 |
Interior Features
| Building Fireplace Present | True |
|---|---|
| Building Fireplace Type | Unknown |
| Building Heating Type | Forced air, See remarks |
| Basement Type | Full |
| Construction Style Attachment | Detached |
| Fireplace Fuel | Gas |
| Flooring Type | Carpeted, Laminate, Tile |
| Living Area Range | 2521 |
| Bedrooms | 4 |
Exterior Features
| Building Roof Material | Asphalt shingle |
|---|---|
| Building Roof Style | Unknown |
| Sewer | Municipal sewage system |
| Exterior Finish | Vinyl siding |
| Fence Type | Fence |
Room Details
| Room | Dimensions | Level | Flooring | Details |
|---|---|---|---|---|
| 4pc Bathroom | 9'8'' x 4'11'' | Main level | ||
| 4pc Ensuite bath | 4'11'' x 9'8'' | Second level | ||
| Bedroom | 12'8'' x 17'6'' | Main level | ||
| Dining room | 8'5'' x 20'6'' | Second level | ||
| Kitchen | 12'3'' x 11'0'' | Second level | ||
| Laundry room | 13'3'' x 12' | Main level | ||
| Living room | 20'9'' x 13'8'' | Second level | ||
| Primary Bedroom | 16'11'' x 12'1'' | Second level | ||
| Recreation room | 20'5'' x 17'8'' | Main level | ||
| Utility room | 13'0'' x 7'5'' | Main level |
Amenities
- Views
- New Construction
- Adult 55+
- Lease To Own
- No Strata Fees
- Furnished
- Primary On Main
- Air Conditioning
- Seller Finance
- Green
- Fixer Upper
- Horse
- Golf
- Fireplace
- Deck
- Garage
- Basement
- Pool

Property vs Single Family Average in V0E 2G0
Price
Year Built
In The Neighbourhood
Just Listed
Lumby
$ 2,250,000
- Type
- Single Family
- Size
- 2,952 SqFt
- Rooms
- 3 Beds + 3 Baths
Fair Realty (Lumby)
Golf Course
Lumby
$ 575,000
- Type
- Single Family
- Size
- 984 SqFt
- Rooms
- 2 Beds + 1 Baths
Royal LePage Kelowna
Primary On Main
Lumby
$ 589,900
- Type
- Single Family
- Size
- 1,774 SqFt
- Rooms
- 3 Beds + 2 Baths
Real Broker B.C. Ltd
Waterfront
Lumby
$ 1,250,000
- Type
- Single Family
- Size
- 2,130 SqFt
- Rooms
- 4 Beds + 2 Baths
Royal LePage Downtown Realty
Views
Lumby
$ 675,000
- Type
- Single Family
- Size
- 2,314 SqFt
- Rooms
- 4 Beds + 2 Baths
Royal LePage Downtown Realty
Reduced
Lumby
$ 1,849,000
- Type
- Single Family
- Size
- 3,471 SqFt
- Rooms
- 6 Beds + 4 Baths
Coldwell Banker Executives Realty
Views
Lumby
$ 625,000
- Type
- Single Family
- Size
- 1,740 SqFt
- Rooms
- 3 Beds + 2 Baths
Real Broker B.C. Ltd
Reduced
Lumby
$ 674,900
- Type
- Single Family
- Size
- 1,907 SqFt
- Rooms
- 5 Beds + 3 Baths
O'Keefe 3 Percent Realty Inc.
Views
Lumby
$ 729,900
- Type
- Single Family
- Size
- 2,005 SqFt
- Rooms
- 5 Beds + 3 Baths
Real Broker B.C. Ltd
Reduced
Lumby
$ 695,000
- Type
- Single Family
- Size
- 2,204 SqFt
- Rooms
- 4 Beds + 2 Baths
Royal LePage Downtown Realty
Reduced
Lumby
$ 1,129,000
- Type
- Single Family
- Size
- 2,666 SqFt
- Rooms
- 5 Beds + 2 Baths
Fair Realty (Lumby)
 Data is supplied by Pillar 9™ MLS® System. Pillar 9™ is the owner of the copyright in its MLS® System. Data is deemed reliable but is not guaranteed accurate by Pillar 9™. The trademarks MLS®, Multiple Listing Service® and the associated logos are owned by The Canadian Real Estate Association (CREA) and identify the quality of services provided by real estate professionals who are members of CREA. Used under license.

 Data is supplied by Pillar 9™ MLS® System. Pillar 9™ is the owner of the copyright in its MLS® System. Data is deemed reliable but is not guaranteed accurate by Pillar 9™. The trademarks MLS®, Multiple Listing Service® and the associated logos are owned by The Canadian Real Estate Association (CREA) and identify the quality of services provided by real estate professionals who are members of CREA. Used under license.
Last Update: September 24, 2026 6:15 PM UT
Data is supplied by Pillar 9™ MLS® System. Pillar 9™ is the owner of the copyright in its MLS® System. Data is deemed reliable but is not guaranteed accurate by Pillar 9™. The trademarks MLS®, Multiple Listing Service® and the associated logos are owned by The Canadian Real Estate Association (CREA) and identify the quality of services provided by real estate professionals who are members of CREA. Used under license.
Last Update: September 24, 2026 6:15 PM UT
 Information should be deemed reliable but not guaranteed, all representations are approximate, and individual verification is recommended. Copyright ©2026 All rights reserved.
The trademarks REALTOR®, REALTORS® and the REALTOR® logo are controlled by The Canadian Real Estate Association (CREA) and identify real estate professionals who are members of CREA. The trademarks MLS®, Multiple Listing Service® and the associated logos are owned by CREA and identify the quality of
Information should be deemed reliable but not guaranteed, all representations are approximate, and individual verification is recommended. Copyright ©2026 All rights reserved.
The trademarks REALTOR®, REALTORS® and the REALTOR® logo are controlled by The Canadian Real Estate Association (CREA) and identify real estate professionals who are members of CREA. The trademarks MLS®, Multiple Listing Service® and the associated logos are owned by CREA and identify the quality of
 Data is supplied by Pillar 9™ MLS® System. Pillar 9™ is the owner of the copyright in its MLS® System. Data is deemed reliable but is not guaranteed accurate by Pillar 9™. The trademarks MLS®, Multiple Listing Service® and the associated logos are owned by The Canadian Real Estate Association (CREA) and identify the quality of services provided by real estate professionals who are members of CREA. Used under license.