
Views - Golf Course - Primary on Main





Address
2455 Quail Ridge Boulevard Unit# 111, Kelowna, BC
Price
$ 869,900
Property Attributes
- ID#10396932
- TypeSingle Family
- Listing Status Active
- MunicipalityKelowna
- CityKelowna
- AreaFairway Heights
- NeighbourhoodFairway Heights
- Postal CodeV1V 2S8
- StyleRanch
- Year Built2004
- Price$ 869,900
- Bedrooms4
- Bathrooms2
- Half Bathrooms1
- Sqr Footage2548
Data Source:
Canadian Real Estate Association (CREA)
Property Description
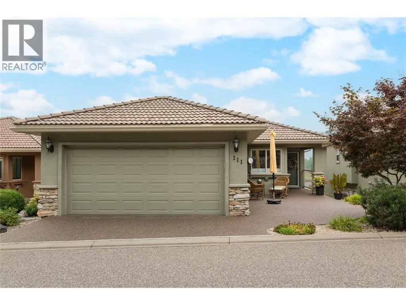
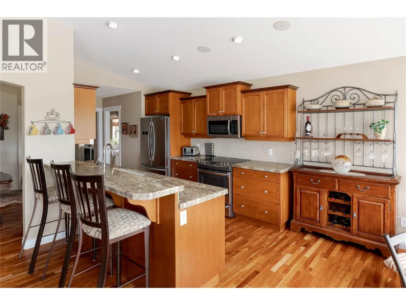
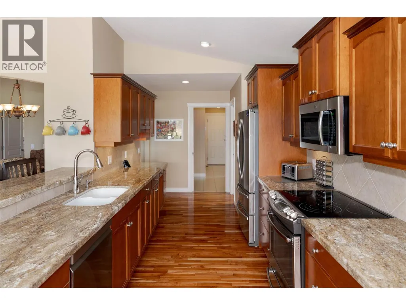
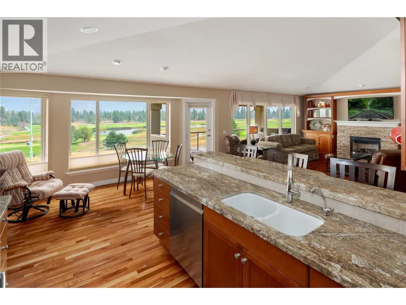
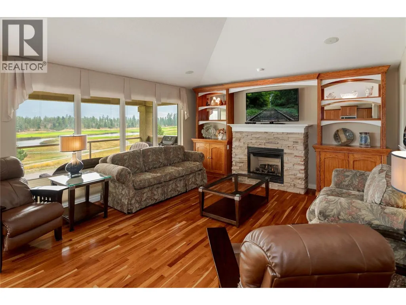
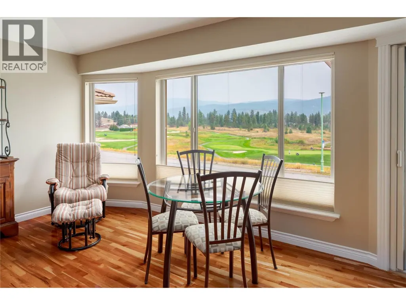
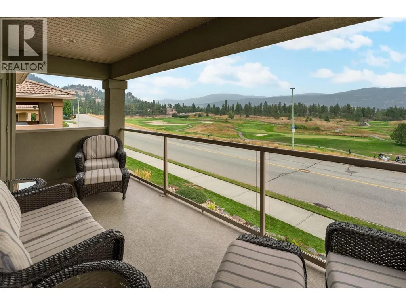
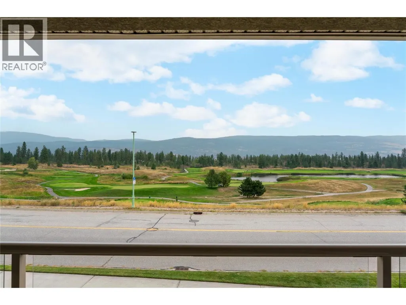
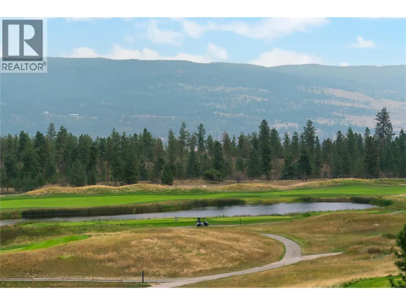
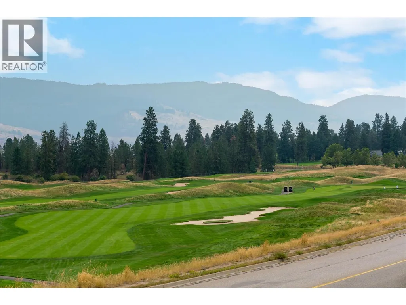
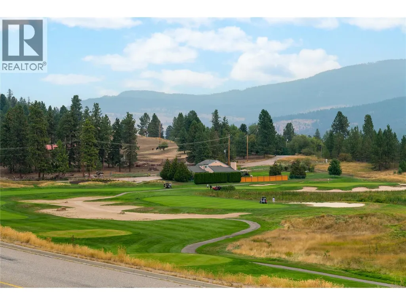
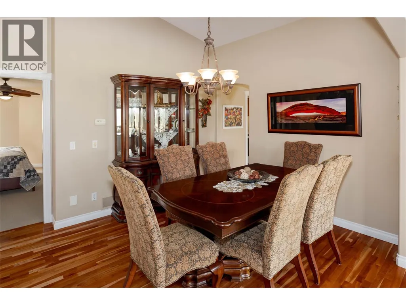
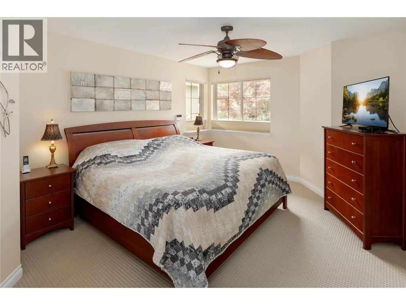
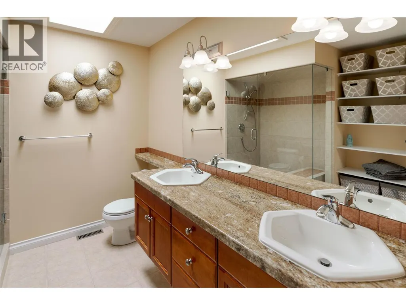
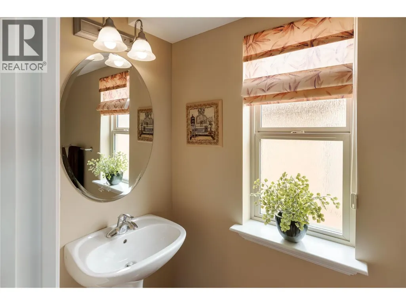
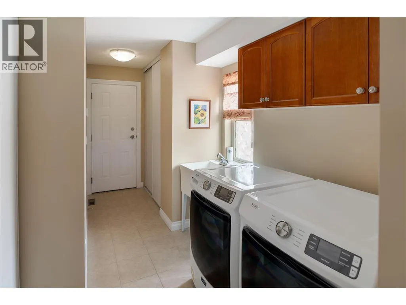
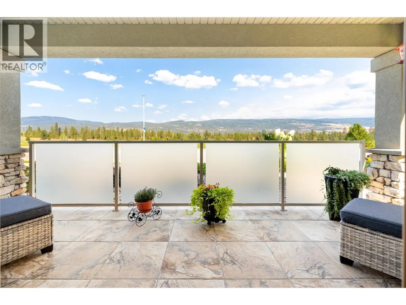
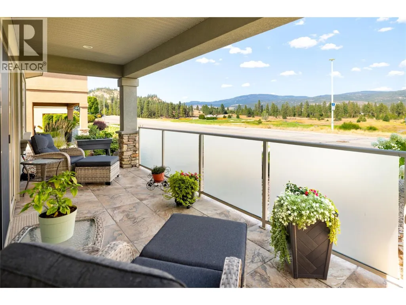
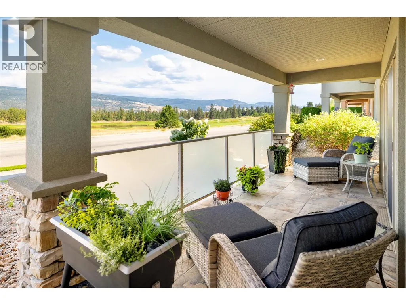
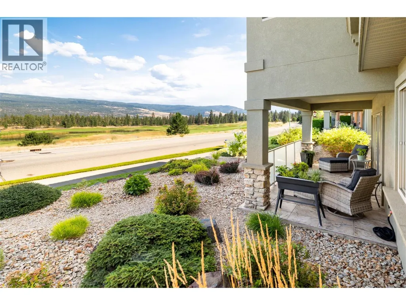
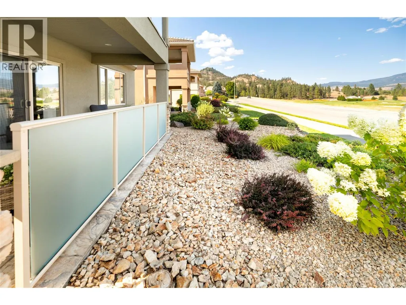
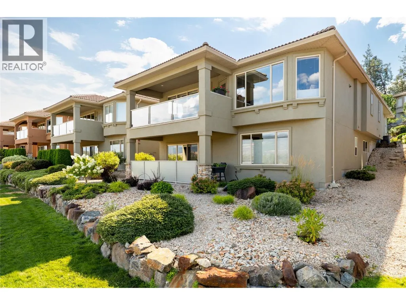
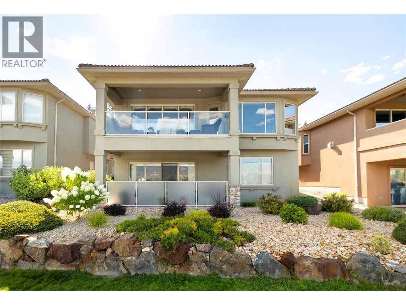
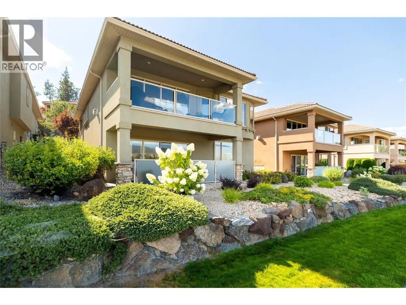
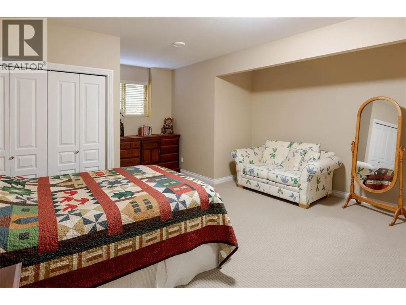
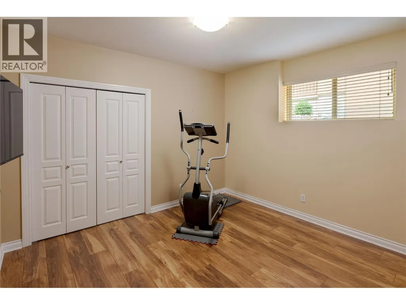
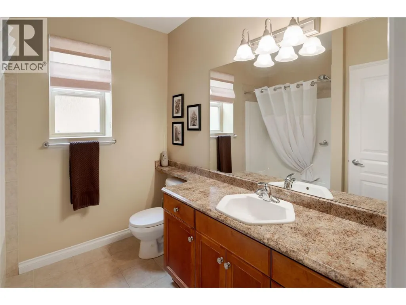
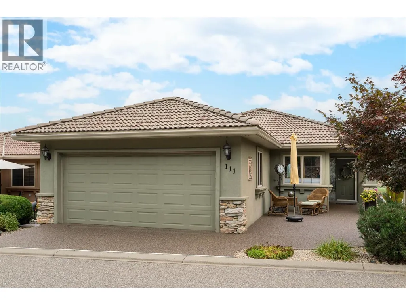
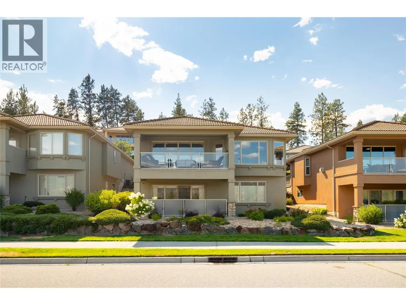
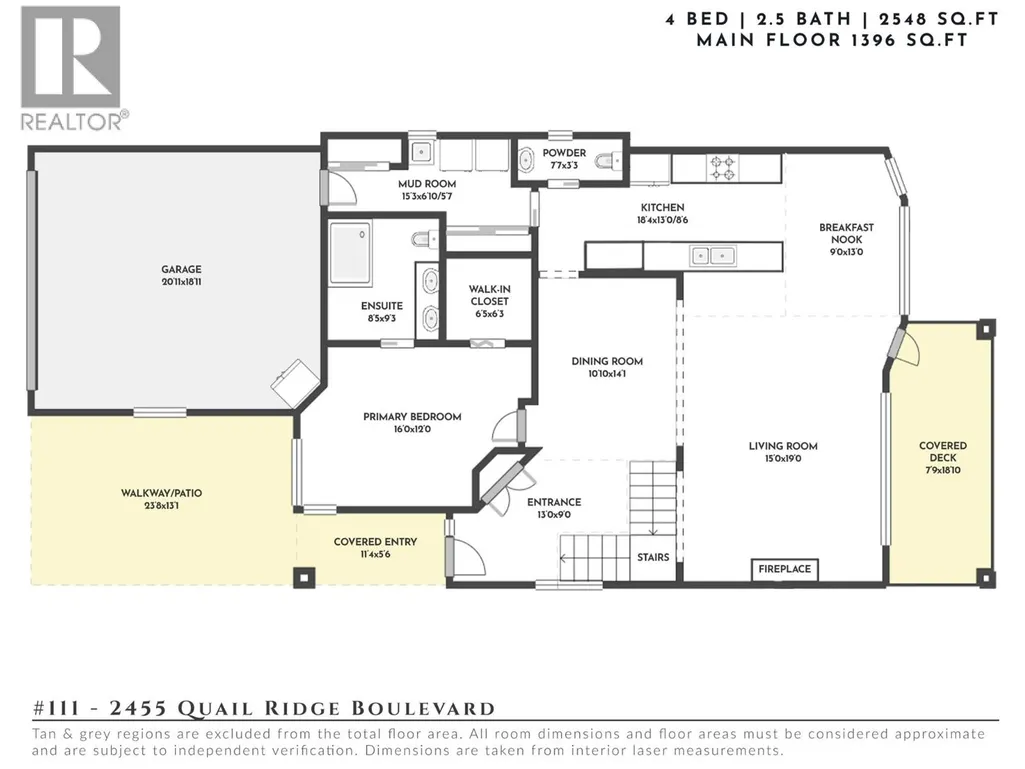
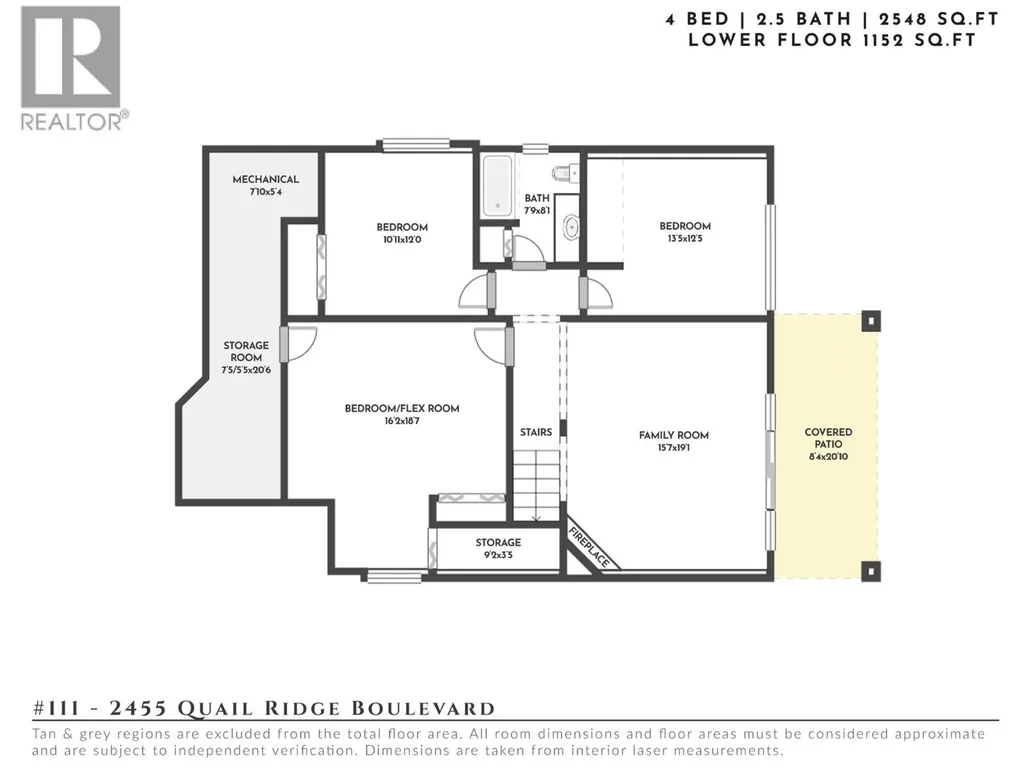
Rarely does a home come to market having had just one owner from day one — and it shows. This 4-bedroom, 3-bathroom walk-out rancher in the heart of Quail Ridge has been meticulously cared for inside & out, with panoramic golf course views unfolding from both levels. Hardwood floors, vaulted ceilings & expansive windows set the tone on the main level, where the views take centre stage from nearly every room. The kitchen is finished with granite countertops, stainless steel appliances & a casual breakfast nook, opening naturally to a living area anchored by a gas fireplace. From here, step out to the covered deck — a favourite spot for morning coffee or watching the sun set over the fairways. The primary suite offers a true retreat, with a walk-in closet & a spa-inspired ensuite featuring a custom tiled walk-in shower with bench. A formal dining area, powder room & mudroom complete a main floor designed for both everyday living & entertaining. Downstairs, the walk-out lower level continues the golf course outlook with a spacious family room warmed by a second fireplace, three additional bedrooms, a full bathroom & direct access to the covered patio & low-maintenance landscaping — ideal for guests, family or simply spreading out. Thoughtful upgrades run throughout, including Hunter Douglas blinds, Sierra Stone driveway, an epoxy garage floor, Duradek decking, a water softener & reverse osmosis system. Set minutes from UBCO, the airport & everyday amenities, this is Okanagan living at its most turnkey — a rare offering from an owner who has cared for every detail. (id:7434)
General Features
| Features | Private setting |
|---|---|
| Community Features | Family Oriented |
| Property Type | Single Family |
| CommunityName | Fairway Heights |
| Neighbourhood | University District |
| Amenities | Golf Nearby, Public Transit, Airport, Park, Recreation, Schools, Shopping |
| Building Architectural Style | Ranch |
| Building Cooling Type | Central air conditioning |
| Parking Space Total | 2 |
| Building Type | House |
| Maintenance Fee | 510.00 |
| Ownership Type | Strata |
| Building.StoriesTotal | 2 |
Interior Features
| Building Fireplace Present | True |
|---|---|
| Building Fireplace Total | 2 |
| Building Fireplace Type | Unknown |
| Building Heating Type | Forced air, See remarks |
| Basement Type | Full |
| Construction Style Attachment | Detached |
| Fireplace Fuel | Gas |
| Living Area Range | 2548 |
| Bedrooms | 4 |
Exterior Features
| ViewType | Mountain view, Valley view, View (panoramic) |
|---|---|
| Land Amenities | Golf Nearby, Public Transit, Airport, Park, Recreation, Schools, Shopping |
| Landscape Features | Landscaped |
| Sewer | Municipal sewage system |
Room Details
| Room | Dimensions | Level | Flooring | Details |
|---|---|---|---|---|
| Bedroom | 13'3'' x 12'5'' | Basement | ||
| Dining nook | 9'0'' x 13'0'' | Main level | ||
| Dining room | 10'10'' x 14'1'' | Main level | ||
| Family room | 15'7'' x 19'1'' | Basement | ||
| Foyer | 13'0'' x 9'0'' | Main level | ||
| Full bathroom | 7'9'' x 8'1'' | Basement | ||
| Full ensuite bathroom | 8'5'' x 9'3'' | Main level | ||
| Kitchen | 18'4'' x 13'0'' | Main level | ||
| Living room | 15'0'' x 19'0'' | Main level | ||
| Mud room | 15'3'' x 6'10'' | Main level | ||
| Partial bathroom | 7'7'' x 3'3'' | Main level | ||
| Primary Bedroom | 16'0'' x 12'0'' | Main level |
Amenities
- Views
- New Construction
- Adult 55+
- Lease To Own
- No Strata Fees
- Furnished
- Primary On Main
- Air Conditioning
- Seller Finance
- Green
- Fixer Upper
- Horse
- Golf
- Fireplace
- Deck
- Garage
- Basement
- Pool

Property vs Single Family Average in V1V 2S8
Price
Year Built
In The Neighbourhood
Reduced
Lacombe
$ 340,000
- Type
- Single Family
- Size
- 1,067 SqFt
- Rooms
- 4 Beds + 2 Baths
 Listed by: Century 21 Maximum
Reduced
Lacombe
$ 340,000
- Type
- Single Family
- Size
- 1,068 SqFt
- Rooms
- 4 Beds + 2 Baths
Century 21 Maximum
Open House
Kelowna
$ 859,900
- Type
- Single Family
- Size
- 2,790 SqFt
- Rooms
- 4 Beds + 2.5 Baths
Royal LePage Kelowna
 Data is supplied by Pillar 9™ MLS® System. Pillar 9™ is the owner of the copyright in its MLS® System. Data is deemed reliable but is not guaranteed accurate by Pillar 9™. The trademarks MLS®, Multiple Listing Service® and the associated logos are owned by The Canadian Real Estate Association (CREA) and identify the quality of services provided by real estate professionals who are members of CREA. Used under license.

 Information should be deemed reliable but not guaranteed, all representations are approximate, and individual verification is recommended. Copyright ©2026 All rights reserved.
The trademarks REALTOR®, REALTORS® and the REALTOR® logo are controlled by The Canadian Real Estate Association (CREA) and identify real estate professionals who are members of CREA. The trademarks MLS®, Multiple Listing Service® and the associated logos are owned by CREA and identify the quality of
Information should be deemed reliable but not guaranteed, all representations are approximate, and individual verification is recommended. Copyright ©2026 All rights reserved.
The trademarks REALTOR®, REALTORS® and the REALTOR® logo are controlled by The Canadian Real Estate Association (CREA) and identify real estate professionals who are members of CREA. The trademarks MLS®, Multiple Listing Service® and the associated logos are owned by CREA and identify the quality of
 Data is supplied by Pillar 9™ MLS® System. Pillar 9™ is the owner of the copyright in its MLS® System. Data is deemed reliable but is not guaranteed accurate by Pillar 9™. The trademarks MLS®, Multiple Listing Service® and the associated logos are owned by The Canadian Real Estate Association (CREA) and identify the quality of services provided by real estate professionals who are members of CREA. Used under license.