
Water Views - Primary on Main

















Address
7590 Klinger Road, Vernon, BC
Price
$ 899,995
Property Attributes
- ID#10392576
- TypeSingle Family
- Listing Status Active
- MunicipalityVernon
- CityVernon
- AreaVernon
- NeighbourhoodOkanagan Landing
- Postal CodeV1H 1H4
- Style
- Year Built1979
- Price$ 899,995
- Bedrooms4
- Bathrooms3
- Half Bathrooms0
- Sqr Footage2560
- Lot Size0.24 Acres
Data Source:
Canadian Real Estate Association (CREA)
Property Description
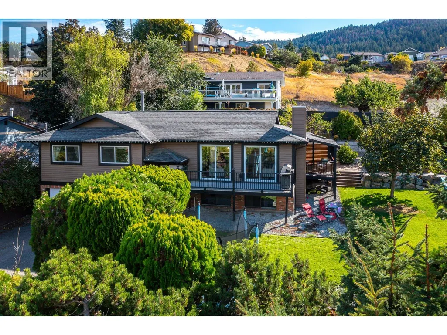
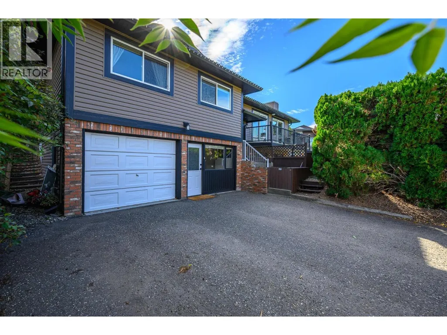
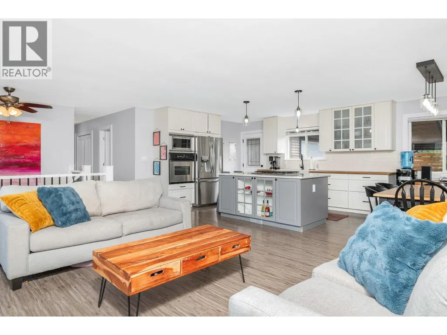
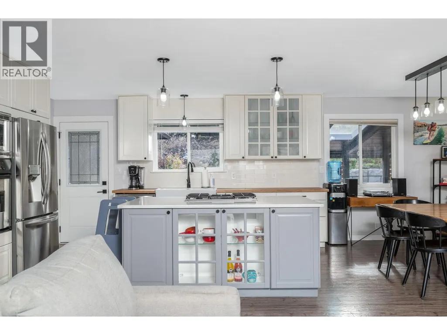
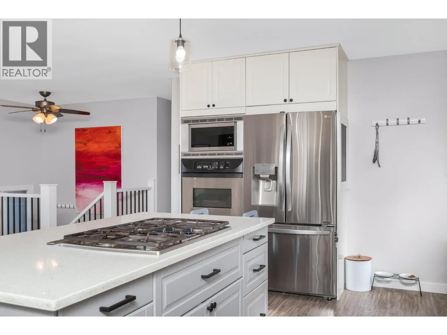
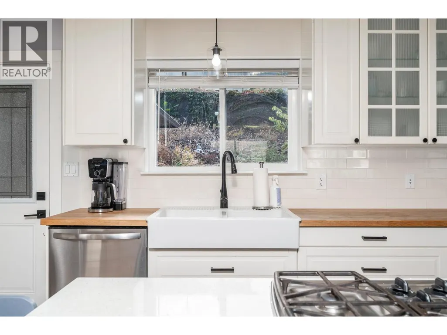
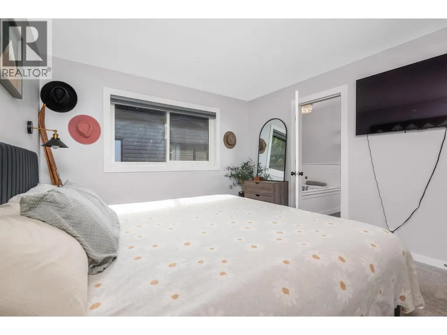
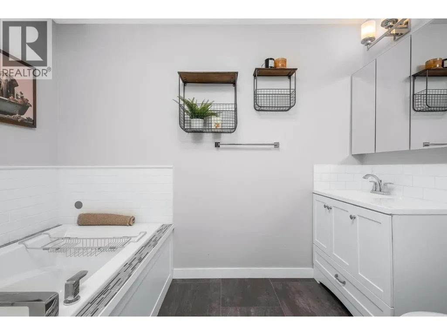
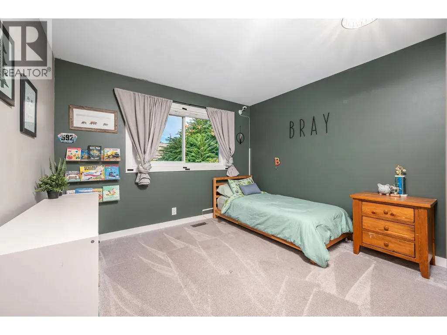
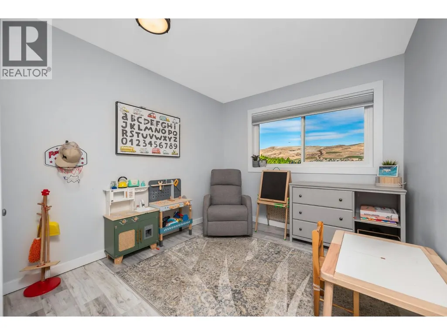
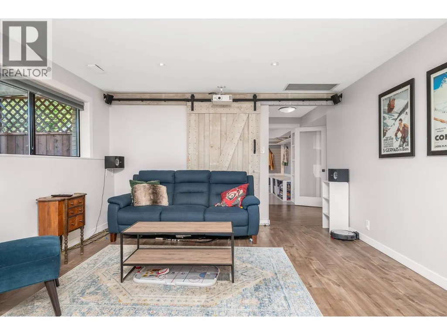
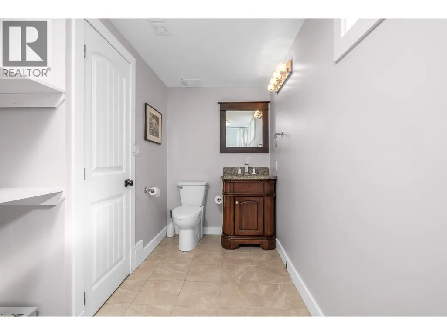
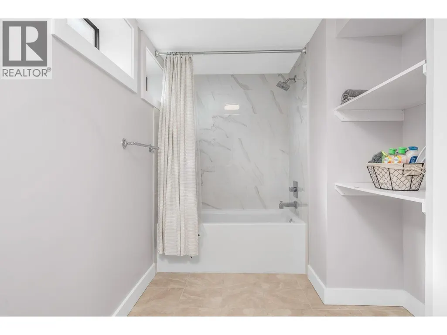
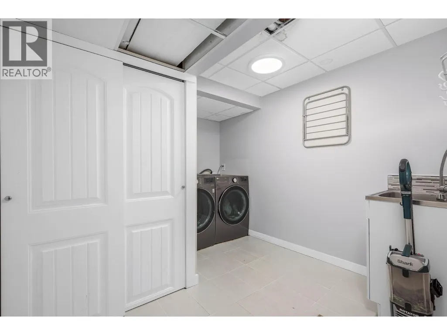
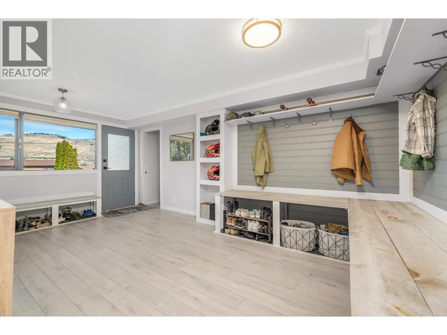
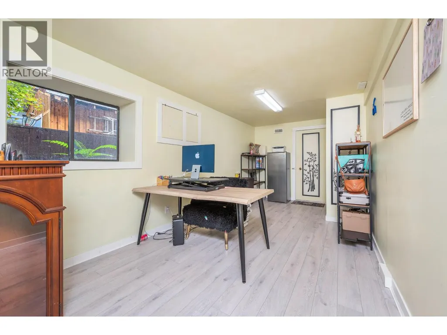
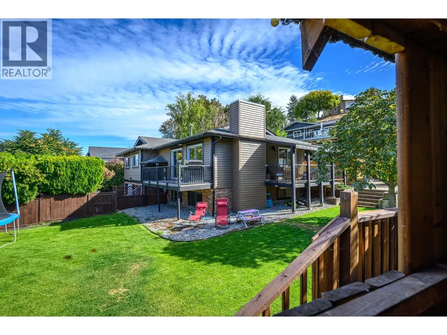
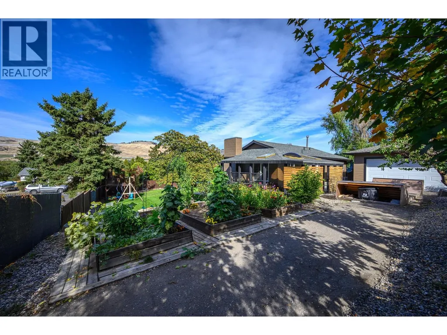
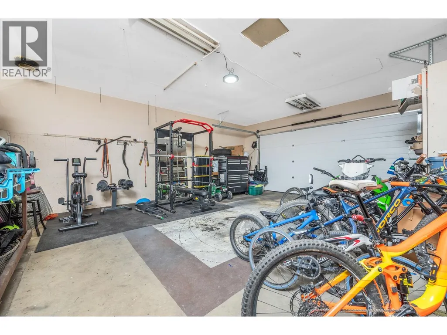
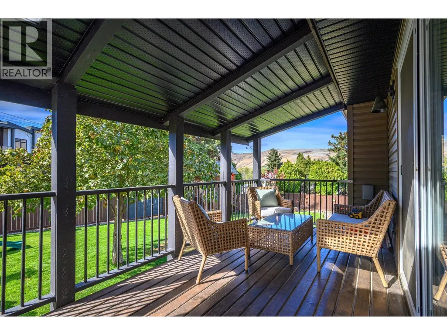
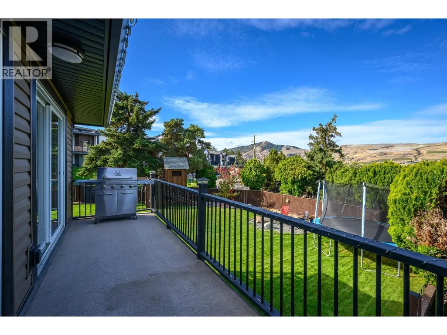
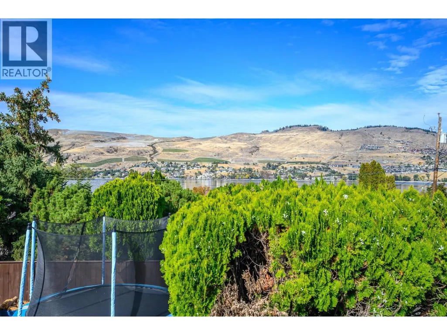
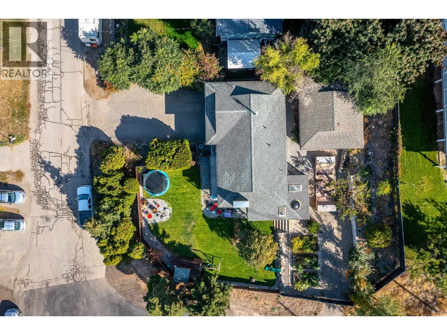
Okanagan Lake views, a private 0.24-acre lot and room for the whole family — welcome to 7590 Klinger Road! This beautifully updated 4-bed, 3-bath home offers 2,560 sq ft of bright, flexible living space in desirable Okanagan Landing. The open-concept main floor features generous living and dining areas, a stunning kitchen with quartz island, built-in gas cooktop, and large windows showcasing beautiful lake views. The bright primary features a renovated ensuite with luxurious soaker tub. Two additional bedrooms and a gorgeous main bathroom with a tiled, jetted walk-in shower complete the main level. The walkout lower level offers incredible flexibility with a fourth bedroom, full bathroom, rec/theatre room, laundry, mudroom and oversized flex/office space. Previously set up as a suite with kitchen, it offers great potential for extended family, guests or bring the suite functionality back. The kid-friendly yard has a built-in playhouse, swing set, sand pit, mature maple trees, lilacs, hydrangeas, lavender and raspberry, blackberry and blueberry bushes. An automated sprinkler system keeps it all looking beautiful. Enjoy two decks, a detached double garage with a brand-new garage door, clicker-activated gated side-yard access and plenty of additional driveway parking. Recent updates include brand-new siding, soffits, gutters and downspouts, plus a 2023 washer and dryer. Close to schools, parks, beaches, shopping and restaurants — this is Okanagan Landing living at its best! (id:7434)
General Features
| Features | Level lot, Corner Site, Central island, Two Balconies |
|---|---|
| Community Features | Family Oriented |
| Property Type | Single Family |
| Neighbourhood | Okanagan Landing |
| Amenities | Park, Recreation, Schools |
| Building Appliances | Refrigerator, Dishwasher, Dryer, Range - Gas, Microwave, Washer, Oven - Built-In |
| Building Cooling Type | Central air conditioning |
| Parking Space Total | 10 |
| Building Type | House |
| Ownership Type | Freehold |
| Building.StoriesTotal | 2 |
Interior Features
| Building Fireplace Present | True |
|---|---|
| Building Fireplace Total | 1 |
| Building Fireplace Type | Decorative,Unknown |
| Building Heating Type | Forced air, See remarks |
| Basement Type | Full |
| Construction Style Attachment | Detached |
| Fireplace Fuel | Unknown |
| Flooring Type | Carpeted, Laminate, Tile, Vinyl |
| Living Area Range | 2560 |
| Bedrooms | 4 |
Exterior Features
| ViewType | Lake view, Mountain view |
|---|---|
| Building Roof Material | Asphalt shingle |
| Building Roof Style | Unknown |
| Land Amenities | Park, Recreation, Schools |
| Landscape Features | Landscaped, Level, Underground sprinkler |
| Sewer | Septic tank |
| Exterior Finish | Brick, Stucco |
| Fence Type | Fence |
Room Details
| Room | Dimensions | Level | Flooring | Details |
|---|---|---|---|---|
| 3pc Bathroom | 6'6'' x 12'0'' | Main level | ||
| 3pc Ensuite bath | 5'8'' x 9'6'' | Main level | ||
| 4pc Bathroom | 14'6'' x 6'8'' | Basement | ||
| Bedroom | 11'2'' x 12'3'' | Main level | ||
| Dining room | 7'11'' x 12'2'' | Main level | ||
| Kitchen | 14'8'' x 12'4'' | Main level | ||
| Laundry room | 10'2'' x 8'8'' | Basement | ||
| Living room | 19'3'' x 11'8'' | Main level | ||
| Mud room | 10'1'' x 17'11'' | Basement | ||
| Office | 9'2'' x 20'4'' | Basement | ||
| Other | 24'11'' x 21'2'' | Main level | ||
| Primary Bedroom | 11'2'' x 12'3'' | Main level | ||
| Recreation room | 17'8'' x 13'0'' | Basement | ||
| Storage | 9'11'' x 6'4'' | Basement | ||
| Utility room | 4'7'' x 3'10'' | Basement |
Amenities
- Views
- New Construction
- Adult 55+
- Lease To Own
- No Strata Fees
- Furnished
- Primary On Main
- Air Conditioning
- Seller Finance
- Green
- Fixer Upper
- Horse
- Golf
- Fireplace
- Deck
- Garage
- Basement
- Pool

Property vs Single Family Average in V1H 1H4
Price
Year Built
In The Neighbourhood
Views
Vernon
$ 774,900
- Type
- Single Family
- Size
- 2,041 SqFt
- Rooms
- 3 Beds + 2.5 Baths
RE/MAX Vernon Salt Fowler
Water Views
Vernon
$ 1,200,000
- Type
- Single Family
- Size
- 2,666 SqFt
- Rooms
- 3 Beds + 3.5 Baths
RE/MAX Priscilla
Water Views
Vernon
$ 850,000
- Type
- Single Family
- Size
- 2,622 SqFt
- Rooms
- 5 Beds + 2 Baths
Vantage West Realty Inc.
Reduced
Vernon
$ 715,000
- Type
- Single Family
- Size
- 2,461 SqFt
- Rooms
- 3 Beds + 2.5 Baths
3 Percent Realty Inc.
Reduced
Vernon
$ 1,100,000
- Type
- Single Family
- Size
- 1,630 SqFt
- Rooms
- 3 Beds + 1 Baths
Coldwell Banker Executives Realty
Reduced
Vernon
$ 725,000
- Type
- Single Family
- Size
- 2,293 SqFt
- Rooms
- 4 Beds + 2 Baths
Royal LePage Downtown Realty
Waterfront
Vernon
$ 2,199,900
- Type
- Single Family
- Size
- 2,160 SqFt
- Rooms
- 4 Beds + 2.5 Baths
Chamberlain Property Group
Water Views
Vernon
$ 1,380,000
- Type
- Single Family
- Size
- 4,088 SqFt
- Rooms
- 5 Beds + 3.5 Baths
eXp Realty (Kelowna)
Reduced
Vernon
$ 2,895,000
- Type
- Single Family
- Size
- 5,506 SqFt
- Rooms
- 6 Beds + 7.5 Baths
Coldwell Banker Horizon Realty
Views
Vernon
$ 949,900
- Type
- Single Family
- Size
- 3,610 SqFt
- Rooms
- 5 Beds + 3 Baths
Coldwell Banker Executives Realty
Waterfront
Vernon
$ 1,950,000
- Type
- Single Family
- Size
- 1,827 SqFt
- Rooms
- 3 Beds + 2 Baths
RE/MAX Vernon
Reduced
Vernon
$ 750,000
- Type
- Single Family
- Size
- 978 SqFt
- Rooms
- 2 Beds + 1 Baths
Royal LePage Downtown Realty
Water Views
Vernon
$ 7,000,000
- Type
- Single Family
- Size
- 2,128 SqFt
- Rooms
- 3 Beds + 2 Baths
Coldwell Banker Executives Realty
 Data is supplied by Pillar 9™ MLS® System. Pillar 9™ is the owner of the copyright in its MLS® System. Data is deemed reliable but is not guaranteed accurate by Pillar 9™. The trademarks MLS®, Multiple Listing Service® and the associated logos are owned by The Canadian Real Estate Association (CREA) and identify the quality of services provided by real estate professionals who are members of CREA. Used under license.

 Data is supplied by Pillar 9™ MLS® System. Pillar 9™ is the owner of the copyright in its MLS® System. Data is deemed reliable but is not guaranteed accurate by Pillar 9™. The trademarks MLS®, Multiple Listing Service® and the associated logos are owned by The Canadian Real Estate Association (CREA) and identify the quality of services provided by real estate professionals who are members of CREA. Used under license.
Last Update: September 23, 2026 6:00 PM UT
Data is supplied by Pillar 9™ MLS® System. Pillar 9™ is the owner of the copyright in its MLS® System. Data is deemed reliable but is not guaranteed accurate by Pillar 9™. The trademarks MLS®, Multiple Listing Service® and the associated logos are owned by The Canadian Real Estate Association (CREA) and identify the quality of services provided by real estate professionals who are members of CREA. Used under license.
Last Update: September 23, 2026 6:00 PM UT
 Information should be deemed reliable but not guaranteed, all representations are approximate, and individual verification is recommended. Copyright ©2026 All rights reserved.
The trademarks REALTOR®, REALTORS® and the REALTOR® logo are controlled by The Canadian Real Estate Association (CREA) and identify real estate professionals who are members of CREA. The trademarks MLS®, Multiple Listing Service® and the associated logos are owned by CREA and identify the quality of
Information should be deemed reliable but not guaranteed, all representations are approximate, and individual verification is recommended. Copyright ©2026 All rights reserved.
The trademarks REALTOR®, REALTORS® and the REALTOR® logo are controlled by The Canadian Real Estate Association (CREA) and identify real estate professionals who are members of CREA. The trademarks MLS®, Multiple Listing Service® and the associated logos are owned by CREA and identify the quality of
 Data is supplied by Pillar 9™ MLS® System. Pillar 9™ is the owner of the copyright in its MLS® System. Data is deemed reliable but is not guaranteed accurate by Pillar 9™. The trademarks MLS®, Multiple Listing Service® and the associated logos are owned by The Canadian Real Estate Association (CREA) and identify the quality of services provided by real estate professionals who are members of CREA. Used under license.