
Views - Primary on Main
Address
2640 Telford Drive, Kamloops, BC
Price
$ 1,799,900
Property Attributes
- ID#10388486
- TypeSingle Family
- Listing Status Active
- MunicipalityKamloops
- CityKamloops
- AreaKamloops
- NeighbourhoodAberdeen
- Postal CodeV1S 0A3
- Style
- Year Built2009
- Price$ 1,799,900
- Bedrooms4
- Bathrooms4
- Half Bathrooms1
- Sqr Footage5034
- Lot Size0.03 Acres
Data Source:
Canadian Real Estate Association (CREA)
Property Description

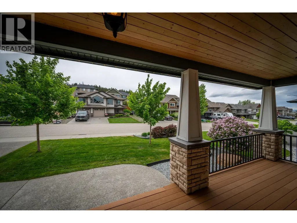
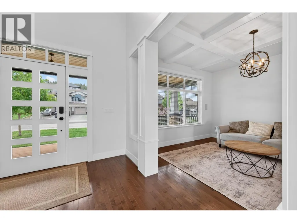
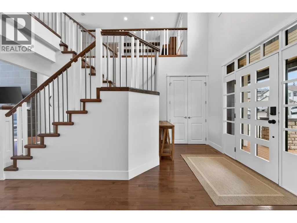
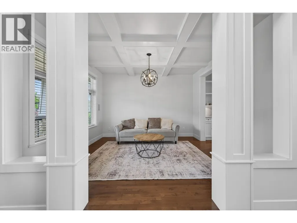
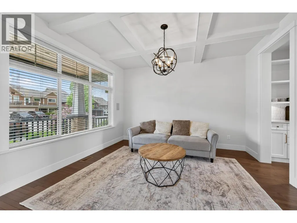
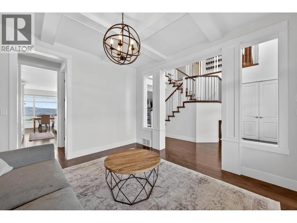
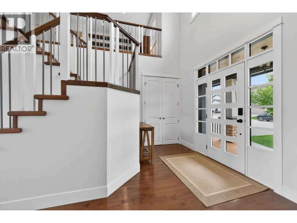
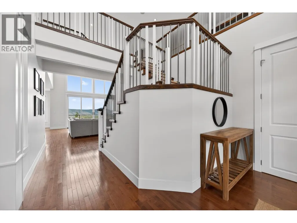
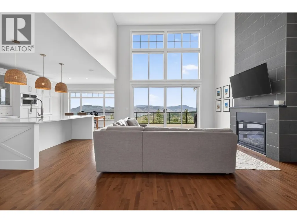
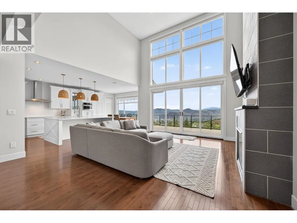
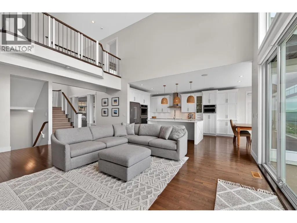
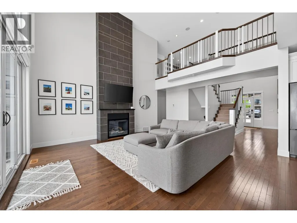
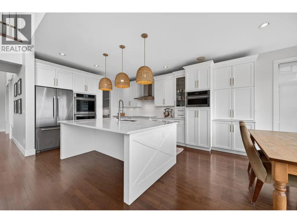
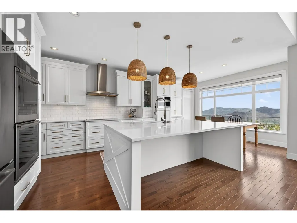
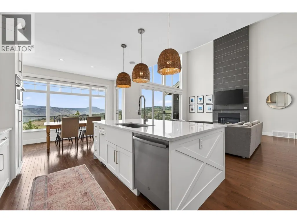
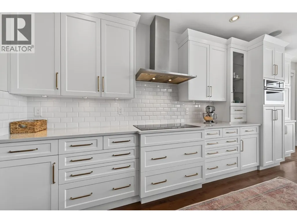
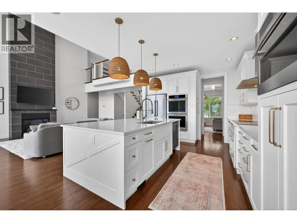
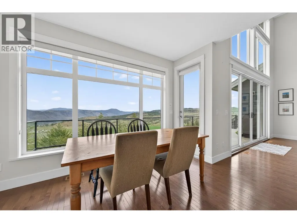
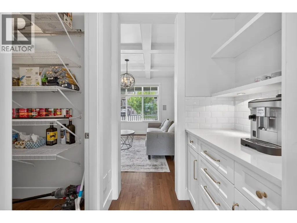
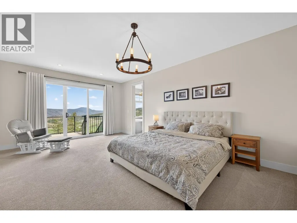
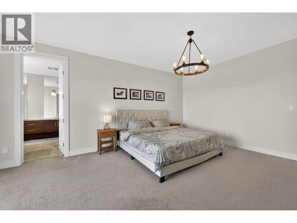
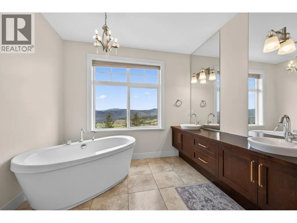
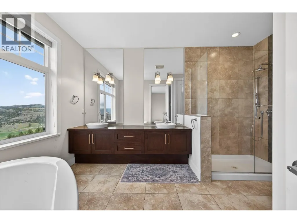
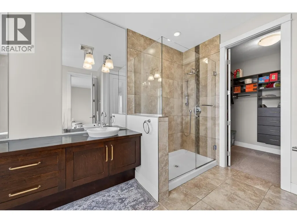
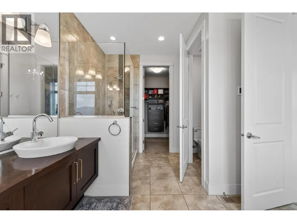
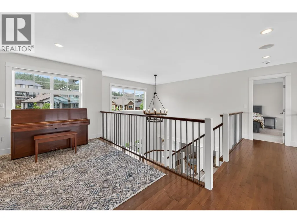
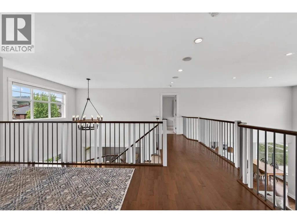

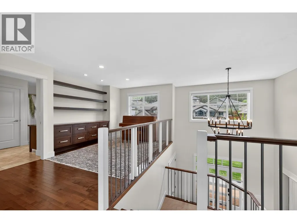
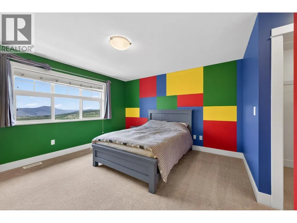
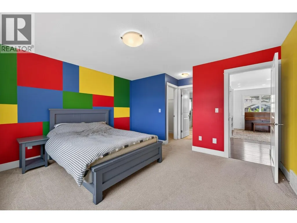
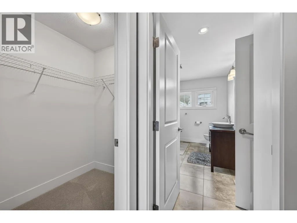
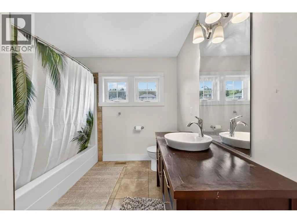
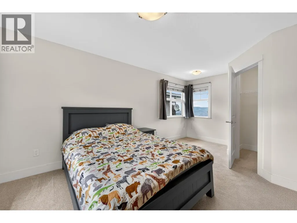
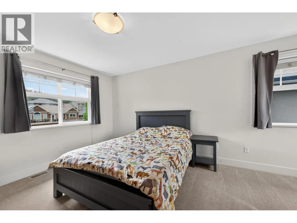
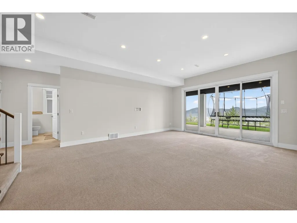
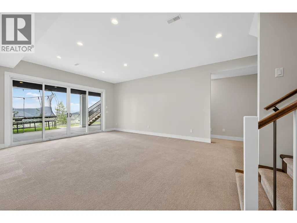
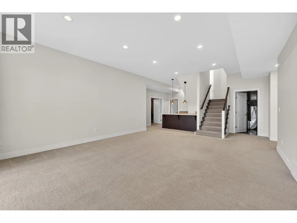
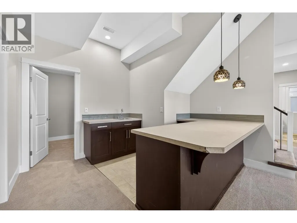
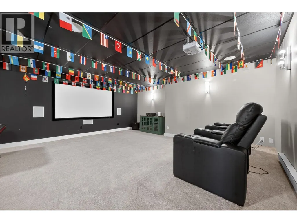
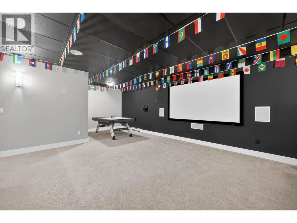
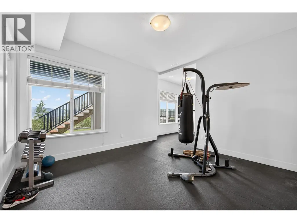
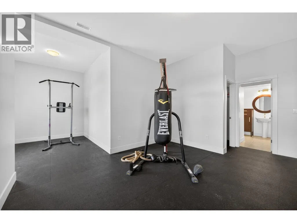
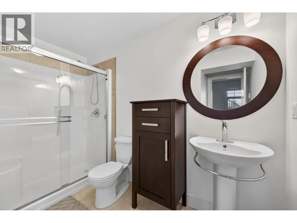
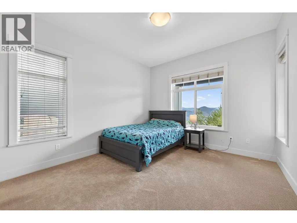
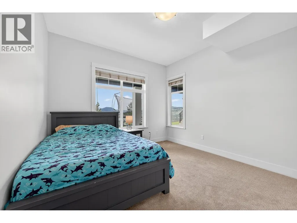
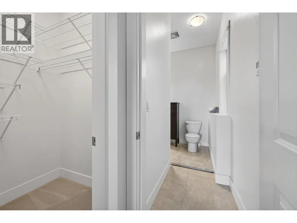
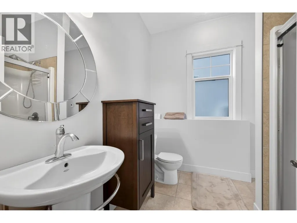
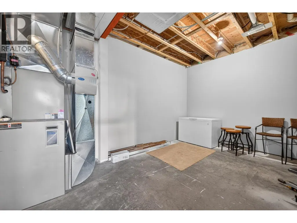
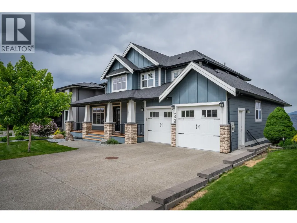
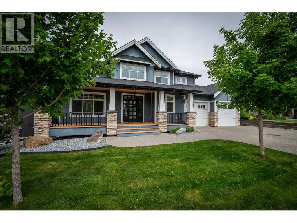
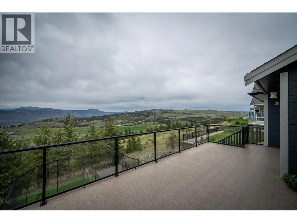
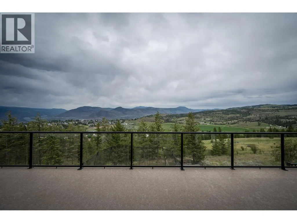
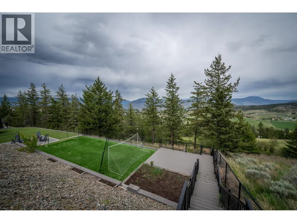
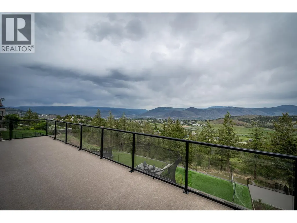
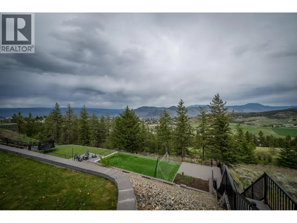
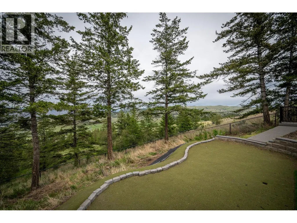
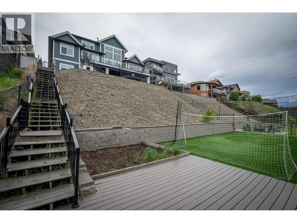
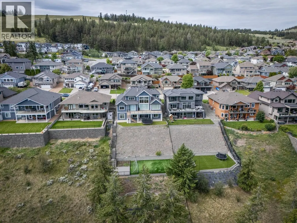
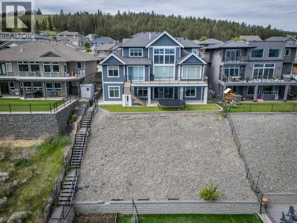
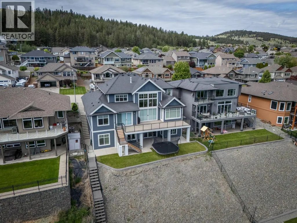
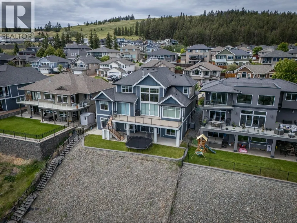
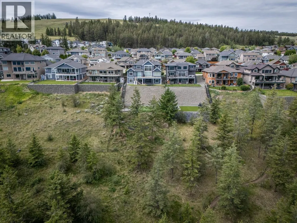
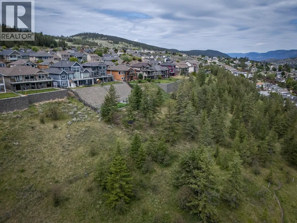
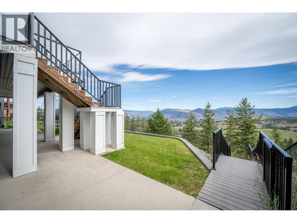
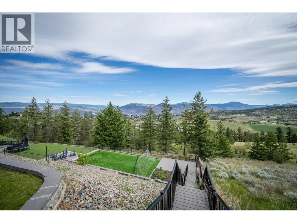
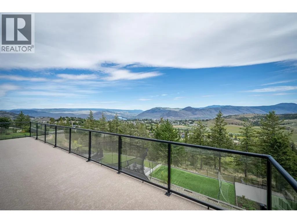
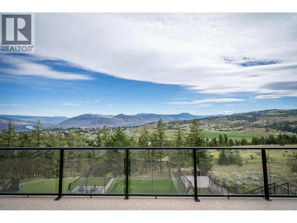
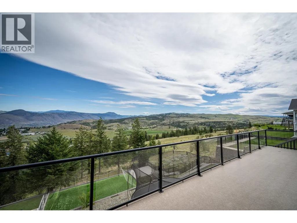
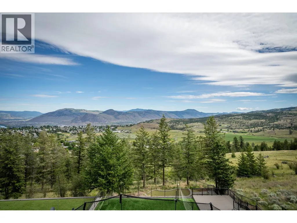
Spectacular View of Kamloops this custom built home offers over 5000 sq ft of living space recently updated Kitchen with new island with sill stone counters dual wall oven built in Microwave, new built in Induction counter top stove, the Living room has 18 ft ceilings with floor to ceiling window windows. This is a 5 bedroom 5 bathroom with heated floors home. The dinning room is connected to Kitchen by a Butler Bar and Pantry , the large master suite with 5 piece Ensuite is located on the main floor. the two second floor bedrooms are connected with a bridge and loft area. The basement has 2 more bedrooms , Family room with wet Bar connecting to a large Theater Room and large Exercise Room / Bedroom with attached 3 piece bathroom, there is a cheater 3 piece bathroom that connects the bedroom. the exterior offers a large covered front deck a large back deck for entertaining, under ground sprinkler system, There is Gemstone Lighting , speaker system through out . The lower back yard features synthetic turf and a putting green. All measurements are approximate and are to be verified by the buyers if important to them. (id:7434)
General Features
| Features | Balcony, One Balcony |
|---|---|
| Community Features | Pets Allowed, Rentals Allowed |
| Property Type | Single Family |
| Neighbourhood | Aberdeen |
| Building Appliances | Refrigerator, Dishwasher, Microwave, See remarks, Hood Fan, Washer & Dryer, Oven - Built-In |
| Building Cooling Type | Central air conditioning |
| Parking Space Total | 4 |
| Foundation Type | Insulated Concrete Forms |
| Building Type | House |
| Ownership Type | Freehold |
| Building.StoriesTotal | 2 |
Interior Features
| Building Fireplace Present | True |
|---|---|
| Building Fireplace Total | 1 |
| Building Fireplace Type | Unknown |
| Building Heating Type | Forced air, See remarks |
| Basement Type | Full |
| Construction Style Attachment | Detached |
| Fireplace Fuel | Gas |
| Flooring Type | Carpeted, Ceramic Tile, Hardwood |
| Living Area Range | 5034 |
| Bedrooms | 4 |
Exterior Features
| ViewType | City view, Mountain view, Valley view |
|---|---|
| Building Roof Material | Asphalt shingle |
| Building Roof Style | Unknown |
| Landscape Features | Landscaped, Underground sprinkler |
| Sewer | Municipal sewage system |
| Fence Type | Chain link |
Room Details
| Room | Dimensions | Level | Flooring | Details |
|---|---|---|---|---|
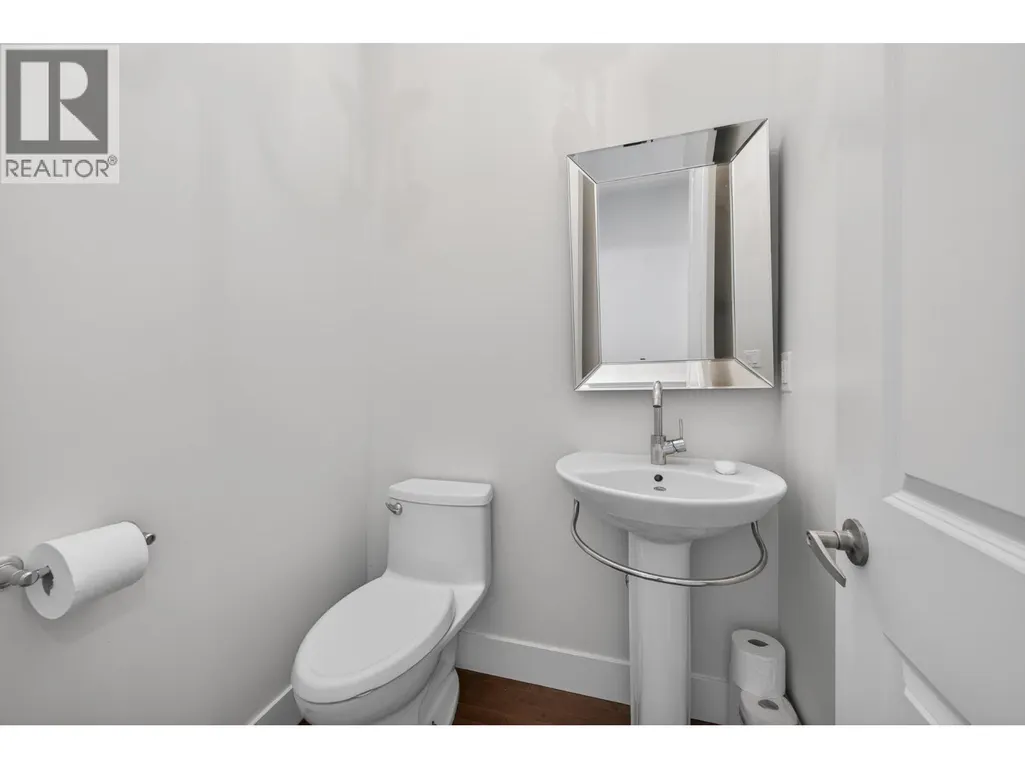
| 2pc Bathroom | Measurements not available | Main level | ||
| 3pc Bathroom | Measurements not available | Basement | ||
| 4pc Bathroom | Measurements not available | Second level | ||
| 5pc Ensuite bath | Measurements not available | Main level | ||
| Bedroom | 16'11'' x 12'3'' | Basement | ||
| Dining nook | 5'6'' x 4'4'' | Main level | ||
| Dining room | 12'10'' x 12'7'' | Main level | ||
| Exercise room | 24'0'' x 17'4'' | Basement | ||
| Foyer | 14'4'' x 8'6'' | Main level | ||
| Kitchen | 13'5'' x 12'7'' | Main level | ||
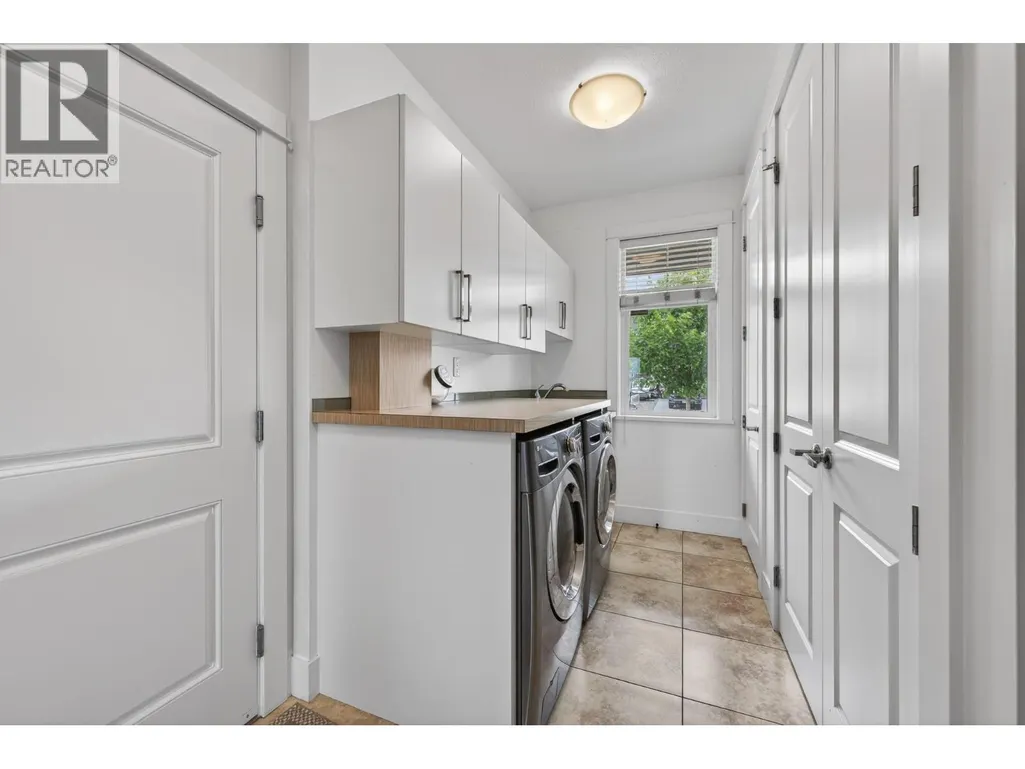
| Laundry room | 14'9'' x 8'4'' | Main level | ||
| Library | 13' x 10' | Second level | ||
| Living room | 21'5'' x 16'9'' | Main level | ||
| Loft | 20'4'' x 17'11'' | Second level | ||
| Media | 26'3'' x 19'11'' | Basement | ||
| Mud room | 8' x 7' | Main level | ||
| Pantry | 6'4'' x 4'4'' | Main level | ||
| Primary Bedroom | 20'4'' x 14'0'' | Main level | ||
| Recreation room | 25'7'' x 16'5'' | Basement | ||
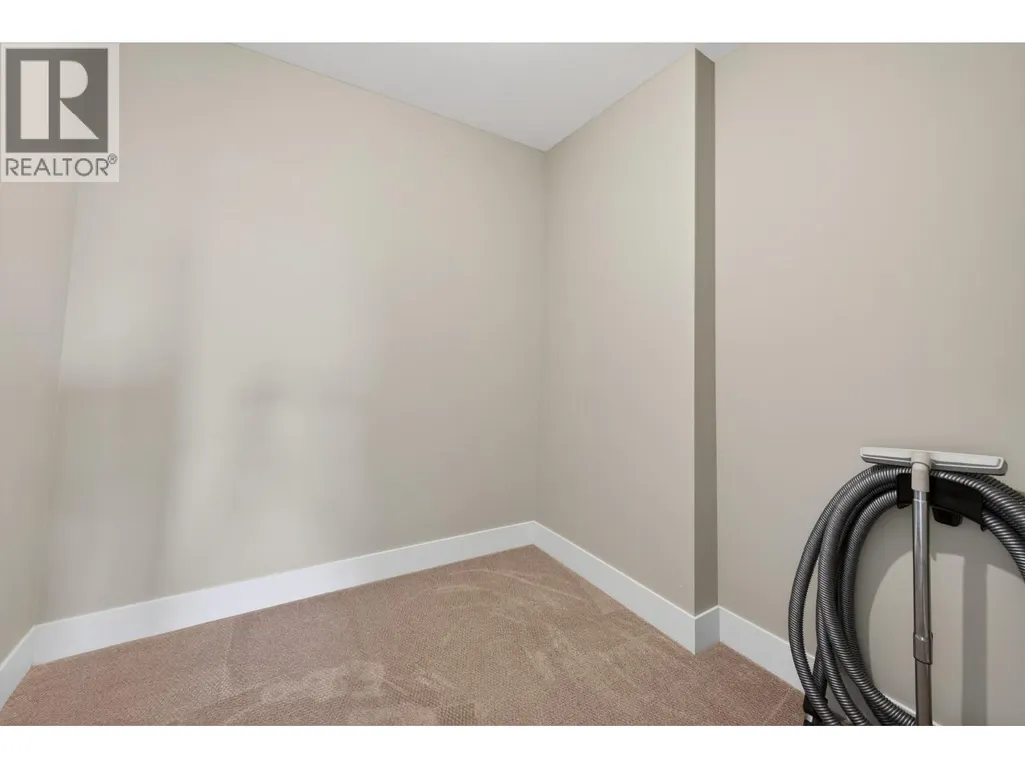
| Storage | 24'3'' x 12'2'' | Basement |
Amenities
- Views
- New Construction
- Adult 55+
- Lease To Own
- No Strata Fees
- Furnished
- Primary On Main
- Air Conditioning
- Seller Finance
- Green
- Fixer Upper
- Horse
- Golf
- Fireplace
- Deck
- Garage
- Basement
- Pool

Property vs Single Family Average in V1S 0A3
Price
Year Built
In The Neighbourhood
Just Listed
Kamloops
$ 750,000
- Type
- Single Family
- Size
- 2,751 SqFt
- Rooms
- 5 Beds + 3.5 Baths
Oakwyn Realty Ltd
Just Listed
Kamloops
$ 1,274,900
- Type
- Single Family
- Size
- 3,068 SqFt
- Rooms
- 4 Beds + 3.5 Baths
REMAX Kamloops
Primary On Main
Kamloops
$ 1,199,000
- Type
- Single Family
- Size
- 3,005 SqFt
- Rooms
- 5 Beds + 2.5 Baths
REMAX Kamloops
Views
Kamloops
$ 989,900
- Type
- Single Family
- Size
- 2,879 SqFt
- Rooms
- 4 Beds + 3 Baths
Century 21 Assurance Realty Ltd
Primary On Main
Kamloops
$ 734,800
- Type
- Single Family
- Size
- 2,051 SqFt
- Rooms
- 3 Beds + 3 Baths
eXp Realty (Kamloops)
Reduced
Kamloops
$ 750,000
- Type
- Single Family
- Size
- 2,345 SqFt
- Rooms
- 4 Beds + 2.5 Baths
eXp Realty (Kamloops)
Primary On Main
Kamloops
$ 799,900
- Type
- Single Family
- Size
- 2,340 SqFt
- Rooms
- 4 Beds + 2 Baths
eXp Realty (Kamloops)
Water Views
Kamloops
$ 1,249,900
- Type
- Single Family
- Size
- 2,676 SqFt
- Rooms
- 5 Beds + 3 Baths
Century 21 Assurance Realty Ltd
Reduced
Kamloops
$ 1,185,000
- Type
- Single Family
- Size
- 3,521 SqFt
- Rooms
- 6 Beds + 3.5 Baths
eXp Realty (Kamloops)
Reduced
Kamloops
$ 829,900
- Type
- Single Family
- Size
- 2,338 SqFt
- Rooms
- 4 Beds + 3 Baths
Century 21 Assurance Realty Ltd
Primary On Main
Kamloops
$ 879,000
- Type
- Single Family
- Size
- 2,365 SqFt
- Rooms
- 5 Beds + 3 Baths
Engel & Volkers Kamloops
Primary On Main
Kamloops
$ 1,199,900
- Type
- Single Family
- Size
- 2,754 SqFt
- Rooms
- 4 Beds + 3 Baths
eXp Realty (Kamloops)
 Data is supplied by Pillar 9™ MLS® System. Pillar 9™ is the owner of the copyright in its MLS® System. Data is deemed reliable but is not guaranteed accurate by Pillar 9™. The trademarks MLS®, Multiple Listing Service® and the associated logos are owned by The Canadian Real Estate Association (CREA) and identify the quality of services provided by real estate professionals who are members of CREA. Used under license.

 Data is supplied by Pillar 9™ MLS® System. Pillar 9™ is the owner of the copyright in its MLS® System. Data is deemed reliable but is not guaranteed accurate by Pillar 9™. The trademarks MLS®, Multiple Listing Service® and the associated logos are owned by The Canadian Real Estate Association (CREA) and identify the quality of services provided by real estate professionals who are members of CREA. Used under license.
Last Update: September 25, 2026 5:55 PM UT
Data is supplied by Pillar 9™ MLS® System. Pillar 9™ is the owner of the copyright in its MLS® System. Data is deemed reliable but is not guaranteed accurate by Pillar 9™. The trademarks MLS®, Multiple Listing Service® and the associated logos are owned by The Canadian Real Estate Association (CREA) and identify the quality of services provided by real estate professionals who are members of CREA. Used under license.
Last Update: September 25, 2026 5:55 PM UT
 Information should be deemed reliable but not guaranteed, all representations are approximate, and individual verification is recommended. Copyright ©2026 All rights reserved.
The trademarks REALTOR®, REALTORS® and the REALTOR® logo are controlled by The Canadian Real Estate Association (CREA) and identify real estate professionals who are members of CREA. The trademarks MLS®, Multiple Listing Service® and the associated logos are owned by CREA and identify the quality of
Information should be deemed reliable but not guaranteed, all representations are approximate, and individual verification is recommended. Copyright ©2026 All rights reserved.
The trademarks REALTOR®, REALTORS® and the REALTOR® logo are controlled by The Canadian Real Estate Association (CREA) and identify real estate professionals who are members of CREA. The trademarks MLS®, Multiple Listing Service® and the associated logos are owned by CREA and identify the quality of
 Data is supplied by Pillar 9™ MLS® System. Pillar 9™ is the owner of the copyright in its MLS® System. Data is deemed reliable but is not guaranteed accurate by Pillar 9™. The trademarks MLS®, Multiple Listing Service® and the associated logos are owned by The Canadian Real Estate Association (CREA) and identify the quality of services provided by real estate professionals who are members of CREA. Used under license.