
Water Views - Primary on Main
Address
309 Killarney Way, Vernon, BC
Price
$ 749,000
Property Attributes
- ID#10387544
- TypeSingle Family
- Listing Status Active
- MunicipalityVernon
- CityVernon
- AreaVernon
- NeighbourhoodFintry
- Postal CodeV1H 2C5
- StyleRanch
- Year Built2008
- Price$ 749,000
- Bedrooms3
- Bathrooms2
- Half Bathrooms0
- Sqr Footage1815
- Lot Size0.5 Acres
Data Source:
Canadian Real Estate Association (CREA)
Property Description
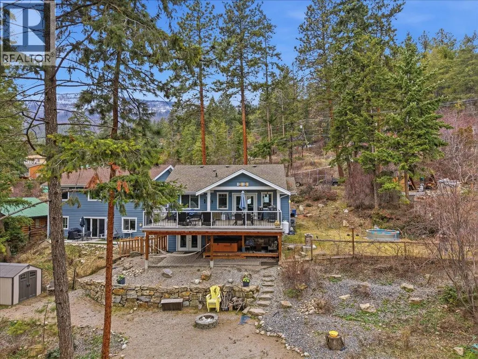
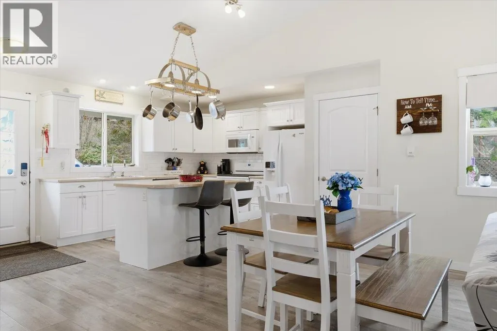
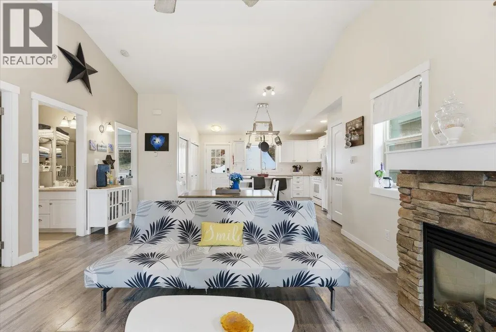
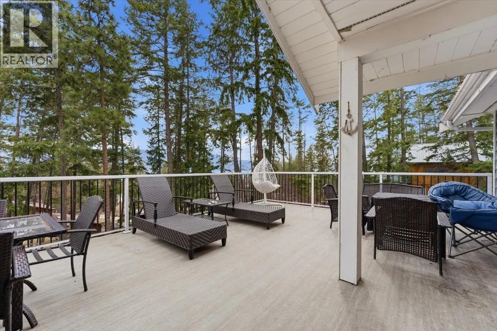
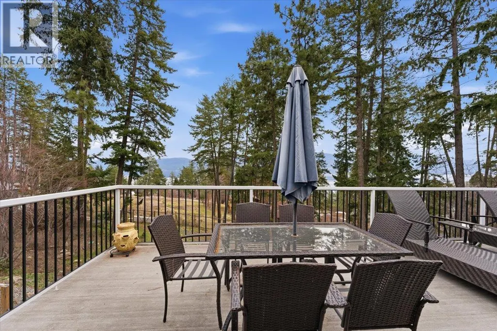
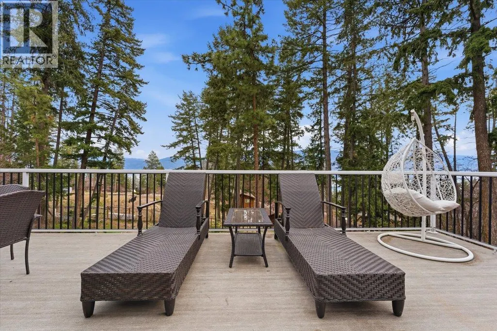
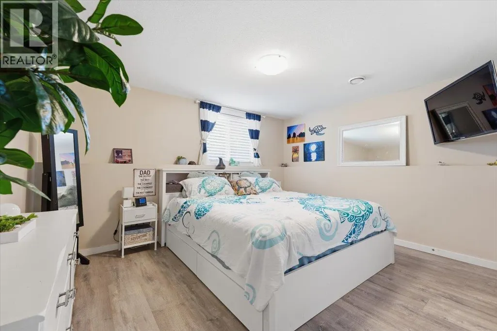
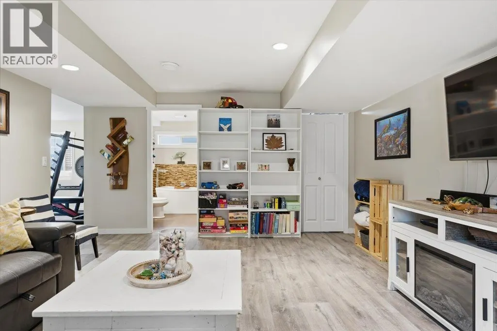
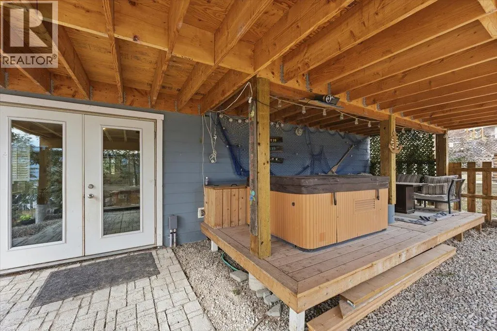
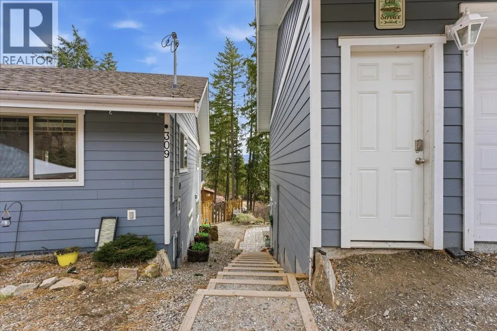
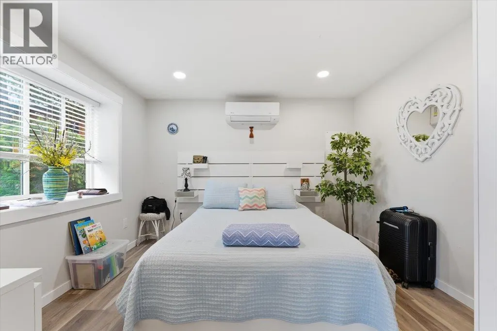
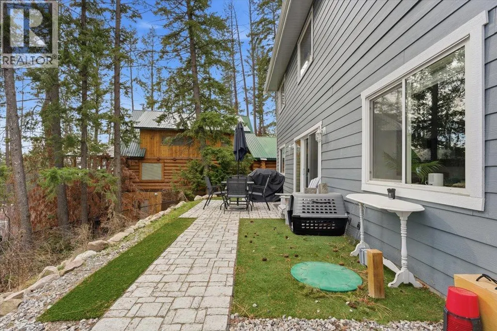
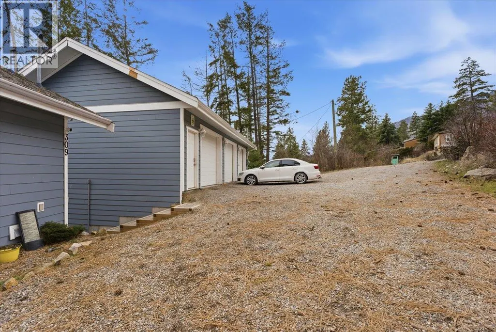
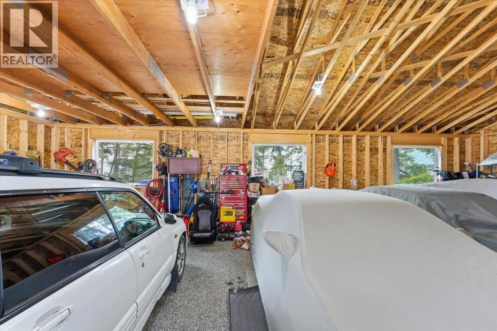
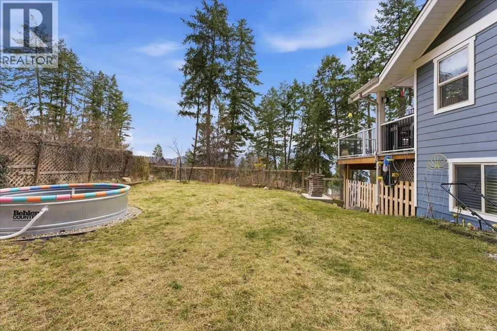
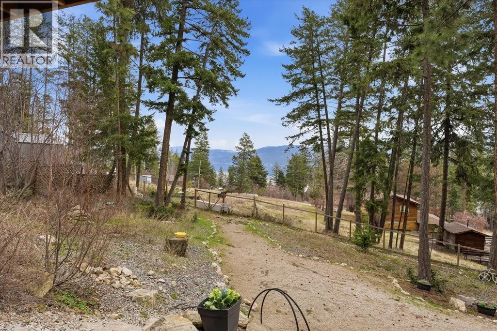
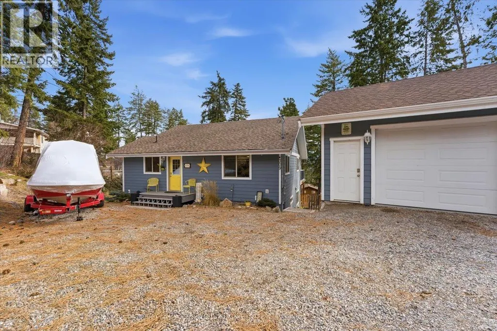
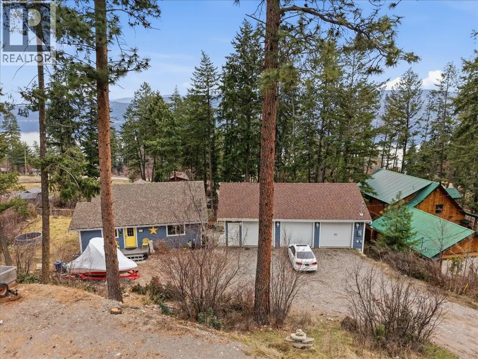
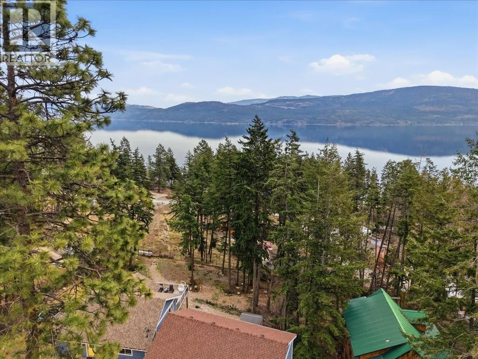
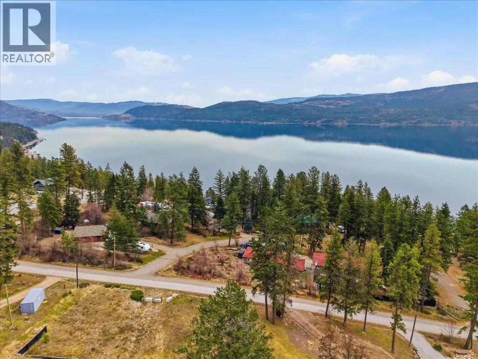
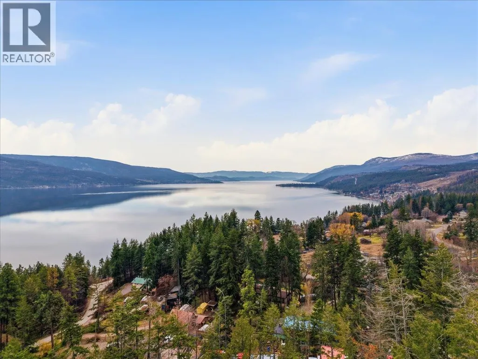
Welcome to this wonderful family home in the lakeside community of Killiney Beach! Situated on a fully fenced 0.5-acre lot, this 3 bed, 2 bath home offers space, flexibility, and stunning lake and mountain views. The upper level features two bedrooms, a full bath, and a bright open-concept kitchen and living area with newer appliances, island and a cozy fireplace. Step out to the impressive 30’ x 18’ deck — perfect for entertaining or simply soaking in the Okanagan Lake scenery The lower level showcases the private primary bedroom with a spa-like bath, spacious family room, and a bonus room ideal for an office, gym, or hobby space. From here, access the covered under-deck area complete with a hot tub for year-round enjoyment. Car enthusiasts and hobbyists will love the newly built (2021) triple-car garage with a versatile flex space below offering endless possibilities. The half-acre yard features fruit trees and plenty of room for kids, pets, and outdoor living. Just minutes to the public beach, boat launch, and picnic area, with hiking and off-road trails nearby — this is Okanagan living at its best! (id:7434)
General Features
| Features | Central island, One Balcony |
|---|---|
| Property Type | Single Family |
| Neighbourhood | Fintry |
| Building Appliances | Refrigerator, Dishwasher, Dryer, Range - Gas, Microwave, Washer |
| Building Architectural Style | Ranch |
| Building Cooling Type | Central air conditioning |
| Parking Space Total | 3 |
| Building Type | House |
| Ownership Type | Freehold |
| Building.StoriesTotal | 2 |
Interior Features
| Building Fireplace Present | True |
|---|---|
| Building Fireplace Total | 1 |
| Building Fireplace Type | Unknown |
| Building Heating Type | Forced air, See remarks |
| Building Heating Fuel | Electric |
| Construction Style Attachment | Detached |
| Fireplace Fuel | Gas |
| Flooring Type | Laminate, Tile |
| Living Area Range | 1815 |
| Bedrooms | 3 |
Exterior Features
| ViewType | Lake view, Mountain view, View (panoramic) |
|---|---|
| Building Roof Material | Asphalt shingle |
| Building Roof Style | Unknown |
| Landscape Features | Underground sprinkler |
| Sewer | Septic tank |
| Exterior Finish | Other |
| Fence Type | Fence |
Room Details
| Room | Dimensions | Level | Flooring | Details |
|---|---|---|---|---|
| 3pc Bathroom | 9'0'' x 9'11'' | Basement | ||
| 4pc Bathroom | 8'2'' x 4'11'' | Main level | ||
| Bedroom | 13'10'' x 11'7'' | Main level | ||
| Dining room | 15'4'' x 8'4'' | Main level | ||
| Kitchen | 15'5'' x 10'2'' | Main level | ||
| Living room | 15'5'' x 12'2'' | Main level | ||
| Other | 13'1'' x 14'10'' | Basement | ||
| Primary Bedroom | 13'10'' x 11'5'' | Main level | ||
| Recreation room | 22'7'' x 14'1'' | Basement |
Amenities
- Views
- New Construction
- Adult 55+
- Lease To Own
- No Strata Fees
- Furnished
- Primary On Main
- Air Conditioning
- Seller Finance
- Green
- Fixer Upper
- Horse
- Golf
- Fireplace
- Deck
- Garage
- Basement
- Pool

Property vs Single Family Average in V1H 2C5
Price
Year Built
In The Neighbourhood
Primary On Main
Kelowna
$ 584,900
- Type
- Single Family
- Size
- 2,803 SqFt
- Rooms
- 4 Beds + 3 Baths
REMAX Kelowna
Views
Kelowna
$ 750,000
- Type
- Single Family
- Size
- 2,841 SqFt
- Rooms
- 4 Beds + 3 Baths
Coldwell Banker Executives Realty
Views
Kelowna
$ 949,000
- Type
- Single Family
- Size
- 2,704 SqFt
- Rooms
- 5 Beds + 3 Baths
Oakwyn Realty Okanagan
Views
Kelowna
$ 784,999
- Type
- Single Family
- Size
- 1,681 SqFt
- Rooms
- 3 Beds + 2 Baths
Vantage West Realty Inc.
Reduced
Vernon
$ 600,000
- Type
- Single Family
- Size
- 1,997 SqFt
- Rooms
- 3 Beds + 2 Baths
Coldwell Banker Executives Realty
Waterfront
Vernon
$ 2,295,000
- Type
- Single Family
- Size
- 2,522 SqFt
- Rooms
- 5 Beds + 2.5 Baths
Sutton Group-West Coast Realty (Abbotsford)
Water Views
Vernon
$ 749,900
- Type
- Single Family
- Size
- 2,256 SqFt
- Rooms
- 3 Beds + 3 Baths
RE/MAX Vernon Salt Fowler
Water Views
Kelowna
$ 925,000
- Type
- Single Family
- Size
- 1,610 SqFt
- Rooms
- 3 Beds + 2 Baths
Oakwyn Realty Okanagan
Primary On Main
Kelowna
$ 1,599,000
- Type
- Single Family
- Size
- 7,100 SqFt
- Rooms
- 5 Beds + 7 Baths
Sotheby's International Realty Canada
Reduced
Kelowna
$ 749,900
- Type
- Single Family
- Size
- 2,235 SqFt
- Rooms
- 3 Beds + 2.5 Baths
Royal LePage Kelowna
Reduced
Kelowna
$ 399,000
- Type
- Single Family
- Size
- 600 SqFt
- Rooms
- 2 Beds + 1 Baths
Vantage West Realty Inc.
Reduced
Kelowna
$ 755,000
- Type
- Single Family
- Size
- 2,361 SqFt
- Rooms
- 4 Beds + 3 Baths
Oakwyn Realty Okanagan
Reduced
Kelowna
$ 679,900
- Type
- Single Family
- Size
- 1,148 SqFt
- Rooms
- 1 Beds + 1 Baths
Stilhavn Real Estate Services
Water Views
Kelowna
$ 1,199,900
- Type
- Single Family
- Size
- 2,998 SqFt
- Rooms
- 3 Beds + 2.5 Baths
Stilhavn Real Estate Services
 Data is supplied by Pillar 9™ MLS® System. Pillar 9™ is the owner of the copyright in its MLS® System. Data is deemed reliable but is not guaranteed accurate by Pillar 9™. The trademarks MLS®, Multiple Listing Service® and the associated logos are owned by The Canadian Real Estate Association (CREA) and identify the quality of services provided by real estate professionals who are members of CREA. Used under license.

 Data is supplied by Pillar 9™ MLS® System. Pillar 9™ is the owner of the copyright in its MLS® System. Data is deemed reliable but is not guaranteed accurate by Pillar 9™. The trademarks MLS®, Multiple Listing Service® and the associated logos are owned by The Canadian Real Estate Association (CREA) and identify the quality of services provided by real estate professionals who are members of CREA. Used under license.
Last Update: September 23, 2026 6:00 PM UT
Data is supplied by Pillar 9™ MLS® System. Pillar 9™ is the owner of the copyright in its MLS® System. Data is deemed reliable but is not guaranteed accurate by Pillar 9™. The trademarks MLS®, Multiple Listing Service® and the associated logos are owned by The Canadian Real Estate Association (CREA) and identify the quality of services provided by real estate professionals who are members of CREA. Used under license.
Last Update: September 23, 2026 6:00 PM UT
 Information should be deemed reliable but not guaranteed, all representations are approximate, and individual verification is recommended. Copyright ©2026 All rights reserved.
The trademarks REALTOR®, REALTORS® and the REALTOR® logo are controlled by The Canadian Real Estate Association (CREA) and identify real estate professionals who are members of CREA. The trademarks MLS®, Multiple Listing Service® and the associated logos are owned by CREA and identify the quality of
Information should be deemed reliable but not guaranteed, all representations are approximate, and individual verification is recommended. Copyright ©2026 All rights reserved.
The trademarks REALTOR®, REALTORS® and the REALTOR® logo are controlled by The Canadian Real Estate Association (CREA) and identify real estate professionals who are members of CREA. The trademarks MLS®, Multiple Listing Service® and the associated logos are owned by CREA and identify the quality of
 Data is supplied by Pillar 9™ MLS® System. Pillar 9™ is the owner of the copyright in its MLS® System. Data is deemed reliable but is not guaranteed accurate by Pillar 9™. The trademarks MLS®, Multiple Listing Service® and the associated logos are owned by The Canadian Real Estate Association (CREA) and identify the quality of services provided by real estate professionals who are members of CREA. Used under license.