
Water Views - Golf Course - Primary on Main





























Address
363 Northwind Drive, Vernon, BC
Price
$ 1,274,900
Property Attributes
- ID#10384967
- TypeSingle Family
- Listing Status Active
- MunicipalityVernon
- CityVernon
- AreaVernon
- NeighbourhoodSwan Lake West
- Postal CodeV1H 1X1
- StyleRanch
- Year Built1993
- Price$ 1,274,900
- Bedrooms6
- Bathrooms5
- Half Bathrooms1
- Sqr Footage4329
- Lot Size2.23 Acres
Data Source:
Canadian Real Estate Association (CREA)
Property Description
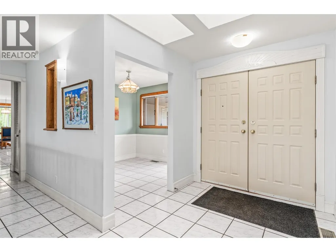
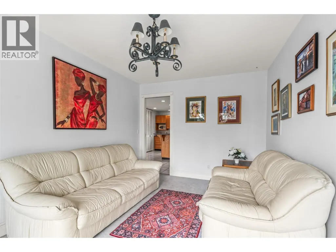
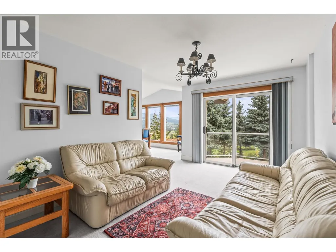
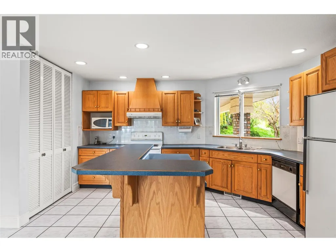
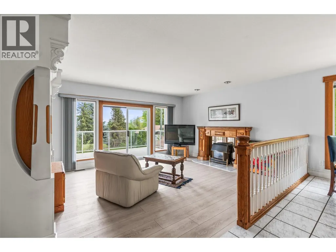
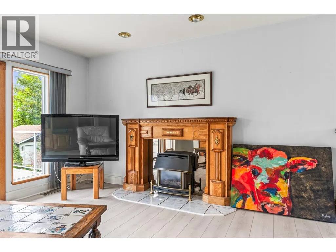
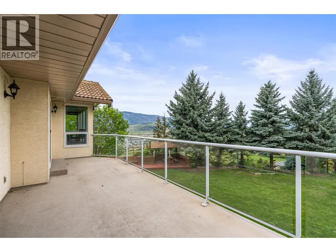
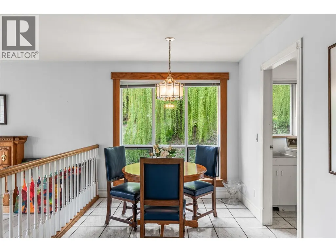
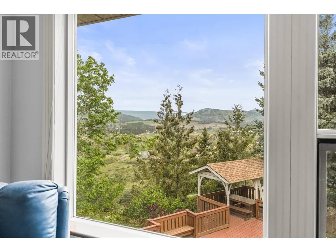
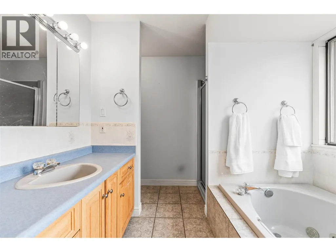
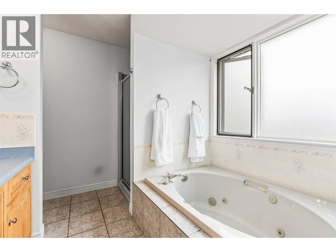
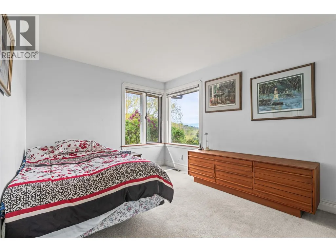
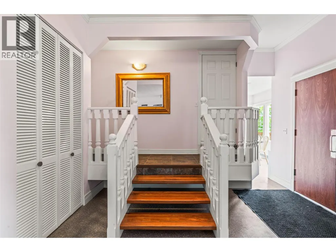
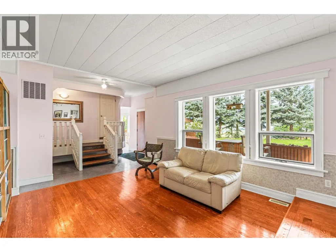
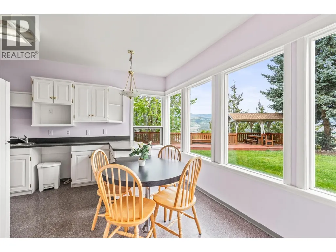
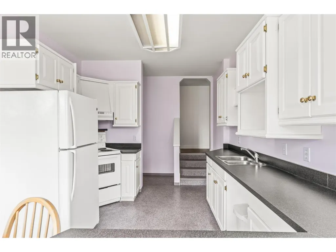
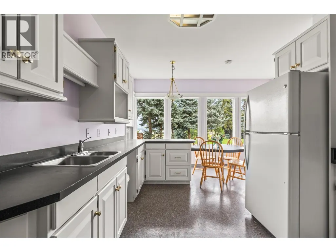
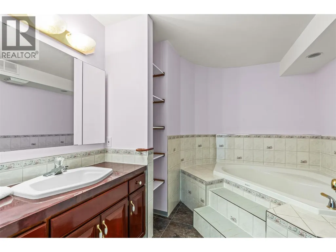
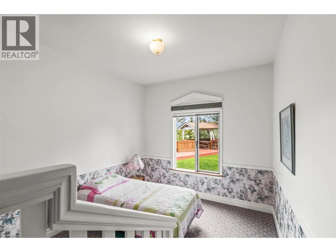
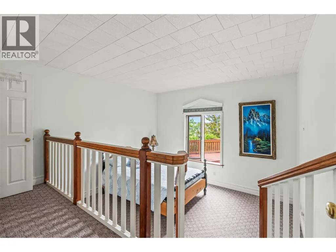
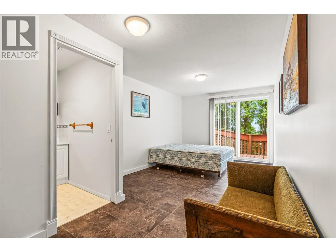
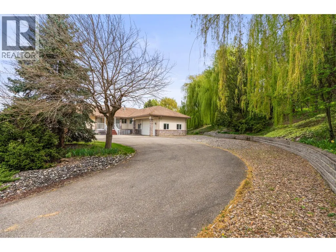
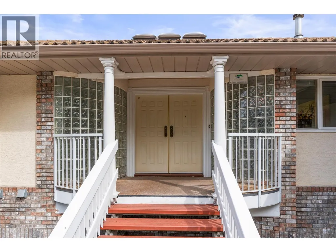
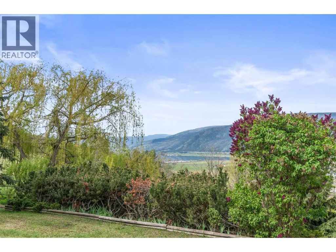
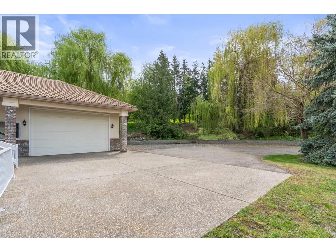
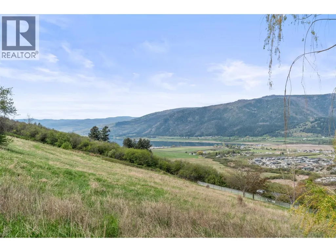
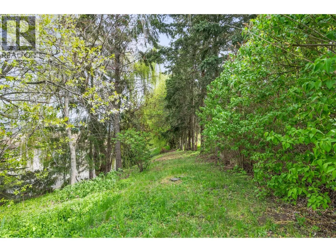
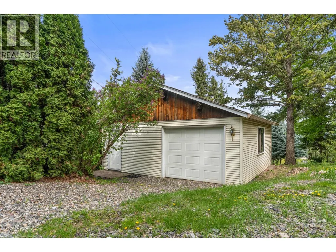
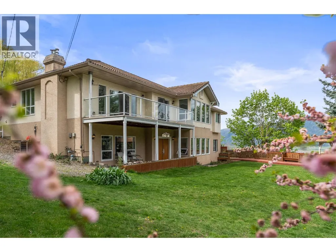
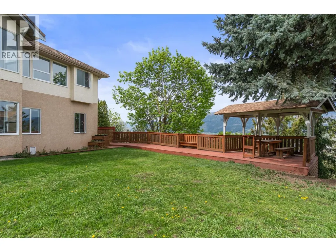
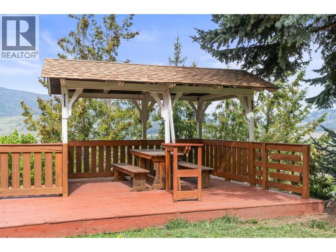
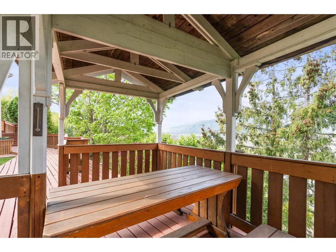
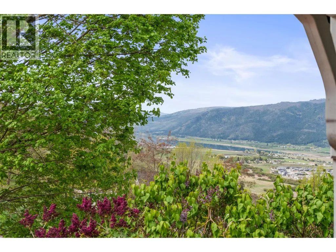
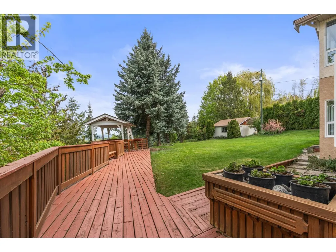
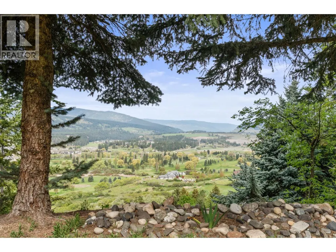
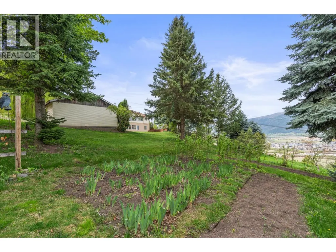
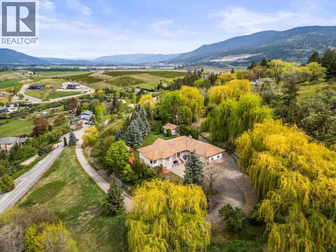
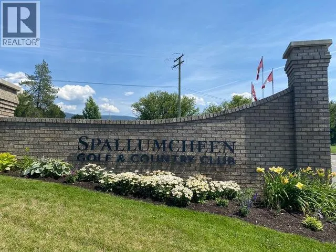
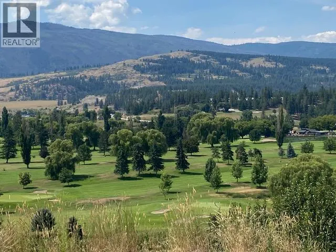
Set on over 2 acres of beautifully landscaped, private grounds in Stepping Stones Estates, near the Spallumcheen–Vernon border, this west-facing rancher captures breathtaking bird’s-eye views of the lake and golf course. Natural light fills the main floor, with windows that frame the scenery. The open kitchen and dining area lead to a deck that’s perfect for slow mornings or unwinding at the end of the day. The primary suite has its own ensuite and walk-in closet, while two additional bedrooms offer flexibility. The fully finished lower level features a second full-sized kitchen, a separate entry, and a spacious three-bedroom, three-bathroom layout. It offers room for extended family or multigenerational living, with separation from the main home. An additional framed-in area offers potential for two more bedrooms. Outside, annuals, fruit trees, and garden beds complement the natural setting. A detached garage, RV parking, and ample space for your toys round out the property. Explore the newly opened 113 acres of walking trails at Goose Lake Park, enjoy world-class golf just 1 km away, or reach Village Green Mall in about five minutes by car. Vernon and Silver Star Ski Resort are also within easy reach. This is acreage living with space to slow down and enjoy the setting. (id:7434)
General Features
| Features | Private setting, Central island, Jacuzzi bath-tub, One Balcony |
|---|---|
| Community Features | Family Oriented, Rural Setting, Pets Allowed |
| Property Type | Single Family |
| Neighbourhood | Swan Lake West |
| Amenities | Golf Nearby, Recreation |
| Building Appliances | Refrigerator, Dishwasher, Dryer, Range - Electric, Microwave, Washer, Oven - Built-In |
| Building Architectural Style | Ranch |
| Building Cooling Type | Central air conditioning |
| Parking Space Total | 8 |
| Foundation Type | See Remarks |
| Building Type | House |
| Ownership Type | Freehold |
| Building.StoriesTotal | 2 |
Interior Features
| Building Fireplace Present | True |
|---|---|
| Building Fireplace Total | 2 |
| Building Fireplace Type | Unknown |
| Building Heating Type | Forced air, See remarks |
| Basement Type | Full |
| Construction Style Attachment | Detached |
| Fireplace Fuel | Gas |
| Flooring Type | Carpeted, Ceramic Tile, Hardwood |
| Living Area Range | 4329 |
| Bedrooms | 6 |
Exterior Features
| ViewType | Lake view, Mountain view, Valley view, View (panoramic) |
|---|---|
| Building Roof Material | Tile |
| Building Roof Style | Unknown |
| Land Amenities | Golf Nearby, Recreation |
| Landscape Features | Landscaped |
| Sewer | Septic tank |
| Exterior Finish | Brick, Stucco |
Room Details
| Room | Dimensions | Level | Flooring | Details |
|---|---|---|---|---|
| 2pc Bathroom | 4'1'' x 6'1'' | Main level | ||
| 3pc Bathroom | 8'9'' x 9'11'' | Lower level | ||
| 3pc Ensuite bath | 6'10'' x 6'1'' | Lower level | ||
| 4pc Bathroom | 7'7'' x 11'1'' | Main level | ||
| 4pc Ensuite bath | 8'8'' x 11'1'' | Main level | ||
| Bedroom | 9'11'' x 13'11'' | Main level | ||
| Den | 8'11'' x 10'11'' | Main level | ||
| Dining nook | 11'6'' x 8'5'' | Main level | ||
| Dining room | 14'5'' x 19'11'' | Main level | ||
| Family room | 10'1'' x 14'6'' | Main level | ||
| Foyer | 6'11'' x 6'7'' | Main level | ||
| Kitchen | 14'0'' x 17'8'' | Main level | ||
| Laundry room | 6'8'' x 6'11'' | Main level | ||
| Living room | 17'2'' x 14'0'' | Main level | ||
| Primary Bedroom | 15'1'' x 14'4'' | Main level | ||
| Recreation room | 27'6'' x 15'11'' | Lower level | ||
| Storage | 40'4'' x 17'5'' | Lower level |
Amenities
- Views
- New Construction
- Adult 55+
- Lease To Own
- No Strata Fees
- Furnished
- Primary On Main
- Air Conditioning
- Seller Finance
- Green
- Fixer Upper
- Horse
- Golf
- Fireplace
- Deck
- Garage
- Basement
- Pool

Property vs Single Family Average in V1H 1X1
Price
Year Built
In The Neighbourhood
Water Views
Vernon
$ 1,399,000
- Type
- Single Family
- Size
- 3,296 SqFt
- Rooms
- 5 Beds + 3.5 Baths
RE/MAX Vernon Salt Fowler
Water Views
Vernon
$ 1,488,000
- Type
- Single Family
- Size
- 2,994 SqFt
- Rooms
- 5 Beds + 3 Baths
RE/MAX Priscilla
Reduced
Vernon
$ 1,329,000
- Type
- Single Family
- Size
- 1,989 SqFt
- Rooms
- 3 Beds + 2.5 Baths
RE/MAX Priscilla
Views
Vernon
$ 649,900
- Type
- Single Family
- Size
- 3,024 SqFt
- Rooms
- 4 Beds + 3 Baths
2 Percent Realty Interior Inc.
Water Views
Vernon
$ 1,680,000
- Type
- Single Family
- Size
- 2,994 SqFt
- Rooms
- 5 Beds + 3 Baths
RE/MAX Priscilla
Primary On Main
Vernon
$ 699,900
- Type
- Single Family
- Size
- 1,450 SqFt
- Rooms
- 2 Beds + 2 Baths
Royal LePage Downtown Realty
Water Views
Vernon
$ 1,298,888
- Type
- Single Family
- Size
- 3,005 SqFt
- Rooms
- 4 Beds + 3.5 Baths
Coldwell Banker Executives Realty
Reduced
Vernon
$ 1,570,000
- Type
- Single Family
- Size
- 3,061 SqFt
- Rooms
- 5 Beds + 2.5 Baths
RE/MAX Vernon
Reduced
Spallumcheen
$ 1,295,000
- Type
- Single Family
- Size
- 2,851 SqFt
- Rooms
- 4 Beds + 3 Baths
RE/MAX Vernon Salt Fowler
Reduced
Spallumcheen
$ 998,880
- Type
- Single Family
- Size
- 2,604 SqFt
- Rooms
- 3 Beds + 3 Baths
RE/MAX Vernon
 Data is supplied by Pillar 9™ MLS® System. Pillar 9™ is the owner of the copyright in its MLS® System. Data is deemed reliable but is not guaranteed accurate by Pillar 9™. The trademarks MLS®, Multiple Listing Service® and the associated logos are owned by The Canadian Real Estate Association (CREA) and identify the quality of services provided by real estate professionals who are members of CREA. Used under license.

 Data is supplied by Pillar 9™ MLS® System. Pillar 9™ is the owner of the copyright in its MLS® System. Data is deemed reliable but is not guaranteed accurate by Pillar 9™. The trademarks MLS®, Multiple Listing Service® and the associated logos are owned by The Canadian Real Estate Association (CREA) and identify the quality of services provided by real estate professionals who are members of CREA. Used under license.
Last Update: September 23, 2026 6:00 PM UT
Data is supplied by Pillar 9™ MLS® System. Pillar 9™ is the owner of the copyright in its MLS® System. Data is deemed reliable but is not guaranteed accurate by Pillar 9™. The trademarks MLS®, Multiple Listing Service® and the associated logos are owned by The Canadian Real Estate Association (CREA) and identify the quality of services provided by real estate professionals who are members of CREA. Used under license.
Last Update: September 23, 2026 6:00 PM UT
 Information should be deemed reliable but not guaranteed, all representations are approximate, and individual verification is recommended. Copyright ©2026 All rights reserved.
The trademarks REALTOR®, REALTORS® and the REALTOR® logo are controlled by The Canadian Real Estate Association (CREA) and identify real estate professionals who are members of CREA. The trademarks MLS®, Multiple Listing Service® and the associated logos are owned by CREA and identify the quality of
Information should be deemed reliable but not guaranteed, all representations are approximate, and individual verification is recommended. Copyright ©2026 All rights reserved.
The trademarks REALTOR®, REALTORS® and the REALTOR® logo are controlled by The Canadian Real Estate Association (CREA) and identify real estate professionals who are members of CREA. The trademarks MLS®, Multiple Listing Service® and the associated logos are owned by CREA and identify the quality of
 Data is supplied by Pillar 9™ MLS® System. Pillar 9™ is the owner of the copyright in its MLS® System. Data is deemed reliable but is not guaranteed accurate by Pillar 9™. The trademarks MLS®, Multiple Listing Service® and the associated logos are owned by The Canadian Real Estate Association (CREA) and identify the quality of services provided by real estate professionals who are members of CREA. Used under license.